
New Construction
Address
12673 Boggs Street, Parker, CO
Price
$ 479,900
Property Attributes
- MLS#5111942
- TypeSingle Family
- Listing Status Active
- CountyDOUGLAS
- CityParker
- NeighborhoodAnthology
- Zip80134
- StyleContemporary
- Year Built2023
- Taxes$ 4265
- Price$ 479,900
- Bedrooms3
- Full Bathrooms2
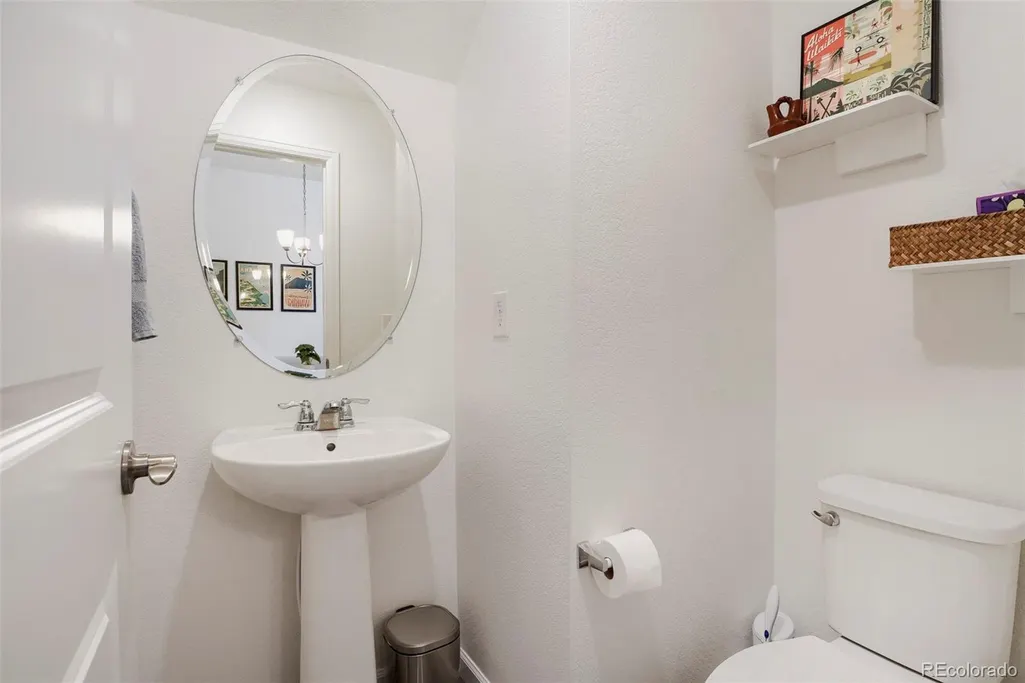
- Half Bathrooms1
- Sqr Footage1386
- Lot Size0.05 Acres
Data Source:
REColorado (MTOMLS)
Property Description
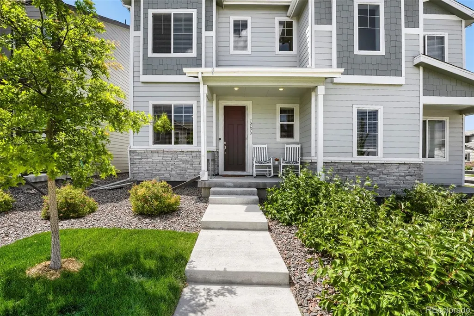
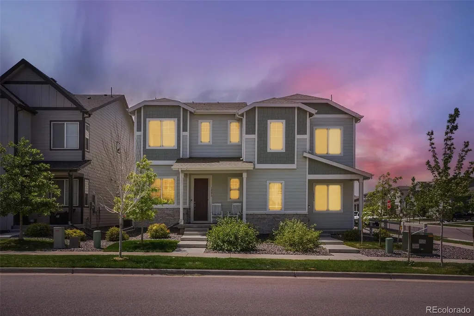
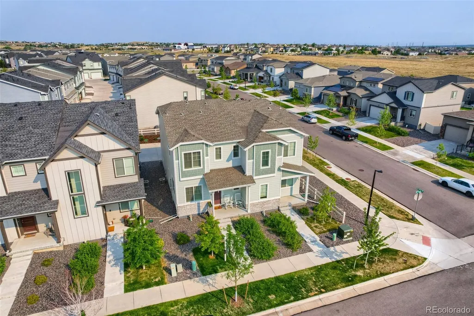
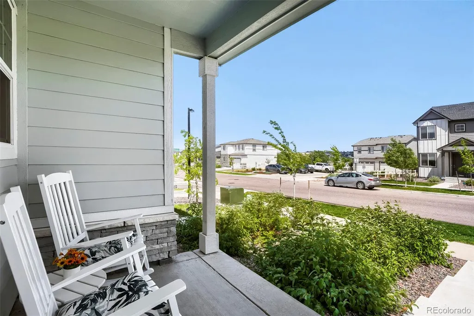
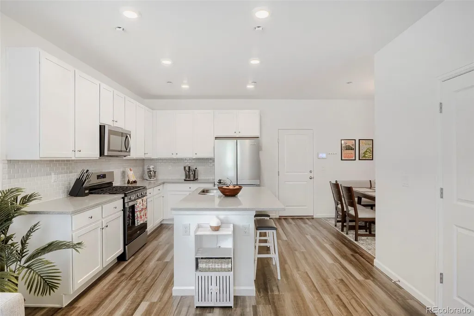
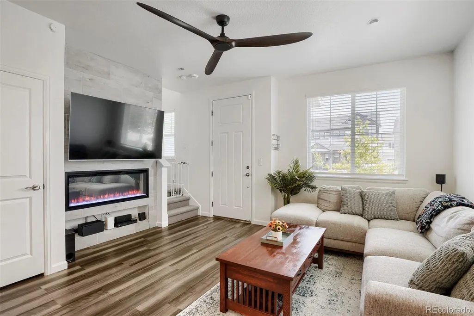
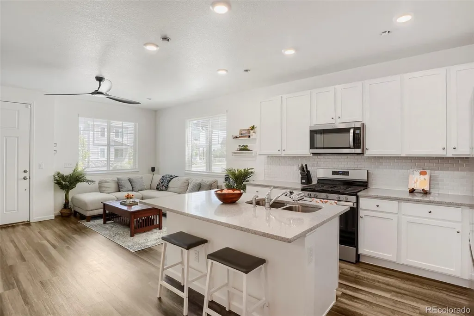
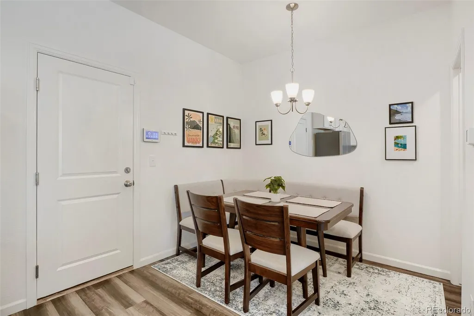
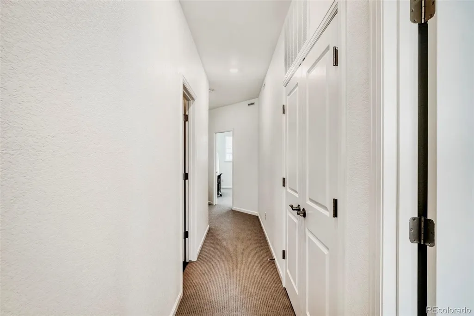
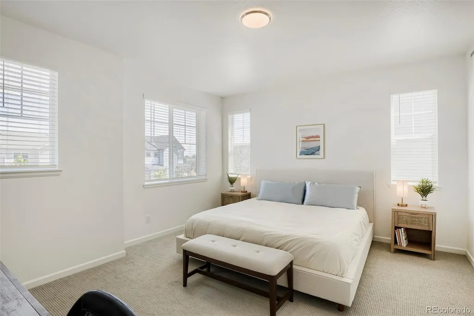
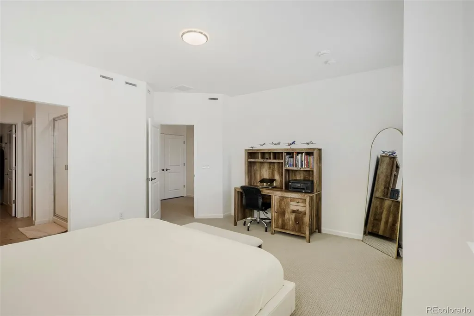
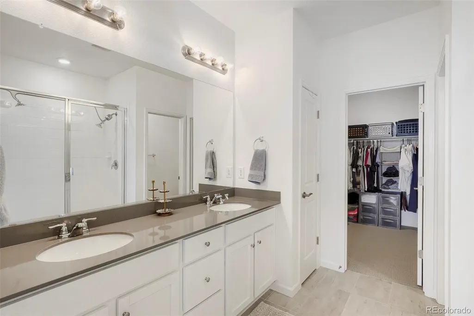
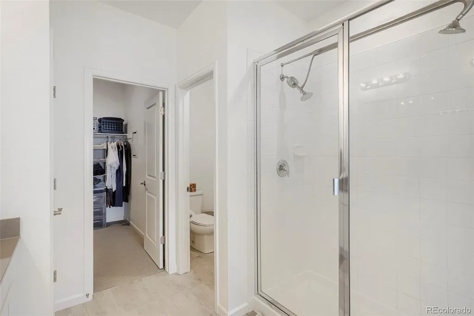
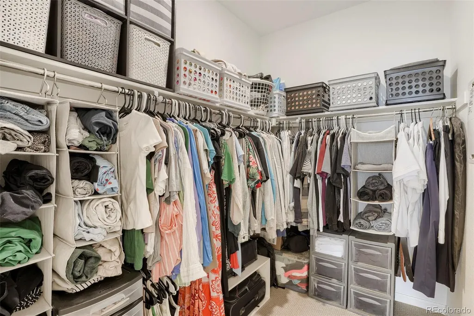
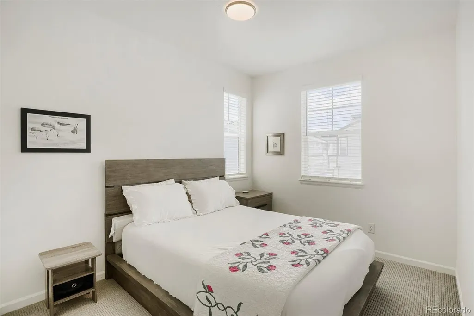
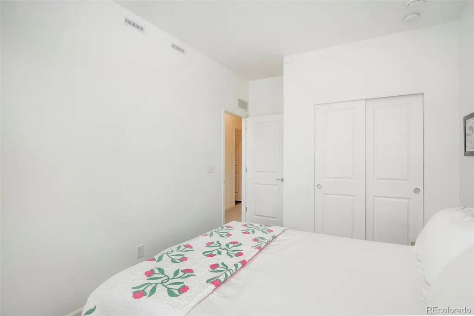
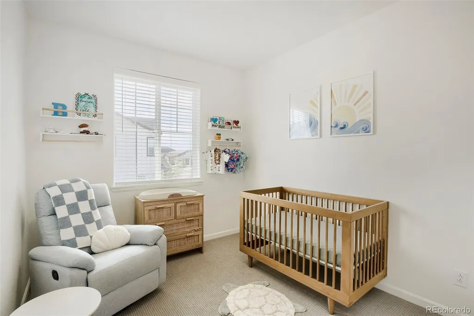
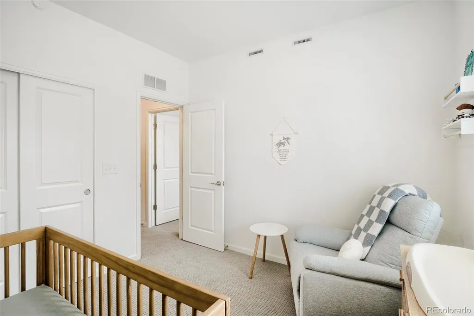
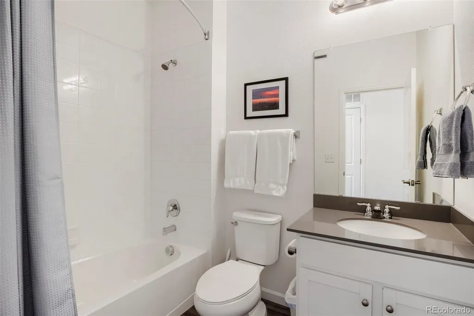
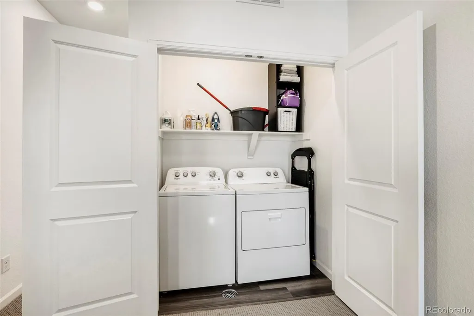
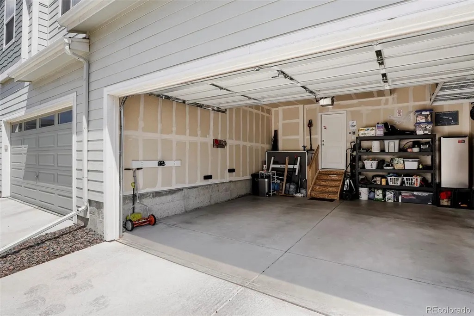
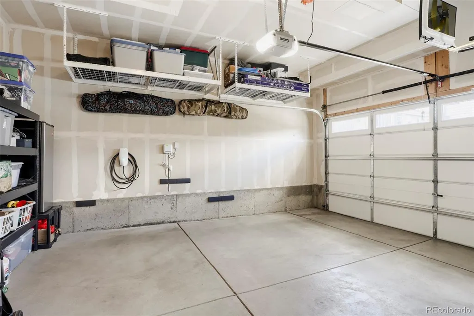
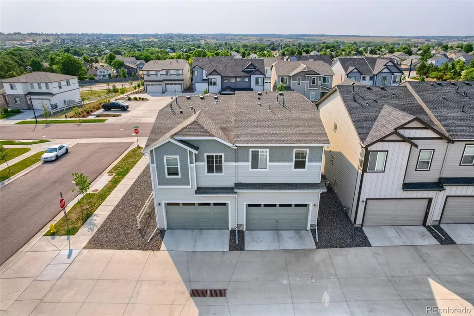
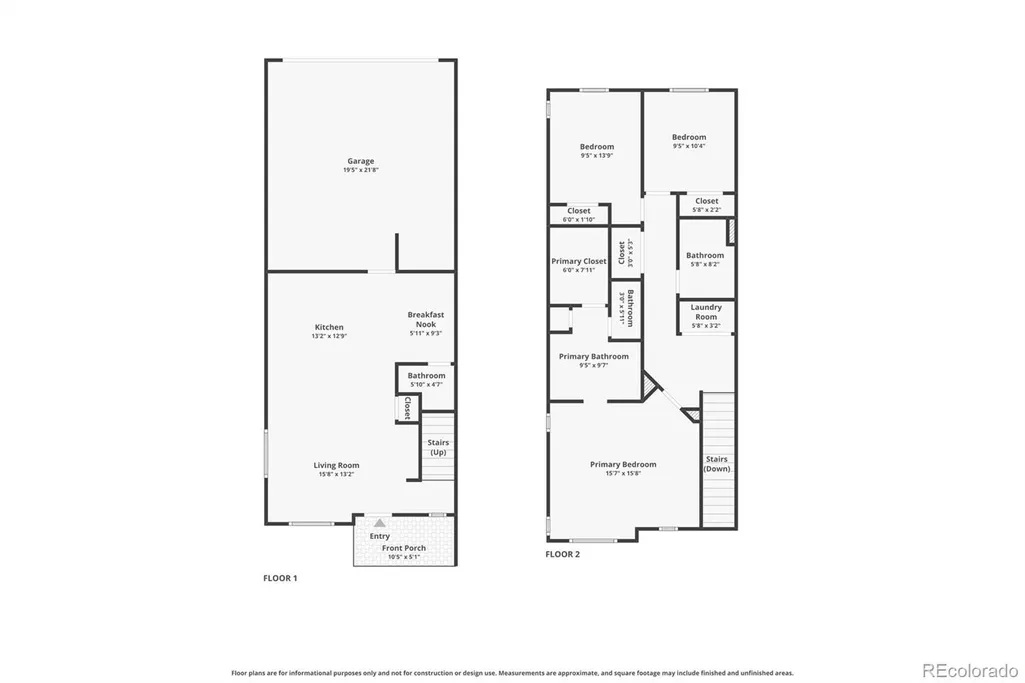
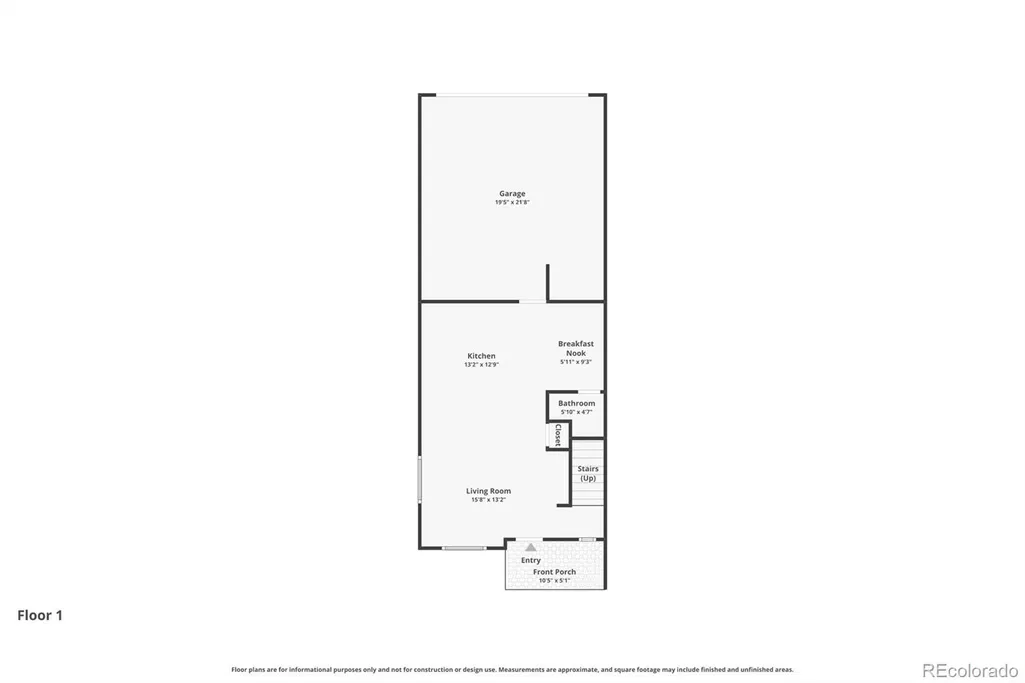
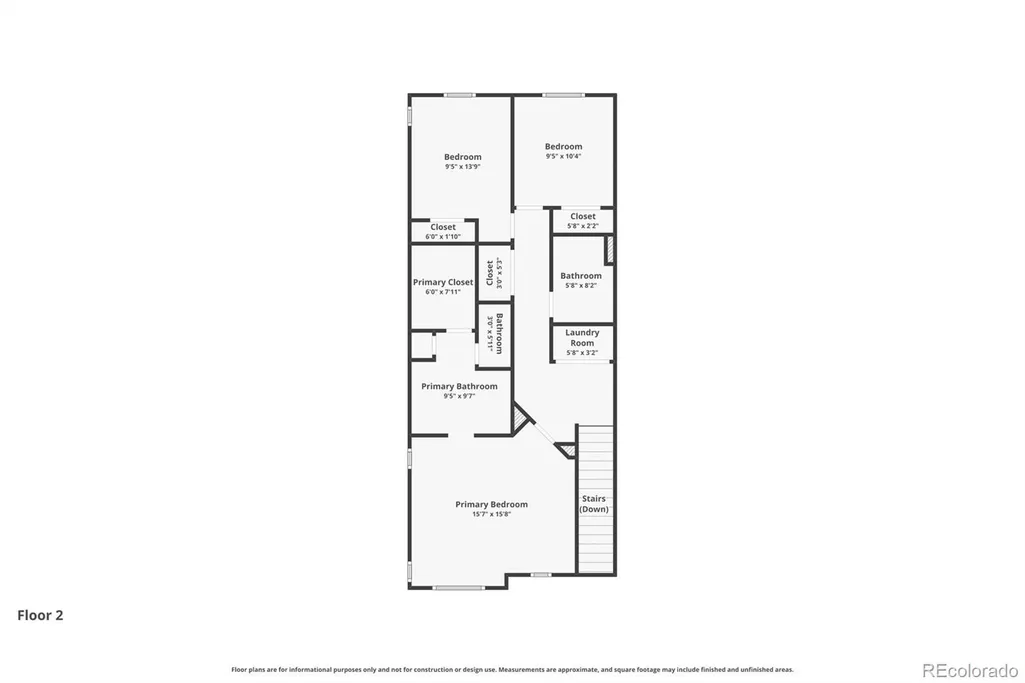
Welcome to your new home, a beautifully maintained contemporary duplex offering the perfect blend of modern style, low-maintenance living, and an exceptional location. This move-in ready home delivers all the benefits of a new construction—without the wait. Step inside to an open and inviting floor plan featuring 9-foot ceilings, abundant natural light, luxury laminate flooring throughout the main level, and tasteful modern finishes. The spacious great room is anchored by a striking electric fireplace with adjustable flame colors, creating the perfect atmosphere for relaxing or entertaining. The thoughtfully designed kitchen boasts stainless steel appliances, soft-close cabinetry, solid-surface countertops, and a large center island with seating, making it the heart of the home for everyday living and gatherings alike. A dedicated dining area offers additional flexibility for meals, a home office, or study space. Upstairs, the private primary suite serves as a peaceful retreat with a spacious walk-in closet and featuring an oversized walk-in shower. Two additional bedrooms, a full bathroom, and a conveniently located upstairs laundry room complete the upper level. Additional features include a main-level powder room, smart home pre-wiring, security system, attached two-car garage with a Tesla / EV charger, SafeRacks overhead garage storage, covered front porch, finished landscaping, and low-maintenance living throughout. Located in one of the area's most desirable master-planned communities, residents enjoy access to resort-style amenities including a clubhouse, community pool, parks, playgrounds, miles of walking and biking trails, and highly rated schools. This home offers an outstanding opportunity to enjoy Colorado living at its finest!
| Elementary School | Middle School | High School |
|---|---|---|
| Legacy Point Elementary School | Sagewood Middle School | Ponderosa High School |
| Price History | |
|---|---|
| 7/1/2026 | Listed $495,000 |
| 7/16/2026 | 2$489,900 |
| 8/7/2026 | 3$479,900 |
General Features
| Sewer | Public Sewer |
|---|---|
| Heating | Forced Air |
| Cooling | Central Air |
| Utilities | Cable Available,Electricity Connected,Internet Access (Wired),Natural Gas Connected,Phone Connected |
| Possession | Closing/DOD,Immediate |
| Roof | Shingle |
| Appliances | Convection Oven,Dishwasher,Disposal,Dryer,Microwave,Oven,Range Hood,Self Cleaning Oven,Smart Appliance(s),Sump Pump,Tankless Water Heater,Washer |
| HOA Fee | 425 |
| Garage Spaces | 2 |
| Association Fee Includes | Maintenance Grounds,Recycling,Snow Removal,Trash |
| Patio/Porch Features | Front Porch |
| Architectural Style | Contemporary |
| Security Features | Security Entrance,Security System,Smart Security System,Smoke Detector(s),Video Doorbell |
| Construction Materials | Frame,Other,Stone |
| Exclusions | Seller's personal items. |
| Pets Allowed | Cats OK,Dogs OK |
| Year Built | 2023 |
| Electric | 110V,220 Volts |
| Levels | Two |
| Property Subtype | Single Family Residence |
| Tax Year | 2025 |
| Current Use | Live/Work |
| Ownership | Individual |
| Assoc Fee Paid Per | Quarterly |
| County | Douglas |
| Property Type | Residential |
| Association Amenities | Clubhouse,Playground,Pool |
| HOA | Yes |
| Attached Garage | Yes |
| Subdivision Name | Anthology |
| Facing Direction | East |
| Full Baths | 1 |
| Status | Active |
| Directions | GPS. CO-LISTING AGENT IS THE PRIMARY CONTACT FOR THIS LISTING. PLEASE REACH OUT TO THEM WITH ANY QUESTION OR OFFERS. |
| High School | Ponderosa |
| City | Parker |
| Association Name | PCMS |
| Senior Community Y/N | No |
| High School District | Douglas RE-1 |
| Lot Size Units | Square Feet |
| Lot Size Square Feet | 2178 |
| Listing Terms | 1031 Exchange,Cash,Conventional,FHA,VA Loan |
| Elementary School | Legacy Point |
| Tax Annual Amount | 4265 |
| Home Warranty Y/N | Yes |
| Middle/Junior High School | Sagewood |
| Virtual Tour | https://www.zillow.com/view-imx/7b6f5ba7-ae31-4e0e-a034-b084347a2e9b?setAttribution=mls&wl=true&initialViewType=pano |
| Structure Type | Duplex |
| Builder Name | Century Communities |
| Standard Status | Active |
| Occupancy Type | Owner |
| Middle/Junior School District | Douglas RE-1 |
| Elementary School District | Douglas RE-1 |
Interior Features
| Interior Amenities | Ceiling Fan(s),High Ceilings,High Speed Internet,Kitchen Island,Open Floorplan,Primary Suite,Quartz Counters,Smart Thermostat,Walk-In Closet(s),Wired for Data |
|---|---|
| Basement | Crawl Space |
| Flooring | Carpet,Laminate,Tile |
| Furnished Y/N | Unfurnished |
| Total Fireplaces | 1 |
| Fireplace Features | Living Room |
| Common Walls | 1 Common Wall |
| Basement (Y/N) | No |
| Above Grade Finished Area | 1386 |
| Half Baths | 1 |
| 3/4 Baths | 1 |
| Laundry Features | In Unit |
| Total Bedrooms | 3 |
| Main Level Bathrooms | 1 |
| Total Baths | 3 |
Exterior Features
| Exterior Amenities | Rain Gutters |
|---|---|
| Fencing | None |
| Parking Features | 220 Volts,Finished Garage,Oversized,Storage |
| Lot Features | Irrigated,Landscaped,Master Planned,Sprinklers In Front |
| Water Source | Public |
| Total Parking | 2 |
| Lot Size Area | 2178 |
| Foundation Details | Slab |
| Building Area Total | 1386 |
| Lot Size Acres | 0.05 |
| Road Surface Type | Paved |
| Road Frontage Type | None |
| Builder Model | 202 R-Westport |
| Road Responsibility | Public Maintained Road |
| Horse Y/N | No |
Amenities
- Foreclosure
- Views
- Short Sale
- New Construction
- Adult 55+
- Lease To Own
- No HOA Fees
- Furnished
- Primary On Main
- Air Conditioning
- Seller Finance
- Green
- Fixer Upper
- Horse
- Golf
- Fireplace
- Deck
- Garage
- Basement
- Pool
Property vs Single Family Average in 80134
Price
Taxes
Year Built
Visits
In The Neighborhood
Parker
$ 640,000
- Type
- Single Family
- Size
- 3,508 SqFt
- Rooms
- 4 Beds + 2.5 Baths
 Keller Williams DTC #8563856
Parker
$ 630,000
- Type
- Single Family
- Size
- 3,308 SqFt
- Rooms
- 5 Beds + 2.5 Baths
RE/MAX Professionals #9913024
Views
Parker
$ 839,900
- Type
- Single Family
- Size
- 4,717 SqFt
- Rooms
- 5 Beds + 4 Baths
Keller Williams DTC #9469552
Open House
Parker
$ 950,000
- Type
- Single Family
- Size
- 5,684 SqFt
- Rooms
- 4 Beds + 3.5 Baths
Redfin Corporation #8105903
Parker
$ 659,900
- Type
- Single Family
- Size
- 2,965 SqFt
- Rooms
- 3 Beds + 2.5 Baths
Keller Williams Real Estate LLC #4681315

 The real estate listing information and related content displayed on this site is provided exclusively for consumers’ personal, non-commercial use and may not be used for any purpose other than to identify prospective properties consumers may be interested in purchasing. This information and related content is deemed reliable but is not guaranteed accurate by elevateMLS.
