
Views






Address
141 Ponderosa Drive, Boulder, CO
Price
$ 2,295,000
Property Attributes
- MLS#5065650
- TypeSingle Family
- Listing Status Active
- CountyBOULDER
- CityBoulder
- NeighborhoodParagon Estates
- Zip80303
- StyleRustic
- Year Built1974
- Taxes$ 8923
- Price$ 2,295,000
- Bedrooms5
- Full Bathrooms3
- Half Bathrooms0
- Sqr Footage3802
- Lot Size1.46 Acres
Data Source:
REColorado (MTOMLS)
Property Description
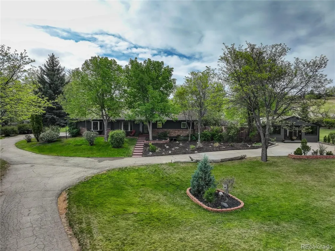
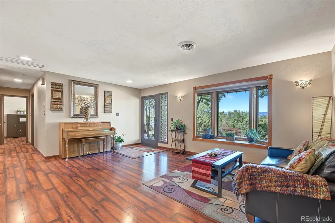
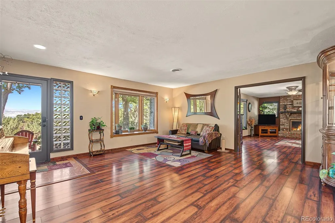
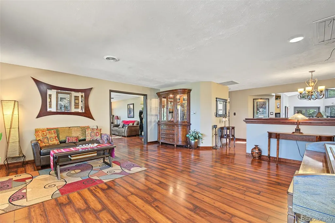
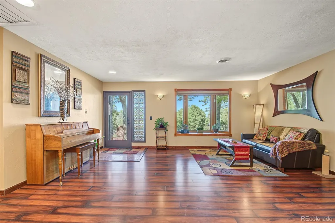
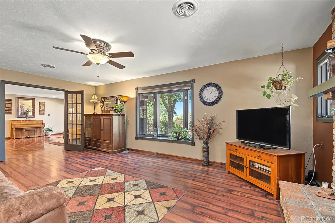
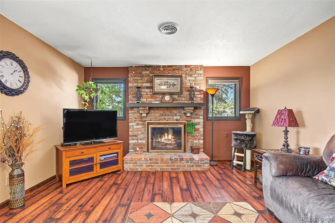
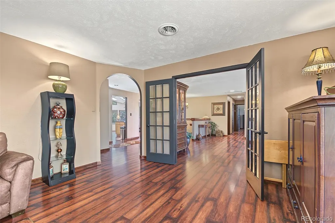
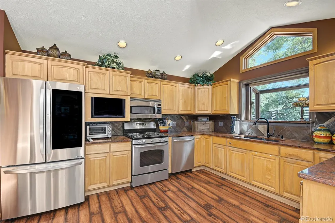
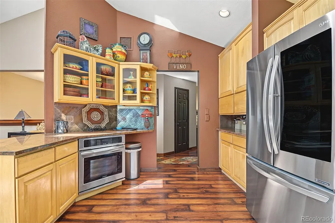
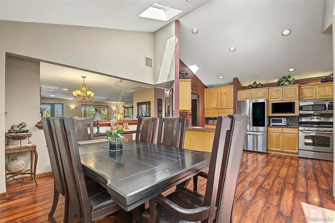
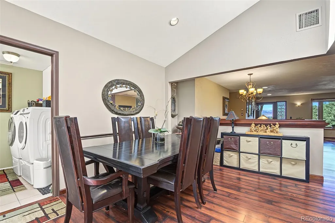
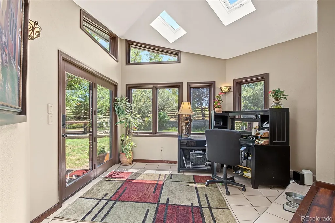
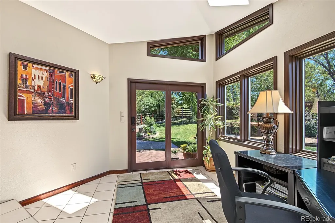
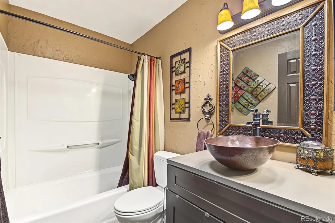
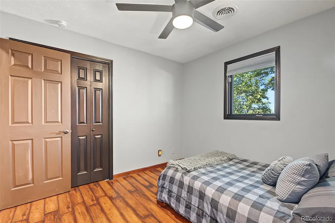
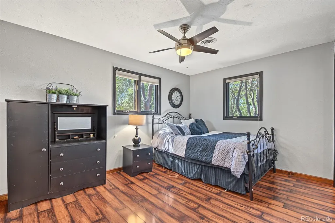
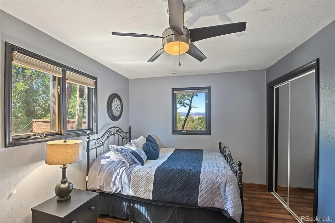
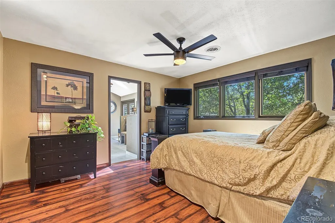
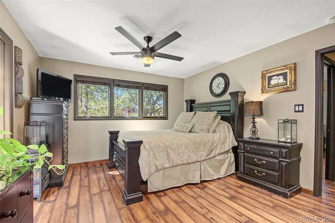
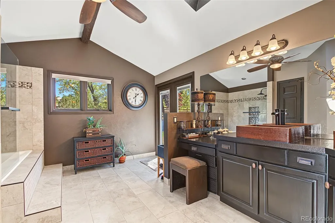
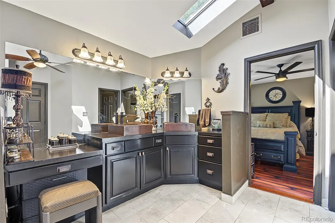
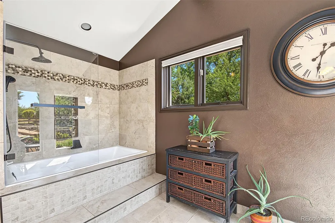
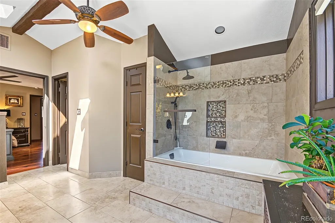
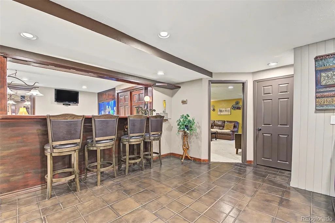
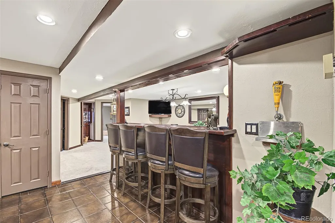
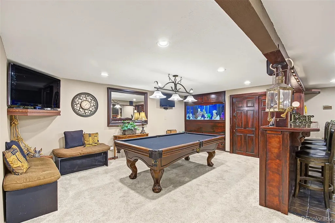
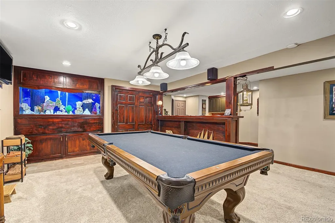
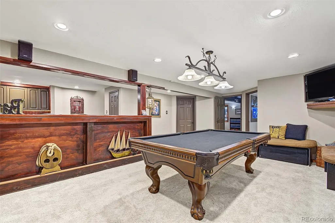
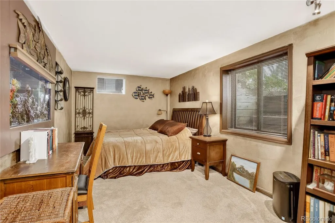
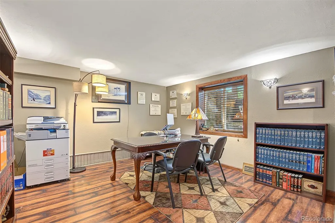
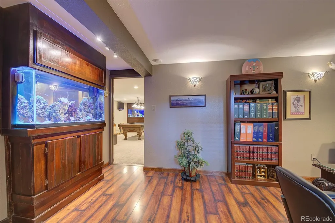
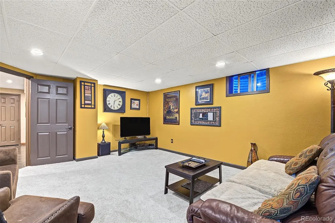
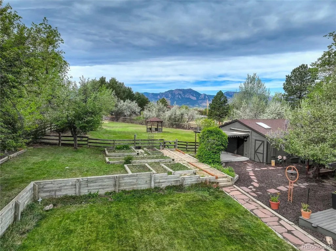
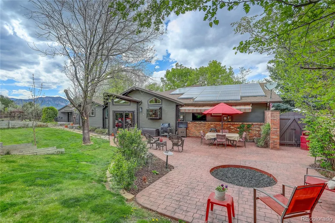
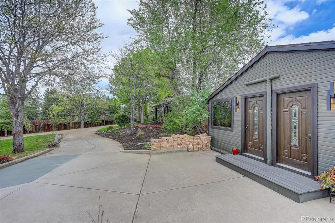
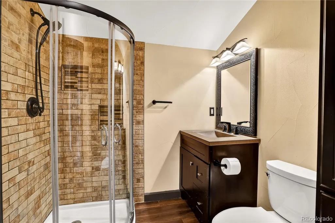
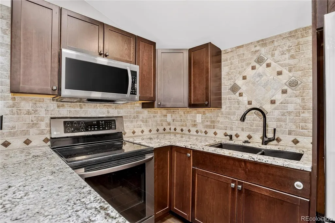
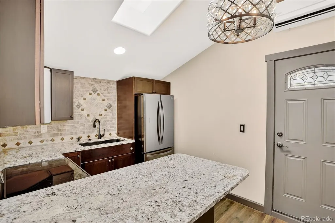
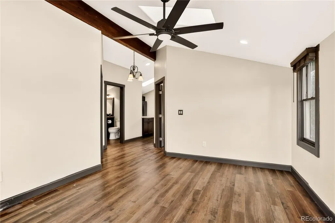
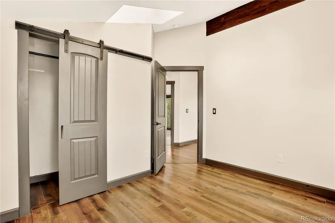
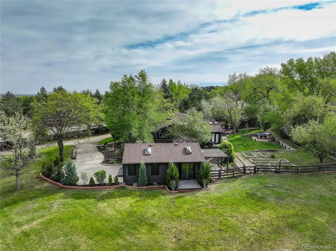
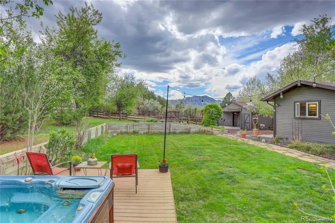
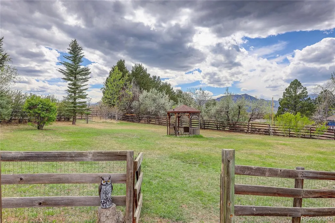
Looking for a GUEST HOUSE/ADU in addition to a prime property? A rare opportunity awaits in highly sought-after Paragon Estates. The expansive 1.46-acre property is accessed thru a gated, private drive and is a true sanctuary, featuring vibrant blooming foliage, mature deciduous, pine & fruit trees, with sweeping mountain views stretching north to south. No through traffic on Ponderosa Dr, creating a secluded experience! Enjoy exceptional outdoor living with multiple entertaining areas, garden beds, 2 gazebos, hot tub, and built-in firepit. In addition to the spacious 3,800 Sq Ft ranch residence, the property features a beautifully finished main-floor 2-bedroom ADU (720 SF)—perfect for hosting guests, multi-gen living, or generating monthly rental income. Consider the rental opportunity during the '27 Sundance Film Festival in Boulder! Inside the main residence, experience easy, comfortable living with 5 bedrooms, 3 baths, a variety of formal and informal gathering spaces, open floor plan, and a spacious chef’s kitchen. The 2 guest bedrooms boast a direct view to Longs Peak! Skylights and thoughtful architectural details enhance the home’s unique, warm, inviting atmosphere. Newer flooring, hot-water radiant heat, solar panels, a welcoming front porch also facing Long’s Peak, multiple decks, patios, a custom bar in the game room, 2 stunning built-in aquariums, abundant indoor/outdoor storage, new paint, and an oversized 2-car garage with new door, and additional outside parking for multiple vehicles or an RV are included! New roof is scheduled to be installed and will feature advanced reflective material that will lower cooling bills! Have an equestrian companion? This property welcomes hooves. Come home to sunsets, views, seclusion, and peaceful moments in your own slice of Colorado heaven. This property presents an exceptional opportunity to secure meaningful monthly cash flow & long-term equity growth. Schedule your showing today! Welcome Home!
| Elementary School | Middle School | High School |
|---|---|---|
| Douglass Elementary School | Platt Middle School | Fairview High School |
| Price History | |
|---|---|
| 9/13/2026 | Listed $2,295,000 |
General Features
| Sewer | Septic Tank |
|---|---|
| Heating | Active Solar,Hot Water,Radiant |
| Cooling | Central Air |
| Utilities | Cable Available,Electricity Connected,Internet Access (Wired),Natural Gas Available,Natural Gas Connected |
| Possession | Closing/DOD |
| Roof | Composition |
| Appliances | Bar Fridge,Convection Oven,Dishwasher,Disposal,Double Oven,Dryer,Gas Water Heater,Microwave,Oven,Refrigerator,Self Cleaning Oven,Washer |
| Zoning | ER |
| Garage Spaces | 2 |
| Patio/Porch Features | Deck,Front Porch,Patio |
| Architectural Style | Rustic |
| Security Features | Carbon Monoxide Detector(s),Smoke Detector(s) |
| Construction Materials | Brick,Frame |
| Exclusions | Seller's personal property |
| Year Built | 1974 |
| Electric | 110V,220 Volts |
| View | Mountain(s) |
| Levels | One |
| Property Subtype | Single Family Residence |
| Tax Year | 2025 |
| Ownership | Individual |
| County | Boulder |
| Property Type | Residential |
| HOA | No |
| Attached Garage | Yes |
| Subdivision Name | Paragon Estates |
| Facing Direction | Northwest |
| Full Baths | 2 |
| Status | Active |
| Directions | South Boulder Road to Paragon Dr. South,then an IMMEDIATE first left on Ponderosa. Continue thru gate to the secluded property. |
| High School | Fairview |
| City | Boulder |
| Senior Community Y/N | No |
| High School District | Boulder Valley RE 2 |
| Lot Size Units | Square Feet |
| Lot Size Square Feet | 63598 |
| Listing Terms | Cash,Conventional |
| Elementary School | Douglass |
| Tax Annual Amount | 8923 |
| Home Warranty Y/N | No |
| Middle/Junior High School | Platt |
| Virtual Tour | https://www.zillow.com/view-imx/0bfca372-b632-4fc8-aafb-ae932cc78b55?setAttribution=mls&wl=true&initialViewType=pano |
| Structure Type | House |
| Standard Status | Active |
| Occupancy Type | Owner |
| Middle/Junior School District | Boulder Valley RE 2 |
| Elementary School District | Boulder Valley RE 2 |
Interior Features
| Interior Amenities | Built-in Features,Ceiling Fan(s),Granite Counters,High Speed Internet,Kitchen Island,Open Floorplan,Pantry,Primary Suite,Smoke Free,Solid Surface Counters,Hot Tub,Vaulted Ceiling(s),Walk-In Closet(s) |
|---|---|
| Basement | Crawl Space,Daylight,Finished,Full |
| Flooring | Carpet,Tile,Wood |
| Total Fireplaces | 1 |
| Fireplace Features | Gas,Gas Log |
| Basement (Y/N) | Yes |
| Window Features | Bay Window(s),Double Pane Windows,Egress Windows,Skylight(s),Window Coverings |
| Above Grade Finished Area | 2340 |
| 3/4 Baths | 1 |
| Laundry Features | Sink |
| Total Bedrooms | 5 |
| Below Grade Finished Area | 1204 |
| Main Level Bedrooms | 3 |
| Main Level Bathrooms | 2 |
| Total Baths | 3 |
Exterior Features
| Exterior Amenities | Fire Pit,Garden,Gas Valve,Lighting,Private Yard,Rain Gutters,Spa/Hot Tub |
|---|---|
| Fencing | Fenced Pasture,Full |
| Parking Features | Concrete,Oversized |
| Lot Features | Foothills,Landscaped,Level,Many Trees,Secluded,Suitable For Grazing |
| Water Source | Public |
| Total Parking | 2 |
| Lot Size Area | 63598 |
| Foundation Details | Slab |
| Building Area Total | 3802 |
| Lot Size Acres | 1.46 |
| Road Surface Type | Paved |
| Road Frontage Type | Public |
| Road Responsibility | Public Maintained Road |
| Horse Y/N | Yes |
Amenities
- Foreclosure
- Views
- Short Sale
- New Construction
- Adult 55+
- Lease To Own
- No HOA Fees
- Furnished
- Primary On Main
- Air Conditioning
- Seller Finance
- Green
- Fixer Upper
- Horse
- Golf
- Fireplace
- Deck
- Garage
- Basement
- Pool
Property vs Single Family Average in 80303
Price
Taxes
Year Built
Visits


 The real estate listing information and related content displayed on this site is provided exclusively for consumers’ personal, non-commercial use and may not be used for any purpose other than to identify prospective properties consumers may be interested in purchasing. This information and related content is deemed reliable but is not guaranteed accurate by elevateMLS.
