
Price Reduction - Views
Address
3365 Snowy Owl Lane, Brighton, CO
Price
$ 794,500
Property Attributes
- MLS#5041029
- TypeSingle Family
- Listing Status Active
- CountyADAMS
- CityBrighton
- NeighborhoodPrairie Center Village
- Zip80601
- StyleTraditional
- Year Built2024
- Taxes$ 8891
- Price$ 794,500
- Bedrooms5
- Full Bathrooms3
- Half Bathrooms1
- Sqr Footage4624
- Lot Size0.22 Acres
Data Source:
REColorado (MTOMLS)
Property Description
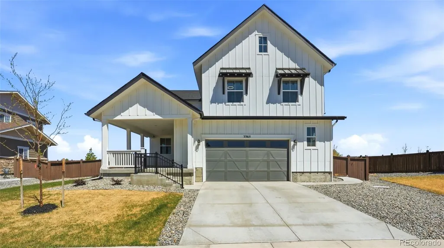
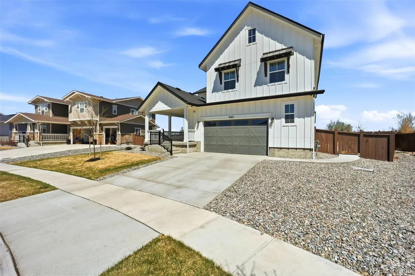
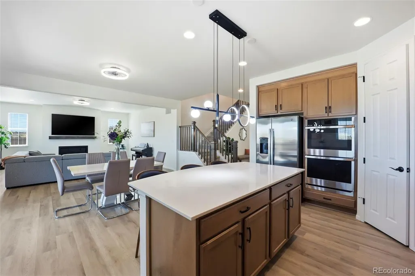
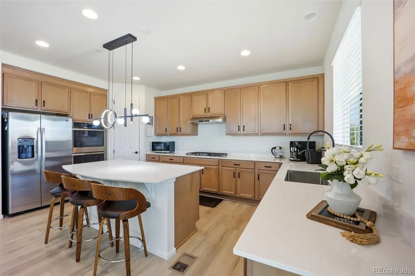
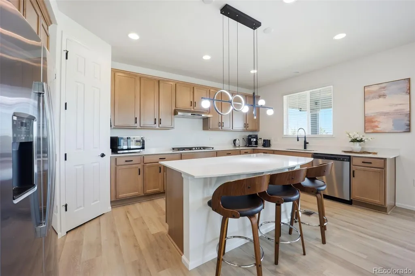
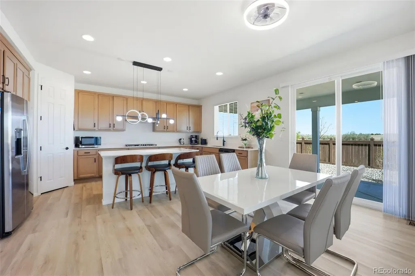
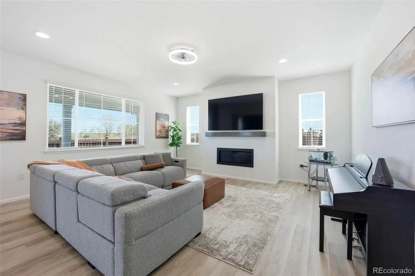
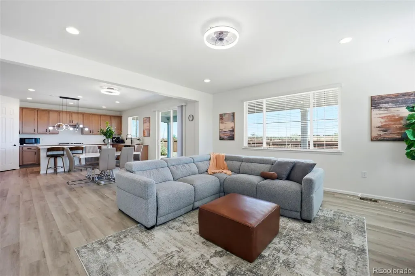
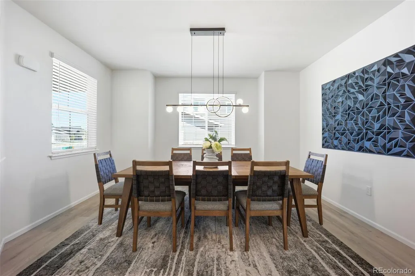
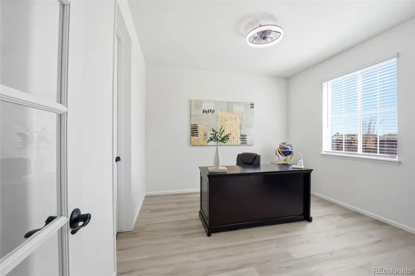
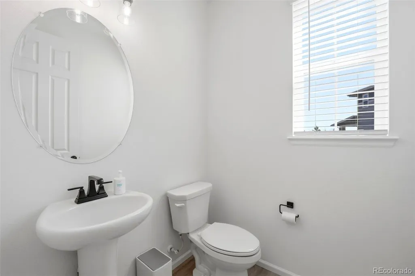
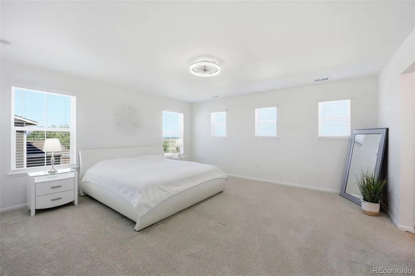
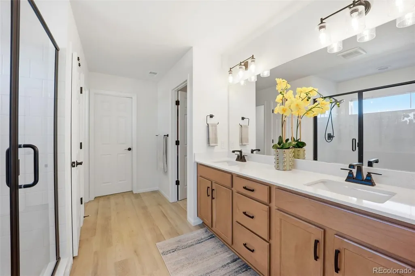
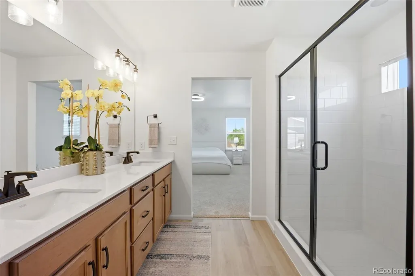
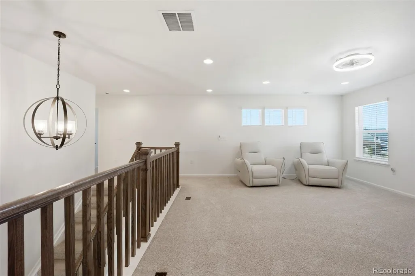
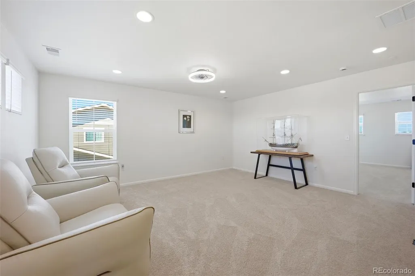
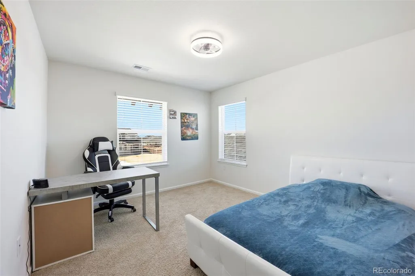
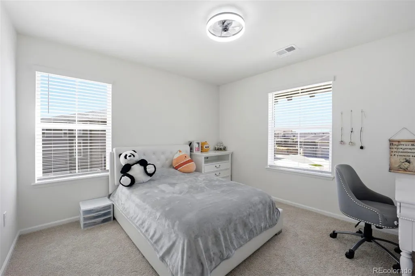
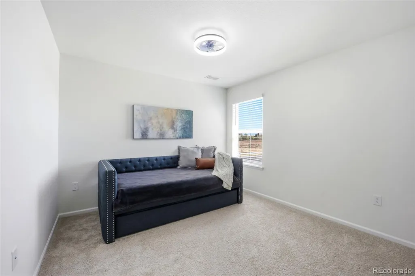
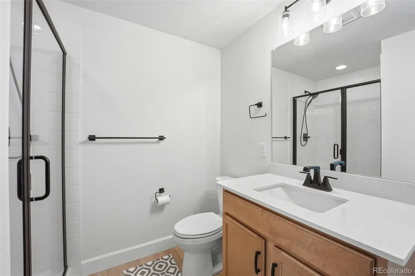
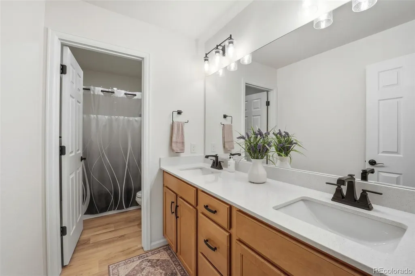
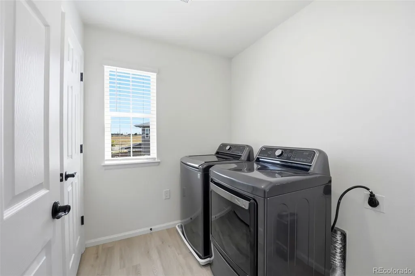
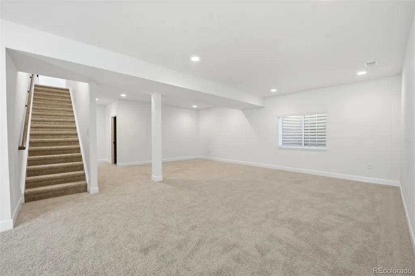
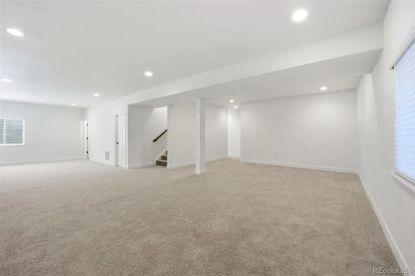
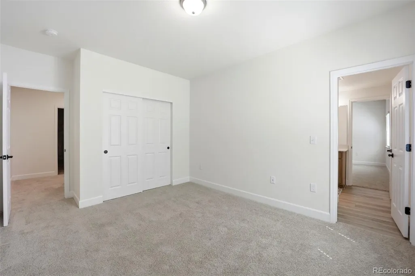
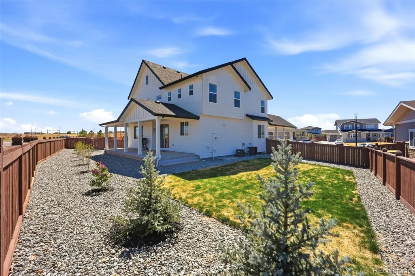
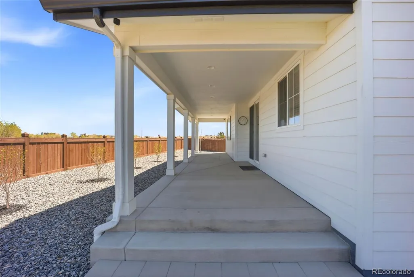
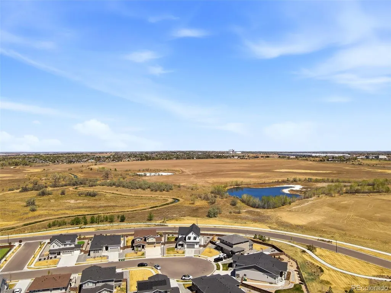
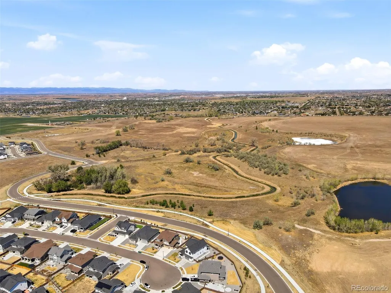
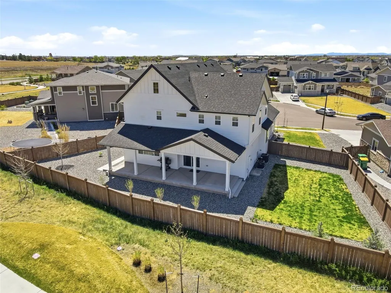
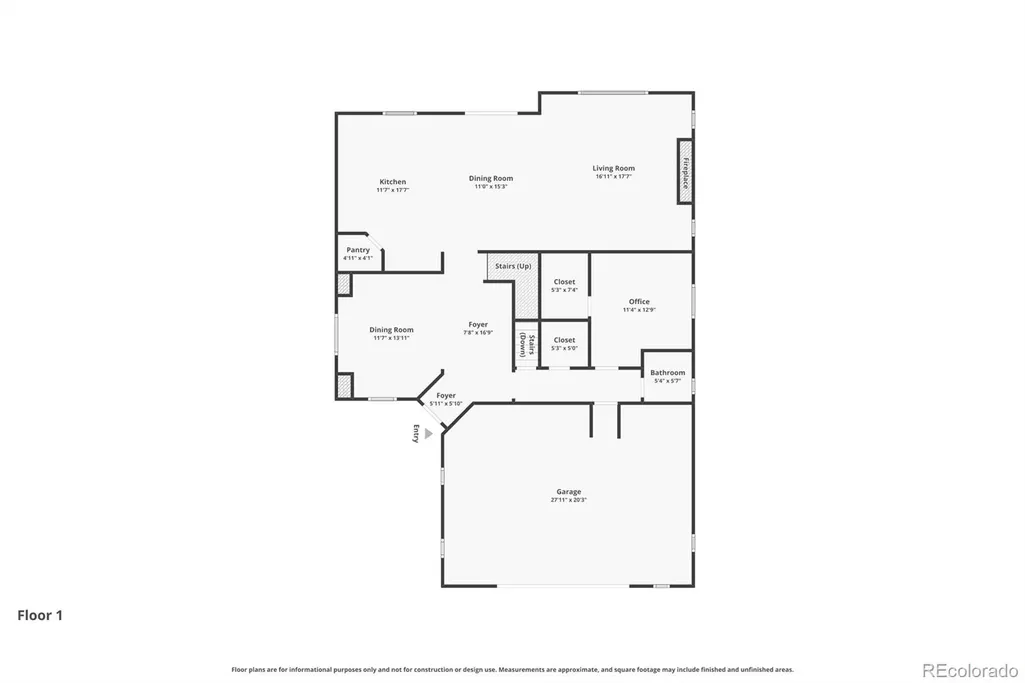
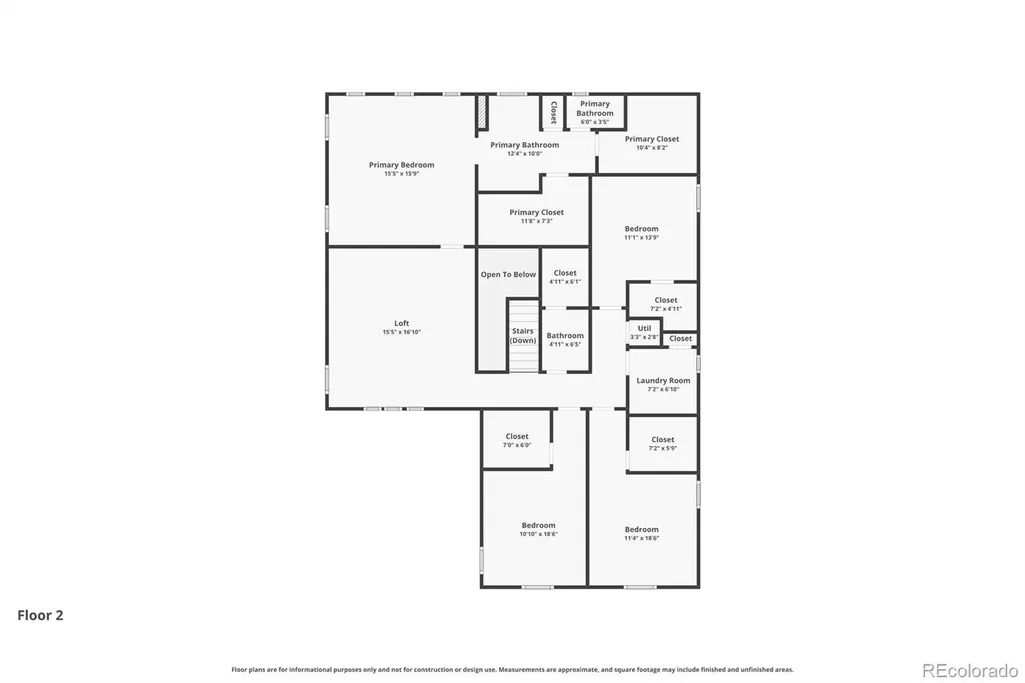
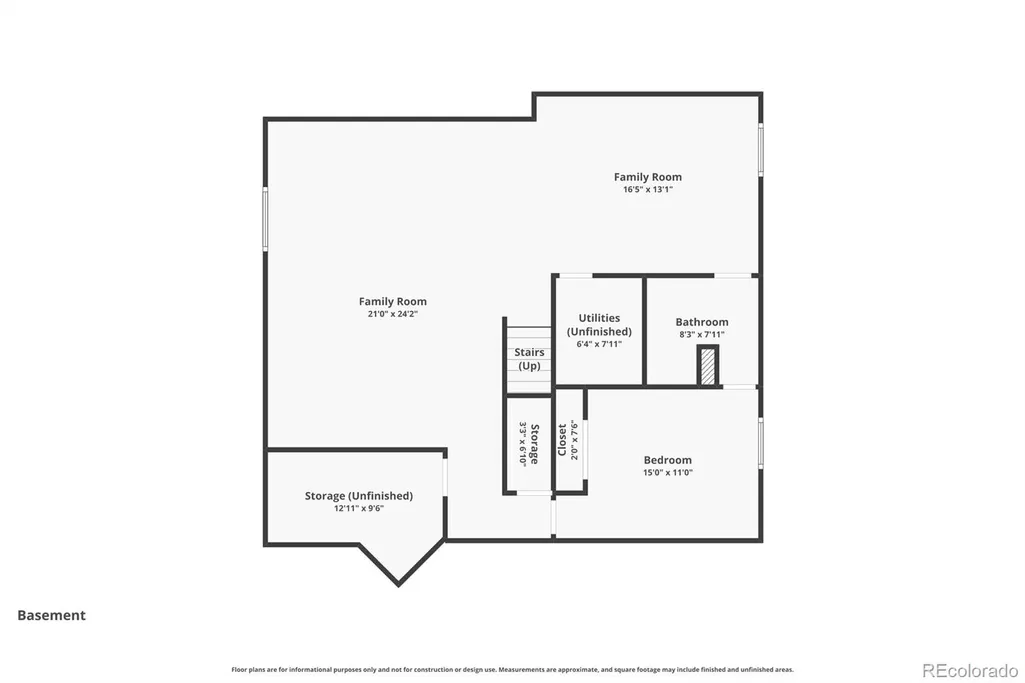
Welcome to this beautifiul 5 Bedrooms and 4 Baths home! Seller will give a $10,000 credits at closing for a interest rate buy-down or closing cost! Built in 2024 and nestled on a serene cul-de-sac, this stunning farmhouse-style home is in model condition and radiates charm from the moment you arrive. Manicured landscaping, graceful concrete walkways, and a finished garage with epoxy flooring and full insulation set the tone for the care and quality found throughout. Enter inside through the dramatic foyer, where designer touches immediately catch the eye and a sense of warmth draws you in. The expansive great room, anchored by a beautiful fireplace, flows effortlessly to a generous covered patio — your own private retreat for savoring morning coffee as sunrises bloom over the protected wildlife sanctuary that graces your view. The gourmet kitchen is a true entertainer's dream, appointed with stainless steel appliances, double ovens, a gas cooktop, and a commercial-grade exhaust fan. An oversized island with expanded seating, a sun-filled breakfast area, a walk-in pantry, and rich 42" cabinetry make this space as functional as it is beautiful. A gracious dining room and a powder room complete the main level, along with a private office for those who work from home. Upstairs, a versatile loft offers endless possibilities as a studio, playroom, or second workspace. The primary suite provides a peaceful sanctuary, while three additional bedrooms — each with walk-in closets — and a conveniently located laundry room round out the upper level beautifully. The finished basement extends the living space further, offering a bedroom and full bath alongside a spacious recreation room ideal for a media lounge or game area — perfect for hosting and everyday enjoyment alike. All of this, just moments from premier shopping, dining, Brighten sports complex and a wonderful network of community trails and pathways. This is more than a home — it's a lifestyle.
| Elementary School | Middle School | High School |
|---|---|---|
| Mary E Pennock Elementary School | Prairie View Middle School | Riverdale Ridge High School |
| Price History | |
|---|---|
| 4/16/2026 | Listed $825,000 |
| 5/26/2026 | 4$799,900 |
| 9/12/2026 | 1$794,500 |
General Features
| Sewer | Public Sewer |
|---|---|
| Heating | Forced Air |
| Cooling | Central Air |
| Utilities | Electricity Connected,Natural Gas Connected |
| Possession | Closing/DOD |
| Roof | Composition |
| Appliances | Cooktop,Dishwasher,Disposal,Double Oven,Microwave,Range Hood,Sump Pump,Water Softener |
| HOA Fee | 207 |
| Garage Spaces | 2 |
| Association Fee Includes | Maintenance Grounds,Recycling,Trash |
| Patio/Porch Features | Covered,Front Porch,Patio |
| Architectural Style | Traditional |
| Security Features | Carbon Monoxide Detector(s),Security Entrance,Smoke Detector(s) |
| Construction Materials | Frame,Wood Siding |
| Exclusions | Washer/Dryer/Sellers Personal Property |
| Pets Allowed | Yes |
| Year Built | 2024 |
| Electric | 110V,220 Volts |
| Levels | Two |
| Property Subtype | Single Family Residence |
| Tax Year | 2025 |
| Ownership | Individual |
| Assoc Fee Paid Per | Quarterly |
| County | Adams |
| Property Type | Residential |
| Association Amenities | Park,Trail(s) |
| HOA | Yes |
| Attached Garage | Yes |
| Subdivision Name | Prairie Center Village |
| Facing Direction | South |
| Full Baths | 1 |
| Status | Active |
| High School | Riverdale Ridge |
| City | Brighton |
| Association Name | Prairie Center Metro District 7 |
| Senior Community Y/N | No |
| High School District | School District 27-J |
| Lot Size Units | Square Feet |
| Lot Size Square Feet | 9585 |
| Listing Terms | Cash,Conventional,FHA,VA Loan |
| Elementary School | Mary E Pennock |
| Tax Annual Amount | 8891 |
| Home Warranty Y/N | No |
| Middle/Junior High School | Prairie View |
| Virtual Tour | https://www.zillow.com/view-imx/5aa5078c-8d77-4528-bbf6-059286ccfbe3?setAttribution=mls&wl=true&initialViewType=pano |
| Structure Type | House |
| Standard Status | Active |
| Occupancy Type | Owner |
| Middle/Junior School District | School District 27-J |
| Elementary School District | School District 27-J |
Interior Features
| Interior Amenities | Ceiling Fan(s),Eat-in Kitchen,Entrance Foyer,Five Piece Bath,High Ceilings,Kitchen Island,Open Floorplan,Pantry,Primary Suite,Quartz Counters,Radon Mitigation System,Smoke Free,Walk-In Closet(s) |
|---|---|
| Basement | Finished,Full,Sump Pump |
| Flooring | Carpet,Tile,Vinyl |
| Furnished Y/N | Unfurnished |
| Total Fireplaces | 1 |
| Fireplace Features | Gas,Gas Log,Great Room |
| Basement (Y/N) | Yes |
| Window Features | Double Pane Windows,Window Coverings |
| Above Grade Finished Area | 3216 |
| Half Baths | 1 |
| 3/4 Baths | 2 |
| Laundry Features | In Unit |
| Total Bedrooms | 5 |
| Below Grade Finished Area | 1348 |
| Main Level Bathrooms | 1 |
| Total Baths | 4 |
Exterior Features
| Exterior Amenities | Private Yard,Rain Gutters |
|---|---|
| Vegetation | Grassed |
| Fencing | Full |
| Parking Features | Concrete,Dry Walled,Finished Garage,Floor Coating,Insulated Garage,Oversized |
| Lot Features | Cul-De-Sac,Landscaped,Sprinklers In Front,Sprinklers In Rear |
| Water Source | Public |
| Total Parking | 2 |
| Lot Size Area | 9585 |
| Foundation Details | Concrete Perimeter,Slab |
| Building Area Total | 4624 |
| Lot Size Acres | 0.22 |
| Road Surface Type | Paved |
| Road Frontage Type | Public |
| Road Responsibility | Public Maintained Road |
| Horse Y/N | No |
Amenities
- Foreclosure
- Views
- Short Sale
- New Construction
- Adult 55+
- Lease To Own
- No HOA Fees
- Furnished
- Primary On Main
- Air Conditioning
- Seller Finance
- Green
- Fixer Upper
- Horse
- Golf
- Fireplace
- Deck
- Garage
- Basement
- Pool
Property vs Single Family Average in 80601
Price
Taxes
Year Built
Visits
In The Neighborhood
Just Listed
Brighton
$ 495,000
- Type
- Single Family
- Size
- 1,531 SqFt
- Rooms
- 3 Beds + 2 Baths
 Patridge Realty #IR1068465
Reduced
Brighton
$ 539,000
- Type
- Single Family
- Size
- 2,386 SqFt
- Rooms
- 3 Beds + 2.5 Baths
RE/MAX Momentum #8710363

 The real estate listing information and related content displayed on this site is provided exclusively for consumers’ personal, non-commercial use and may not be used for any purpose other than to identify prospective properties consumers may be interested in purchasing. This information and related content is deemed reliable but is not guaranteed accurate by elevateMLS.
