
Views - Lease to Own
Address
2034 S Lincoln Street, Denver, CO
Price
$ 589,900
Property Attributes
- MLS#4977513
- TypeSingle Family
- Listing Status Active
- CountyDENVER
- CityDenver
- NeighborhoodPlatte Park
- Zip80210
- StyleBungalow
- Year Built1927
- Taxes$ 3278
- Price$ 589,900
- Bedrooms3
- Full Bathrooms2
- Half Bathrooms0
- Sqr Footage1536
- Lot Size0.11 Acres
Data Source:
REColorado (MTOMLS)
Property Description
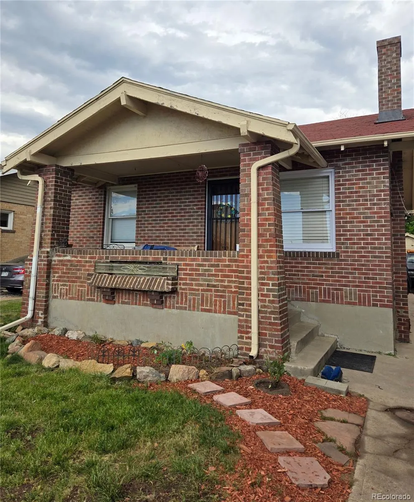
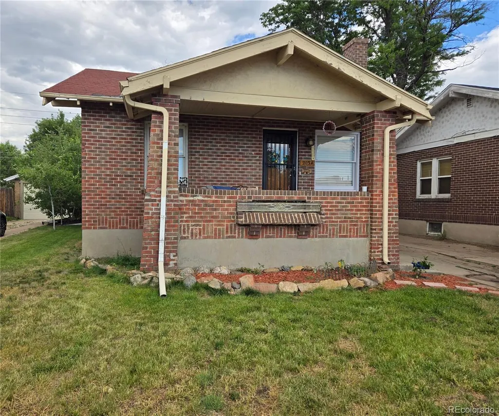
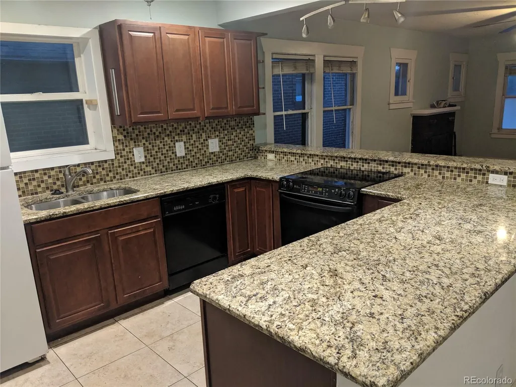
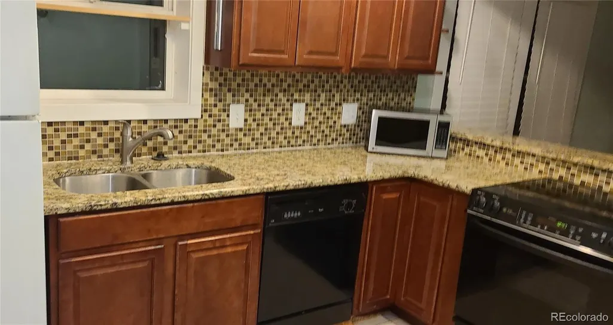
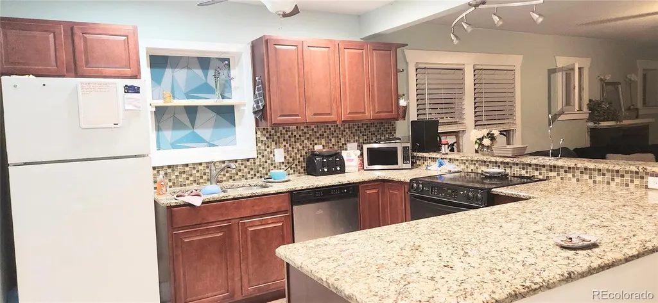
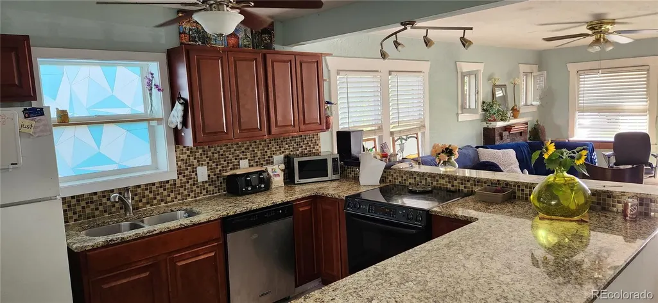
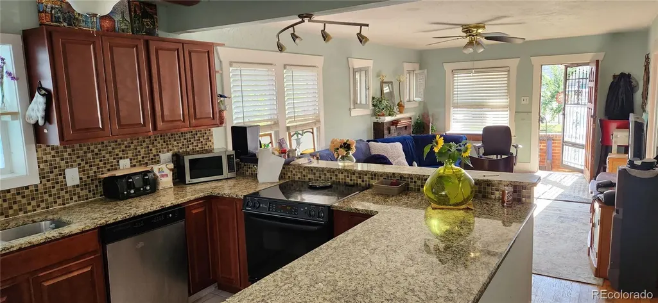
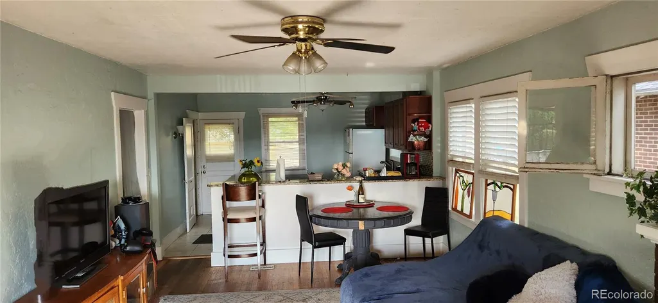
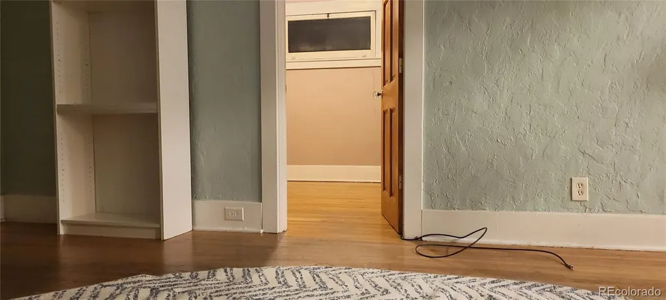
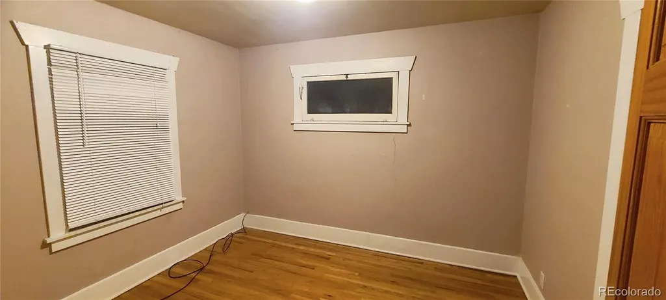
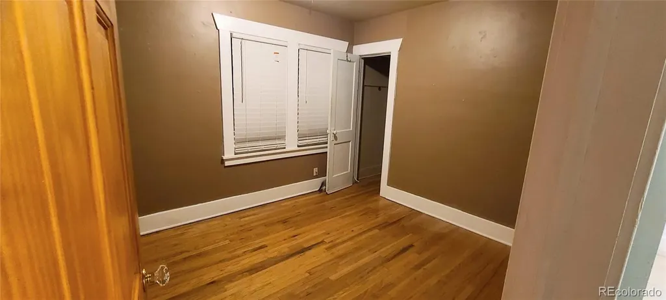
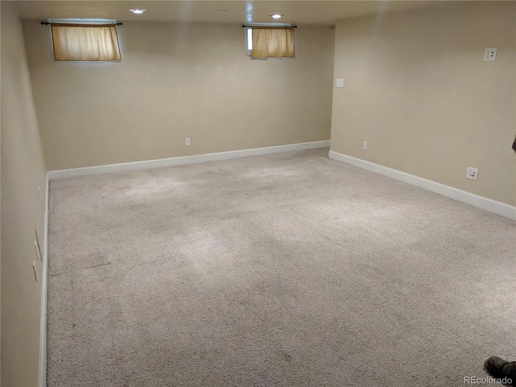
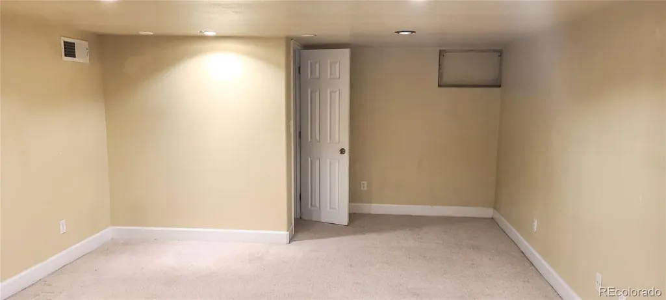
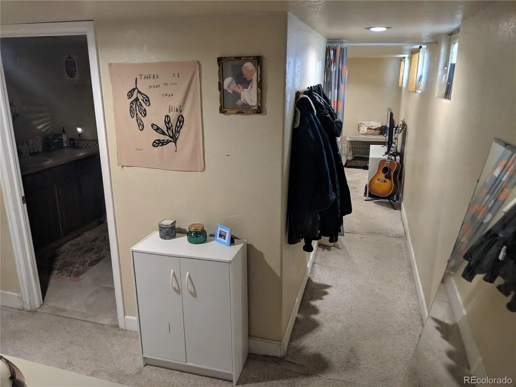
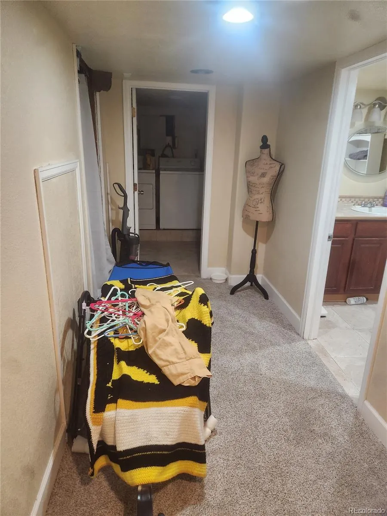
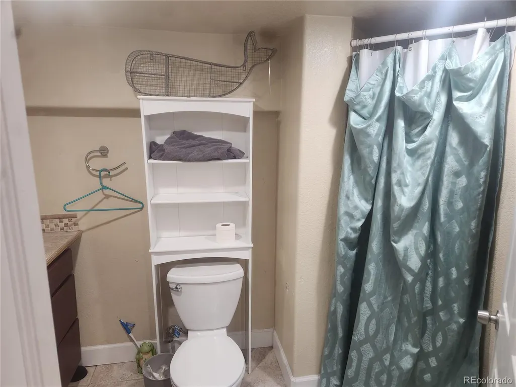
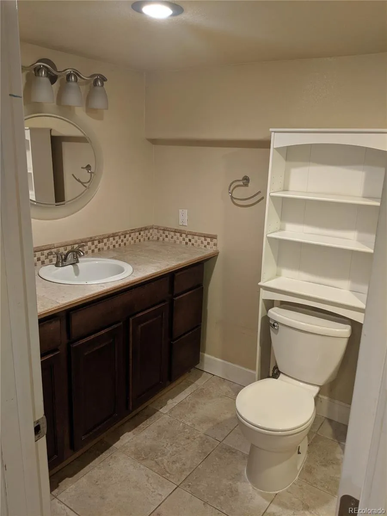
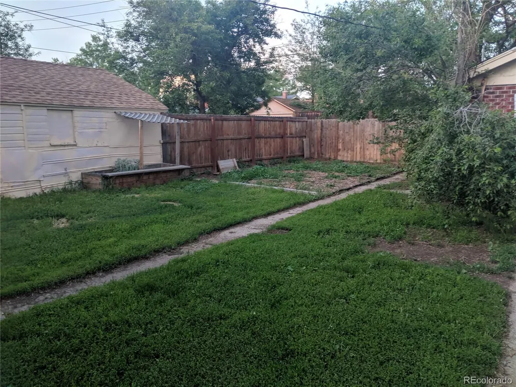
Classic brick bungalow in Platte Park and close to Washington Park. Home features an Open floor plan, remodeled several years ago with an open kitchen featuring granite counters and pull up breakfast bar and eating space. Basement is finished with a Master Bedroom suite including a 3/4 Bath and walk-in closet. Basement also has a Laundry room and small flex space/storage. Nice fully fenced backyard with small shed and 1 car detached garage used more for storage but could be updated to accommodate 1 car with currently an entrance on both sides with access from the front and back to the alley. Location is close to the Evans station light rail, Denver University and lots of other amenities, restaurants, shops, grocery & bars along Broadway. Similar home next door recently sold for $840,000
| Elementary School | Middle School | High School |
|---|---|---|
| Asbury Elementary School | Grant Middle School | South High School |
| Price History | |
|---|---|
| 5/20/2025 | Listed $649,900 |
| 7/21/2025 | 2$639,900 |
| 3/24/2026 | 7$599,900 |
| 8/8/2026 | 2$589,900 |
General Features
| Sewer | Public Sewer |
|---|---|
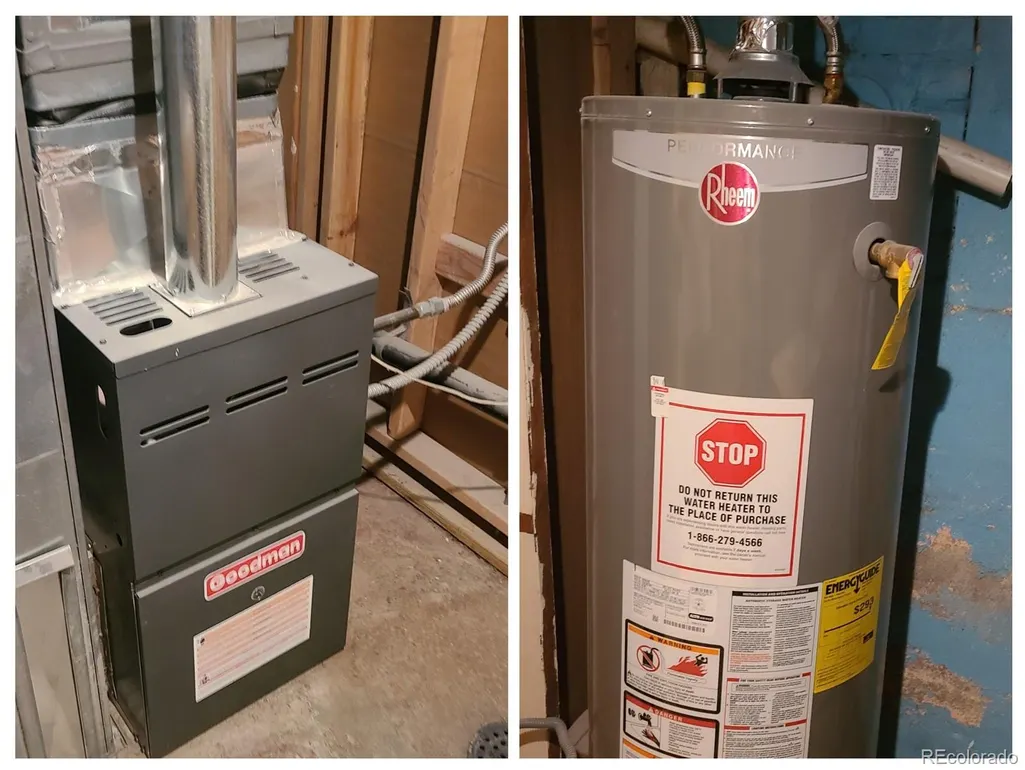
| Heating | Forced Air,Natural Gas |
| Cooling | Air Conditioning-Room |
| Utilities | Electricity Connected,Natural Gas Connected,Phone Available |
| Possession | Close Plus 3 to 5 Days |
| Roof | Composition |
| Appliances | Cooktop,Dishwasher,Disposal,Dryer,Gas Water Heater,Microwave,Oven,Range,Refrigerator,Self Cleaning Oven,Washer |
| Zoning | U-SU-B1 |
| Garage Spaces | 1 |
| Patio/Porch Features | Front Porch,Patio |
| Architectural Style | Bungalow |
| Security Features | Security System,Water Leak/Flood Alarm |
| Construction Materials | Brick |
| Exclusions | Seller personal property. Tenant personal property. |
| Year Built | 1927 |
| Electric | 110V,220 Volts |
| View | Mountain(s) |
| Levels | One |
| Property Subtype | Single Family Residence |
| Tax Year | 2024 |
| Ownership | Agent Owner |
| County | Denver |
| Property Type | Residential |
| HOA | No |
| Attached Garage | No |
| Subdivision Name | Platte Park |
| Facing Direction | West |
| Full Baths | 1 |
| Status | Active |
| High School | South |
| City | Denver |
| Senior Community Y/N | No |
| High School District | Denver 1 |
| Lot Size Units | Square Feet |
| Lot Size Square Feet | 4690 |
| Listing Terms | 1031 Exchange,Cash,Conventional,FHA,Lease Purchase,Private Financing Available,VA Loan |
| Elementary School | Asbury |
| Tax Annual Amount | 3278 |
| Home Warranty Y/N | Yes |
| Middle/Junior High School | Grant |
| Structure Type | House |
| Standard Status | Active |
| Occupancy Type | Tenant |
| Middle/Junior School District | Denver 1 |
| Elementary School District | Denver 1 |
Interior Features
| Interior Amenities | Ceiling Fan(s),Granite Counters,Jack & Jill Bathroom,Open Floorplan |
|---|---|
| Basement | Finished |
| Flooring | Carpet,Tile,Wood |
| Total Fireplaces | 1 |
| Fireplace Features | Living Room,Wood Burning |
| Basement (Y/N) | Yes |
| Window Features | Window Coverings |
| Above Grade Finished Area | 768 |
| 3/4 Baths | 1 |
| Laundry Features | In Unit |
| Total Bedrooms | 3 |
| Below Grade Finished Area | 768 |
| Main Level Bedrooms | 2 |
| Main Level Bathrooms | 1 |
| Total Baths | 2 |
Exterior Features
| Exterior Amenities | Garden,Private Yard |
|---|---|
| Fencing | Full |
| Parking Features | Concrete |
| Lot Features | Level,Near Public Transit |
| Water Source | Public |
| Total Parking | 3 |
| Lot Size Area | 4690 |
| Foundation Details | Slab |
| Building Area Total | 1536 |
| Lot Size Acres | 0.11 |
| Road Responsibility | Public Maintained Road |
Amenities
- Foreclosure
- Views
- Short Sale
- New Construction
- Adult 55+
- Lease To Own
- No HOA Fees
- Furnished
- Primary On Main
- Air Conditioning
- Seller Finance
- Green
- Fixer Upper
- Horse
- Golf
- Fireplace
- Deck
- Garage
- Basement
- Pool
Property vs Single Family Average in 80210
Price
Taxes
Year Built
Visits
In The Neighborhood
Denver
$ 475,000
- Type
- Single Family
- Size
- 1,272 SqFt
- Rooms
- 2 Beds + 1 Baths
 RE/MAX of Cherry Creek #2473199
Denver
$ 1,025,000
- Type
- Single Family
- Size
- 2,417 SqFt
- Rooms
- 4 Beds + 2 Baths
Kathie Shandro #3141456

 The real estate listing information and related content displayed on this site is provided exclusively for consumers’ personal, non-commercial use and may not be used for any purpose other than to identify prospective properties consumers may be interested in purchasing. This information and related content is deemed reliable but is not guaranteed accurate by elevateMLS.
