
Address
1784 W 166th Avenue, Broomfield, CO
Price
$ 1,050,000
Property Attributes
- MLS#4890734
- TypeSingle Family
- Listing Status Active
- CountyBROOMFIELD
- CityBroomfield
- NeighborhoodBaseline
- Zip80023
- StyleHouse
- Year Built2024
- Taxes$ 10235
- Price$ 1,050,000
- Bedrooms3
- Full Bathrooms3
- Half Bathrooms1
- Sqr Footage3111
- Lot Size0.06 Acres
Data Source:
REColorado (MTOMLS)
Property Description
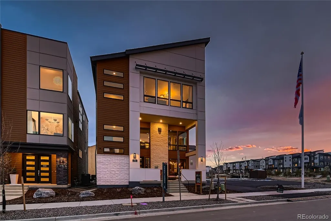
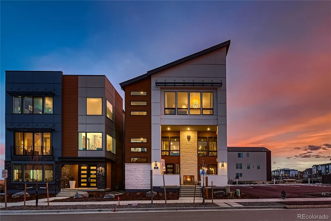
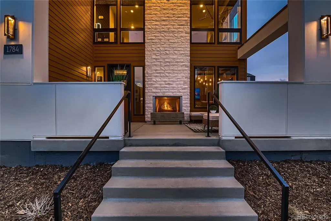
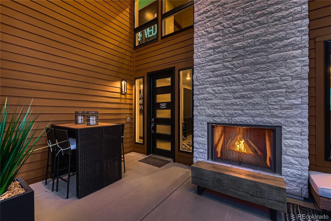
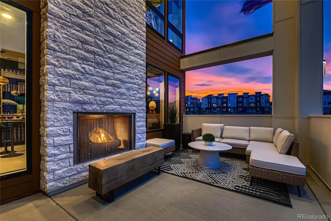
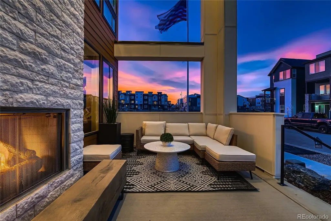
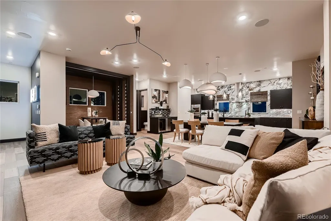
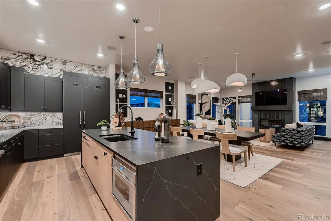
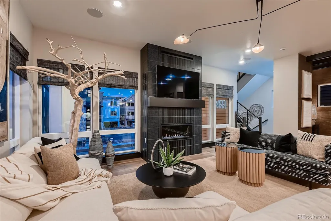
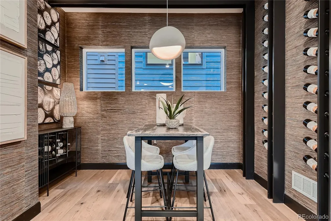
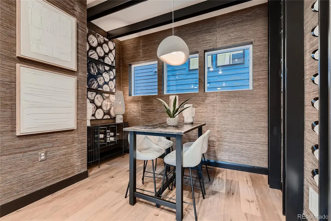
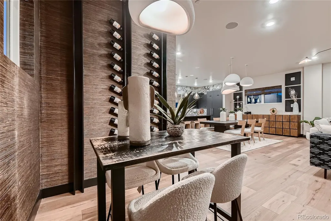
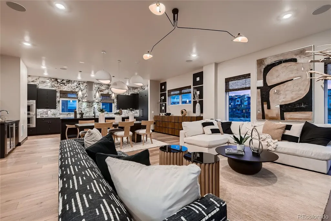
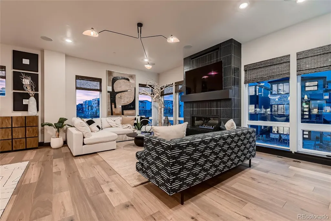
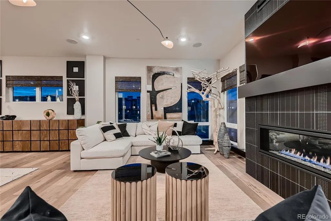
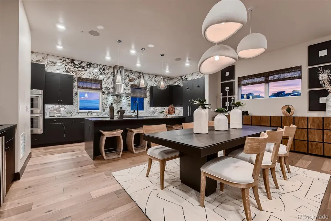
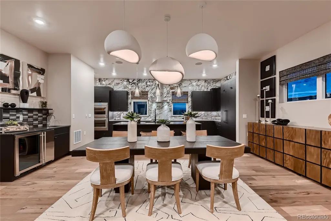
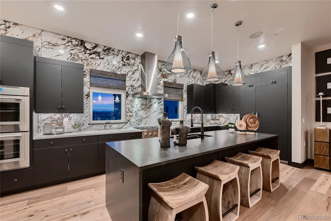
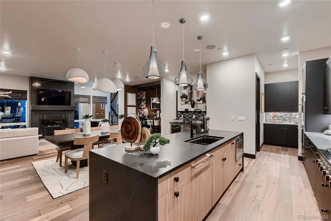
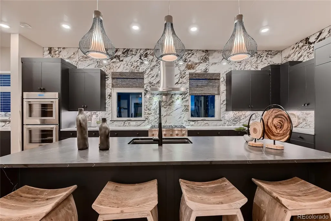
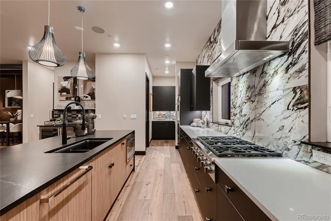
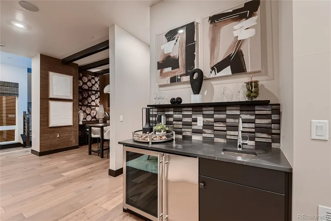
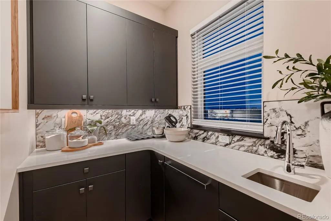
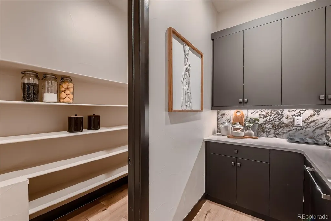
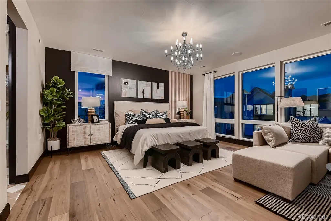
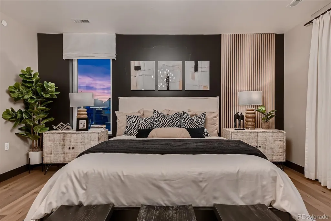
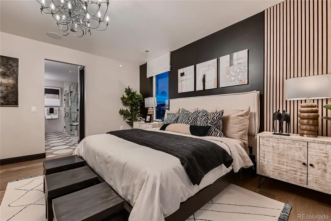
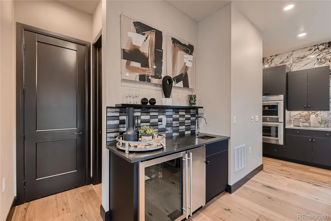
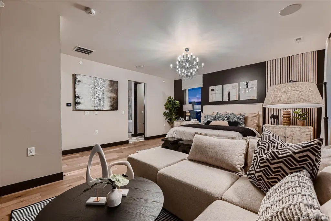
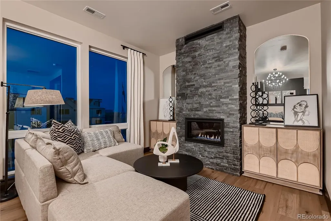
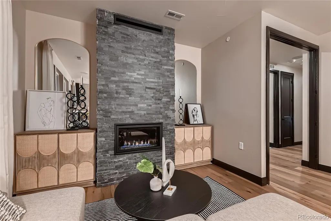
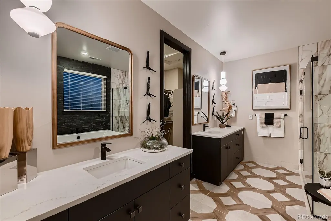
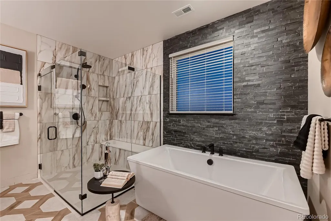
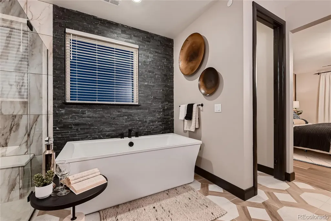
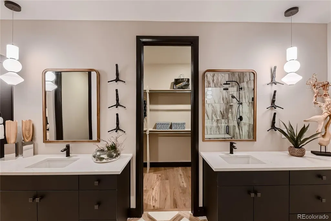
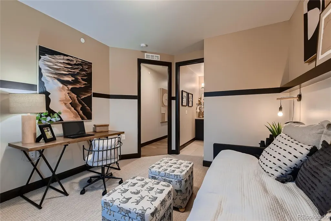
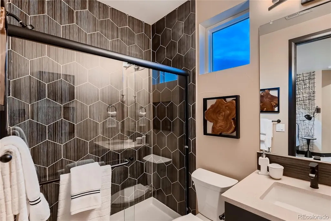
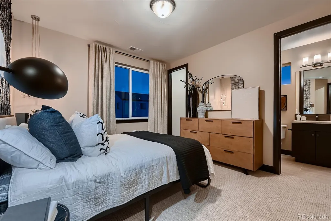
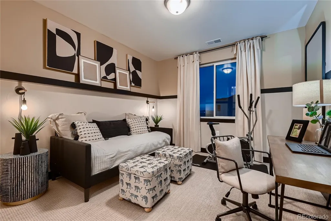
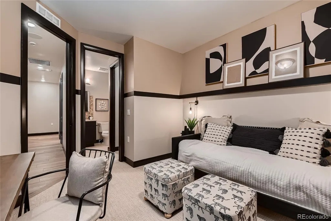
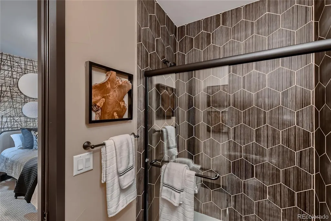
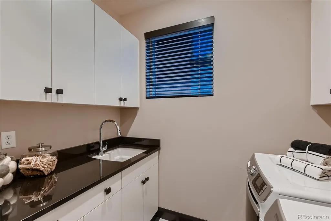
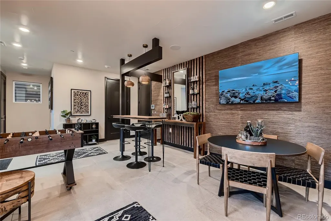
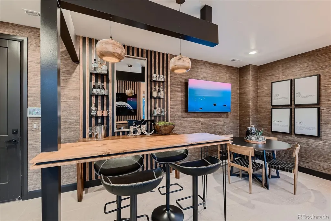
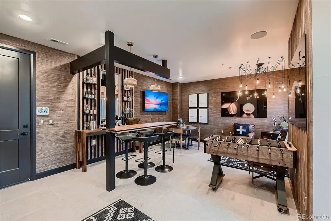
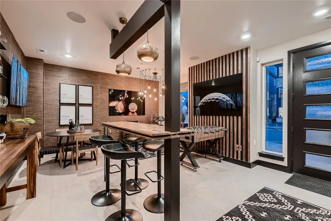
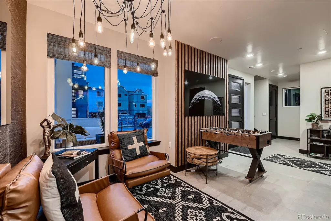
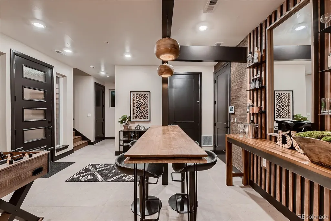
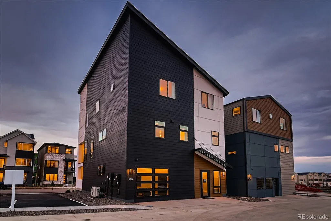
Award-winning former model home showcasing exceptional design, extensive upgrades, and a sophisticated three-story floor plan in Baseline. This stunning residence features a striking modern exterior, covered front porch with an outdoor fireplace, three-car garage, and professionally designed interiors throughout. The entertainer’s kitchen is the centerpiece of the home, offering expansive quartz countertops, abundant cabinetry, premium finishes, and a large island that seamlessly connects to the dining and living spaces. Upgraded flooring, designer lighting, custom finishes, elevated fixtures, and thoughtful details create a polished aesthetic from top to bottom. The private third-floor primary retreat offers a luxurious escape with a beautifully appointed spa-inspired bathroom. Every level of this former model home reflects careful attention to design, function, and craftsmanship. Set within Baseline, a vibrant master-planned community built around open spaces, connection, innovation, and opportunity. Parks, trails, gathering spaces, and next-generation businesses create a neighborhood designed for an active, connected lifestyle. A truly special opportunity to own a professionally designed former model home with upgrades rarely found in a resale property.
| Elementary School | Middle School | High School |
|---|---|---|
| Thunder Vista Elementary School | Thunder Vista Middle School | Legacy High School |
| Price History | |
|---|---|
| 9/16/2026 | Listed $1,050,000 |
General Features
| Sewer | Public Sewer |
|---|---|
| Heating | Forced Air |
| Cooling | Central Air |
| Utilities | Cable Available |
| Roof | Composition |
| Appliances | Dishwasher,Disposal,Dryer,Microwave,Refrigerator,Self Cleaning Oven,Sump Pump,Washer |
| HOA Fee | 81 |
| Garage Spaces | 3 |
| Patio/Porch Features | Covered,Patio |
| Security Features | Carbon Monoxide Detector(s),Security System,Smoke Detector(s),Video Doorbell |
| Construction Materials | Frame |
| Exclusions | None |
| Year Built | 2024 |
| Levels | Three Or More |
| Property Subtype | Single Family Residence |
| Tax Year | 2026 |
| Ownership | Builder |
| Building Name | Parkside West |
| Assoc Fee Paid Per | Monthly |
| County | Broomfield |
| Property Type | Residential |
| HOA | Yes |
| Attached Garage | Yes |
| Energy Efficient | Appliances,Construction,Doors,HVAC,Insulation,Lighting,Roof,Thermostat,Water Heater,Windows |
| Subdivision Name | Baseline |
| Full Baths | 3 |
| Status | Active |
| High School | Legacy |
| City | Broomfield |
| Association Name | Baseline |
| Senior Community Y/N | No |
| High School District | Adams 12 5 Star Schl |
| Lot Size Units | Square Feet |
| Lot Size Square Feet | 2493 |
| Listing Terms | 1031 Exchange,Cash,Conventional,FHA,Jumbo,Other,VA Loan |
| Elementary School | Thunder Vista |
| Tax Annual Amount | 10235 |
| Home Warranty Y/N | Yes |
| Middle/Junior High School | Thunder Vista |
| Property Condition | Model |
| Structure Type | House |
| Builder Name | Boulder Creek Neighborhoods |
| Standard Status | Active |
| Middle/Junior School District | Adams 12 5 Star Schl |
| Elementary School District | Adams 12 5 Star Schl |
Interior Features
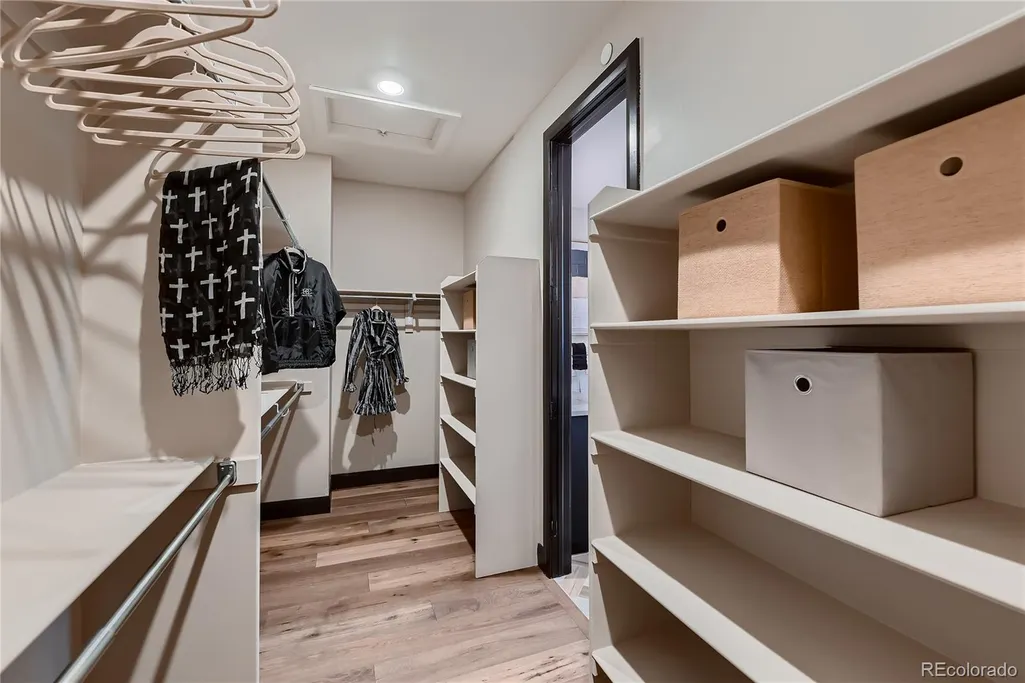
| Interior Amenities | Breakfast Bar,Eat-in Kitchen,Five Piece Bath,High Ceilings,Kitchen Island,Open Floorplan,Pantry,Primary Suite,Quartz Counters,Smart Thermostat,Smoke Free,Walk-In Closet(s),Wet Bar |
|---|---|
| Basement | Crawl Space,Sump Pump |
| Flooring | Carpet,Wood |
| Total Fireplaces | 2 |
| Fireplace Features | Great Room,Outside |
| Basement (Y/N) | No |
| Window Features | Double Pane Windows |
| Above Grade Finished Area | 3111 |
| Half Baths | 1 |
| Laundry Features | Sink |
| Total Bedrooms | 3 |
| Total Baths | 4 |
Exterior Features
| Exterior Amenities | Fire Pit,Gas Valve |
|---|---|
| Fencing | None |
| Parking Features | Concrete,Dry Walled,Insulated Garage,Oversized |
| Lot Features | Landscaped,Level,Master Planned,Near Public Transit |
| Water Source | Public |
| Total Parking | 3 |
| Lot Size Area | 2493 |
| Foundation Details | Structural |
| Building Area Total | 3111 |
| Lot Size Acres | 0.06 |
| Road Surface Type | Paved |
| Road Frontage Type | Public |
| Builder Model | Iconic |
Amenities
- Foreclosure
- Views
- Short Sale
- New Construction
- Adult 55+
- Lease To Own
- No HOA Fees
- Furnished
- Primary On Main
- Air Conditioning
- Seller Finance
- Green
- Fixer Upper
- Horse
- Golf
- Fireplace
- Deck
- Garage
- Basement
- Pool
Property vs Single Family Average in 80023
Price
Taxes
Year Built
In The Neighborhood
Just Listed
Broomfield
$ 639,000
- Type
- Single Family
- Size
- 1,981 SqFt
- Rooms
- 3 Beds + 2.5 Baths
 Justin Caruso #7639408
Open House
Broomfield
$ 769,000
- Type
- Single Family
- Size
- 2,763 SqFt
- Rooms
- 5 Beds + 3 Baths
West and Main Homes Inc #9281675
Reduced
Broomfield
$ 675,000
- Type
- Single Family
- Size
- 2,057 SqFt
- Rooms
- 3 Beds + 2.5 Baths
WK Real Estate #7210754
Broomfield
$ 530,000
- Type
- Single Family
- Size
- 1,428 SqFt
- Rooms
- 3 Beds + 2.5 Baths
WK Real Estate #1584695
Reduced
Broomfield
$ 595,000
- Type
- Single Family
- Size
- 2,759 SqFt
- Rooms
- 4 Beds + 3.5 Baths
LPT Realty #7291916
Reduced
Broomfield
$ 541,605
- Type
- Single Family
- Size
- 2,019 SqFt
- Rooms
- 3 Beds + 2.5 Baths
House Hunters, LLC #4151814
New Construction
Broomfield
$ 524,900
- Type
- Single Family
- Size
- 2,019 SqFt
- Rooms
- 3 Beds + 2.5 Baths
House Hunters, LLC #3302728
New Construction
Broomfield
$ 611,760
- Type
- Single Family
- Size
- 1,623 SqFt
- Rooms
- 3 Beds + 2.5 Baths
WK Real Estate #5076338
Reduced
Broomfield
$ 594,748
- Type
- Single Family
- Size
- 1,941 SqFt
- Rooms
- 3 Beds + 2.5 Baths
House Hunters, LLC #7309716
Reduced
Broomfield
$ 594,921
- Type
- Single Family
- Size
- 1,995 SqFt
- Rooms
- 3 Beds + 2.5 Baths
House Hunters, LLC #4999613
Reduced
Broomfield
$ 694,790
- Type
- Single Family
- Size
- 2,587 SqFt
- Rooms
- 3 Beds + 3.5 Baths
House Hunters, LLC #9851707
Reduced
Broomfield
$ 949,000
- Type
- Single Family
- Size
- 3,111 SqFt
- Rooms
- 3 Beds + 3.5 Baths
WK Real Estate #IR1059223

 The real estate listing information and related content displayed on this site is provided exclusively for consumers’ personal, non-commercial use and may not be used for any purpose other than to identify prospective properties consumers may be interested in purchasing. This information and related content is deemed reliable but is not guaranteed accurate by elevateMLS.
