
Address
4435 Lyndenwood Circle, Highlands Ranch, CO
Price
$ 560,000
Property Attributes
- MLS#4861938
- TypeSingle Family
- Listing Status Active
- CountyDOUGLAS
- CityHighlands Ranch
- NeighborhoodHighlands Ranch
- Zip80130
- StyleContemporary
- Year Built1999
- Taxes$ 4011
- Price$ 560,000
- Bedrooms3
- Full Bathrooms2
- Half Bathrooms2
- Sqr Footage2079
- Lot Size0.09 Acres
Data Source:
REColorado (MTOMLS)
Property Description
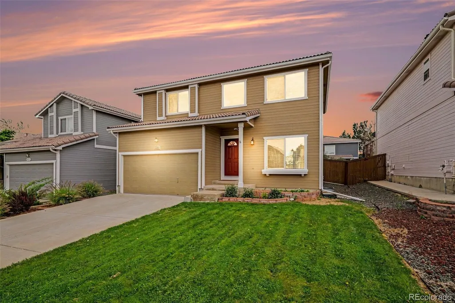
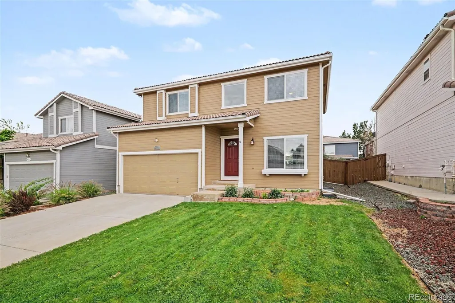
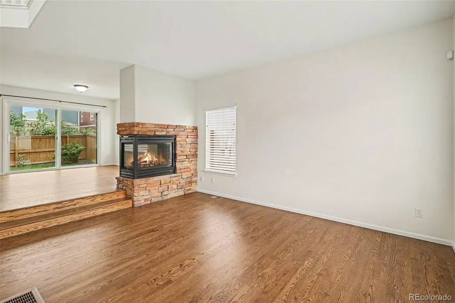
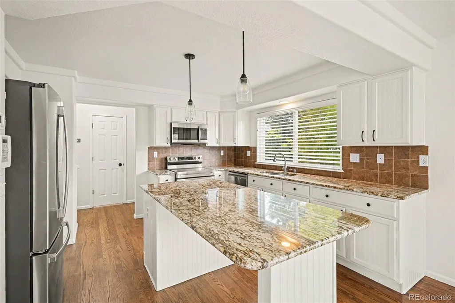
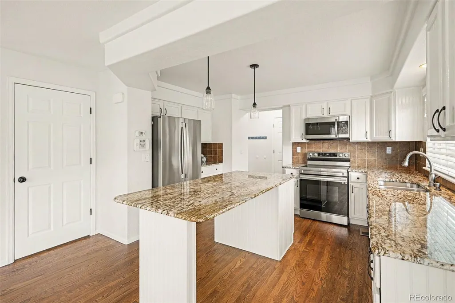
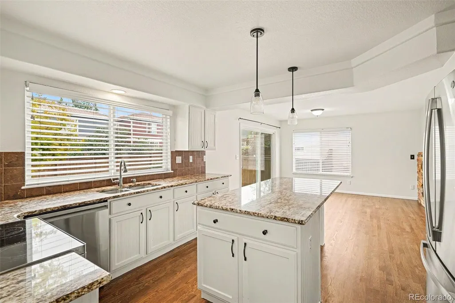
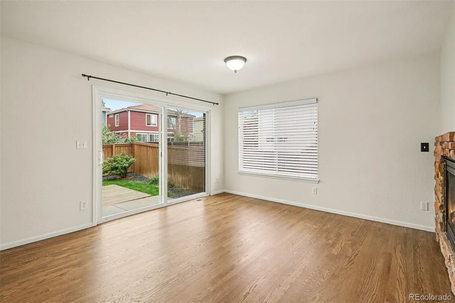
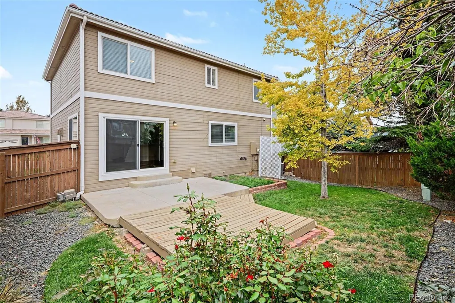
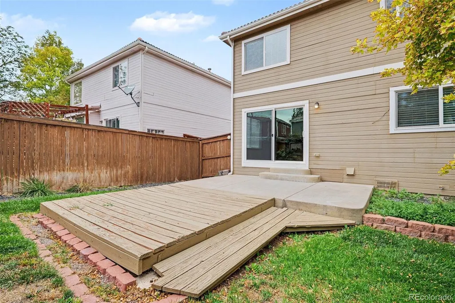
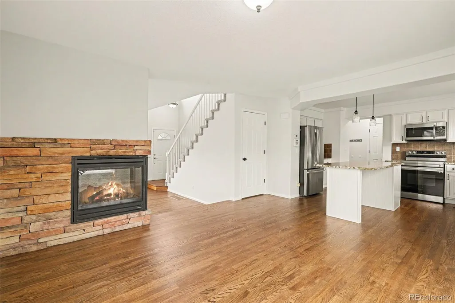
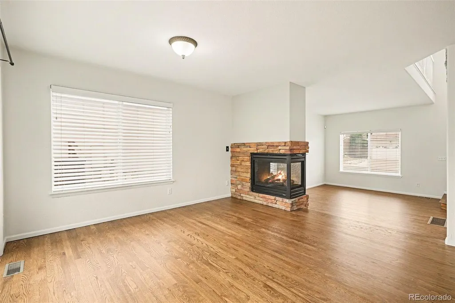
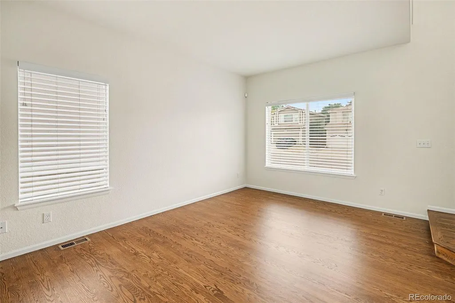
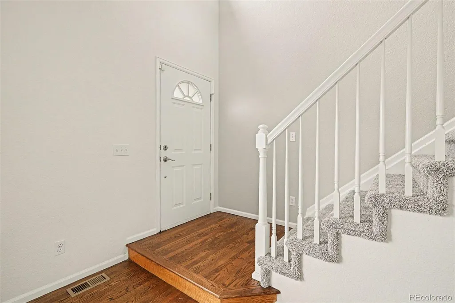
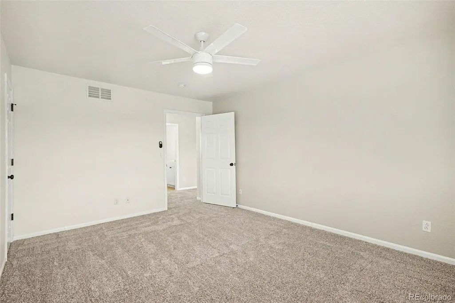
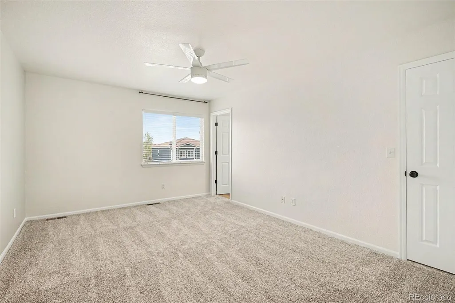
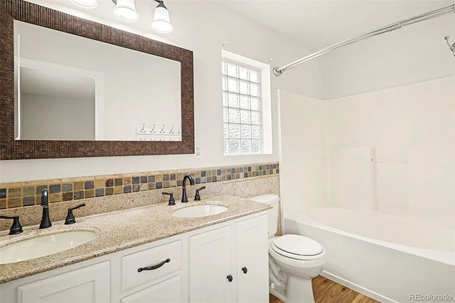
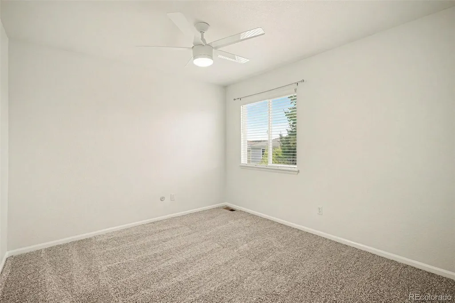
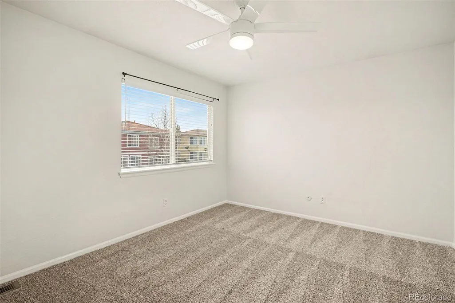
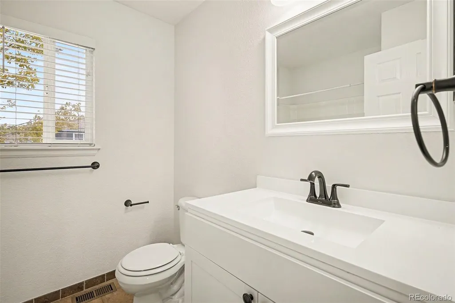
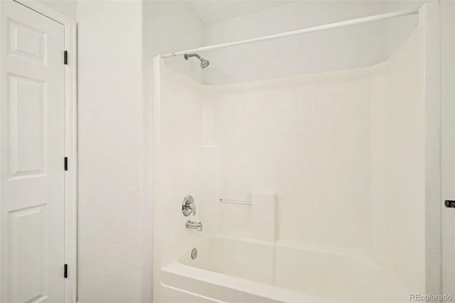
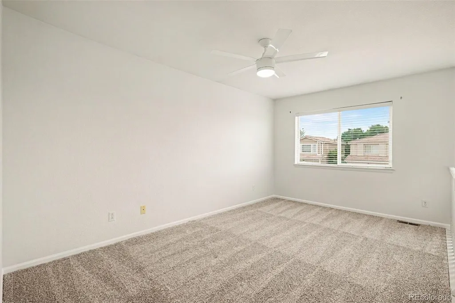
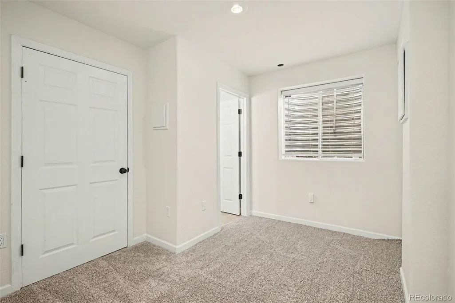
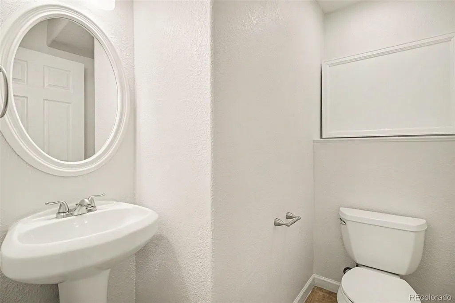
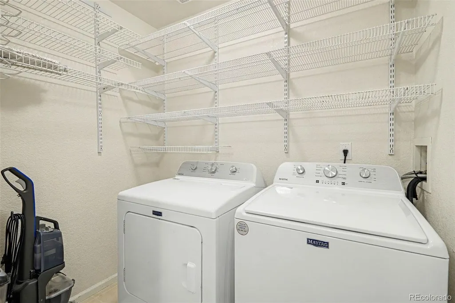
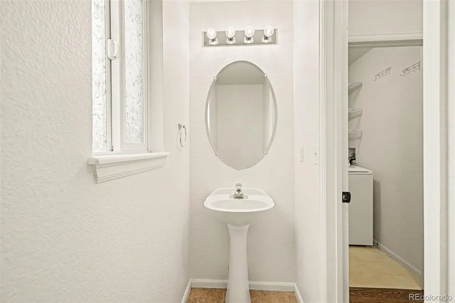
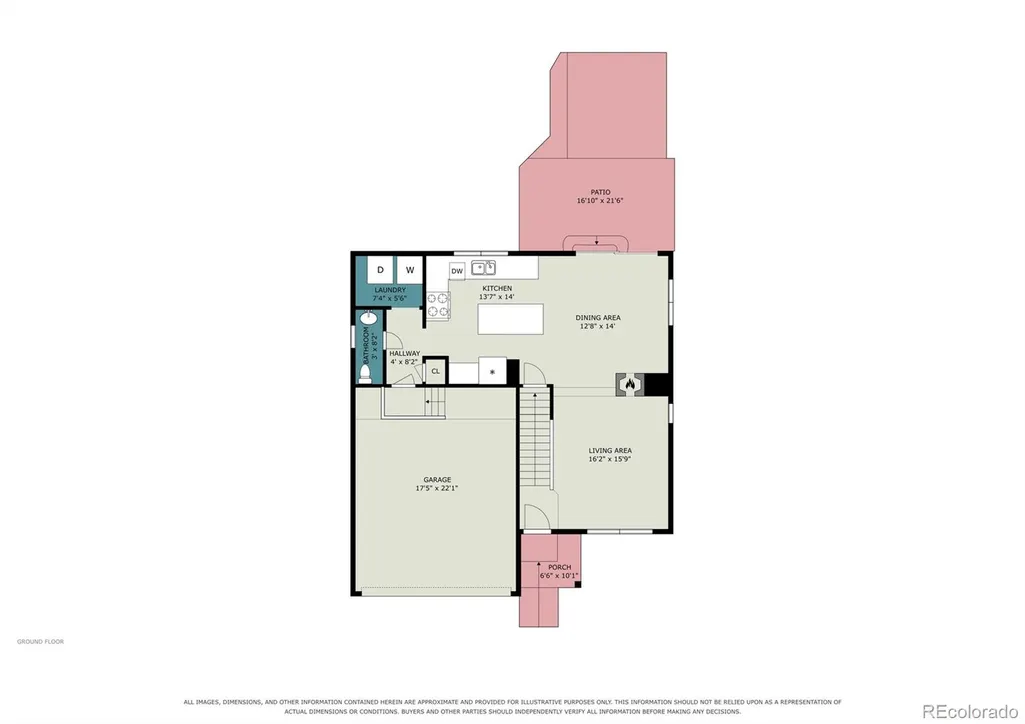
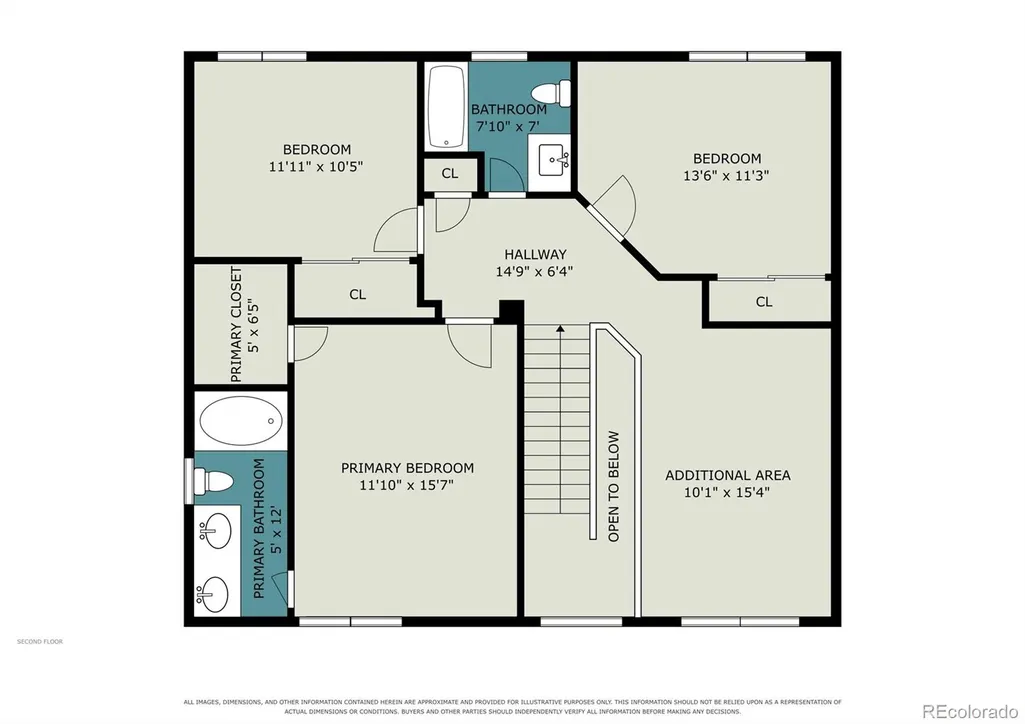
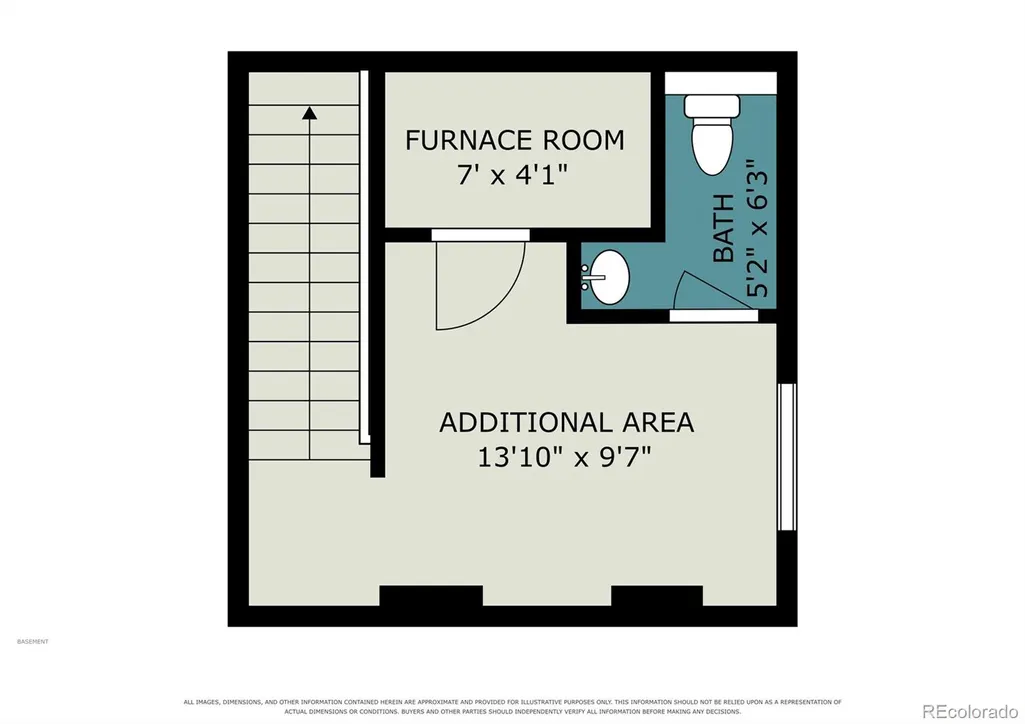
Updated, Move-In Ready Home in an Exceptional Highlands Ranch Location! Light, bright, and inviting, this beautifully refreshed home offers wonderful indoor and outdoor living spaces. Enjoy a fully fenced yard with a patio and deck, creating plenty of room for relaxing, entertaining, and enjoying Colorado's beautiful seasons. Inside, the gorgeous kitchen features white cabinetry, slab granite countertops, stainless steel appliances, and a huge center island. Refinished hardwood floors, brand-new carpet, designer paint, updated lighting, and newer hardware give the home a fresh, modern feel. The open floor plan offers a comfortable blend of formal and casual living spaces, including a spacious living room with a striking three-sided gas fireplace, large dining area, and main-floor laundry. Upstairs, the generous primary suite features an updated private bath and walk-in closet, while two additional spacious bedrooms share a full bath. A large loft provides valuable flexible space for a home office, playroom, media area, or additional living space. The finished basement adds even more versatility with a bonus room and convenient half bath. With great natural light throughout, thoughtful updates, and a well-designed layout, this home is truly move-in ready and ready to enjoy. Ideally located minutes from Park Meadows, the Denver Tech Center, RidgeGate, Sky Ridge Medical Center, light rail, shopping, dining, and convenient access to I-25, E-470, and C-470. Enjoy easy access to parks, sports fields, recreation centers, and miles of scenic trails. A fantastic opportunity to own a beautifully updated home in one of Highlands Ranch's most desirable locations.
| Elementary School | Middle School | High School |
|---|---|---|
| Arrowwood Elementary School | Cresthill Middle School | Highlands Ranch High School |
| Price History | |
|---|---|
| 9/15/2026 | Listed $560,000 |
General Features
| Sewer | Public Sewer |
|---|---|
| Heating | Forced Air,Natural Gas |
| Cooling | Central Air |
| Utilities | Cable Available,Electricity Connected,Internet Access (Wired),Natural Gas Connected,Phone Available |
| Possession | Closing/DOD,Immediate,Negotiable |
| Roof | Spanish Tile |
| Appliances | Dishwasher,Disposal,Dryer,Gas Water Heater,Microwave,Oven,Range,Refrigerator,Self Cleaning Oven,Washer |
| Zoning | PDU |
| HOA Fee | 174 |
| Garage Spaces | 2 |
| Patio/Porch Features | Deck,Front Porch,Patio |
| Architectural Style | Contemporary |
| Security Features | Carbon Monoxide Detector(s),Smoke Detector(s) |
| Construction Materials | Frame,Other |
| Exclusions | Inclusions: Refrigerator,Washer,Dryer Exclusions: None |
| Pets Allowed | Cats OK,Dogs OK,Yes |
| Year Built | 1999 |
| Electric | 110V,220 Volts |
| Levels | Two |
| Property Subtype | Single Family Residence |
| Tax Year | 2025 |
| Ownership | Individual |
| Assoc Fee Paid Per | Quarterly |
| County | Douglas |
| Property Type | Residential |
| Association Amenities | Clubhouse,Fitness Center,Park,Playground,Pool,Spa/Hot Tub,Tennis Court(s),Trail(s) |
| HOA | Yes |
| Attached Garage | Yes |
| Subdivision Name | Highlands Ranch |
| Full Baths | 2 |
| Status | Active |
| Directions | GPS |
| High School | Highlands Ranch |
| City | Highlands Ranch |
| Association Name | HRCA |
| Senior Community Y/N | No |
| High School District | Douglas RE-1 |
| Lot Size Units | Square Feet |
| Lot Size Square Feet | 4051 |
| Listing Terms | Cash,Conventional,FHA,VA Loan |
| Elementary School | Arrowwood |
| Tax Annual Amount | 4011 |
| Middle/Junior High School | Cresthill |
| Property Condition | Updated/Remodeled |
| Virtual Tour | https://www.listingsmagic.com/sps/tour-slider/index.php?property_ID=285948 |
| Structure Type | House |
| Builder Name | Oakwood Homes,LLC |
| Standard Status | Active |
| Occupancy Type | Owner |
| Middle/Junior School District | Douglas RE-1 |
| Elementary School District | Douglas RE-1 |
Interior Features
| Interior Amenities | Breakfast Bar,Built-in Features,Ceiling Fan(s),Eat-in Kitchen,Entrance Foyer,High Ceilings,High Speed Internet,Kitchen Island,Open Floorplan,Primary Suite,Smoke Free,Vaulted Ceiling(s),Walk-In Closet |
|---|---|
| Basement | Partial |
| Flooring | Carpet,Tile,Wood |
| Total Fireplaces | 1 |
| Fireplace Features | Family Room,Gas,Gas Log |
| Basement (Y/N) | Yes |
| Window Features | Window Coverings |
| Above Grade Finished Area | 1650 |
| Half Baths | 2 |
| Laundry Features | In Unit |
| Total Bedrooms | 3 |
| Below Grade Finished Area | 366 |
| Main Level Bathrooms | 1 |
| Total Baths | 4 |
Exterior Features
| Exterior Amenities | Lighting,Private Yard,Rain Gutters |
|---|---|
| Fencing | Full |
| Parking Features | Concrete,Lighted |
| Lot Features | Landscaped,Level,Master Planned,Near Public Transit,Sprinklers In Front,Sprinklers In Rear |
| Water Source | Public |
| Total Parking | 2 |
| Lot Size Area | 4051 |
| Foundation Details | Structural |
| Building Area Total | 2079 |
| Lot Size Acres | 0.09 |
| Road Surface Type | Paved |
| Road Frontage Type | Public |
| Road Responsibility | Public Maintained Road |
Amenities
- Foreclosure
- Views
- Short Sale
- New Construction
- Adult 55+
- Lease To Own
- No HOA Fees
- Furnished
- Primary On Main
- Air Conditioning
- Seller Finance
- Green
- Fixer Upper
- Horse
- Golf
- Fireplace
- Deck
- Garage
- Basement
- Pool
Property vs Single Family Average in 80130
Price
Taxes
Year Built
Visits
In The Neighborhood
Just Listed
Highlands Ranch
$ 665,000
- Type
- Single Family
- Size
- 1,872 SqFt
- Rooms
- 4 Beds + 3 Baths
 RE Brokers #7713735
Open House
Highlands Ranch
$ 900,000
- Type
- Single Family
- Size
- 4,693 SqFt
- Rooms
- 5 Beds + 3.5 Baths
Your Castle Real Estate Inc #9241474
Open House
Highlands Ranch
$ 789,999
- Type
- Single Family
- Size
- 3,309 SqFt
- Rooms
- 4 Beds + 3.5 Baths
Your Castle Real Estate Inc #4009485
Just Listed
Highlands Ranch
$ 585,000
- Type
- Single Family
- Size
- 2,207 SqFt
- Rooms
- 3 Beds + 2.5 Baths
Berkshire Hathaway HomeServices Colorado, LLC - Highlands Ranch Real Estate #5995339
Just Listed
Highlands Ranch
$ 500,000
- Type
- Single Family
- Size
- 1,763 SqFt
- Rooms
- 3 Beds + 3.5 Baths
Compass - Denver #3663150
Just Listed
Highlands Ranch
$ 779,900
- Type
- Single Family
- Size
- 3,482 SqFt
- Rooms
- 5 Beds + 4.5 Baths
MB K Watson Prop #4851789
Just Listed
Highlands Ranch
$ 795,000
- Type
- Single Family
- Size
- 3,829 SqFt
- Rooms
- 4 Beds + 3 Baths
Thrive Real Estate Group #6306302
Just Listed
Highlands Ranch
$ 599,000
- Type
- Single Family
- Size
- 1,881 SqFt
- Rooms
- 3 Beds + 2.5 Baths
Walston Group Real Estate #1629641
Just Listed
Highlands Ranch
$ 1,175,000
- Type
- Single Family
- Size
- 5,162 SqFt
- Rooms
- 5 Beds + 3.5 Baths
Compass - Denver #6485447
Just Listed
Highlands Ranch
$ 800,000
- Type
- Single Family
- Size
- 2,928 SqFt
- Rooms
- 4 Beds + 3.5 Baths
MB Team Lassen #3991537
Just Listed
Highlands Ranch
$ 899,000
- Type
- Single Family
- Size
- 6,660 SqFt
- Rooms
- 4 Beds + 3 Baths
Keller Williams Realty Downtown LLC #5835813


