
Views - Primary on Main
Address
7307 Settlers Drive, Morrison, CO
Price
$ 1,250,000
Property Attributes
- MLS#4770325
- TypeSingle Family
- Listing Status Active
- CountyJEFFERSON
- CityMorrison
- NeighborhoodHomestead
- Zip80465
- StyleMountain Contemporary
- Year Built2002
- Taxes$ 6137
- Price$ 1,250,000
- Bedrooms4
- Full Bathrooms3
- Half Bathrooms0
- Sqr Footage3209
- Lot Size2 Acres
Data Source:
REColorado (MTOMLS)
Property Description
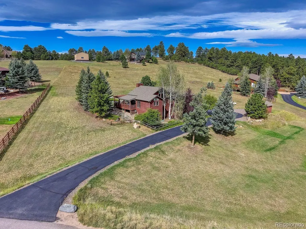
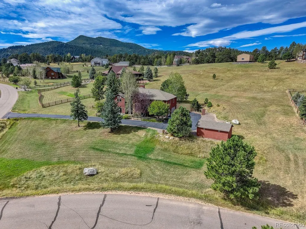
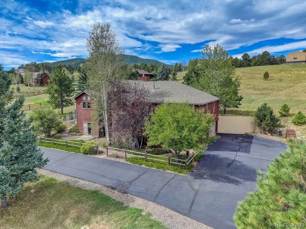
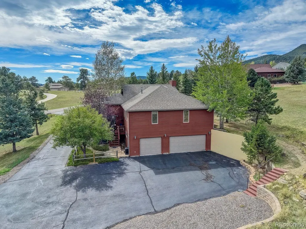
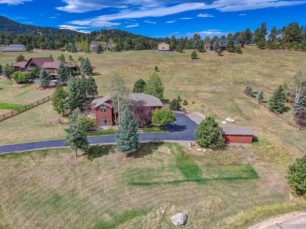
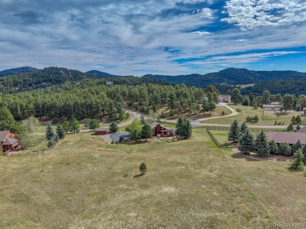
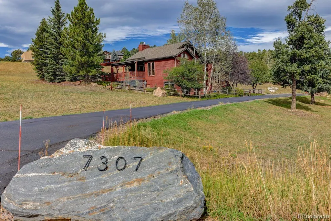
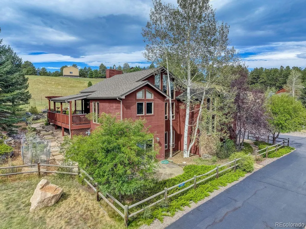
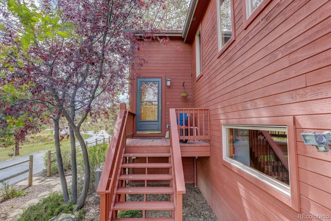
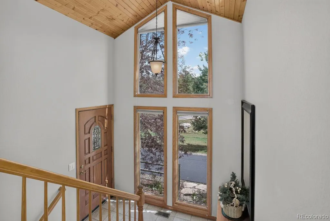
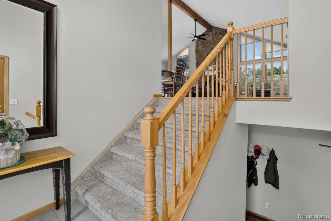
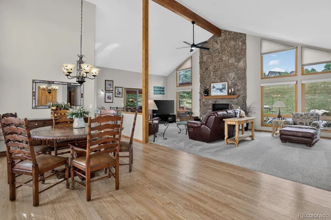
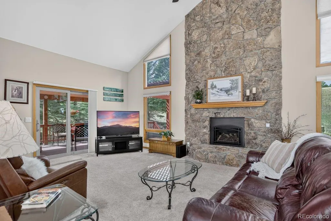
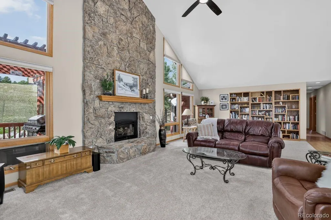
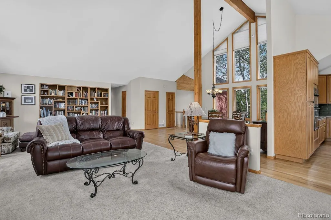
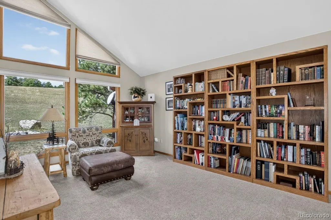
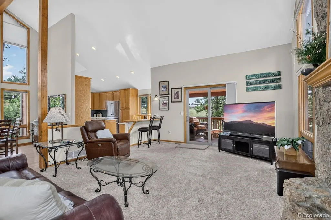
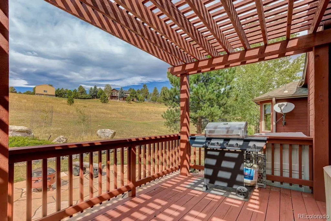
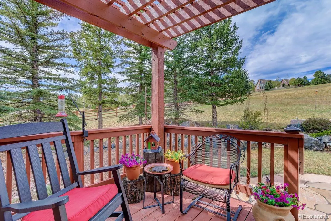
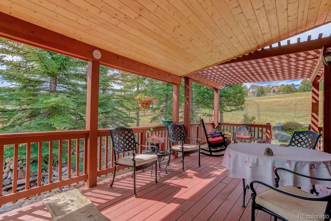
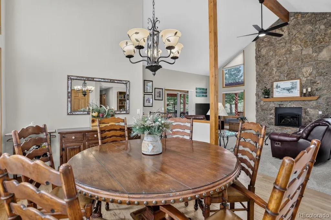
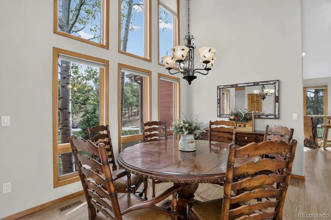
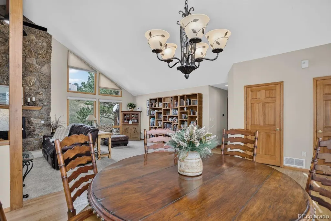
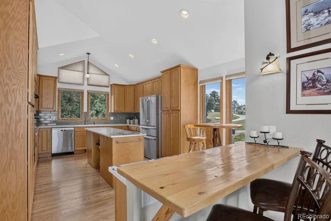
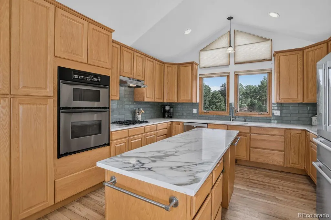
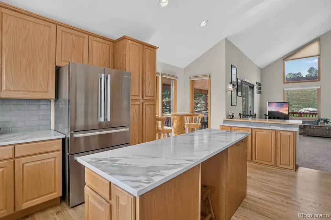
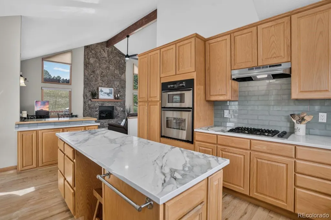
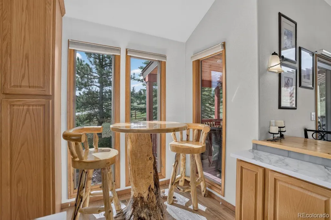
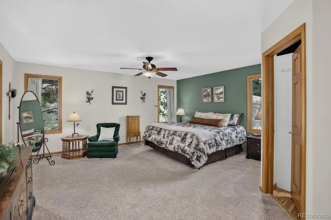
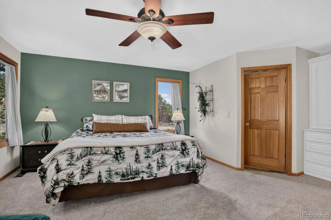
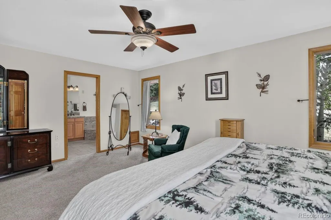
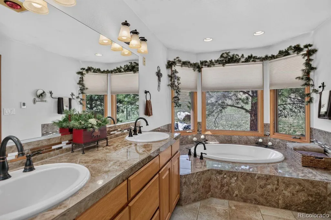
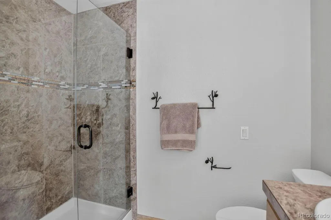
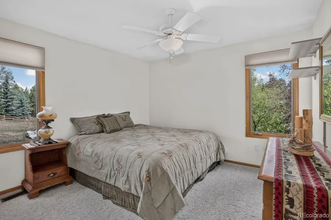
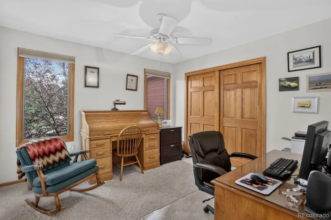
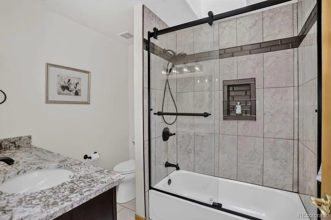
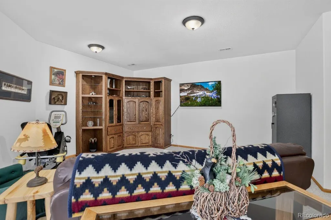
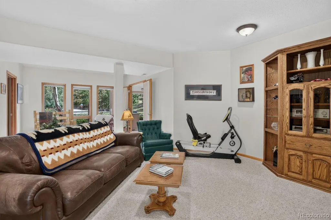
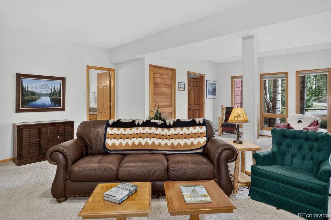
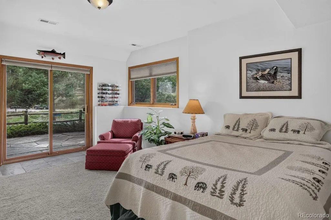
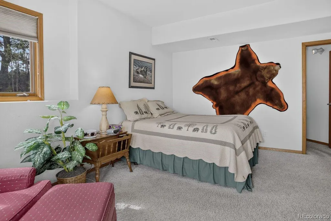
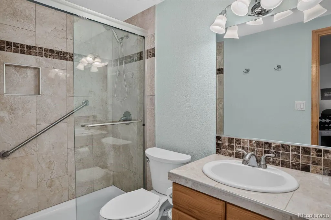
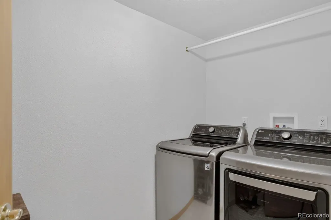
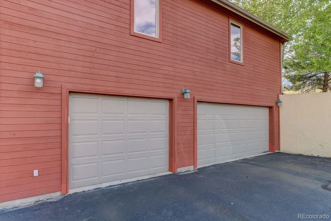
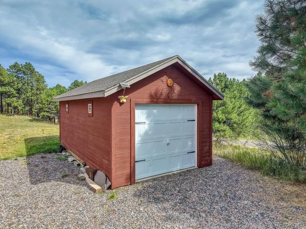
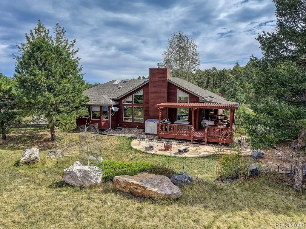
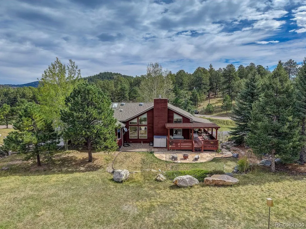
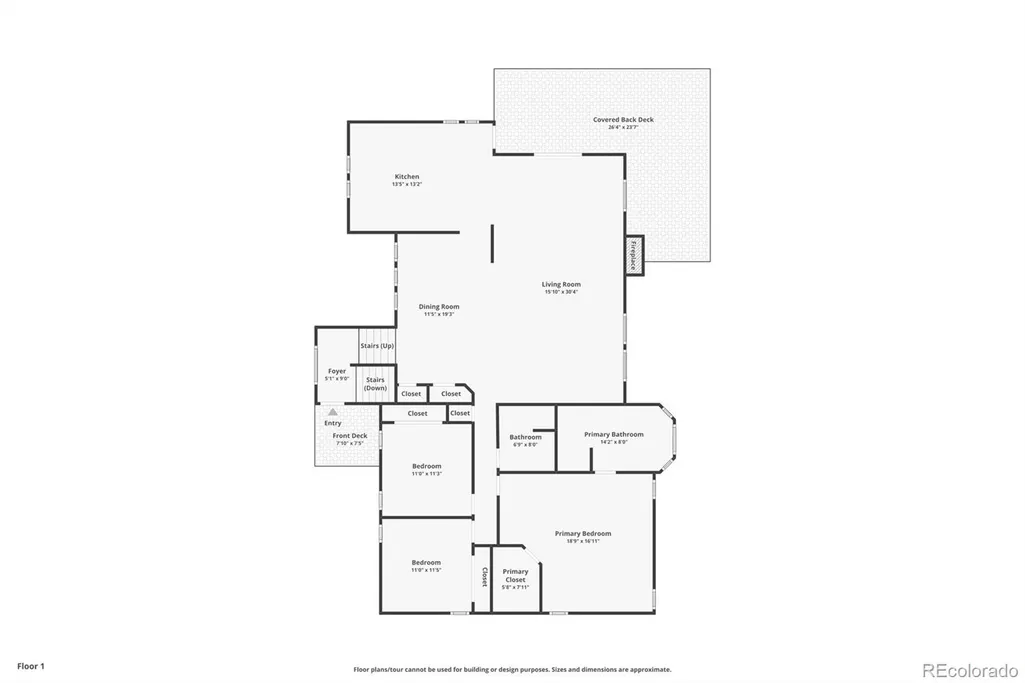
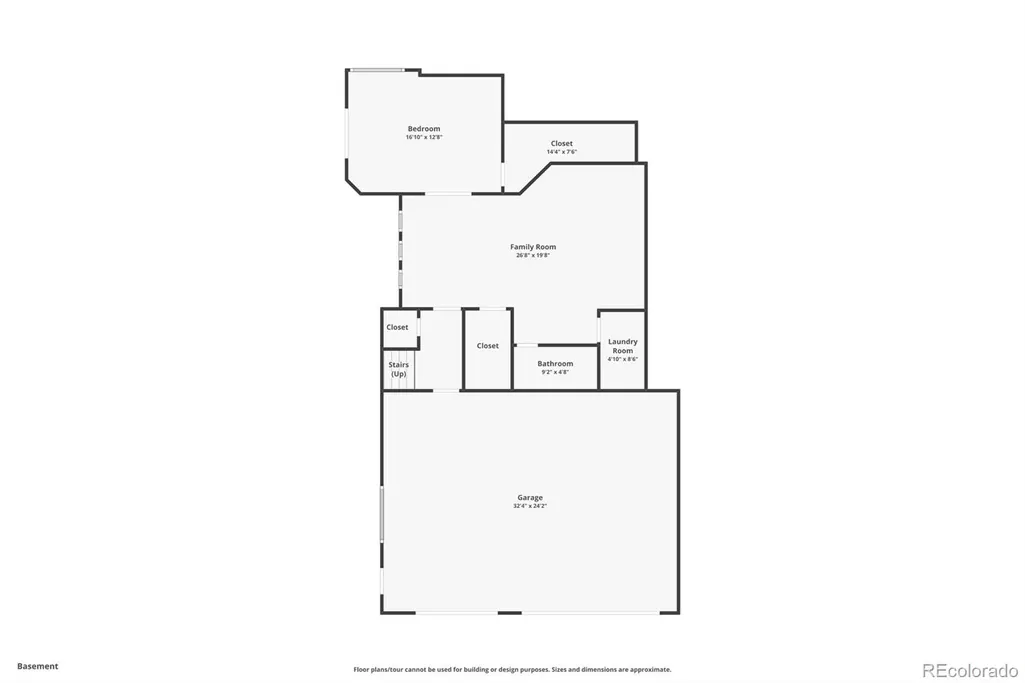
METICULOUS MOUNTAIN HOME WITH MAIN LEVEL LIVING!!! ~ Sunny, south facing, paved driveway with beautiful aspen trees welcomes you to this immaculate 4 bed, 3 bath, 3,209 sq ft home on 2 usable acres in the coveted Homestead neighborhood. Pride of ownership with thoughtful updates & meticulous maintenance. ~ Mountain charm surrounds you with wood floors, moss rock fireplace, wood beam & vaulted ceilings. Ample windows make this open floor plan light & bright. The living room seamlessly flows into the dining room, kitchen & deck for easy living & entertaining. The chef’s kitchen features NEW quartz counters & tile backsplash, island, SS appliances & bar/buffet area. Immerse yourself in the Colorado lifestyle with great views & abundant wildlife on the large, wrap-around, covered deck while enjoying the lovely & relaxing water feature. ~The main floor primary ensuite features walk-in closet & 5-piece bath with soaking tub. Updated full bath & 2 additional bedrooms complete the main floor. The lower walk-out basement with separate entrance is perfect for multi-generational living with versatile great room, bedroom, bathroom & laundry room. ~ Lovely hardscaping & landscaping. Plenty of room for your mountain toys in the 3-car garage & shed. Large RV parking area. Ample parking for guests. Newer (2020) Class 4 roof. Well mitigated property. ~ County maintained roads, school bus route & top ranked schools. Close to 285 for convenience & accessibility. Only 30 minutes to Denver & 45 minutes to DIA. Welcome to your Colorado dream home! *** See video & virtual tour ***
| Elementary School | Middle School | High School |
|---|---|---|
| Marshdale Elementary School | West Jefferson Middle School | Conifer High School |
| Price History | |
|---|---|
| 9/18/2026 | Listed $1,250,000 |
General Features
| Sewer | Septic Tank |
|---|---|
| Heating | Forced Air,Natural Gas |
| Cooling | Central Air |
| Utilities | Electricity Connected,Natural Gas Connected |
| Possession | Close Plus 30 Days |
| Roof | Composition |
| Appliances | Cooktop,Dishwasher,Double Oven,Microwave,Oven,Range,Refrigerator |
| HOA Fee | 50 |
| Garage Spaces | 3 |
| Patio/Porch Features | Covered,Deck,Wrap Around |
| Architectural Style | Mountain Contemporary |
| Security Features | Carbon Monoxide Detector(s),Smoke Detector(s) |
| Construction Materials | Frame,Wood Siding |
| Exclusions | Seller's personal property |
| Pets Allowed | Yes |
| Year Built | 2002 |
| Electric | 220 Volts |
| View | Meadow |
| Levels | One |
| Property Subtype | Single Family Residence |
| Tax Year | 2025 |
| Ownership | Individual |
| Assoc Fee Paid Per | Annually |
| County | Jefferson |
| Property Type | Residential |
| HOA | Yes |
| Attached Garage | Yes |
| Subdivision Name | Homestead |
| Facing Direction | Southeast |
| Full Baths | 2 |
| Status | Active |
| High School | Conifer |
| City | Morrison |
| Association Name | Homestead HOA |
| Senior Community Y/N | No |
| High School District | Jefferson County R-1 |
| Lot Size Units | Acres |
| Lot Size Square Feet | 87120 |
| Listing Terms | 1031 Exchange,Cash,Conventional,FHA,VA Loan |
| Elementary School | Marshdale |
| Tax Annual Amount | 6137 |
| Home Warranty Y/N | No |
| Middle/Junior High School | West Jefferson |
| Property Condition | Updated/Remodeled |
| Virtual Tour | https://listings.rockinmedia.com/videos/01a0afa1-d7bf-7373-b7fc-b045b150f051?v=36 |
| Structure Type | House |
| Standard Status | Active |
| Occupancy Type | Owner |
| Middle/Junior School District | Jefferson County R-1 |
| Elementary School District | Jefferson County R-1 |
Interior Features
| Interior Amenities | Ceiling Fan(s),Eat-in Kitchen,Entrance Foyer,Five Piece Bath,High Ceilings,In-Law Floorplan,Kitchen Island,Open Floorplan,Pantry,Primary Suite,Quartz Counters,Smoke Free,Vaulted Ceiling(s),Walk-In Cl |
|---|---|
| Basement | Bath/Stubbed,Daylight,Exterior Entry,Finished,Partial,Walk-Out Access |
| Flooring | Carpet,Tile,Wood |
| Furnished Y/N | Negotiable |
| Total Fireplaces | 1 |
| Fireplace Features | Gas Log,Living Room |
| Basement (Y/N) | No |
| Window Features | Double Pane Windows,Window Coverings |
| Above Grade Finished Area | 2071 |
| 3/4 Baths | 1 |
| Total Bedrooms | 4 |
| Main Level Bedrooms | 3 |
| Main Level Bathrooms | 2 |
| Total Baths | 3 |
Exterior Features
| Exterior Amenities | Garden,Gas Grill,Rain Gutters,Water Feature |
|---|---|
| Vegetation | Aspen,Pine |
| Fencing | None |
| Parking Features | 220 Volts,Asphalt,Exterior Access Door,Lighted |
| Lot Features | Corner Lot,Foothills,Landscaped,Level |
| Water Source | Public |
| Total Parking | 8 |
| Lot Size Area | 2 |
| Building Area Total | 3209 |
| Lot Size Acres | 2 |
| Road Surface Type | Paved |
| Road Frontage Type | Public |
| Road Responsibility | Public Maintained Road |
Amenities
- Foreclosure
- Views
- Short Sale
- New Construction
- Adult 55+
- Lease To Own
- No HOA Fees
- Furnished
- Primary On Main
- Air Conditioning
- Seller Finance
- Green
- Fixer Upper
- Horse
- Golf
- Fireplace
- Deck
- Garage
- Basement
- Pool
Property vs Single Family Average in 80465
Price
Taxes
Year Built
In The Neighborhood
Open House
Morrison
$ 1,349,000
- Type
- Single Family
- Size
- 5,000 SqFt
- Rooms
- 5 Beds + 4.5 Baths
 Compass - Denver #9679700
Reduced
Morrison
$ 1,025,000
- Type
- Single Family
- Size
- 3,216 SqFt
- Rooms
- 4 Beds + 3.5 Baths
RE/MAX Professionals #6568324
Views
Morrison
$ 875,000
- Type
- Single Family
- Size
- 2,361 SqFt
- Rooms
- 3 Beds + 3 Baths
Evolve Real Estate & Property Management, LLC #4153160
Open House
Morrison
$ 1,750,000
- Type
- Single Family
- Size
- 6,486 SqFt
- Rooms
- 4 Beds + 4 Baths
LIV Sotheby's International Realty #2676865
Reduced
Colorado Springs
$ 405,000
- Type
- Single Family
- Size
- 1,560 SqFt
- Rooms
- 3 Beds + 2 Baths
REMAX PROPERTIES #7625456
Reduced
Morrison
$ 1,200,000
- Type
- Single Family
- Size
- 4,626 SqFt
- Rooms
- 5 Beds + 4 Baths
RE/MAX Professionals #5766857
Reduced
Colorado Springs
$ 415,000
- Type
- Single Family
- Size
- 2,097 SqFt
- Rooms
- 3 Beds + 2.5 Baths
eXp Realty, LLC #2649097
Reduced
Morrison
$ 985,000
- Type
- Single Family
- Size
- 3,165 SqFt
- Rooms
- 4 Beds + 3.5 Baths
RE/MAX Professionals #7327734

 The real estate listing information and related content displayed on this site is provided exclusively for consumers’ personal, non-commercial use and may not be used for any purpose other than to identify prospective properties consumers may be interested in purchasing. This information and related content is deemed reliable but is not guaranteed accurate by elevateMLS.
