
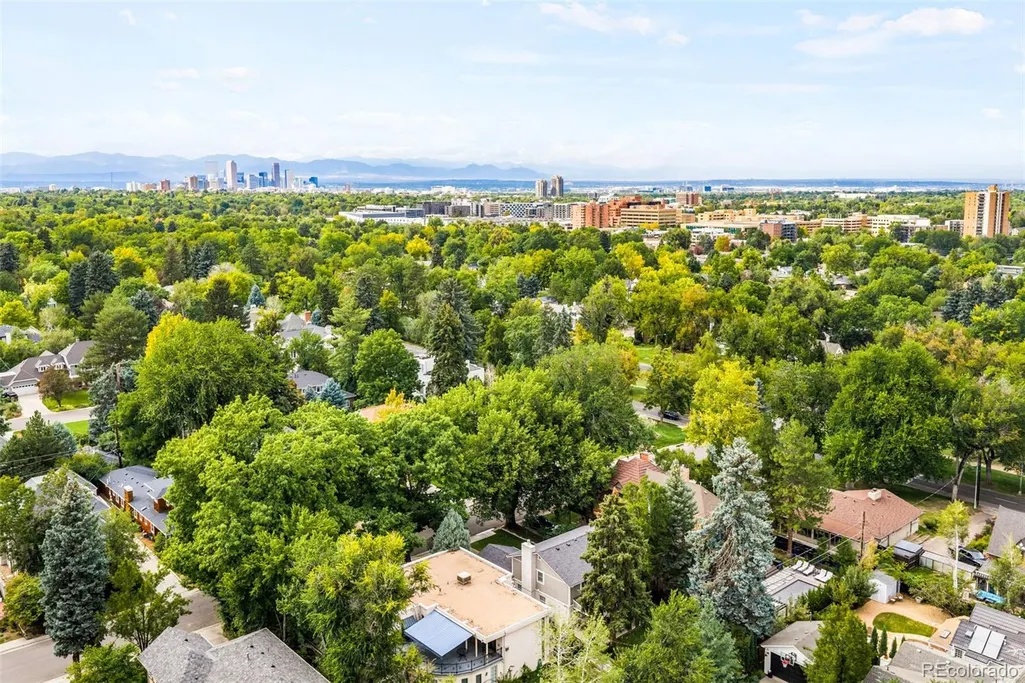
Address
510 Fairfax Street, Denver, CO
Price
$ 1,795,000
Property Attributes
- MLS#4739271
- TypeSingle Family
- Listing Status Active
- CountyDENVER
- CityDenver
- NeighborhoodHilltop
- Zip80220
- StyleContemporary
- Year Built1964
- Taxes$ 7884
- Price$ 1,795,000
- Bedrooms5
- Full Bathrooms3
- Half Bathrooms1
- Sqr Footage3567
- Lot Size0.15 Acres
Data Source:
REColorado (MTOMLS)
Property Description
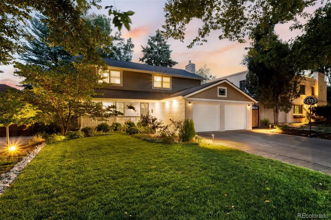
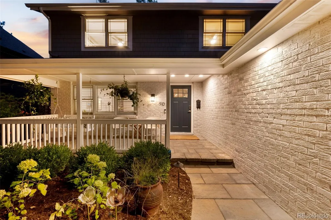
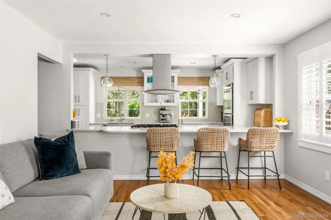
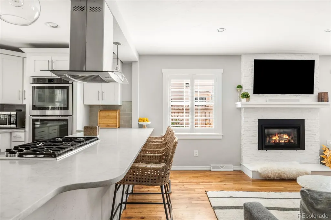
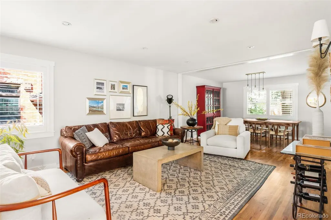
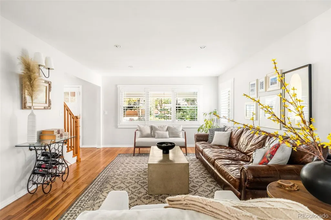
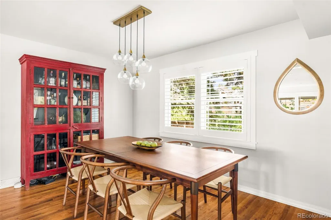
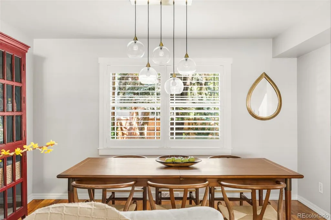
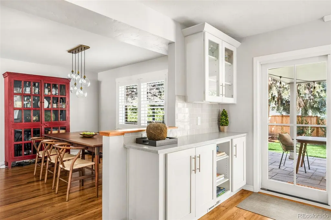
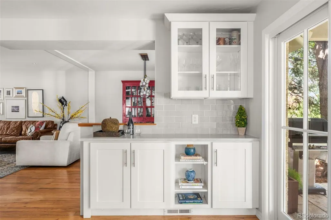
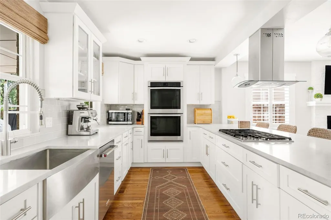
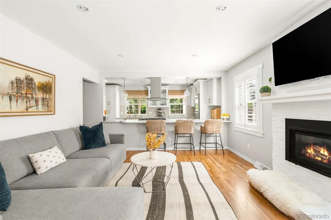
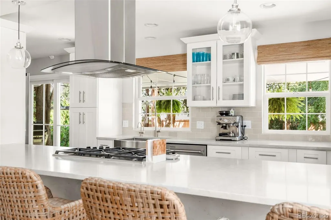
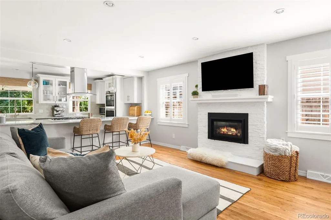
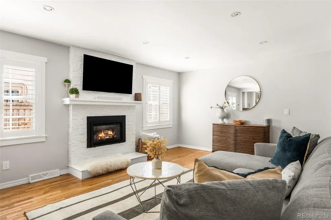
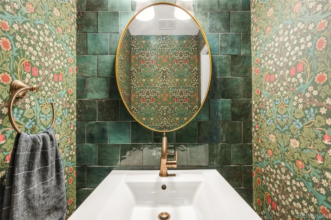
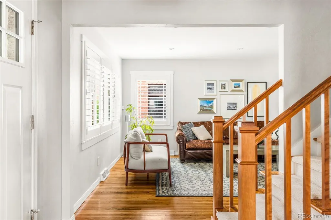
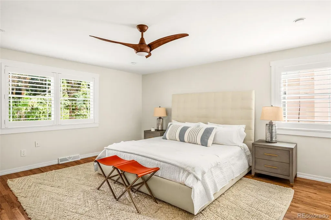
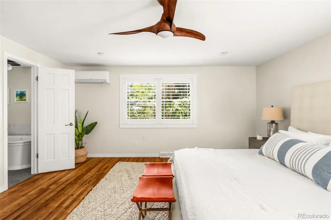
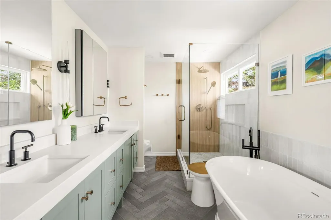
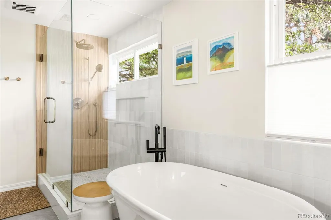
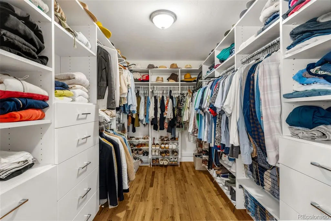
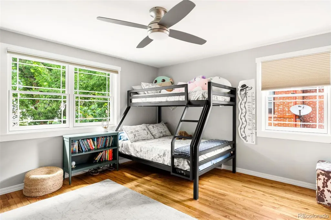
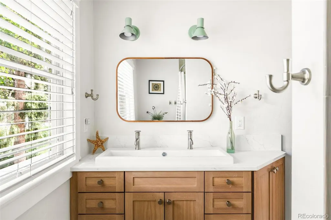
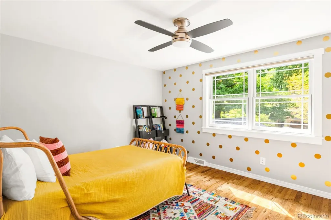
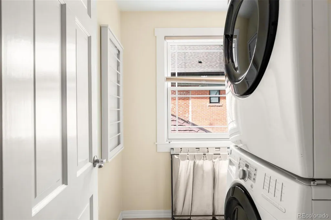
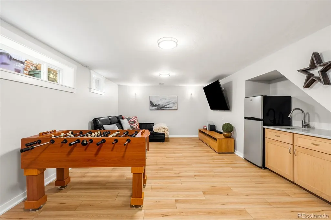
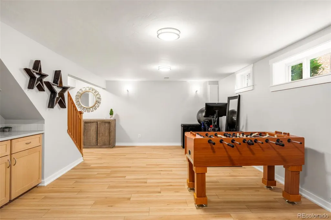
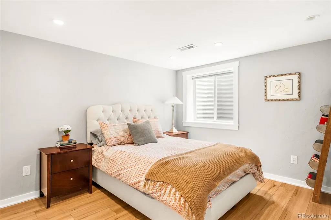
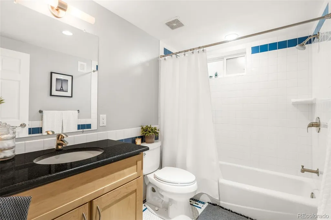
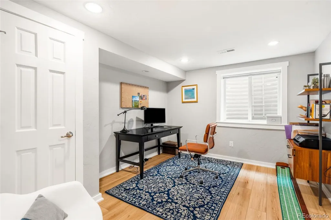
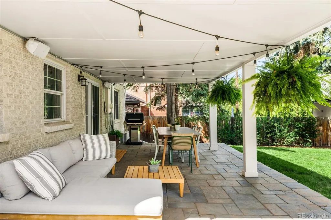
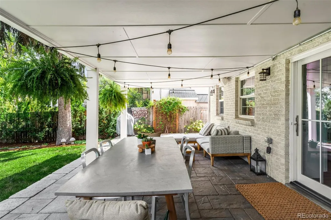
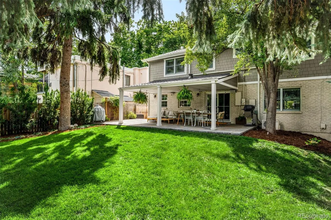
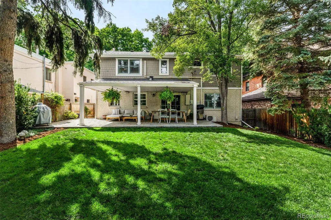
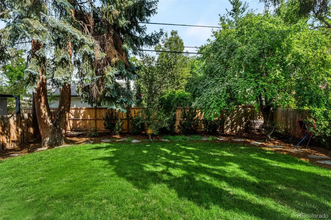
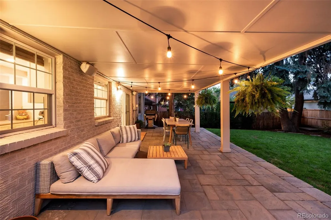
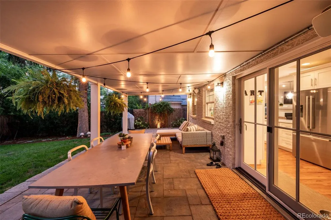
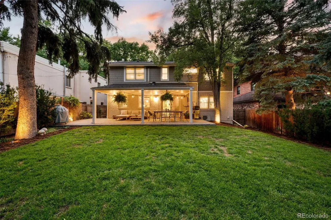
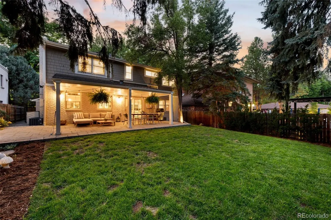
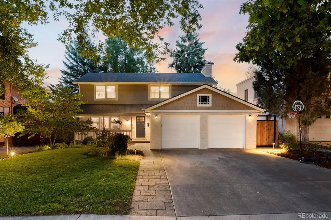
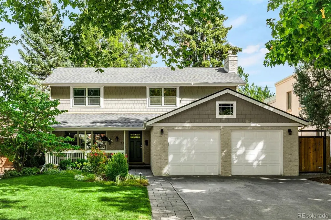
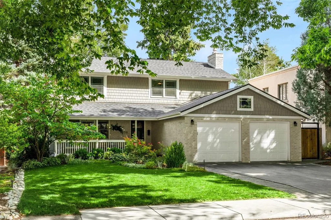
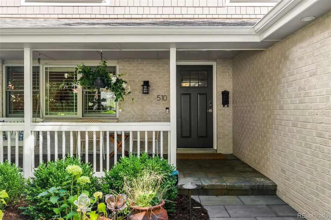
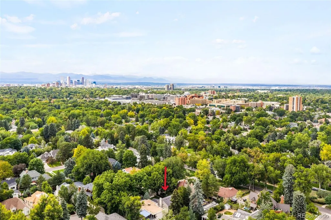
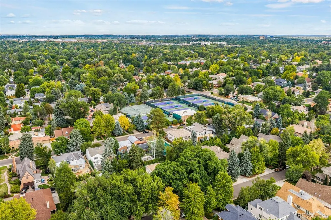
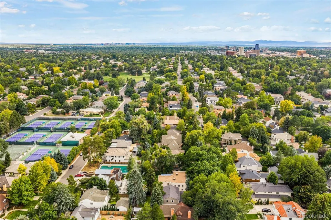
Timeless style, thoughtful updates and an exceptional Hilltop location come together at 510 Fairfax Street. Light-filled interiors and an open, inviting layout offer comfortable everyday living and ample space to entertain. The kitchen features quartz countertops, a gas range, double ovens and generous storage, connecting easily with the dining room and multiple main-floor living areas. Access to the private backyard extends the gathering space outdoors. Three bathrooms custom designed and remodeled by Factor Design-Build bring distinctive character throughout the home. The main-floor powder room makes an artistic statement with custom wallpaper and tile, while upstairs, the spacious primary suite features a custom closet system and a beautifully remodeled five-piece bath with designer ceramic tile. Two generously sized secondary bedrooms, a remodeled full bathroom and a conveniently located laundry room complete the second level. The finished basement offers additional flexibility with new flooring, an oversized recreation room, twoc onforming bedrooms, a full bathroom with a heated floor and a separate storage room. Additional updates include a newer furnace, whole-house humidifier, refrigerator and dishwasher. Enjoy easy access to Robinson Park, Cranmer Park and the tree-lined Sixth Avenue Parkway, with Cherry Creek’s shopping and dining just a short drive away. A beautifully updated home offering space, comfort and connection to one of Denver’s most sought-after neighborhoods.
| Elementary School | Middle School | High School |
|---|---|---|
| Carson Elementary School | Hill Middle School | George Washington High School |
| Price History | |
|---|---|
| 9/10/2026 | Listed $1,795,000 |
General Features
| Sewer | Public Sewer |
|---|---|
| Heating | Forced Air,Natural Gas |
| Cooling | Air Conditioning-Room,Central Air |
| Utilities | Cable Available,Electricity Connected,Natural Gas Connected,Phone Available |
| Possession | Closing/DOD |
| Roof | Composition |
| Appliances | Cooktop,Dishwasher,Disposal,Dryer,Gas Water Heater,Microwave,Oven,Range Hood,Refrigerator,Washer |
| Zoning | E-SU-DX |
| Garage Spaces | 2 |
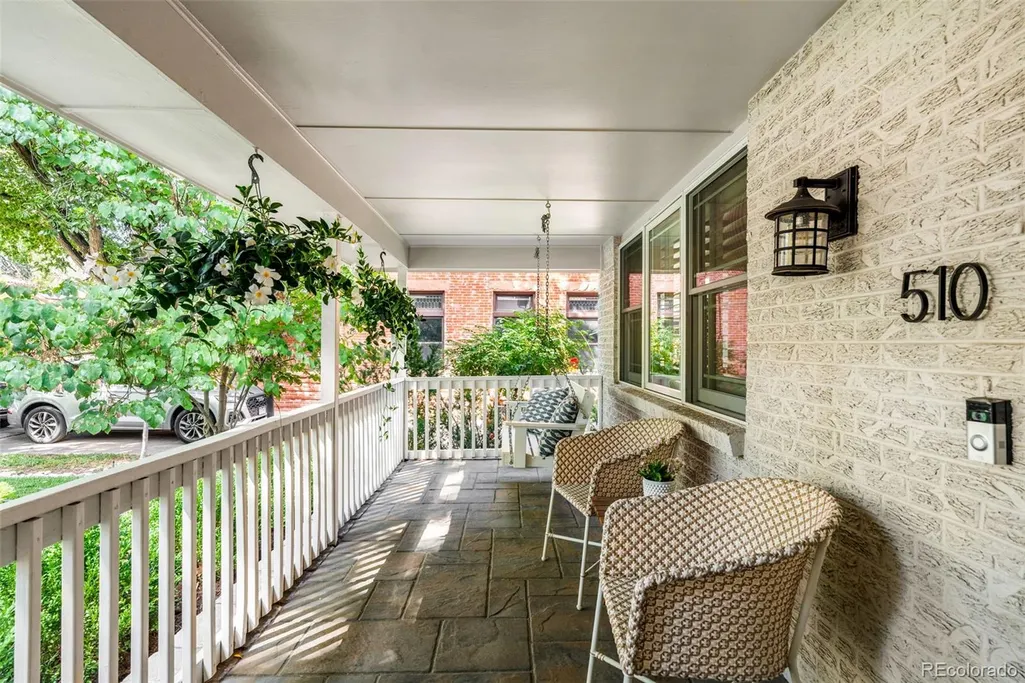
| Patio/Porch Features | Covered,Front Porch,Patio |
| Architectural Style | Contemporary |
| Security Features | Carbon Monoxide Detector(s),Smoke Detector(s) |
| Construction Materials | Brick,Cement Siding,Frame,Wood Siding |
| Exclusions | personal property |
| Year Built | 1964 |
| View | City |
| Levels | Two |
| Property Subtype | Single Family Residence |
| Tax Year | 2025 |
| Ownership | Individual |
| County | Denver |
| Property Type | Residential |
| HOA | No |
| Attached Garage | Yes |
| Subdivision Name | Hilltop |
| Full Baths | 3 |
| Status | Active |
| High School | George Washington |
| City | Denver |
| Entry Location | Ground |
| Senior Community Y/N | No |
| High School District | Denver 1 |
| Lot Size Units | Square Feet |
| Lot Size Square Feet | 6560 |
| Listing Terms | Cash,Conventional,FHA |
| Elementary School | Carson |
| Tax Annual Amount | 7884 |
| Home Warranty Y/N | No |
| Middle/Junior High School | Hill |
| Property Condition | Updated/Remodeled |
| Virtual Tour | https://listings.c2media.io/sites/510-fairfax-st-denver-co-80220-28449001/branded |
| Structure Type | House |
| Standard Status | Active |
| Occupancy Type | Owner |
| Middle/Junior School District | Denver 1 |
| Elementary School District | Denver 1 |
Interior Features
| Interior Amenities | Breakfast Bar,Ceiling Fan(s),Eat-in Kitchen,Entrance Foyer,Five Piece Bath,High Speed Internet,Open Floorplan,Primary Suite,Solid Surface Counters,Walk-In Closet(s),Wet Bar,Wired for Data |
|---|---|
| Basement | Finished |
| Flooring | Tile,Vinyl,Wood |
| Furnished Y/N | Unfurnished |
| Total Fireplaces | 1 |
| Fireplace Features | Gas,Gas Log,Insert,Living Room |
| Basement (Y/N) | Yes |
| Window Features | Double Pane Windows,Window Coverings |
| Above Grade Finished Area | 2378 |
| Half Baths | 1 |
| Laundry Features | In Unit |
| Total Bedrooms | 5 |
| Below Grade Finished Area | 1093 |
| Main Level Bathrooms | 1 |
| Total Baths | 4 |
Exterior Features
| Exterior Amenities | Private Yard,Rain Gutters |
|---|---|
| Fencing | Full |
| Parking Features | 220 Volts,Concrete |
| Lot Features | Level |
| Water Source | Public |
| Total Parking | 2 |
| Lot Size Area | 6560 |
| Foundation Details | Slab |
| Building Area Total | 3567 |
| Lot Size Acres | 0.15 |
| Road Surface Type | Paved |
| Road Frontage Type | Public |
| Road Responsibility | Public Maintained Road |
Amenities
- Foreclosure
- Views
- Short Sale
- New Construction
- Adult 55+
- Lease To Own
- No HOA Fees
- Furnished
- Primary On Main
- Air Conditioning
- Seller Finance
- Green
- Fixer Upper
- Horse
- Golf
- Fireplace
- Deck
- Garage
- Basement
- Pool
Property vs Single Family Average in 80220
Price
Taxes
Year Built
In The Neighborhood
Just Listed
Colorado Springs
$ 365,000
- Type
- Single Family
- Size
- 1,944 SqFt
- Rooms
- 3 Beds + 2 Baths
 Sellstate Alliance Realty #6560466
Just Listed
Denver
$ 1,350,000
- Type
- Single Family
- Size
- 3,103 SqFt
- Rooms
- 4 Beds + 3 Baths
Madison & Company Properties #1892191
Just Listed
Denver
$ 3,999,000
- Type
- Single Family
- Size
- 5,339 SqFt
- Rooms
- 5 Beds + 4.5 Baths
Coldwell Banker Global Luxury Denver #4156211
Denver
$ 1,895,000
- Type
- Single Family
- Size
- 3,878 SqFt
- Rooms
- 4 Beds + 3.5 Baths
LIV Sotheby's International Realty #5928236
Views
Denver
$ 1,900,000
- Type
- Single Family
- Size
- 3,671 SqFt
- Rooms
- 4 Beds + 3.5 Baths
Compass - Denver #3015623
Denver
$ 2,450,000
- Type
- Single Family
- Size
- 3,711 SqFt
- Rooms
- 4 Beds + 4.5 Baths
Compass - Denver #5796063
Open House
Denver
$ 4,495,000
- Type
- Single Family
- Size
- 8,937 SqFt
- Rooms
- 6 Beds + 5 Baths
Compass - Denver #3726399
Denver
$ 4,400,000
- Type
- Single Family
- Size
- 8,352 SqFt
- Rooms
- 5 Beds + 6.5 Baths
LIV Sotheby's International Realty #5900812
Reduced
Denver
$ 1,200,000
- Type
- Single Family
- Size
- 2,353 SqFt
- Rooms
- 3 Beds + 3 Baths
LIV Sotheby's International Realty #8076436
Reduced
Denver
$ 4,395,000
- Type
- Single Family
- Size
- 7,456 SqFt
- Rooms
- 6 Beds + 5 Baths
Kentwood Real Estate DTC, LLC #4765471
Golf Course
Denver
$ 6,865,000
- Type
- Single Family
- Size
- 12,416 SqFt
- Rooms
- 6 Beds + 9.5 Baths
Coldwell Banker Global Luxury Denver #3508110
Reduced
Denver
$ 2,299,999
- Type
- Single Family
- Size
- 5,815 SqFt
- Rooms
- 6 Beds + 4.5 Baths
HomeSmart Realty #8254449

 The real estate listing information and related content displayed on this site is provided exclusively for consumers’ personal, non-commercial use and may not be used for any purpose other than to identify prospective properties consumers may be interested in purchasing. This information and related content is deemed reliable but is not guaranteed accurate by elevateMLS.
