



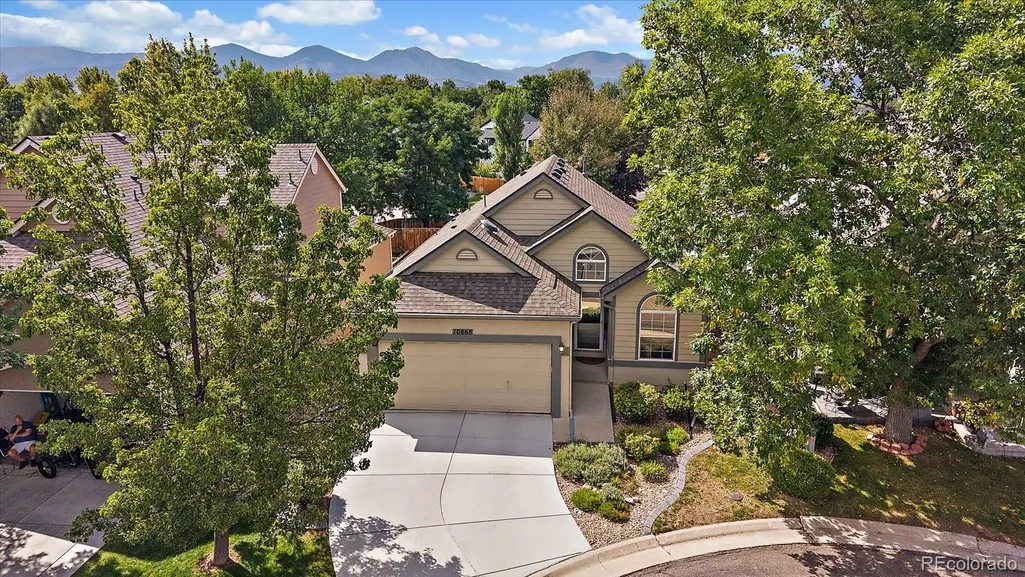
Address
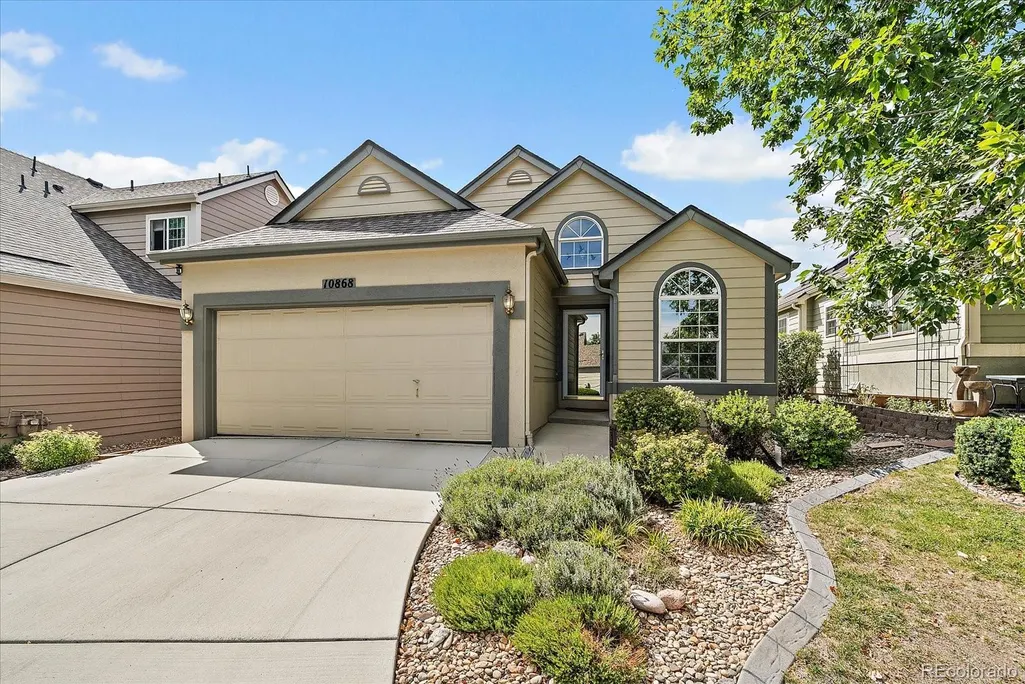
10868 W Dumbarton Drive, Littleton, CO
Price
$ 550,000
Property Attributes
- MLS#4719329
- TypeSingle Family
- Listing Status Active
- CountyJEFFERSON
- CityLittleton
- NeighborhoodTownship at Dakota
- Zip80127
- StyleHouse
- Year Built1997
- Taxes$ 2904
- Price$ 550,000
- Bedrooms3
- Full Bathrooms2
- Half Bathrooms0
- Sqr Footage1940
- Lot Size0.1 Acres
Data Source:
REColorado (MTOMLS)
Property Description
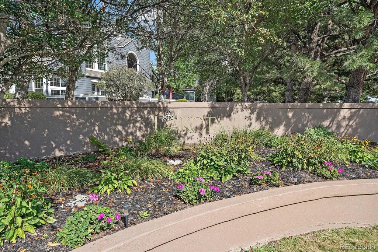
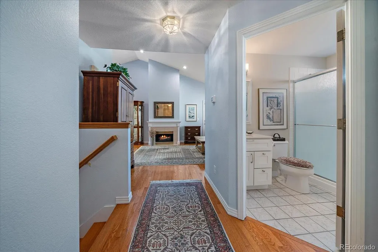
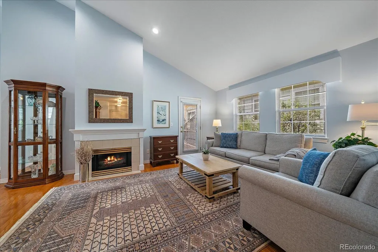
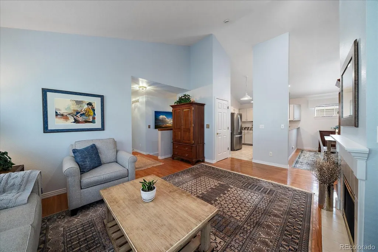
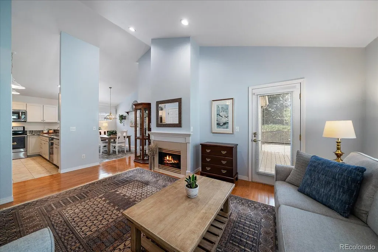
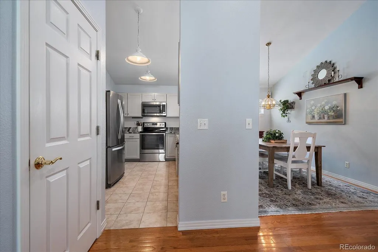
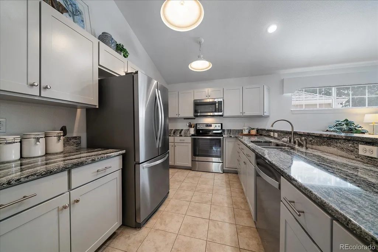
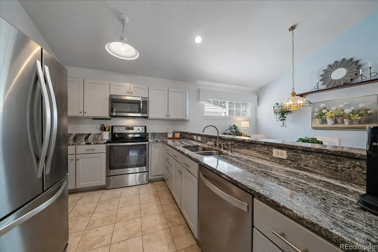
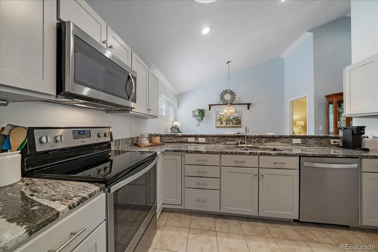
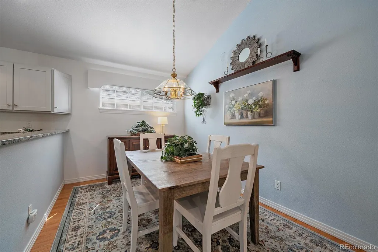
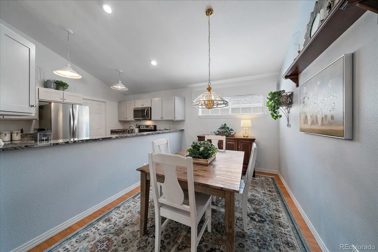
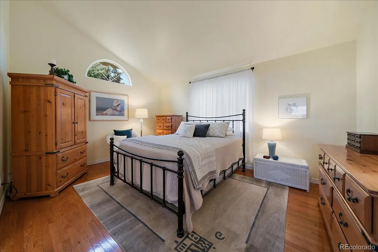
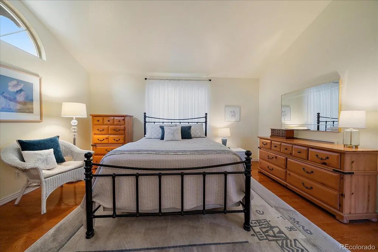
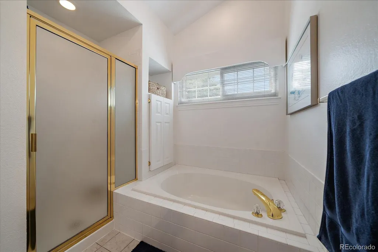
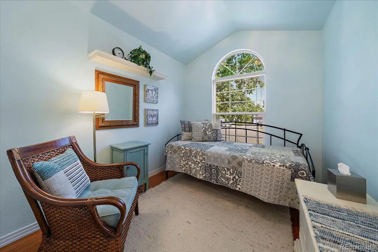
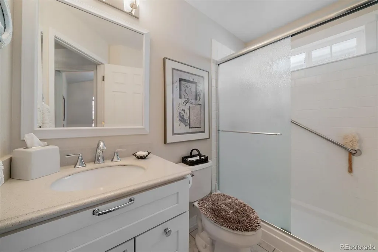
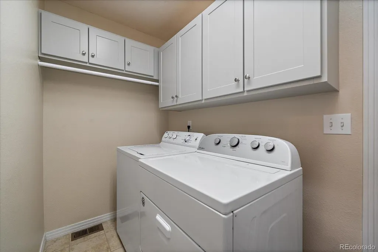
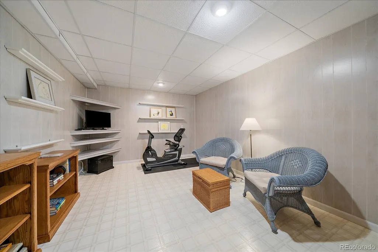
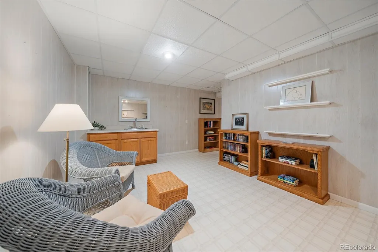
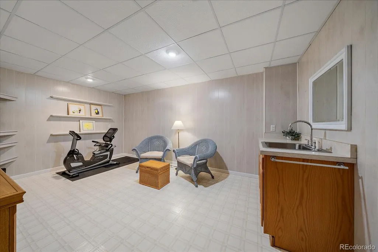
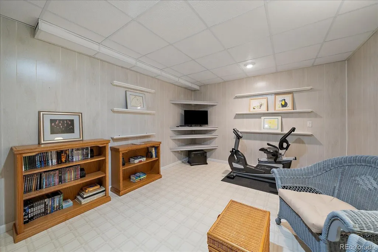
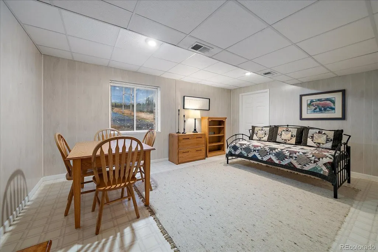
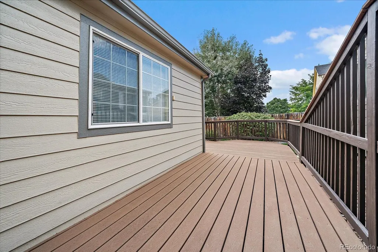
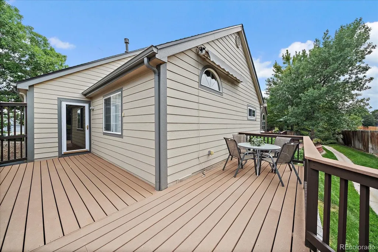
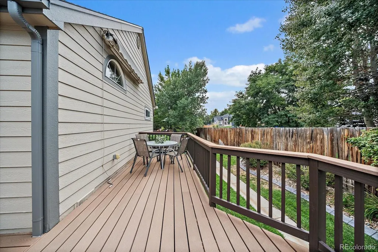
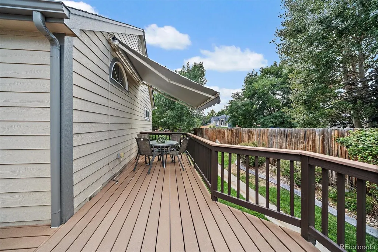
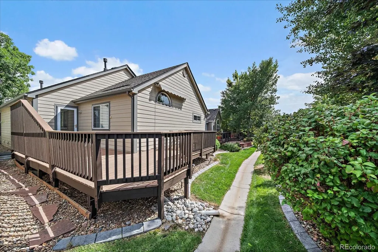
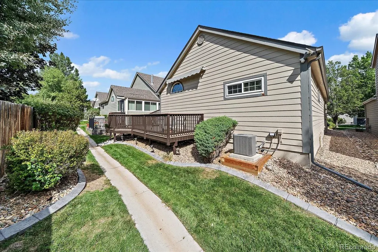
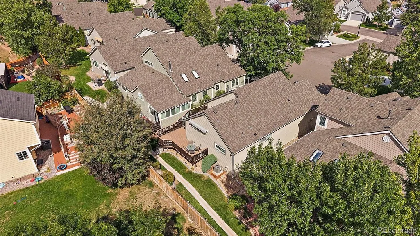
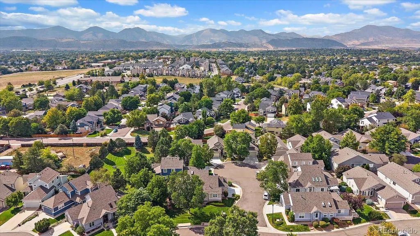
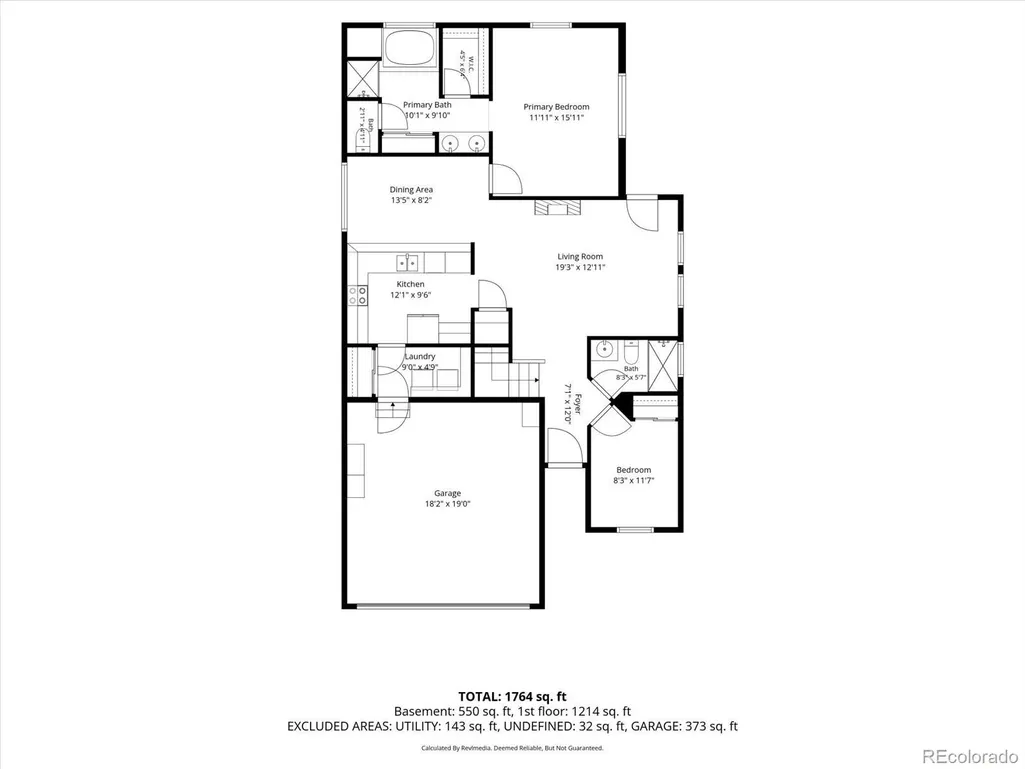
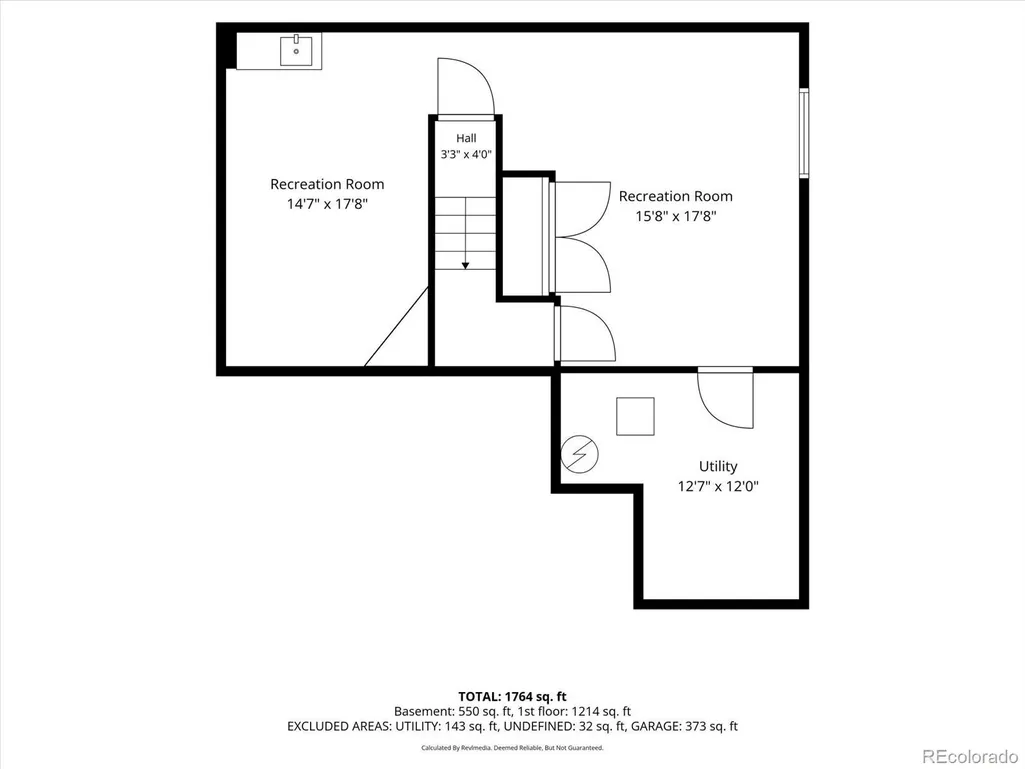
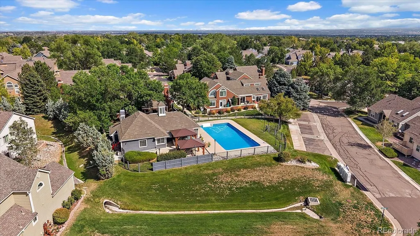
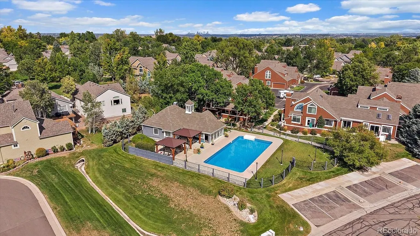
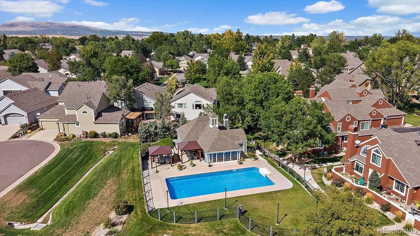
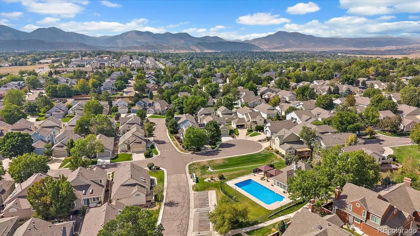
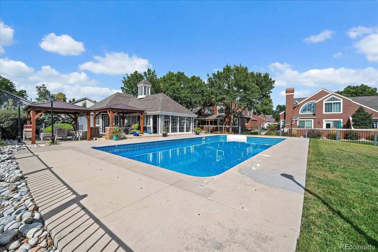
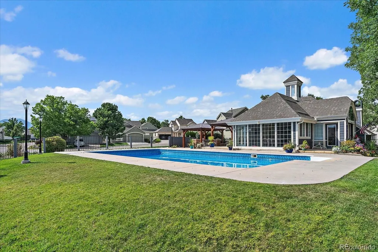
Detached, one-level patio home in The Township at Dakota, a gated community with and HOA that covers the exterior, grounds and also includes a beautiful clubhouse and pool! This home offers main-level living with additional flexible space in the finished basement. The main level features hardwood flooring through the living and dining areas, with vaulted ceilings in the dining area and an updated kitchen with granite countertops, stainless steel appliances and recessed lighting. The living room also features vaulted ceilings, a gas fireplace and direct access to the wraparound composite deck. The primary suite features hardwood flooring, a walk-in closet with built-in cabinets and a five-piece en-suite bath with double sinks, granite countertops, soaking tub, walk-in shower and linen closet. The main-level secondary bedroom has a vaulted ceiling and is adjacent to a 3/4 bath with walk-in shower. A main-level laundry room includes upper cabinets and a coat closet, with washer and dryer included. The basement adds versatile space, including a room with a window and closets that could serve as a bedroom, plus a bonus room with sink and cabinets that could be used as a home gym, craft room or other flex space. A mechanical room provides additional storage, along with a crawl space. The finished and drywalled two-car attached garage includes cabinets that stay. Outside, the wraparound composite deck provides substantial space for outdoor living and features an electronic retractable awning. The roof is less than two years old. HOA-maintained exterior, including the roof and grounds, provides for low-maintenance living. Convenient to Southwest Plaza and a variety of shopping, dining and other amenities throughout the surrounding Littleton areas. Easy access to hop on C-470 and hit the foothills and mountains. Check out the 3D tour along with the floor plans with the photos!
| Elementary School | Middle School | High School |
|---|---|---|
| Kendallvue Elementary School | Carmody Middle School | Bear Creek High School |
| Price History | |
|---|---|
| 9/16/2026 | Listed $550,000 |
General Features
| Sewer | Public Sewer |
|---|---|
| Heating | Forced Air |
| Cooling | Central Air |
| Utilities | Electricity Connected,Natural Gas Connected |
| Possession | Negotiable |
| Roof | Composition |
| Appliances | Dishwasher,Disposal,Dryer,Microwave,Range,Refrigerator,Washer |
| Zoning | P-D |
| HOA Fee | 385 |
| Garage Spaces | 2 |
| Association Fee Includes | Maintenance Grounds,Maintenance Structure,Snow Removal |
| Patio/Porch Features | Deck,Wrap Around |
| Security Features | Carbon Monoxide Detector(s),Smoke Detector(s),Video Doorbell |
| Construction Materials | Wood Siding |
| Exclusions | Seller's personal property |
| Year Built | 1997 |
| Levels | One |
| Property Subtype | Single Family Residence |
| Tax Year | 2025 |
| Current Use | Live/Work |
| Ownership | Individual |
| Assoc Fee Paid Per | Monthly |
| County | Jefferson |
| Property Type | Residential |
| Association Amenities | Clubhouse,Pool |
| HOA | Yes |
| Attached Garage | Yes |
| Subdivision Name | Township at Dakota |
| Facing Direction | East |
| Full Baths | 1 |
| Status | Active |
| High School | Bear Creek |
| City | Littleton |
| Association Name | KC & Associates |
| Entry Location | Exterior Access |
| Senior Community Y/N | No |
| High School District | Jefferson County R-1 |
| Lot Size Units | Acres |
| Lot Size Square Feet | 4356 |
| Listing Terms | Cash,Conventional,FHA,VA Loan |
| Elementary School | Kendallvue |
| Tax Annual Amount | 2904 |
| Middle/Junior High School | Carmody |
| Property Condition | Updated/Remodeled |
| Virtual Tour | https://www.zillow.com/view-imx/90e79539-f6bd-480f-b8b2-cfddb4ef7b1f?setAttribution=mls&wl=true&initialViewType=pano |
| Structure Type | House |
| Standard Status | Active |
| Occupancy Type | Owner |
| Middle/Junior School District | Jefferson County R-1 |
| Elementary School District | Jefferson County R-1 |
Interior Features
| Interior Amenities | Five Piece Bath,Granite Counters,No Stairs,Open Floorplan,Pantry,Primary Suite,Smoke Free,Vaulted Ceiling(s),Walk-In Closet(s) |
|---|---|
| Basement | Finished,Partial |
| Flooring | Carpet,Tile,Wood |
| Total Fireplaces | 1 |
| Fireplace Features | Gas,Living Room |
| Basement (Y/N) | Yes |
| Window Features | Window Treatments |
| Above Grade Finished Area | 1178 |
| 3/4 Baths | 1 |
| Laundry Features | Sink |
| Total Bedrooms | 3 |
| Main Level Bedrooms | 2 |
| Main Level Bathrooms | 2 |
| Total Baths | 2 |
Exterior Features
| Parking Features | Concrete,Finished Garage,Storage |
|---|---|
| Lot Features | Cul-De-Sac,Landscaped |
| Water Source | Public |
| Total Parking | 2 |
| Lot Size Area | 0.1 |
| Foundation Details | Structural |
| Building Area Total | 1940 |
| Lot Size Acres | 0.1 |
Amenities
- Foreclosure
- Views
- Short Sale
- New Construction
- Adult 55+
- Lease To Own
- No HOA Fees
- Furnished
- Primary On Main
- Air Conditioning
- Seller Finance
- Green
- Fixer Upper
- Horse
- Golf
- Fireplace
- Deck
- Garage
- Basement
- Pool
Property vs Single Family Average in 80127
Price
Taxes
Year Built
In The Neighborhood
Primary On Main
Littleton
$ 625,000
- Type
- Single Family
- Size
- 2,904 SqFt
- Rooms
- 3 Beds + 3 Baths
 RE/MAX Professionals #2708113

 The real estate listing information and related content displayed on this site is provided exclusively for consumers’ personal, non-commercial use and may not be used for any purpose other than to identify prospective properties consumers may be interested in purchasing. This information and related content is deemed reliable but is not guaranteed accurate by elevateMLS.
