
Eco Friendly




Address
6018 S Pierson Court, Littleton, CO
Price
$ 610,000
Property Attributes
- MLS#4673947
- TypeSingle Family
- Listing Status Active
- CountyJEFFERSON
- CityLittleton
- NeighborhoodPowderhorn
- Zip80127
- StyleTraditional
- Year Built1986
- Taxes$ 3815
- Price$ 610,000
- Bedrooms3
- Full Bathrooms2
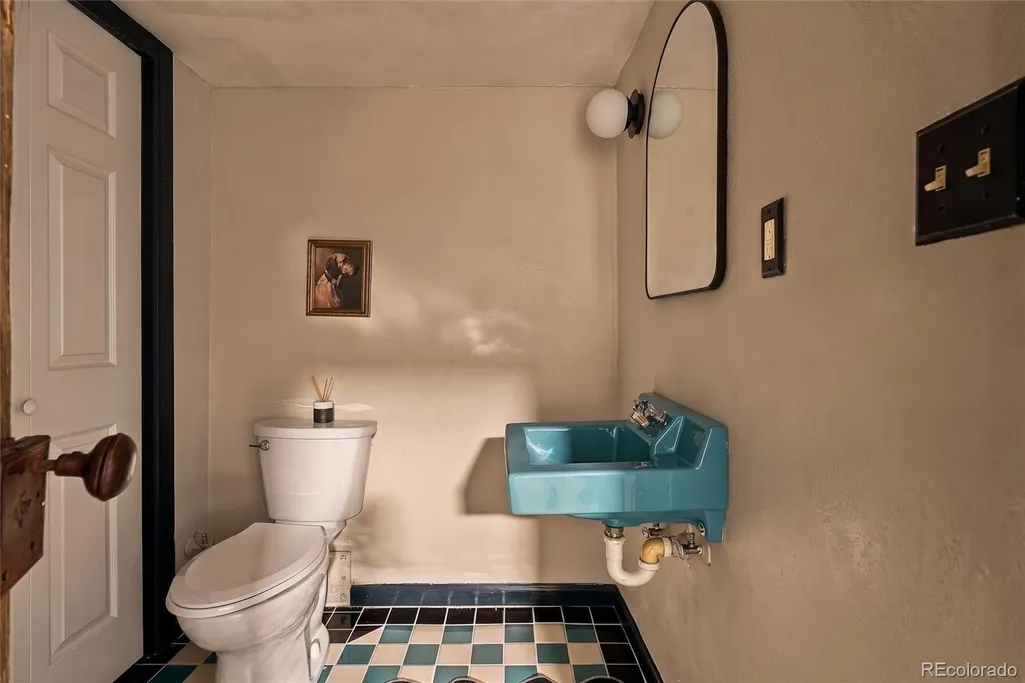
- Half Bathrooms1
- Sqr Footage1832
- Lot Size0.14 Acres
Data Source:
REColorado (MTOMLS)
Property Description
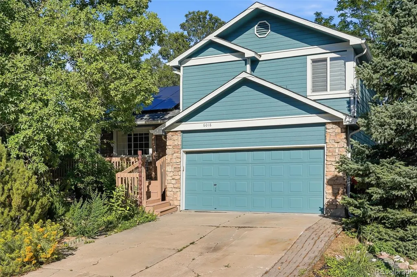
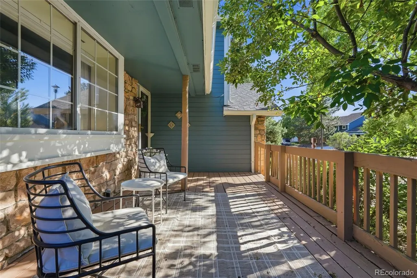
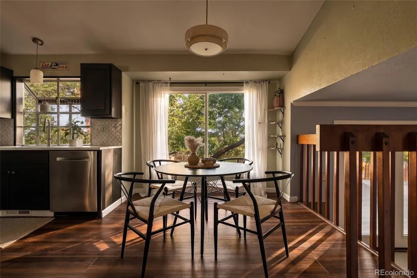
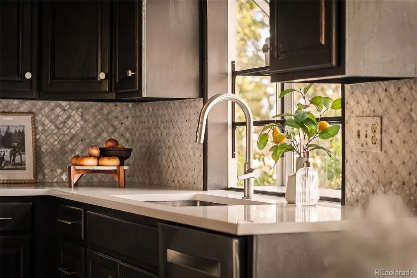
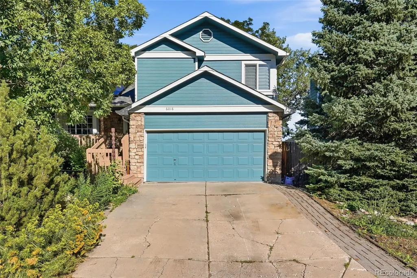
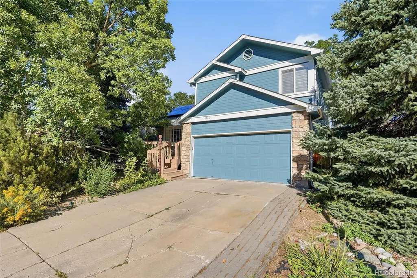
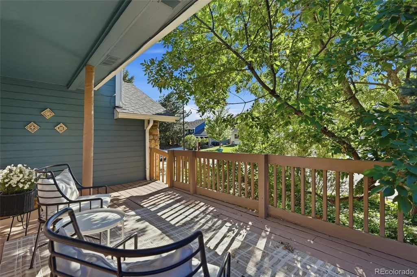
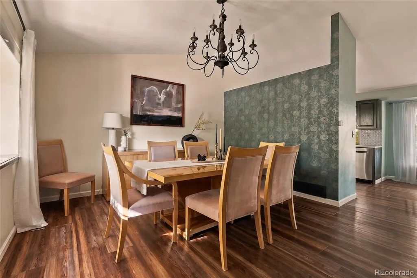
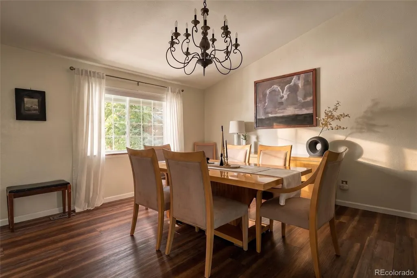
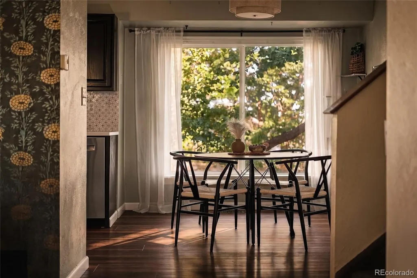
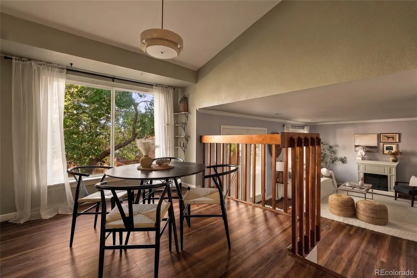
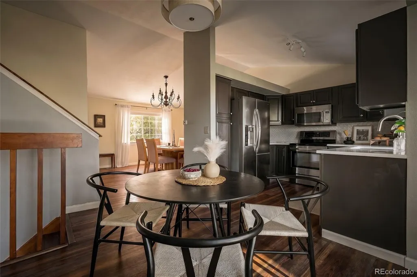
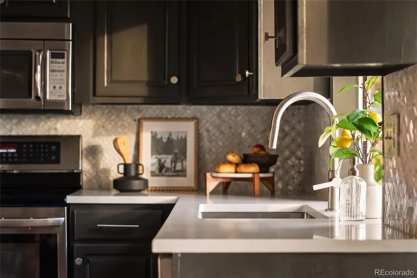
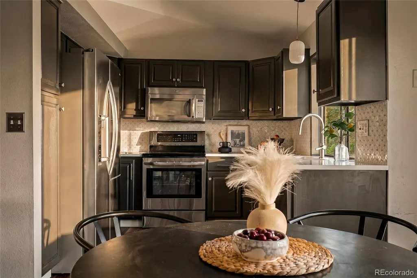
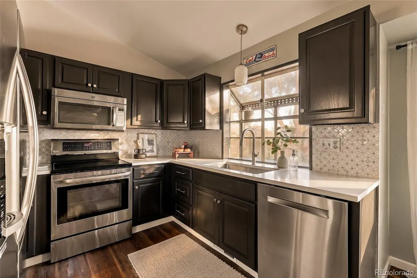
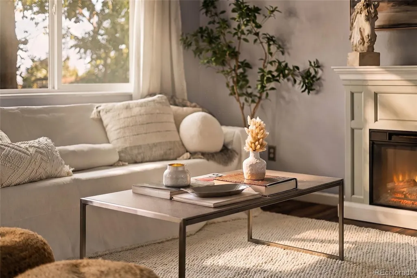
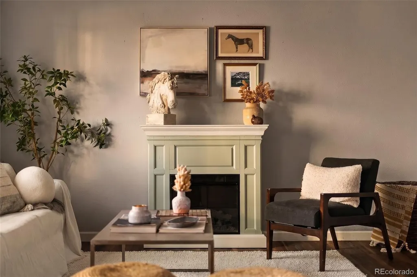
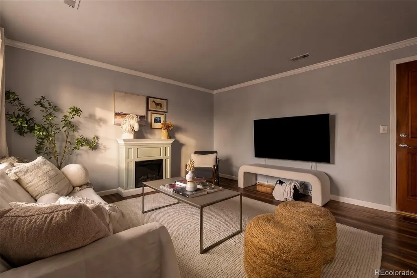
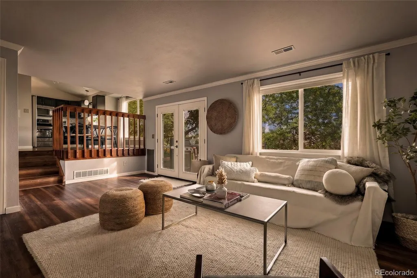
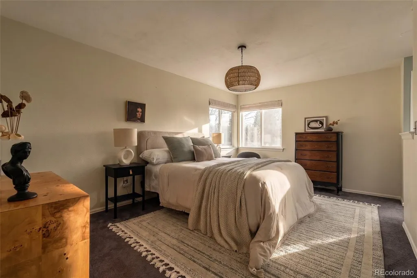
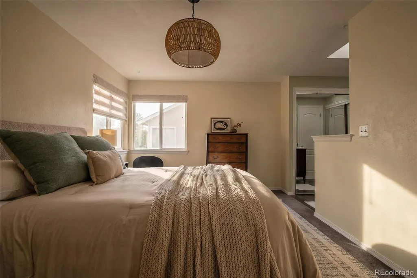
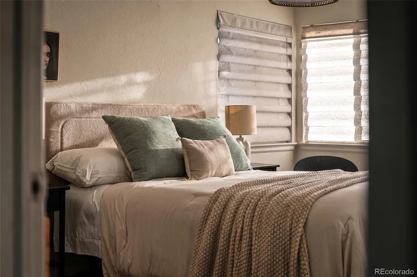
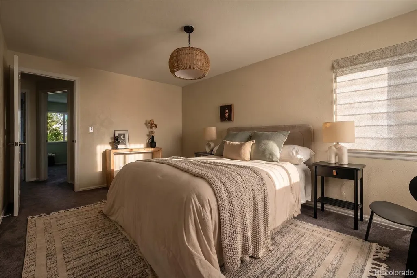
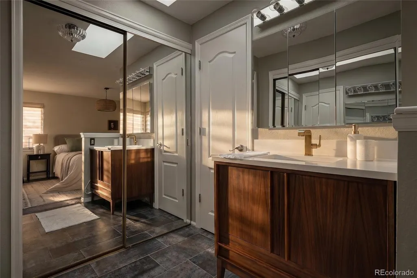
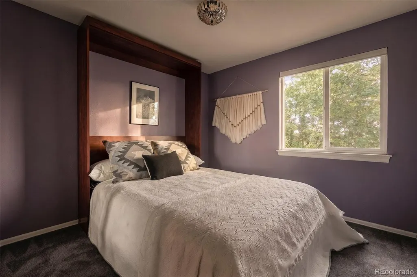
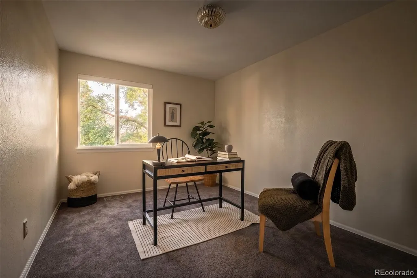
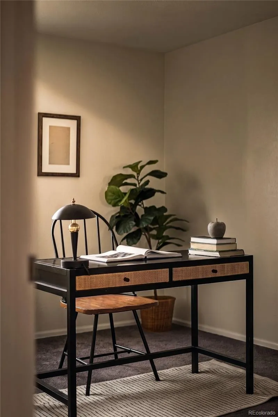
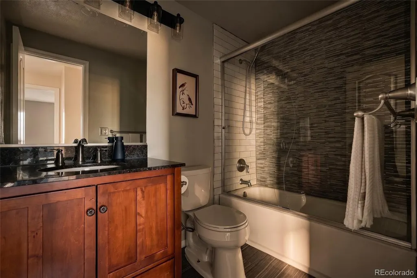
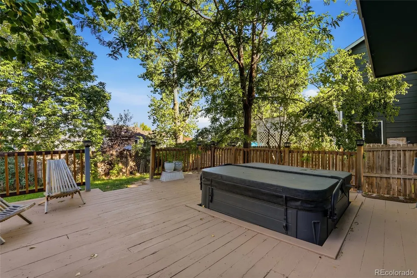
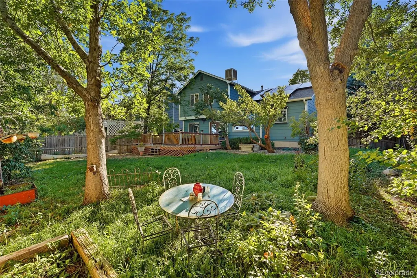
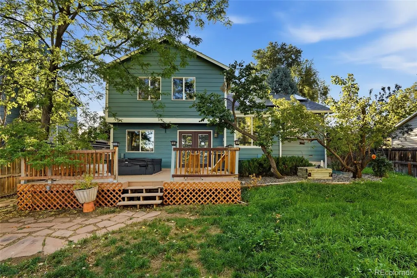
Welcome! This desirable Powderhorn home is both energy efficient and beautiful. Thoughtfully improved and truly move-in ready, this home offers generous living spaces, a beautifully landscaped lot and the added benefit of solar. At the heart of the home is the updated kitchen, featuring a crisp white decorative backsplash, solid-surface countertops, newer appliances and updated lighting. The sunny eat-in area is perfect for quick breakfasts, homework or casual meals, while the spacious formal dining room is ready for Thanksgiving dinners and evenings with friends. The large lower-level living room opens directly to the back deck and hot tub, creating an easy indoor-outdoor space for entertaining or relaxing year-round. Upstairs, the oversized primary suite offers abundant closet space and a beautifully updated en-suite bath. Two additional bedrooms and a full bath complete the upper level. The finished basement adds even more flexibility with a generous bonus room ideal for football Sundays, teenage movie nights, a home gym, office or guest bedroom. Outside, mature trees and established landscaping surround the property, creating a private, almost forest-like retreat. The large two-car garage provides plenty of room for bikes, skis, camping gear and all the other Colorado equipment that is necessary to live your best outdoor life! And then there’s the solar, helping keep monthly energy costs in check while utility rates continue to climb. Close to shopping, restaurants, trails, parks and hiking, this Powderhorn home combines comfortable everyday living with the Colorado lifestyle people move here to enjoy. And then there’s the solar, helping keep monthly energy costs in check while utility rates continue to climb. Close to shopping, restaurants, trails, parks and hiking, this Powderhorn home combines comfortable everyday living with the Colorado lifestyle people move here to enjoy.
| Elementary School | Middle School | High School |
|---|---|---|
| West Ridge Elementary School | Summit Ridge Middle School | Dakota Ridge High School |
| Price History | |
|---|---|
| 9/12/2026 | Listed $610,000 |
General Features
| Sewer | Public Sewer |
|---|---|
| Heating | Forced Air,Solar |
| Cooling | Evaporative Cooling |
| Utilities | Electricity Connected,Internet Access (Wired),Natural Gas Connected |
| Possession | Closing/DOD |
| Roof | Composition |
| Appliances | Dishwasher,Dryer,Oven,Range,Refrigerator,Washer |
| Garage Spaces | 2 |
| Patio/Porch Features | Deck,Front Porch |
| Architectural Style | Traditional |
| Security Features | Carbon Monoxide Detector(s) |
| Construction Materials | Frame |
| Exclusions | Sellers Personal Property,Staging and drapery |
| Year Built | 1986 |
| Levels | Three Or More |
| Property Subtype | Single Family Residence |
| Tax Year | 2025 |
| Ownership | Individual |
| County | Jefferson |
| Property Type | Residential |
| HOA | No |
| Attached Garage | Yes |
| Subdivision Name | Powderhorn |
| Facing Direction | West |
| Full Baths | 1 |
| Status | Active |
| High School | Dakota Ridge |
| City | Littleton |
| Senior Community Y/N | No |
| High School District | Jefferson County R-1 |
| Lot Size Units | Square Feet |
| Lot Size Square Feet | 6098 |
| Listing Terms | Cash,Conventional,FHA,VA Loan |
| Elementary School | West Ridge |
| Tax Annual Amount | 3815 |
| Middle/Junior High School | Summit Ridge |
| Property Condition | Updated/Remodeled |
| Virtual Tour | https://player.vimeo.com/video/1228506243?byline=0&title=0&owner=0&name=0&logos=0&profile=0&profilepicture=0&vimeologo=0&portrait=0 |
| Structure Type | House |
| Standard Status | Active |
| Occupancy Type | Owner |
| Middle/Junior School District | Jefferson County R-1 |
| Elementary School District | Jefferson County R-1 |
Interior Features
| Interior Amenities | Eat-in Kitchen,High Ceilings,Open Floorplan,Quartz Counters,Hot Tub,Vaulted Ceiling(s) |
|---|---|
| Basement | Finished |
| Flooring | Carpet,Laminate,Tile |
| Basement (Y/N) | Yes |
| Window Features | Bay Window(s),Double Pane Windows |
| Above Grade Finished Area | 1400 |
| Half Baths | 1 |
| 3/4 Baths | 1 |
| Total Bedrooms | 3 |
| Below Grade Finished Area | 432 |
| Total Baths | 3 |
Exterior Features
| Exterior Amenities | Private Yard,Spa/Hot Tub |
|---|---|
| Fencing | Full |
| Parking Features | Concrete |
| Total Parking | 2 |
| Lot Size Area | 6098 |
| Building Area Total | 1832 |
| Lot Size Acres | 0.14 |
Amenities
- Foreclosure
- Views
- Short Sale
- New Construction
- Adult 55+
- Lease To Own
- No HOA Fees
- Furnished
- Primary On Main
- Air Conditioning
- Seller Finance
- Green
- Fixer Upper
- Horse
- Golf
- Fireplace
- Deck
- Garage
- Basement
- Pool
Property vs Single Family Average in 80127
Price
Taxes
Year Built
Visits
In The Neighborhood
Reduced
Littleton
$ 615,000
- Type
- Single Family
- Size
- 1,814 SqFt
- Rooms
- 3 Beds + 2 Baths
 Guide Real Estate #3268016
Reduced
Littleton
$ 925,000
- Type
- Single Family
- Size
- 3,846 SqFt
- Rooms
- 4 Beds + 3.5 Baths
Compass - Denver #8525860
Reduced
Littleton
$ 565,000
- Type
- Single Family
- Size
- 1,666 SqFt
- Rooms
- 3 Beds + 2 Baths
Compass - Denver #7584268
Reduced
Littleton
$ 825,000
- Type
- Single Family
- Size
- 3,558 SqFt
- Rooms
- 3 Beds + 2.5 Baths
RE/MAX Professionals #2582880

 The real estate listing information and related content displayed on this site is provided exclusively for consumers’ personal, non-commercial use and may not be used for any purpose other than to identify prospective properties consumers may be interested in purchasing. This information and related content is deemed reliable but is not guaranteed accurate by elevateMLS.
