
Address
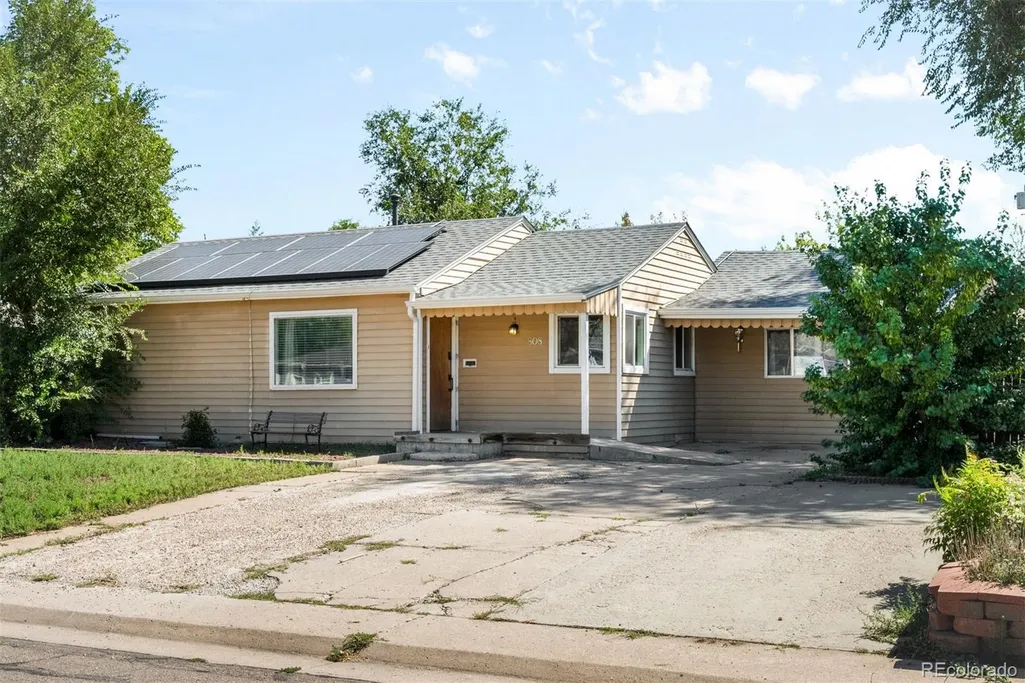
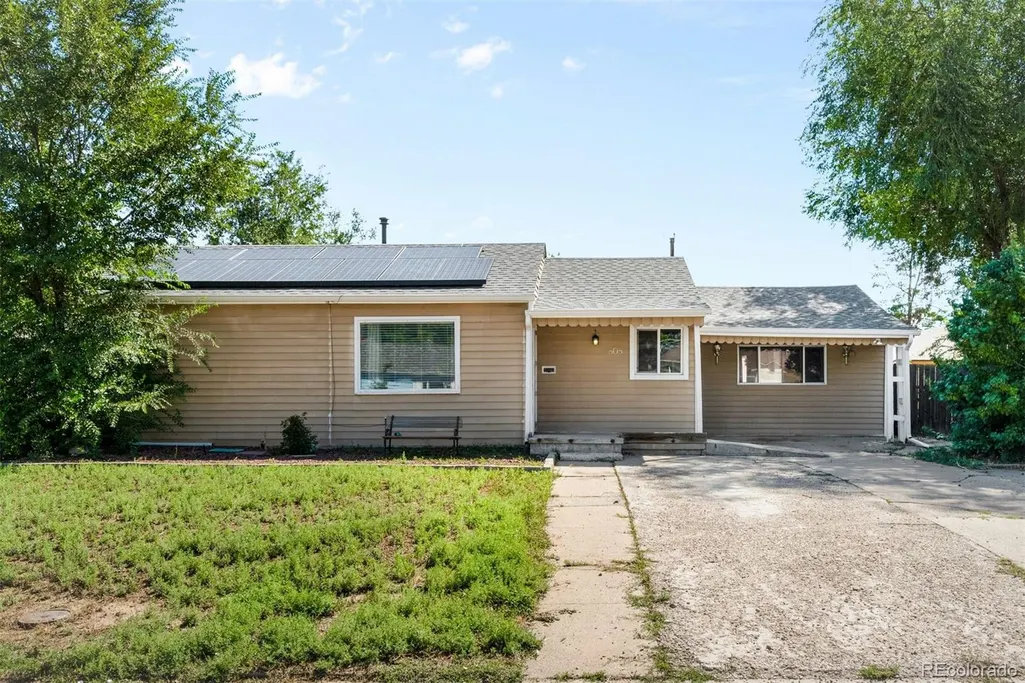
808 S Umatilla Way, Denver, CO
Price
$ 525,000
Property Attributes
- MLS#4560146
- TypeSingle Family
- Listing Status Active
- CountyDENVER
- CityDenver
- NeighborhoodAthmar Park
- Zip80223
- StyleHouse
- Year Built1951
- Taxes$ 2712
- Price$ 525,000
- Bedrooms5
- Full Bathrooms2
- Half Bathrooms0
- Sqr Footage1716
- Lot Size0.21 Acres
Data Source:
REColorado (MTOMLS)
Property Description
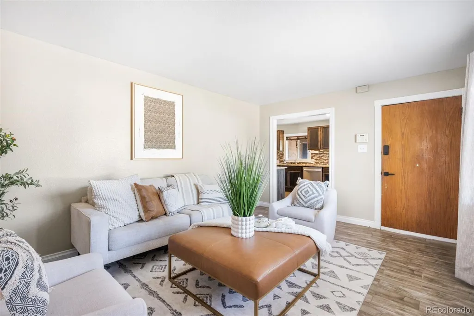
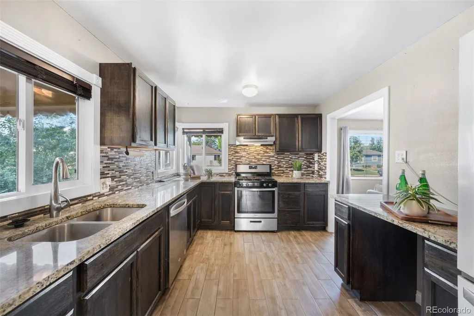
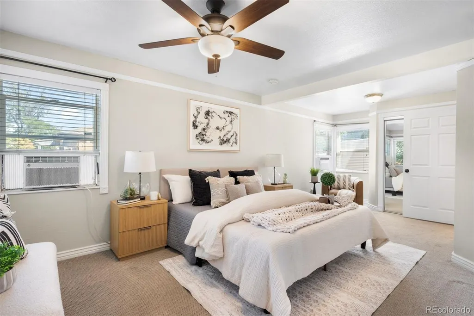
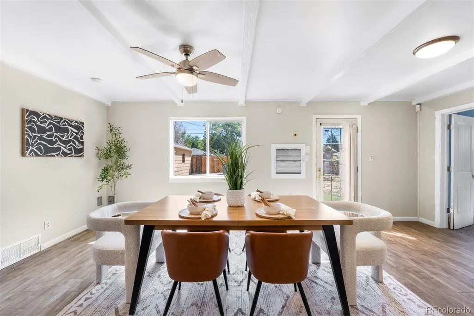
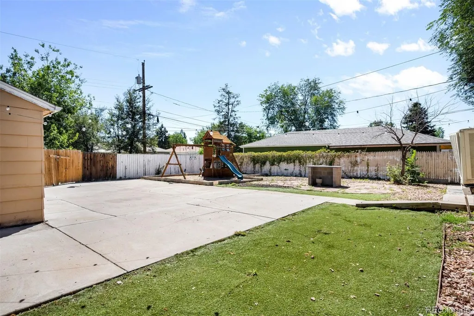
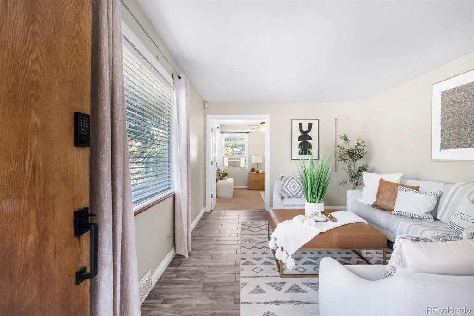
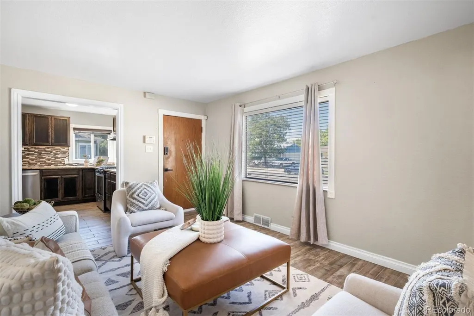
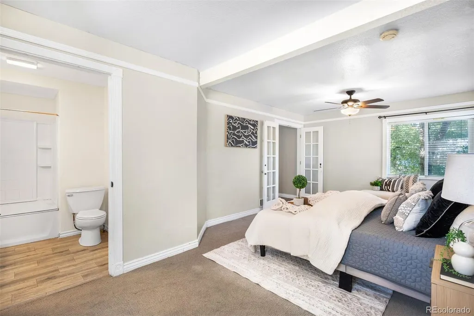
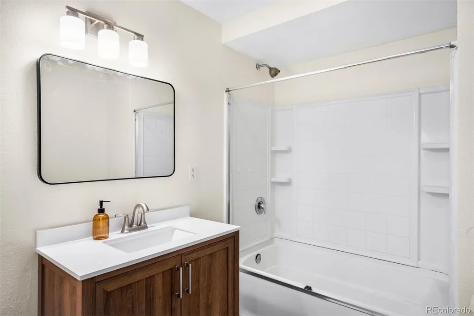
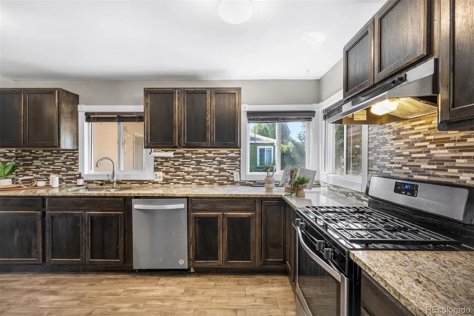
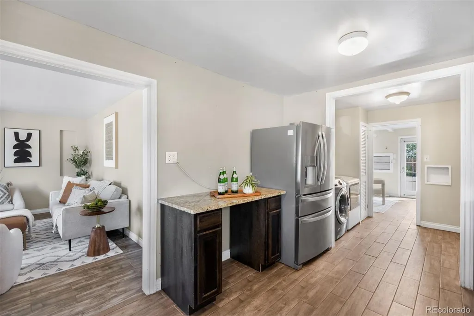
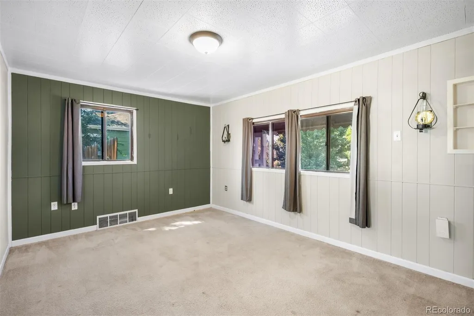
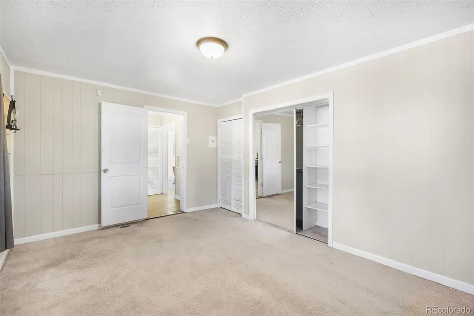
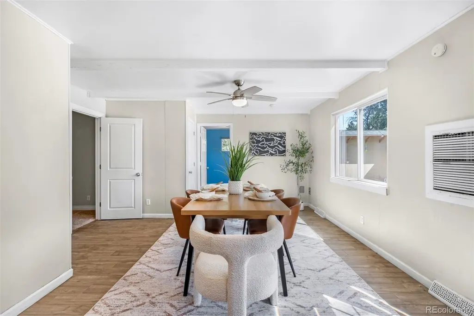
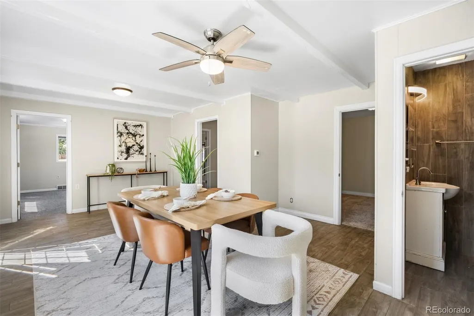
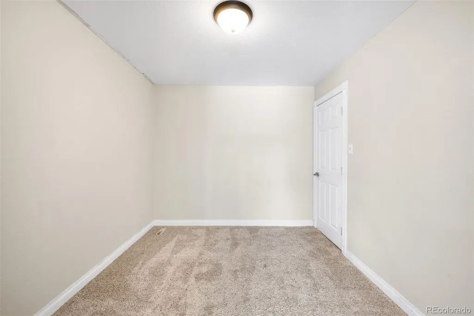
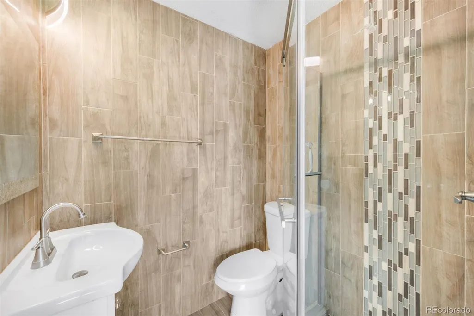
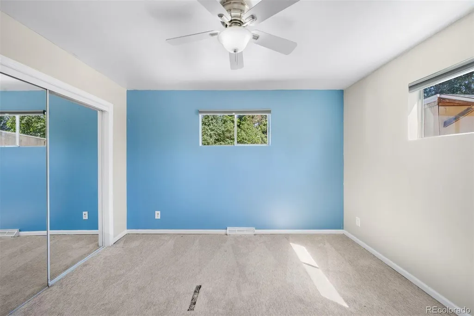
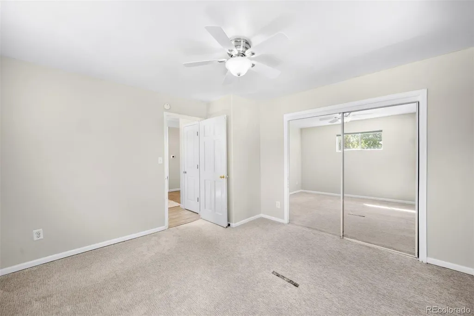
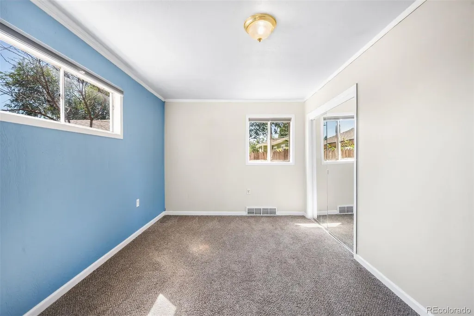
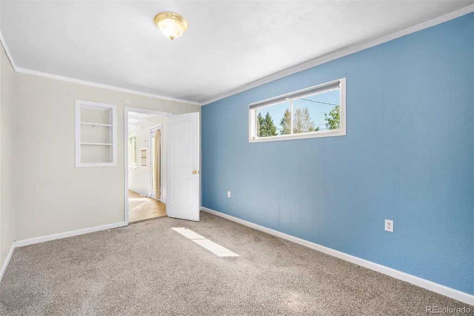
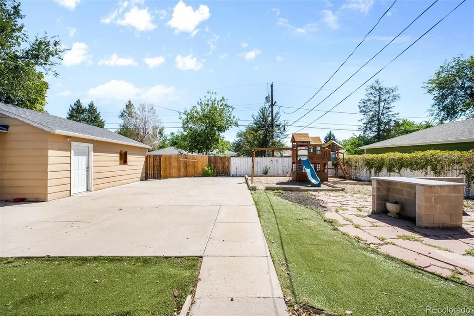
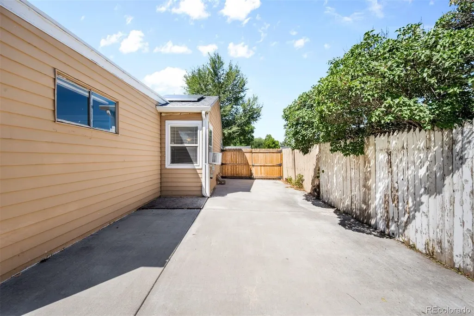
Welcome to 808 S Umatilla Way, where generous outdoor space and a central Denver location come together just steps from Huston Lake Park. Situated on a large 9,300-square-foot lot, this 5-bedroom, 2-bath home offers the space and flexibility to truly make it your own. The expansive backyard is a standout, with a playground already in place and plenty of additional room for entertaining, gardening, pets, or creating your own outdoor retreat. A detached two-car garage and additional off-street parking add everyday convenience. Inside, five bedrooms provide plenty of flexibility for home offices, guest rooms, a playroom, workout space, or room to grow. The primary bathroom has been refreshed with a new vanity, mirror, light fixture, and fresh paint for a clean, updated feel. The location makes it easy to enjoy the neighborhood. Huston Lake Park is just steps away, offering walking paths, open green space, a lake, playgrounds, and recreation right outside your door. Ruby Hill Park and Levitt Pavilion are also nearby, with convenient access to South Broadway, downtown Denver, restaurants, shopping, and major commuter routes. With a large lot, versatile living space, an incredible backyard, and easy access to some of the neighborhood’s best outdoor amenities, 808 S Umatilla Way offers a rare combination of space, convenience, and city living in Athmar Park.
| Elementary School | Middle School | High School |
|---|---|---|
| Goldrick Elementary School | Grant Middle School | Abraham Lincoln High School |
| Price History | |
|---|---|
| 8/25/2026 | Listed $525,000 |
General Features
| Sewer | Public Sewer |
|---|---|
| Heating | Baseboard,Electric |
| Cooling | Evaporative Cooling |
| Utilities | Cable Available,Electricity Connected,Natural Gas Connected,Phone Available |
| Possession | Closing/DOD |
| Roof | Composition |
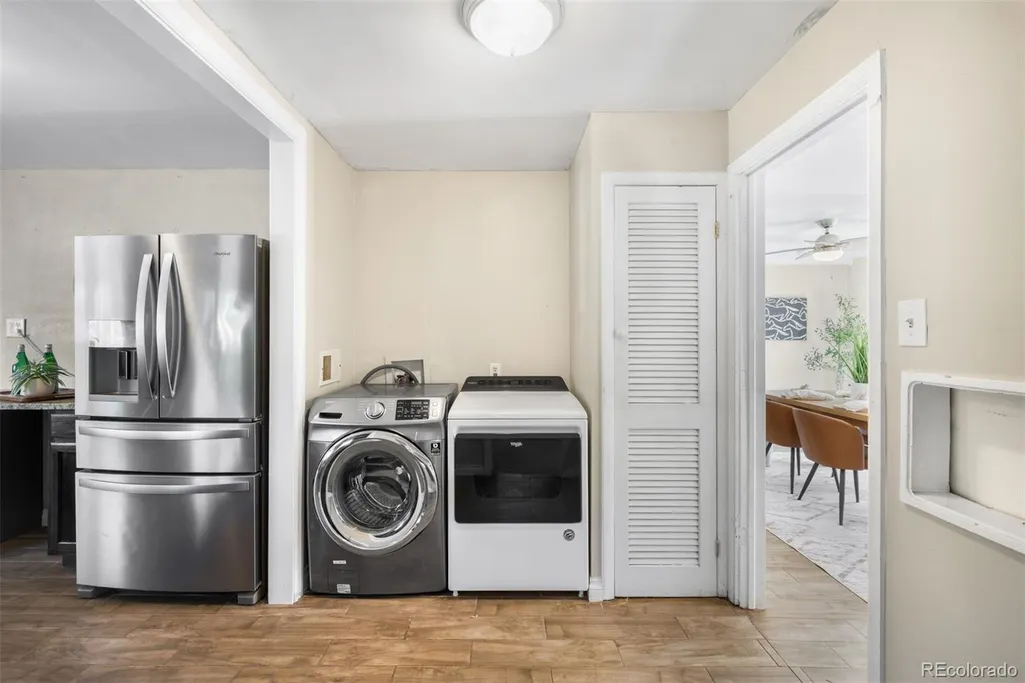
| Appliances | Dishwasher,Disposal,Dryer,Microwave,Range Hood,Refrigerator,Washer |
| Zoning | E-SU-DX |
| Garage Spaces | 2 |
| Patio/Porch Features | Covered,Front Porch |
| Security Features | Carbon Monoxide Detector(s),Smoke Detector(s) |
| Construction Materials | Frame,Vinyl Siding |
| Exclusions | Seller's personal property. |
| Year Built | 1951 |
| Levels | One |
| Property Subtype | Single Family Residence |
| Tax Year | 2025 |
| Ownership | Corporation/Trust |
| County | Denver |
| Property Type | Residential |
| HOA | No |
| Attached Garage | No |
| Subdivision Name | Athmar Park |
| Facing Direction | Southeast |
| Full Baths | 1 |
| Status | Active |
| High School | Abraham Lincoln |
| City | Denver |
| Senior Community Y/N | No |
| High School District | Denver 1 |
| Lot Size Units | Square Feet |
| Lot Size Square Feet | 9300 |
| Listing Terms | Cash,Conventional,FHA,Other,VA Loan |
| Elementary School | Goldrick |
| Tax Annual Amount | 2712 |
| Current Financing | Power Purchase Agreement |
| Middle/Junior High School | Grant |
| Property Condition | Updated/Remodeled |
| Virtual Tour | https://u.listvt.com/mls/261367491 |
| Structure Type | House |
| Standard Status | Active |
| Occupancy Type | Owner |
| Middle/Junior School District | Denver 1 |
| Elementary School District | Denver 1 |
Interior Features
| Interior Amenities | Built-in Features,Ceiling Fan(s),Granite Counters,Open Floorplan,Primary Suite |
|---|---|
| Flooring | Carpet,Laminate |
| Basement (Y/N) | No |
| Above Grade Finished Area | 1716 |
| 3/4 Baths | 1 |
| Total Bedrooms | 5 |
| Main Level Bedrooms | 5 |
| Main Level Bathrooms | 2 |
| Total Baths | 2 |
Exterior Features
| Exterior Amenities | Private Yard,Rain Gutters |
|---|---|
| Parking Features | 220 Volts,Concrete |
| Lot Features | Level |
| Water Source | Public |
| Total Parking | 5 |
| Lot Size Area | 9300 |
| Foundation Details | Slab |
| Building Area Total | 1716 |
| Lot Size Acres | 0.21 |
| Road Surface Type | Paved |
| Road Frontage Type | Public |
| Road Responsibility | Public Maintained Road |
Amenities
- Foreclosure
- Views
- Short Sale
- New Construction
- Adult 55+
- Lease To Own
- No HOA Fees
- Furnished
- Primary On Main
- Air Conditioning
- Seller Finance
- Green
- Fixer Upper
- Horse
- Golf
- Fireplace
- Deck
- Garage
- Basement
- Pool
Property vs Single Family Average in 80223
Price
Taxes
Year Built
Visits
In The Neighborhood
Just Listed
Denver
$ 495,000
- Type
- Single Family
- Size
- 3,045 SqFt
- Rooms
- 4 Beds + 1.5 Baths
 Keller Williams Realty Downtown LLC #6823713
Denver
$ 530,000
- Type
- Single Family
- Size
- 1,230 SqFt
- Rooms
- 3 Beds + 2 Baths
Elevate Property Group LLC #9365476
Denver
$ 484,900
- Type
- Single Family
- Size
- 1,844 SqFt
- Rooms
- 5 Beds + 2 Baths
Signature Real Estate Corp. #9487053
Short Sale
Denver
$ 460,000
- Type
- Single Family
- Size
- 992 SqFt
- Rooms
- 3 Beds + 1 Baths
HomeSmart #8077222
New Construction
Denver
$ 465,000
- Type
- Single Family
- Size
- 1,000 SqFt
- Rooms
- 2 Beds + 2 Baths
GREEN DOOR LIVING REAL ESTATE #3844144
Views
Denver
$ 489,999
- Type
- Single Family
- Size
- 1,062 SqFt
- Rooms
- 3 Beds + 2 Baths
Keller Williams Advantage Realty LLC #8057993
Open House
Denver
$ 545,288
- Type
- Single Family
- Size
- 1,598 SqFt
- Rooms
- 3 Beds + 2 Baths
Serhant Colorado LLC #2273736
Open House
Denver
$ 449,999
- Type
- Single Family
- Size
- 942 SqFt
- Rooms
- 3 Beds + 2 Baths
PAK Home Realty #8054422
Reduced
Denver
$ 559,900
- Type
- Single Family
- Size
- 1,610 SqFt
- Rooms
- 4 Beds + 2 Baths
Megastar Realty #4019494
Reduced
Denver
$ 515,000
- Type
- Single Family
- Size
- 2,170 SqFt
- Rooms
- 3 Beds + 2 Baths
RE/MAX Northwest Inc #4674350
Reduced
Denver
$ 525,000
- Type
- Single Family
- Size
- 1,556 SqFt
- Rooms
- 4 Beds + 2 Baths
Painted Door Properties LLC #6137214

 The real estate listing information and related content displayed on this site is provided exclusively for consumers’ personal, non-commercial use and may not be used for any purpose other than to identify prospective properties consumers may be interested in purchasing. This information and related content is deemed reliable but is not guaranteed accurate by elevateMLS.
