
Views
Address
6055 Bow River Drive, Colorado Springs, CO
Price
$ 549,900
Property Attributes
- MLS#4528610
- TypeSingle Family
- Listing Status Active
- CountyEL PASO
- CityColorado Springs
- NeighborhoodSundown
- Zip80923
- StyleHouse
- Year Built1997
- Taxes$ 1836
- Price$ 549,900
- Bedrooms6
- Full Bathrooms3
- Half Bathrooms1
- Sqr Footage3098
- Lot Size0.22 Acres
Data Source:
REColorado (MTOMLS)
Property Description
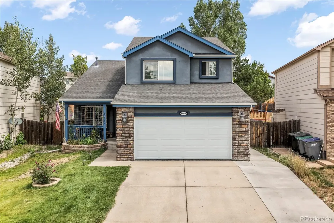
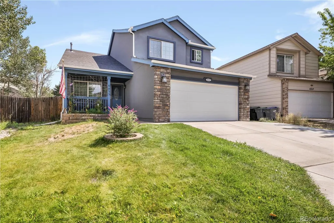
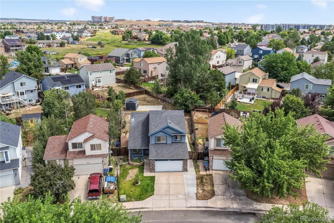
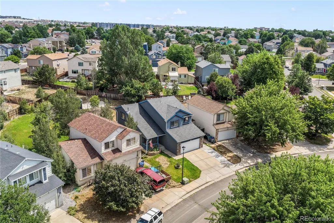
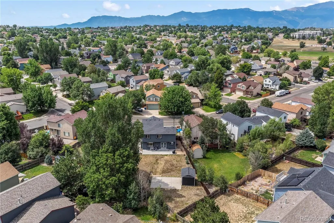
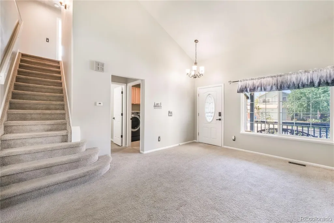
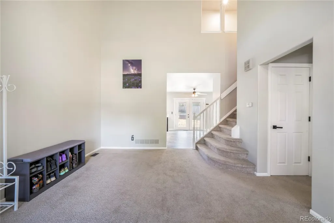
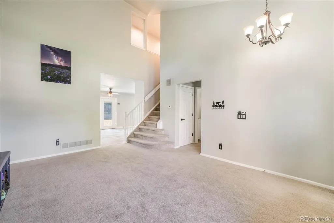
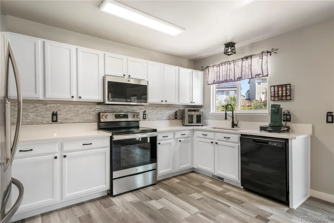
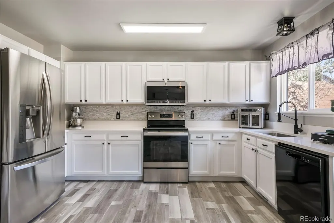
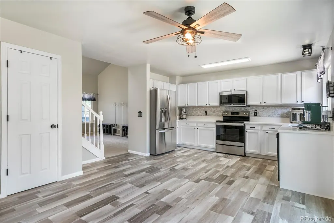
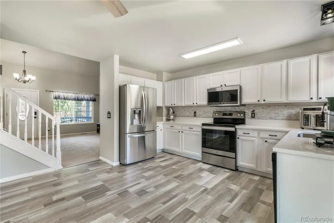
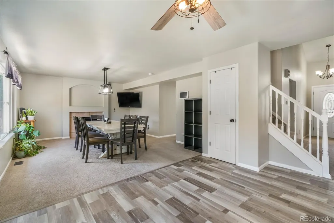
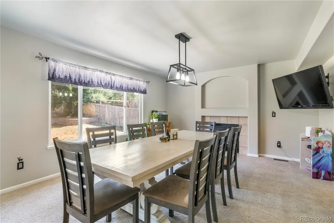
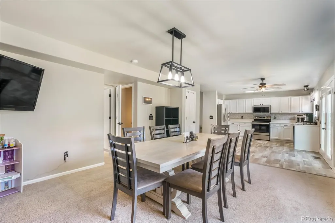
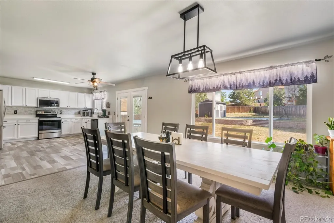
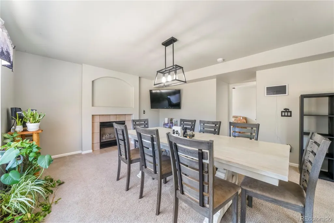
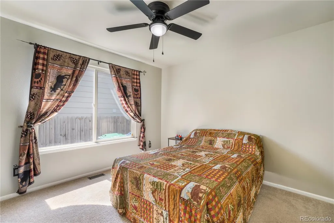
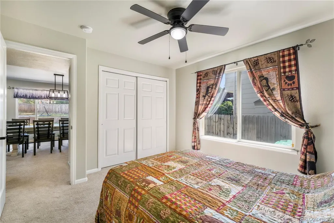
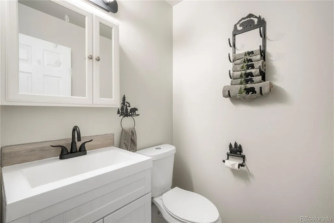
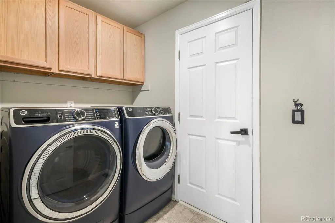
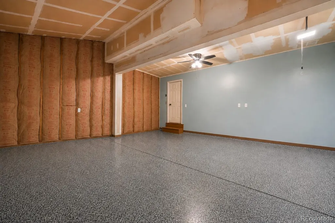
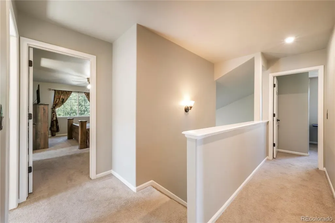
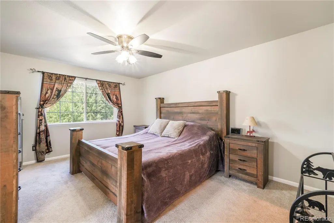
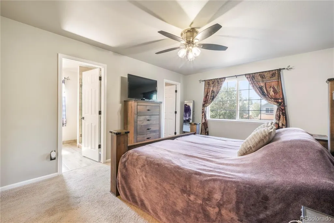
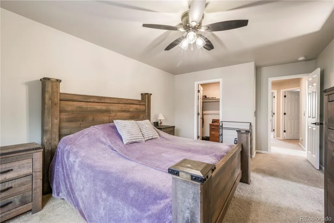
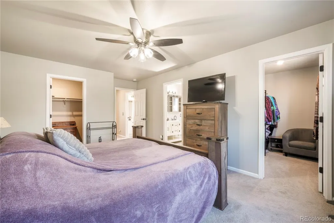
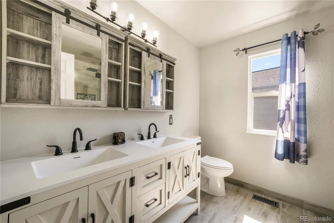
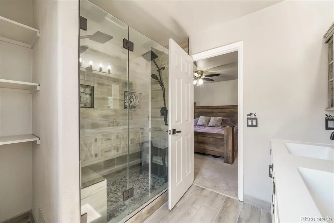
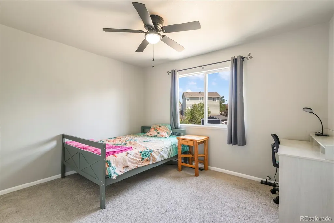
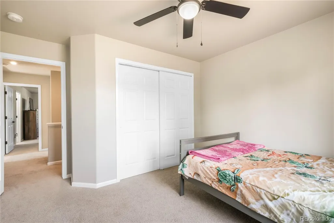
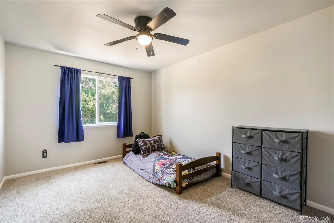
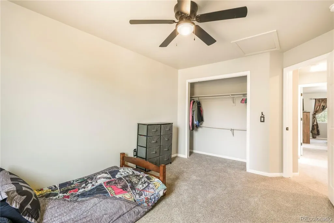
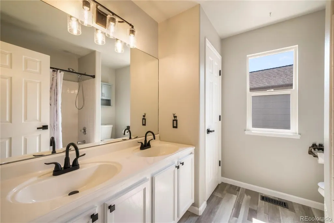
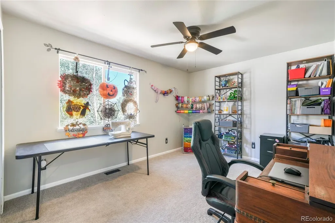
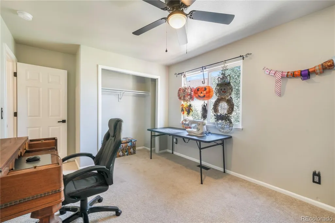
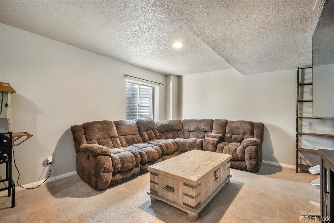
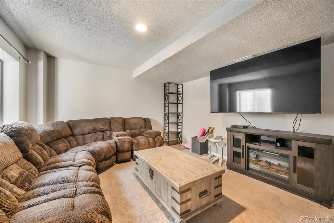
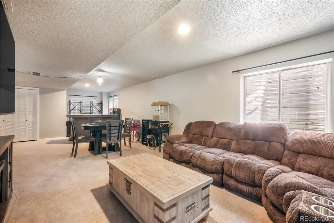
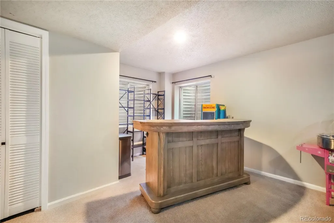
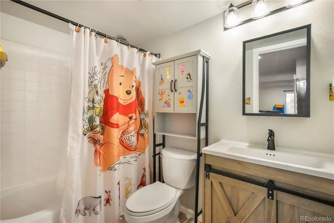
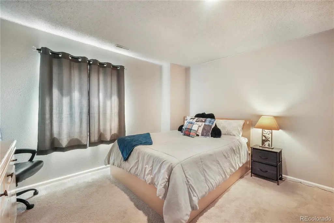
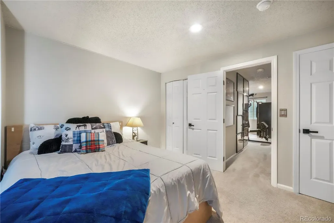
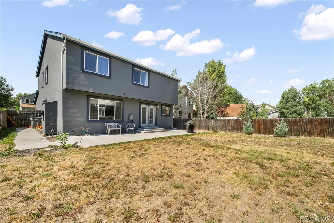
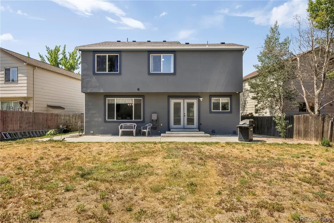
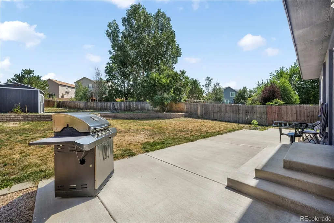
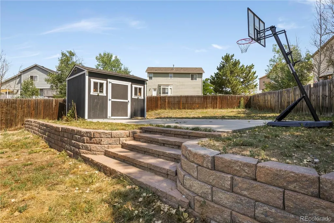
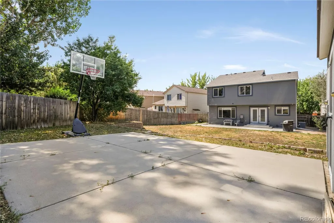
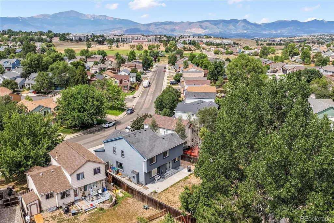
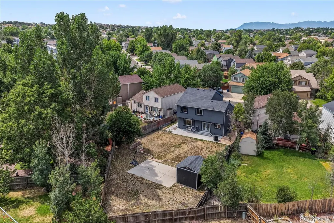
Welcome home to this 6 bedroom, 4 bathroom, 2 story stucco home offering almost 3,100 sq ft of finished living space on a large lot! A welcoming entry with vaulted ceilings leads to a spacious main level featuring a formal living room, comfortable family room with fireplace, updated kitchen with newer stainless-steel appliances, and convenient main-level laundry. The main-floor bedroom provides flexibility as a bedroom, home office, or guest suite. Upstairs, the generous primary suite features two walk in closets and a remodeled primary bathroom, along with three additional bedrooms and a full bath with double vanities. The finished basement adds a large great room, mini bar area and a bedroom and full bathroom—ideal for guests, recreation or additional living space. Additional updates include new LVP flooring in the kitchen and bathrooms, newer water heater, garage door and opener, and an epoxy coated floor in the garage. The Class IV roof was installed in 2018 and home has central air conditioning. Step outside to enjoy the large, private fenced backyard with plenty of room for entertaining, gardening, play equipment or pets. Conveniently located near McKown Park, Scott Elementary, Jenkins Middle School, the Powers corridor, I-25, Peterson AFB, Schriever AFB, Fort Carson, shopping, dining, and everyday amenities. With abundant bedrooms, flexible living spaces, updated finishes, a finished basement, large lot, and 2 car garage; this home offers the space and versatility buyers are looking for in Colorado Springs!
| Elementary School | Middle School | High School |
|---|---|---|
| Scott Elementary School | Jenkins Middle School | Doherty High School |
| Price History | |
|---|---|
| 8/14/2026 | Listed $549,900 |
General Features
| Sewer | Public Sewer |
|---|---|
| Heating | Forced Air |
| Cooling | Central Air |
| Utilities | Electricity Connected,Natural Gas Connected |
| Possession | Closing/DOD |
| Roof | Shingle |
| Appliances | Dishwasher,Dryer,Microwave,Oven,Refrigerator,Washer |
| Zoning | PDZ AO |
| Garage Spaces | 2 |
| Patio/Porch Features | Covered,Front Porch |
| Construction Materials | Frame |
| Exclusions | tv mount in basement |
| Year Built | 1997 |
| View | Mountain(s) |
| Levels | Two |
| Property Subtype | Single Family Residence |
| Tax Year | 2025 |
| Ownership | Individual |
| County | El Paso |
| Property Type | Residential |
| HOA | No |
| Attached Garage | Yes |
| Subdivision Name | Sundown |
| Full Baths | 3 |
| Status | Active |
| Directions | From Austin Bluffs,East on Rangewood,North on Whetstone,East on Balsam,South on Corinth,East on Bow River |
| High School | Doherty |
| City | Colorado Springs |
| Senior Community Y/N | No |
| High School District | Colorado Springs 11 |
| Lot Size Units | Square Feet |
| Lot Size Square Feet | 9510 |
| Listing Terms | Cash,Conventional,FHA,VA Loan |
| Elementary School | Scott |
| Tax Annual Amount | 1836 |
| Middle/Junior High School | Jenkins |
| Virtual Tour | https://www.zillow.com/view-imx/c00a0763-978f-43c8-83c6-b570f2cc6040?setAttribution=mls&wl=true&initialViewType=pano&utm_source=dashboard |
| Structure Type | House |
| Standard Status | Active |
| Occupancy Type | Owner |
| Middle/Junior School District | Colorado Springs 11 |
| Elementary School District | Colorado Springs 11 |
Interior Features
| Interior Amenities | Built-in Features,Ceiling Fan(s),Five Piece Bath,High Ceilings,Open Floorplan,Pantry,Primary Suite,Walk-In Closet(s) |
|---|---|
| Basement | Finished,Full |
| Flooring | Carpet,Tile,Vinyl |
| Total Fireplaces | 1 |
| Fireplace Features | Gas,Living Room |
| Basement (Y/N) | Yes |
| Above Grade Finished Area | 2086 |
| Half Baths | 1 |
| Total Bedrooms | 6 |
| Below Grade Finished Area | 892 |
| Main Level Bedrooms | 1 |
| Main Level Bathrooms | 1 |
| Total Baths | 4 |
Exterior Features
| Exterior Amenities | Private Yard |
|---|---|
| Fencing | Partial |
| Lot Features | Landscaped,Level,Master Planned |
| Water Source | Public |
| Total Parking | 2 |
| Lot Size Area | 9510 |
| Building Area Total | 3098 |
| Lot Size Acres | 0.22 |
| Road Frontage Type | Public |
| Road Responsibility | Public Maintained Road |
Amenities
- Foreclosure
- Views
- Short Sale
- New Construction
- Adult 55+
- Lease To Own
- No HOA Fees
- Furnished
- Primary On Main
- Air Conditioning
- Seller Finance
- Green
- Fixer Upper
- Horse
- Golf
- Fireplace
- Deck
- Garage
- Basement
- Pool
Property vs Single Family Average in 80923
Price
Taxes
Year Built
Visits


 The real estate listing information and related content displayed on this site is provided exclusively for consumers’ personal, non-commercial use and may not be used for any purpose other than to identify prospective properties consumers may be interested in purchasing. This information and related content is deemed reliable but is not guaranteed accurate by elevateMLS.
