
Views
Address
4280 Deer Watch Drive, Castle Rock, CO
Price
$ 629,000
Property Attributes
- MLS#4494720
- TypeSingle Family
- Listing Status Active
- CountyDOUGLAS
- CityCastle Rock
- NeighborhoodMetzler Ranch
- Zip80104
- StyleContemporary
- Year Built2000
- Taxes$ 2697
- Price$ 629,000
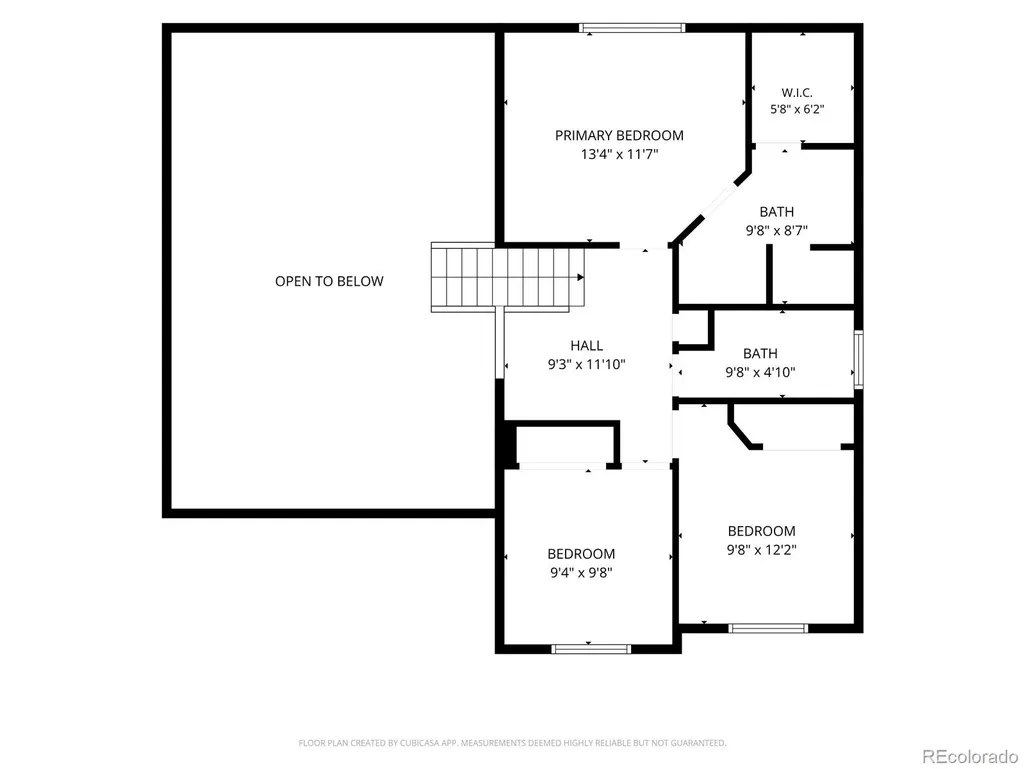
- Bedrooms4
- Full Bathrooms3
- Half Bathrooms1
- Sqr Footage2084
- Lot Size0.2 Acres
Data Source:
REColorado (MTOMLS)
Property Description
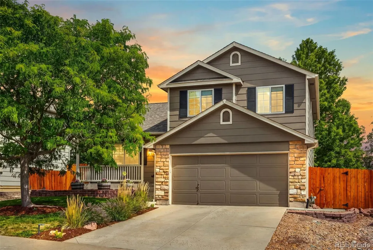
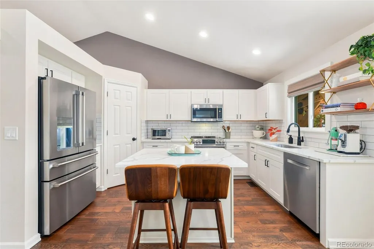
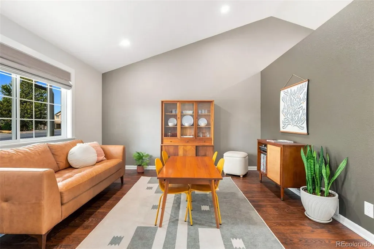
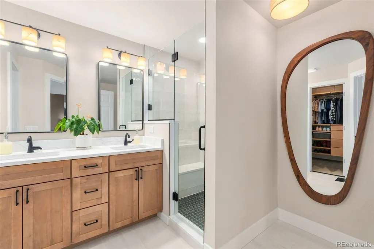
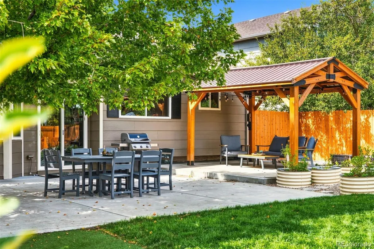
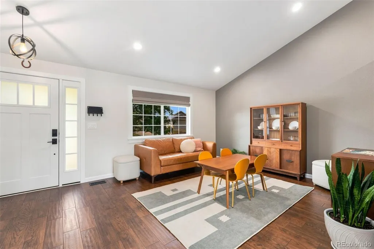
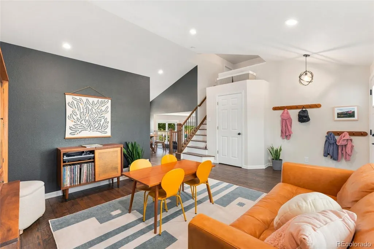
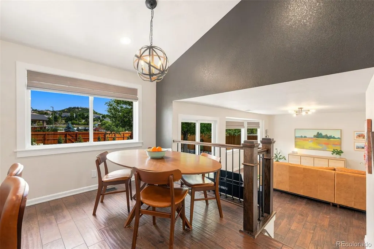
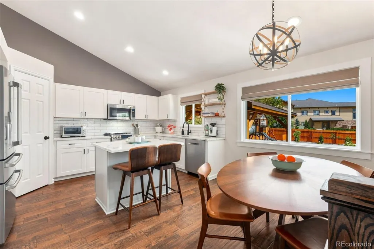
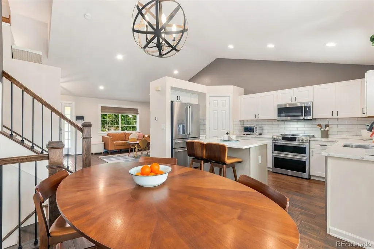
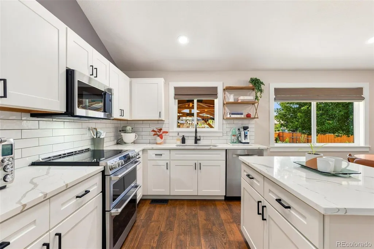
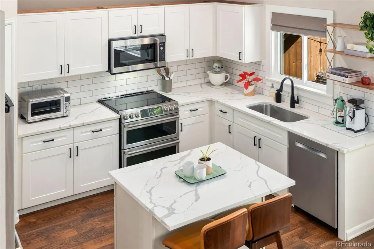
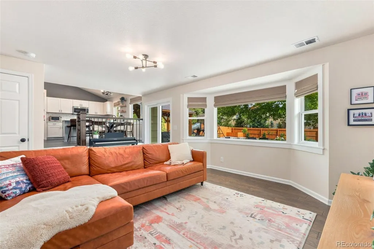
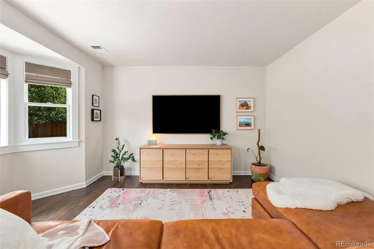
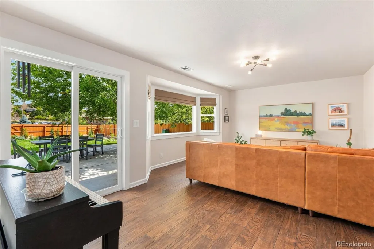
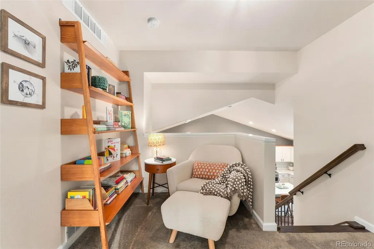
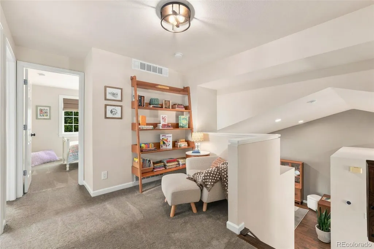
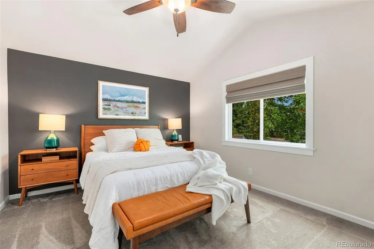
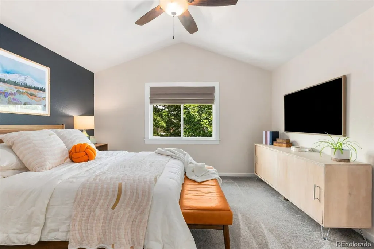
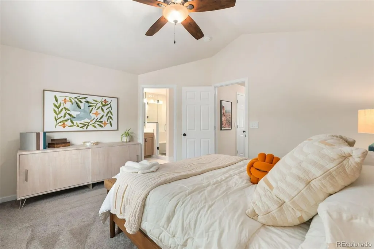
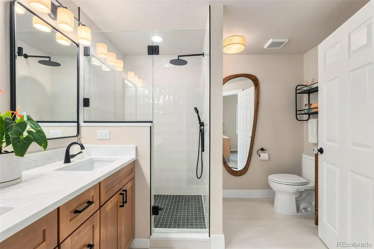
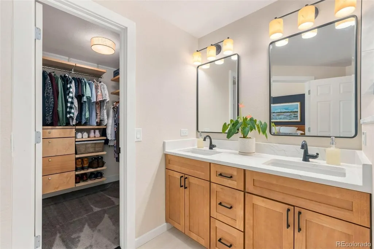
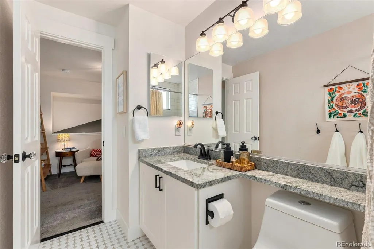
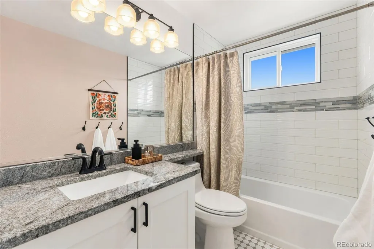
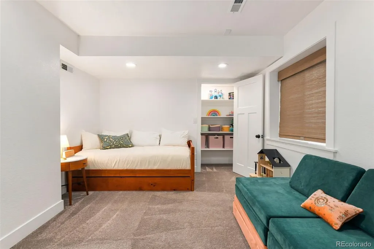
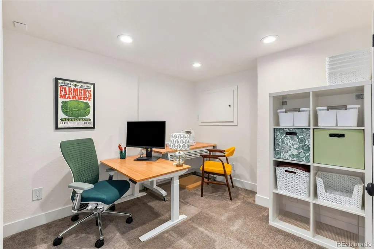
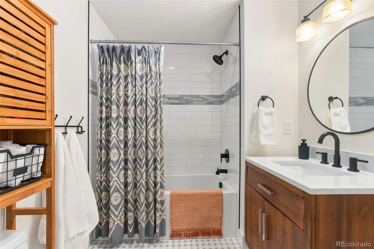
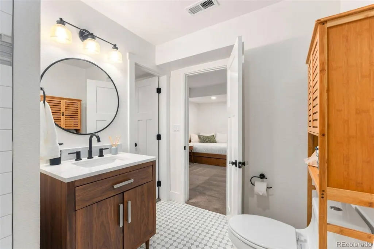
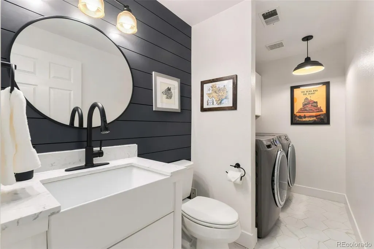
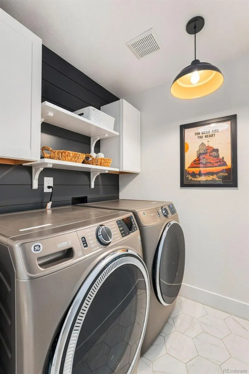
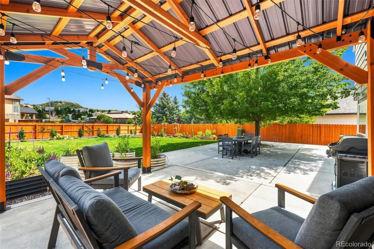
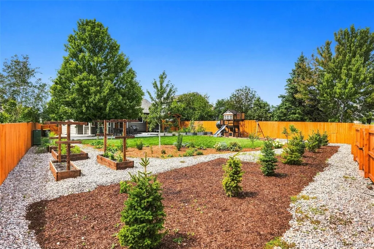
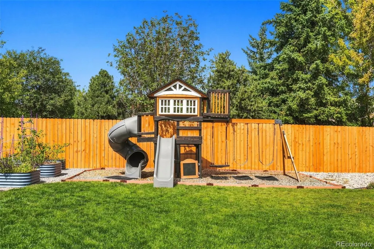
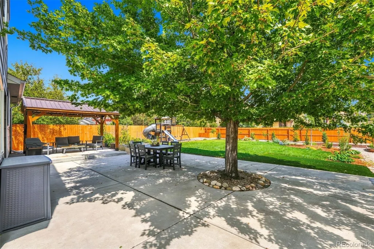
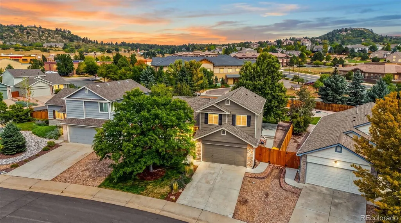
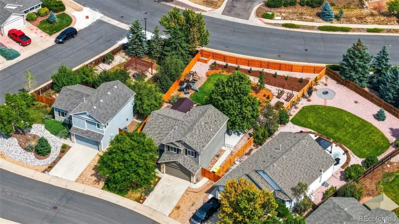
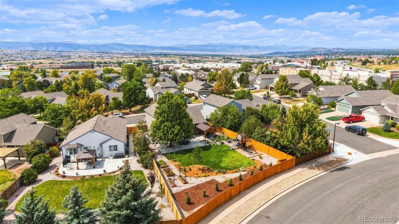
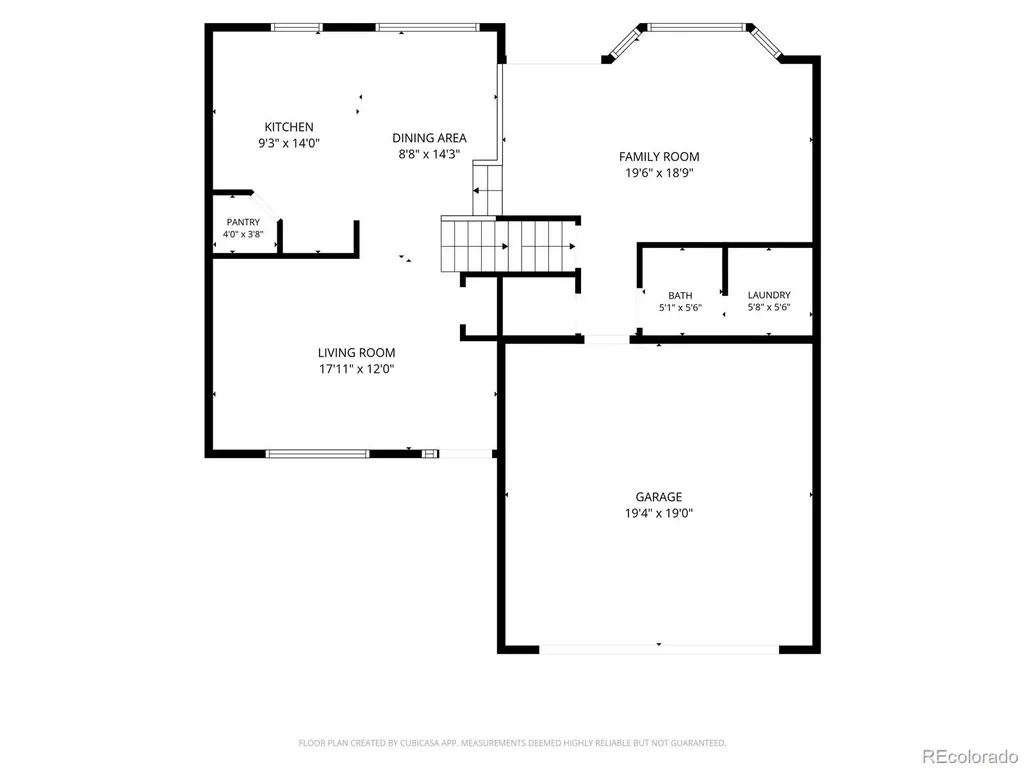
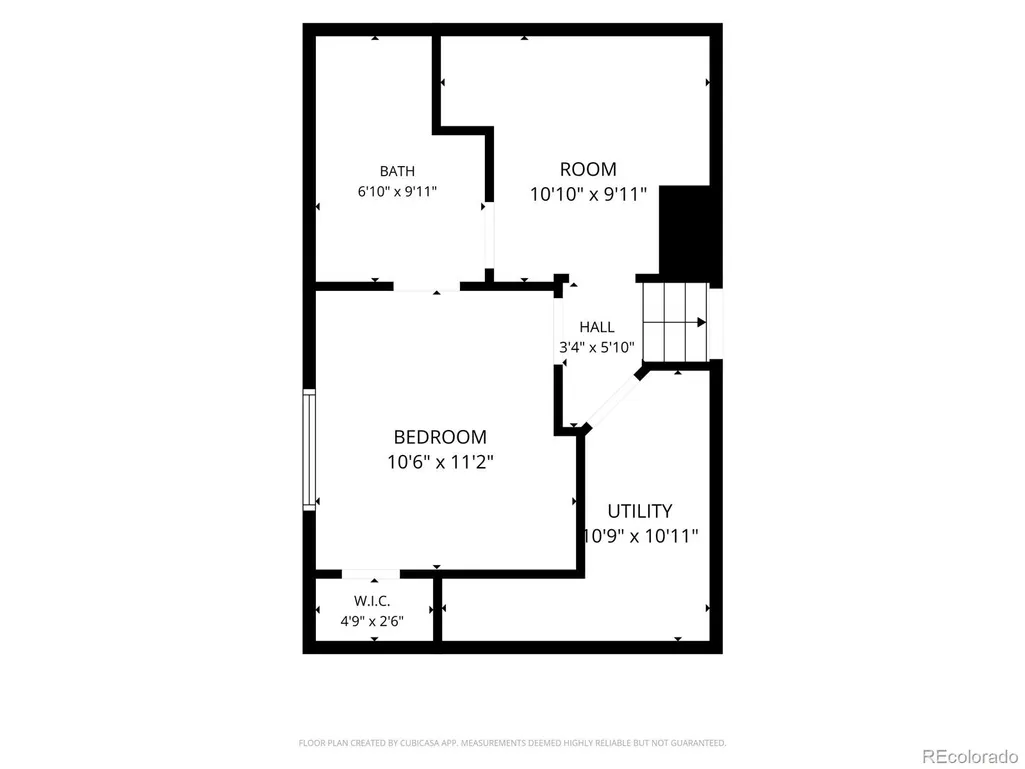
Truly one of a kind in Metzler Ranch! This turnkey home has been thoughtfully upgraded top to bottom with high-end finishes you won't find anywhere else in the neighborhood. The kitchen features quartz counters, an oversized island, a Bosch dishwasher, and a Cafe induction double oven with matching convection microwave. Every bathroom has been remodeled with full tile shower surrounds, new tubs, and new toilets including TOTO Drake in the primary bath, which also features solid wood cabinets and custom quartz. The fully finished, permitted basement offers a conforming bedroom, a full bath with a Signature Hardware Sitka soaking tub, and a flex room/office. Elfa closet systems and smart storage throughout, new plush carpet, and fresh Sherwin Williams Shoji White paint. Peace of mind comes standard: new roof (2023), new windows, front door and sliding door (2024), new HVAC with heat pump and UV-C air purification light (2022), new water heater (2025), instant hot water recirculation loop and whole-house water filtration with a water softener. Then step outside to the showstopper: a fifth-acre backyard oasis with a gazebo, patio, lush lawn, turf play area, drip-irrigated garden beds, cherry, plum and apple trees, perennials and evergreens for four-season color, and a new six-foot privacy fence. Southwest-facing driveway for easy winter melt. Just minutes to Target, shopping, dining, parks, and I-25. Move right in and enjoy!
| Elementary School | Middle School | High School |
|---|---|---|
| Castle Rock Elementary School | Mesa Middle School | Douglas County High School |
| Price History | |
|---|---|
| 9/11/2026 | Listed $629,000 |
General Features
| Sewer | Public Sewer |
|---|---|
| Heating | Forced Air,Heat Pump |
| Cooling | Central Air |
| Utilities | Electricity Connected,Internet Access (Wired),Natural Gas Connected |
| Possession | Negotiable |
| Roof | Composition |
| Appliances | Dishwasher,Disposal,Dryer,Gas Water Heater,Microwave,Refrigerator,Self Cleaning Oven,Washer |
| HOA Fee | 176 |
| Garage Spaces | 2 |
| Association Fee Includes | Maintenance Grounds,Recycling,Trash |
| Patio/Porch Features | Covered,Front Porch,Patio |
| Architectural Style | Contemporary |
| Security Features | Carbon Monoxide Detector(s),Smoke Detector(s),Video Doorbell |
| Construction Materials | Cement Siding |
| Exclusions | Refrigerator,washer and dryer |
| Pets Allowed | Cats OK,Dogs OK |
| Year Built | 2000 |
| View | Mountain(s) |
| Levels | Multi/Split |
| Property Subtype | Single Family Residence |
| Tax Year | 2025 |
| Current Use | Live/Work |
| Ownership | Individual |
| Assoc Fee Paid Per | Quarterly |
| County | Douglas |
| Property Type | Residential |
| Association Amenities | Park,Trail(s) |
| HOA | Yes |
| Attached Garage | Yes |
| Energy Efficient | Thermostat |
| Subdivision Name | Metzler Ranch |
| Facing Direction | Southwest |
| Full Baths | 2 |
| Status | Active |
| High School | Douglas County |
| City | Castle Rock |
| Association Name | Metzler Ranch HOA |
| Senior Community Y/N | No |
| High School District | Douglas RE-1 |
| Lot Size Units | Acres |
| Lot Size Square Feet | 8712 |
| Listing Terms | 1031 Exchange,Cash,Conventional,FHA,VA Loan |
| Elementary School | Castle Rock |
| Tax Annual Amount | 2697 |
| Middle/Junior High School | Mesa |
| Virtual Tour | https://www.zillow.com/view-imx/70098666-617e-4e6a-a495-a2a1ccf12a6c?setAttribution=mls&wl=true&initialViewType=pano |
| Structure Type | House |
| Standard Status | Active |
| Occupancy Type | Owner |
| Middle/Junior School District | Douglas RE-1 |
| Elementary School District | Douglas RE-1 |
Interior Features
| Interior Amenities | Ceiling Fan(s),Eat-in Kitchen,High Ceilings,High Speed Internet,Kitchen Island,Primary Suite,Quartz Counters,Smart Thermostat,Smoke Free,Vaulted Ceiling(s),Walk-In Closet(s) |
|---|---|
| Basement | Finished,Sump Pump |
| Flooring | Carpet,Tile |
| Basement (Y/N) | Yes |
| Window Features | Double Pane Windows |
| Above Grade Finished Area | 1603 |
| Half Baths | 1 |
| 3/4 Baths | 1 |
| Total Bedrooms | 4 |
| Below Grade Finished Area | 409 |
| Total Baths | 4 |
Exterior Features
| Exterior Amenities | Garden,Smart Irrigation |
|---|---|
| Vegetation | Grassed |
| Fencing | Full |
| Parking Features | Concrete,Floor Coating |
| Lot Features | Irrigated,Landscaped,Level,Near Public Transit,Sprinklers In Front,Sprinklers In Rear |
| Water Source | Public |
| Total Parking | 2 |
| Lot Size Area | 0.2 |
| Foundation Details | Slab |
| Building Area Total | 2084 |
| Lot Size Acres | 0.2 |
| Road Surface Type | Paved |
| Road Frontage Type | Public |
| Road Responsibility | Public Maintained Road |
| Horse Y/N | No |
Amenities
- Foreclosure
- Views
- Short Sale
- New Construction
- Adult 55+
- Lease To Own
- No HOA Fees
- Furnished
- Primary On Main
- Air Conditioning
- Seller Finance
- Green
- Fixer Upper
- Horse
- Golf
- Fireplace
- Deck
- Garage
- Basement
- Pool
Property vs Single Family Average in 80104
Price
Taxes
Year Built
Visits
In The Neighborhood
Reduced
Castle Rock
$ 1,475,000
- Type
- Single Family
- Size
- 6,216 SqFt
- Rooms
- 4 Beds + 4.5 Baths
 Opendoor Brokerage LLC #8944811
Views
Castle Rock
$ 549,000
- Type
- Single Family
- Size
- 1,872 SqFt
- Rooms
- 4 Beds + 2.5 Baths
EXIT Realty DTC, Cherry Creek, Pikes Peak. #6307308
Castle Rock
$ 875,000
- Type
- Single Family
- Size
- 3,893 SqFt
- Rooms
- 5 Beds + 3.5 Baths
Madison & Company Properties #9321792
Reduced
Castle Rock
$ 549,900
- Type
- Single Family
- Size
- 3,226 SqFt
- Rooms
- 5 Beds + 4 Baths
Real Broker, LLC DBA Real #3371827

 The real estate listing information and related content displayed on this site is provided exclusively for consumers’ personal, non-commercial use and may not be used for any purpose other than to identify prospective properties consumers may be interested in purchasing. This information and related content is deemed reliable but is not guaranteed accurate by elevateMLS.
