
Open House Sat, Sep 26th 1:00 PM - 4:00 PM - New Construction - Golf Course








Address
3083 S Cherry Way, Denver, CO
Price
$ 1,625,000
Property Attributes
- MLS#4421912
- TypeSingle Family
- Listing Status Active
- CountyDENVER
- CityDenver
- NeighborhoodUniversity Hills
- Zip80222
- StyleHouse
- Year Built2018
- Taxes$ 10258
- Price$ 1,625,000
- Bedrooms4
- Full Bathrooms3
- Half Bathrooms1
- Sqr Footage4621
- Lot Size0.21 Acres
Data Source:
REColorado (MTOMLS)
Property Description
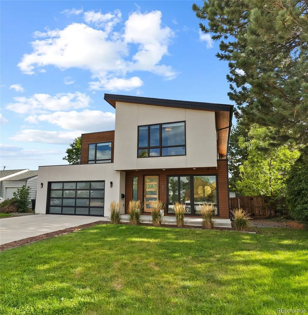
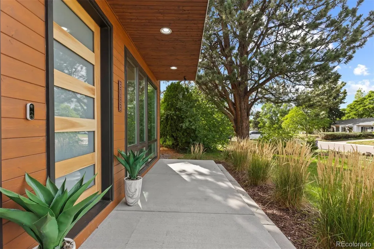
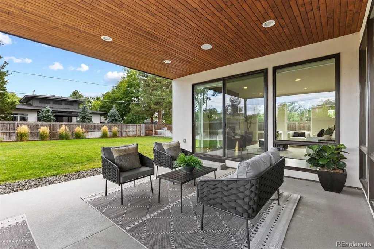
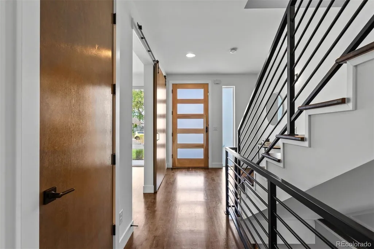
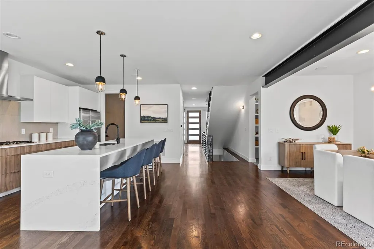
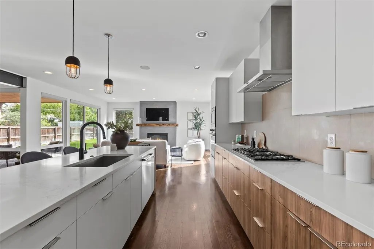
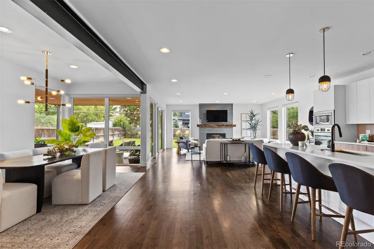
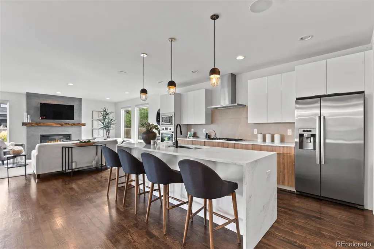
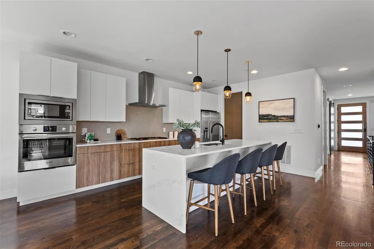
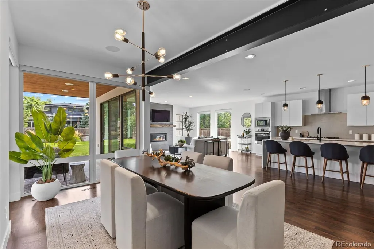
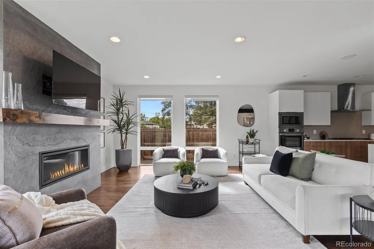
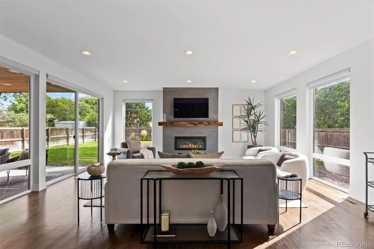
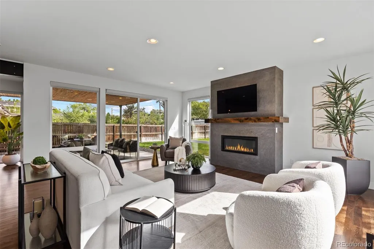
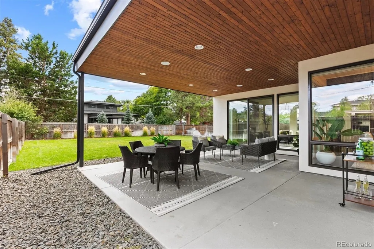
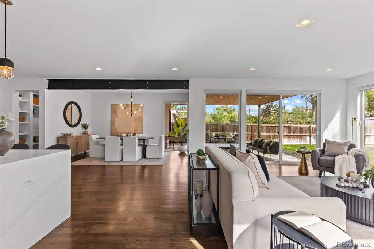
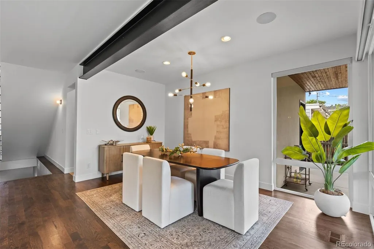
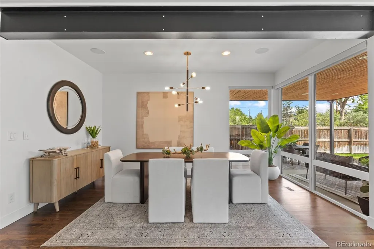
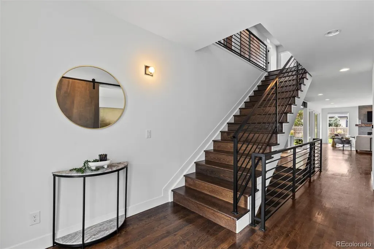
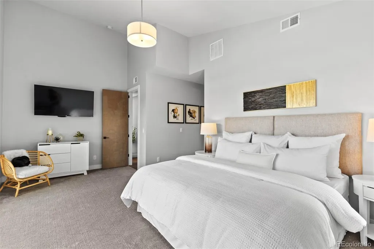
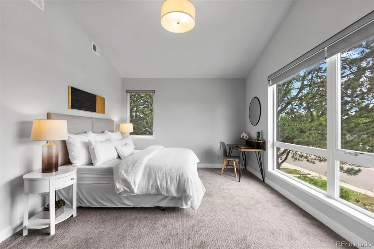
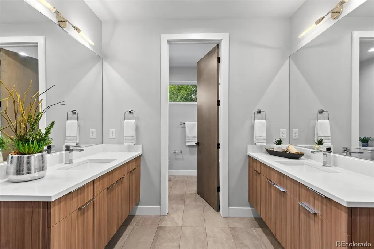
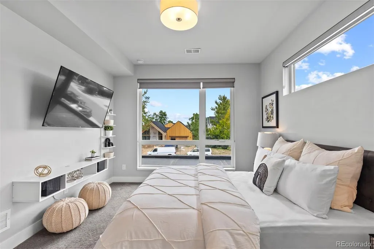
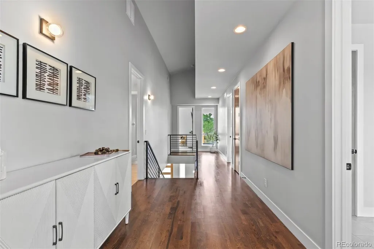
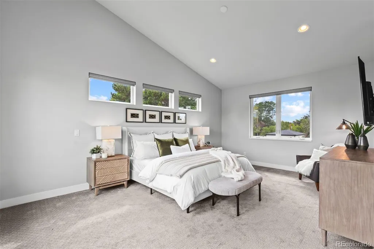
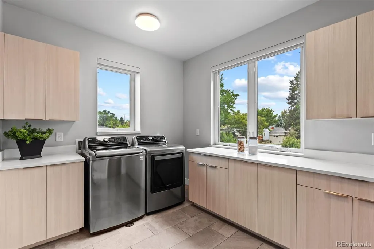
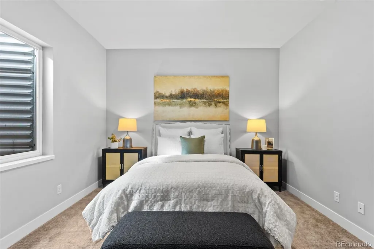
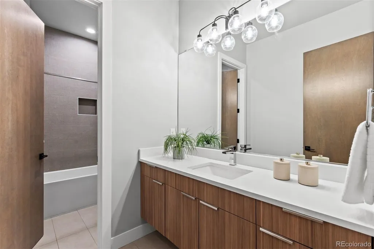
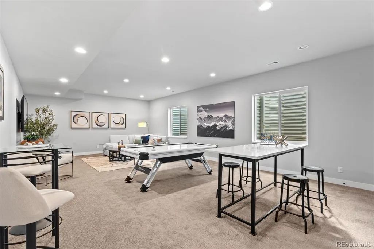
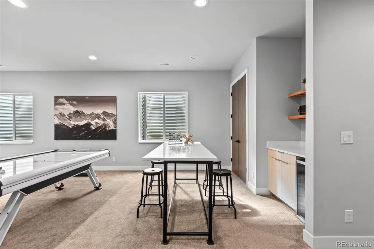
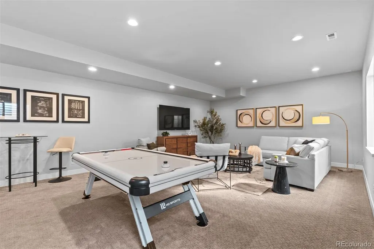
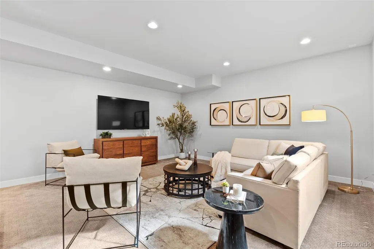
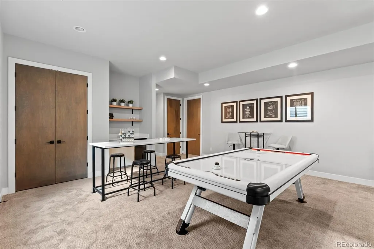
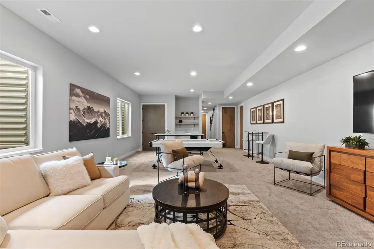
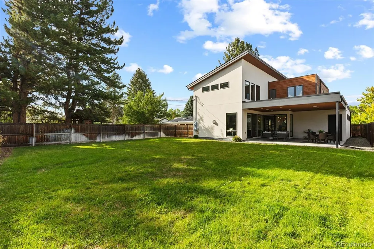
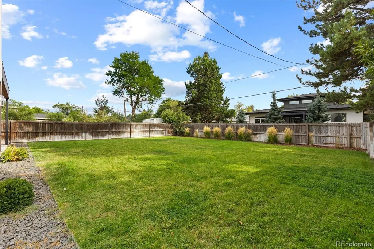
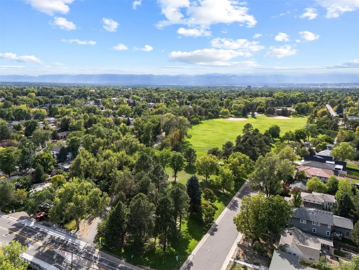
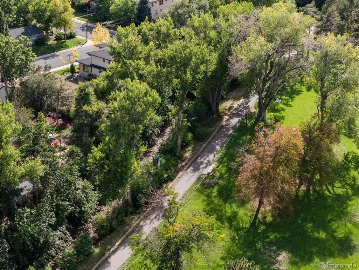
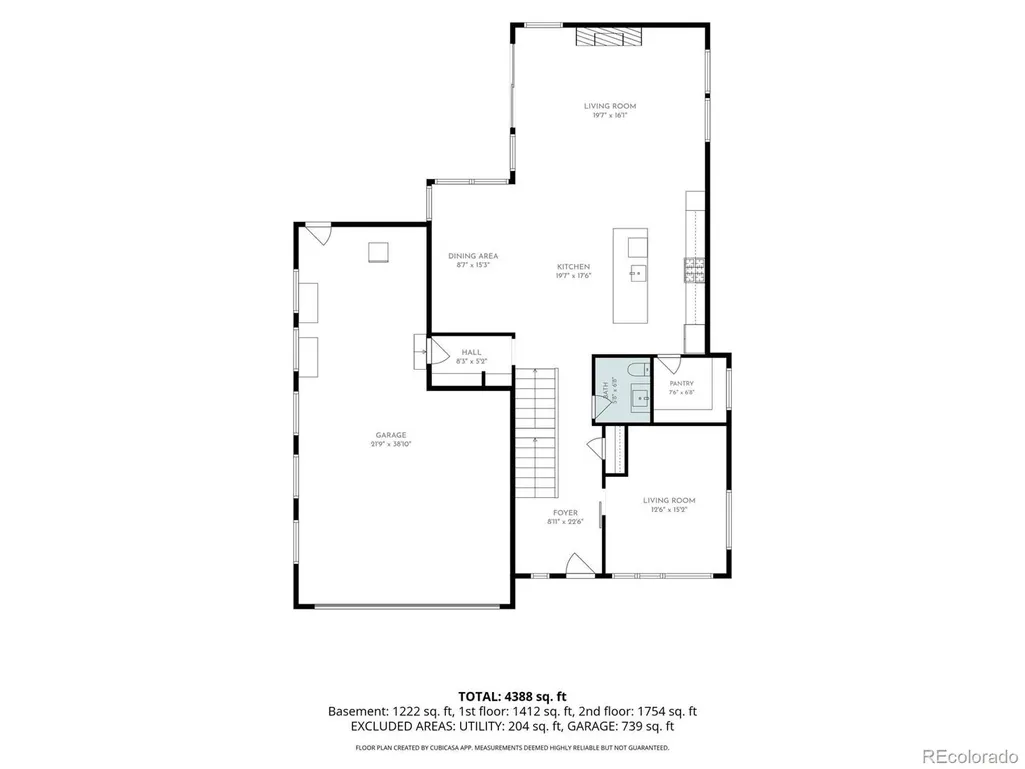
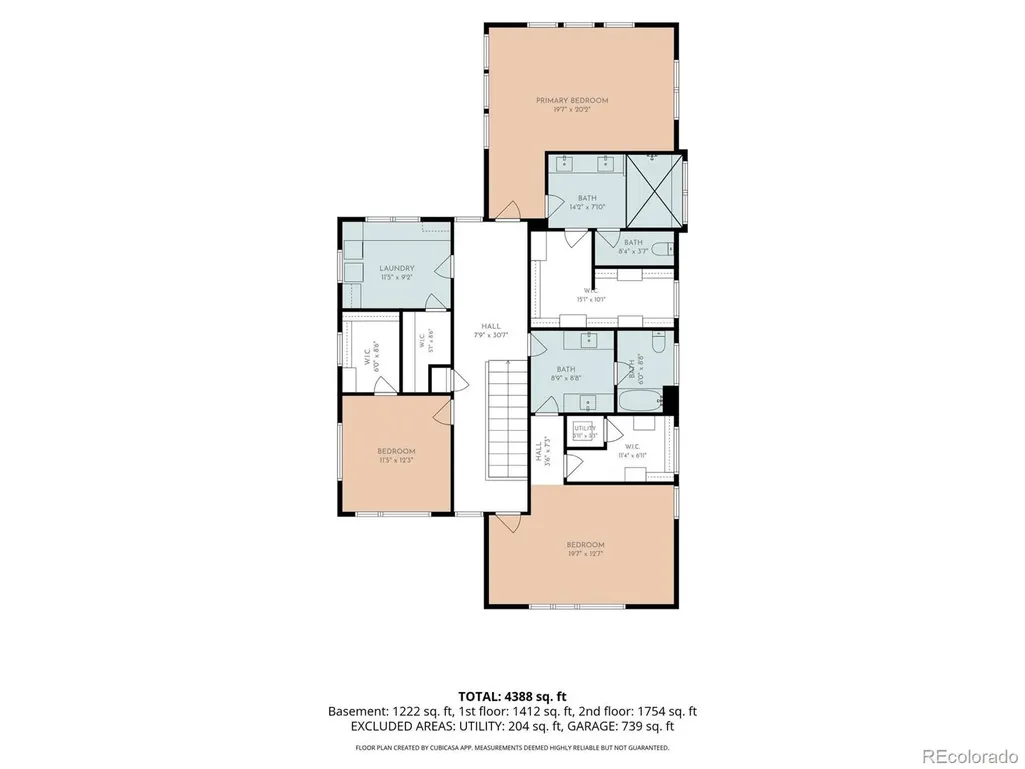
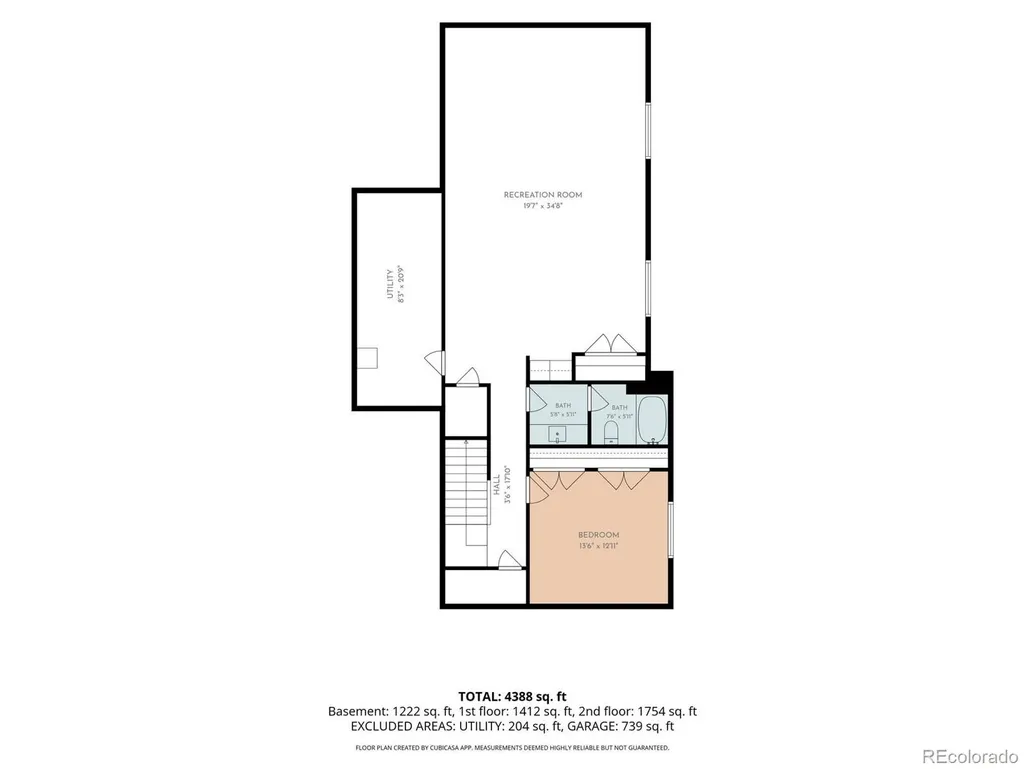
LUXURY LIVING IN UNIVERSITY HILLS | CUSTOM BUILT BY LUX BUILDERS | 9,000-SQ.-FT. LOT | ATTACHED 3-CAR GARAGE | STEPS TO HIGH LINE CANAL & EISENHOWER PARK! Custom built by acclaimed Denver builder LUX Builders, this residence combines sophisticated modern design, generous living spaces and an exceptional University Hills location. Set on a 9,000-sq.-ft. lot with an attached 3-car garage, the home features high ceilings, dramatic floor-to-ceiling windows, an open floorplan and designer finishes. Another LUX Builders custom home is currently under construction directly across the street and is anticipated to be priced at $2.4M+, reflecting the multimillion-dollar new construction and investment throughout the neighborhood. Designed for entertaining, the gourmet kitchen features stainless steel appliances, quartz countertops, an oversized island and walk-in pantry, flowing seamlessly into the dining and living areas to create one expansive great room. Sliding doors open to a covered patio and backyard for indoor-outdoor living. Upstairs are 3 bedrooms, including a luxurious primary suite with dual vanities and a generous walk-in closet. Two additional bedrooms share a Jack-and-Jill bath, and the spacious laundry room is conveniently located nearby. The fully finished basement impresses with 10' ceilings, a spacious family/recreation room, wet bar with beverage refrigerator, and private guest bedroom with ensuite bath. The expansive backyard offers room to create an incredible outdoor retreat, including the possibility of a pool while preserving green space for entertaining, play and gardening. Just steps from the High Line Canal and Eisenhower Park and minutes from Wellshire Golf Course, I-25, shopping and dining. Convenient to St. Anne's Episcopal School, St. Mary's Academy, Kent Denver School and the Cherry Creek area, with Cherry Creek and Cherry Hills just a short drive away. CUSTOM BUILT. EXCEPTIONALLY LOCATED. DESIGNED FOR THE WAY YOU LIVE. WWW.3083SCHERRYWAY.COM
| Elementary School | Middle School | High School |
|---|---|---|
| Bradley Elementary School | Hamilton Middle School | Thomas Jefferson High School |
| Price History | |
|---|---|
| 9/16/2026 | Listed $1,625,000 |
General Features
| Sewer | Public Sewer |
|---|---|
| Heating | Forced Air,Natural Gas |
| Cooling | Central Air |
| Possession | Negotiable |
| Roof | Composition,Membrane |
| Appliances | Bar Fridge,Dishwasher,Disposal,Dryer,Humidifier,Microwave,Oven,Refrigerator,Tankless Water Heater,Washer |
| Zoning | S-SU-D |
| Garage Spaces | 3 |
| Patio/Porch Features | Covered,Patio |
| Security Features | Carbon Monoxide Detector(s),Security System,Smart Locks,Smoke Detector(s),Video Doorbell |
| Construction Materials | Frame,Stucco,Wood Siding |
| Exclusions | Staging items |
| Year Built | 2018 |
| Levels | Two |
| Property Subtype | Single Family Residence |
| Tax Year | 2025 |
| Ownership | Individual |
| County | Denver |
| Property Type | Residential |
| HOA | No |
| Attached Garage | Yes |
| Subdivision Name | University Hills |
| Status | Active |
| Directions | From I-25: Exit Hampden Ave/US-285 and head west. Turn right (north) on S. Dahlia St,right on E. Dartmouth Ave,then left on S. Cherry Way. Property will be on your left. |
| High School | Thomas Jefferson |
| City | Denver |
| Senior Community Y/N | No |
| High School District | Denver 1 |
| Lot Size Units | Acres |
| Lot Size Square Feet | 9147.6 |
| Listing Terms | Cash,Conventional,Jumbo,VA Loan |
| Elementary School | Bradley |
| Tax Annual Amount | 10258 |
| Middle/Junior High School | Hamilton |
| Virtual Tour | https://my.matterport.com/show/?m=HxcsP5VEqd8 |
| Structure Type | House |
| Standard Status | Active |
| Occupancy Type | Owner |
| Middle/Junior School District | Denver 1 |
| Elementary School District | Denver 1 |
Interior Features
| Interior Amenities | Entrance Foyer,High Ceilings,Jack & Jill Bathroom,Kitchen Island,Open Floorplan,Pantry,Primary Suite,Quartz Counters,Radon Mitigation System,Smart Thermostat,Walk-In Closet(s),Wet Bar |
|---|---|
| Basement | Finished,Full |
| Flooring | Carpet,Tile,Wood |
| Total Fireplaces | 1 |
| Fireplace Features | Living Room |
| Basement (Y/N) | Yes |
| Above Grade Finished Area | 3199 |
| Half Baths | 1 |
| 3/4 Baths | 3 |
| Total Bedrooms | 4 |
| Below Grade Finished Area | 1222 |
| Main Level Bathrooms | 1 |
| Total Baths | 4 |
Exterior Features
| Exterior Amenities | Garden,Lighting,Private Yard |
|---|---|
| Fencing | Full |
| Parking Features | Concrete,Tandem |
| Lot Features | Level,Sprinklers In Front,Sprinklers In Rear |
| Water Source | Public |
| Total Parking | 3 |
| Lot Size Area | 0.21 |
| Building Area Total | 4621 |
| Lot Size Acres | 0.21 |
Amenities
- Foreclosure
- Views
- Short Sale
- New Construction
- Adult 55+
- Lease To Own
- No HOA Fees
- Furnished
- Primary On Main
- Air Conditioning
- Seller Finance
- Green
- Fixer Upper
- Horse
- Golf
- Fireplace
- Deck
- Garage
- Basement
- Pool
Property vs Single Family Average in 80222
Price
Taxes
Year Built
Visits
In The Neighborhood
Just Listed
Denver
$ 515,000
- Type
- Single Family
- Size
- 1,117 SqFt
- Rooms
- 3 Beds + 2 Baths
 Guide Real Estate #9437038
Open House
Denver
$ 660,000
- Type
- Single Family
- Size
- 1,320 SqFt
- Rooms
- 4 Beds + 2 Baths
Astra Real Estate Colorado LLC #8381402
Views
Denver
$ 675,000
- Type
- Single Family
- Size
- 2,495 SqFt
- Rooms
- 3 Beds + 3 Baths
Mycasa Llc #5982847
Denver
$ 699,000
- Type
- Single Family
- Size
- 2,114 SqFt
- Rooms
- 4 Beds + 2 Baths
Keller Williams DTC #5129094
Reduced
Denver
$ 1,475,000
- Type
- Single Family
- Size
- 3,515 SqFt
- Rooms
- 4 Beds + 4 Baths
Usaj Realty #IR1068467
New Construction
Denver
$ 1,495,000
- Type
- Single Family
- Size
- 3,855 SqFt
- Rooms
- 5 Beds + 5 Baths
Brokers Guild Homes #4341538
Reduced
Denver
$ 660,000
- Type
- Single Family
- Size
- 1,200 SqFt
- Rooms
- 3 Beds + 2 Baths
Guide Real Estate #7578138
Reduced
Denver
$ 1,450,000
- Type
- Single Family
- Size
- 4,568 SqFt
- Rooms
- 5 Beds + 4 Baths
Serhant Colorado LLC #6399751
Reduced
Denver
$ 580,000
- Type
- Single Family
- Size
- 1,629 SqFt
- Rooms
- 3 Beds + 2 Baths
Denver Luxury Real Estate #5154414
New Construction
Denver
$ 2,100,000
- Type
- Single Family
- Size
- 4,209 SqFt
- Rooms
- 4 Beds + 4.5 Baths
Compass - Denver #2814290
Reduced
Denver
$ 1,650,000
- Type
- Single Family
- Size
- 4,760 SqFt
- Rooms
- 6 Beds + 4.5 Baths
Corcoran Perry & Co. #8396338

 The real estate listing information and related content displayed on this site is provided exclusively for consumers’ personal, non-commercial use and may not be used for any purpose other than to identify prospective properties consumers may be interested in purchasing. This information and related content is deemed reliable but is not guaranteed accurate by elevateMLS.
