
Address
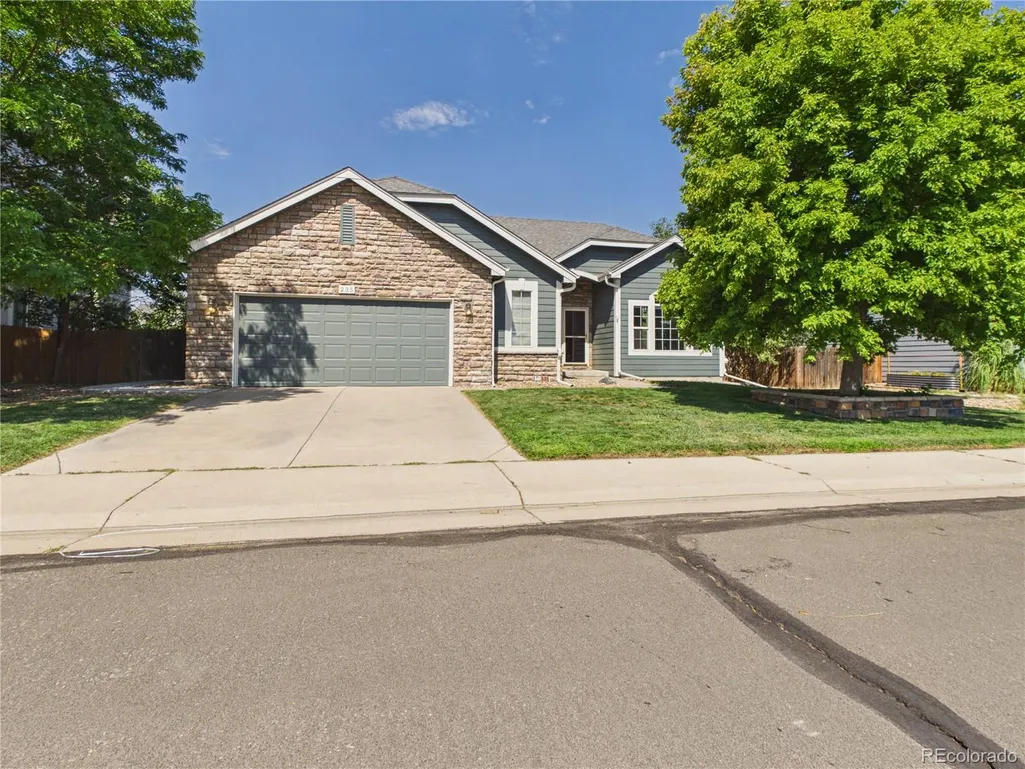
235 Octillo Street, Brighton, CO
Price
$ 599,900
Property Attributes
- MLS#4394373
- TypeSingle Family
- Listing Status Active
- CountyADAMS
- CityBrighton
- NeighborhoodPheasant Ridge
- Zip80601
- StyleTraditional
- Year Built2001
- Taxes$ 4456
- Price$ 599,900
- Bedrooms4
- Full Bathrooms3
- Half Bathrooms0
- Sqr Footage3628
- Lot Size0.18 Acres
Data Source:
REColorado (MTOMLS)
Property Description
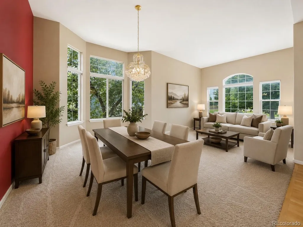
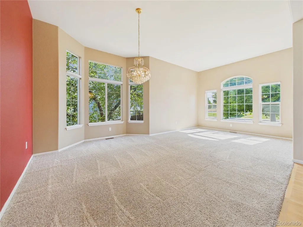
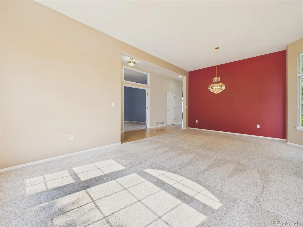
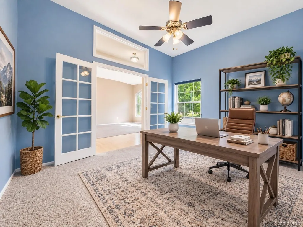
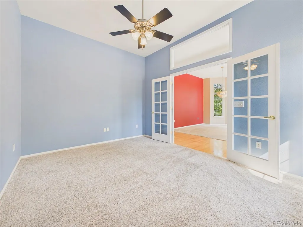
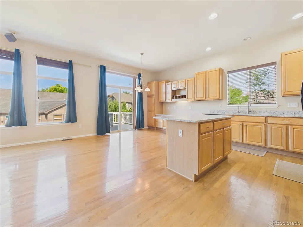
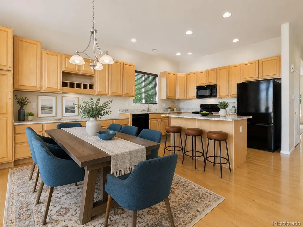
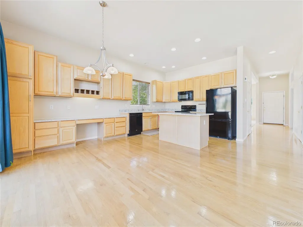
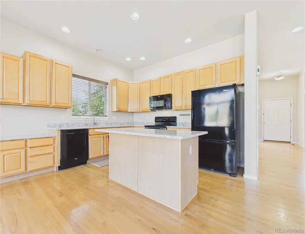
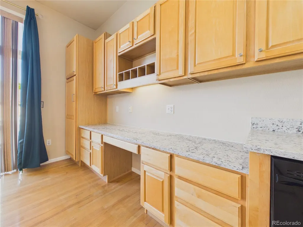
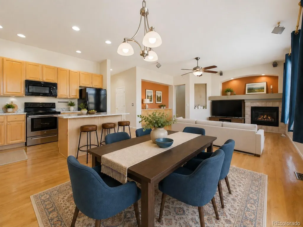
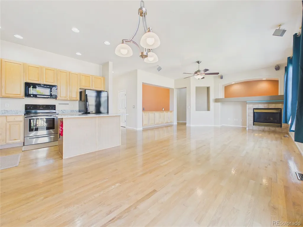
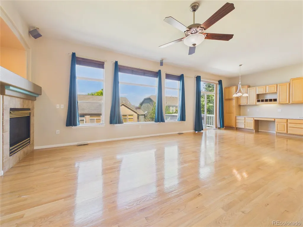
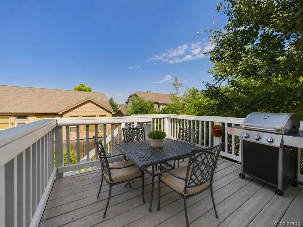
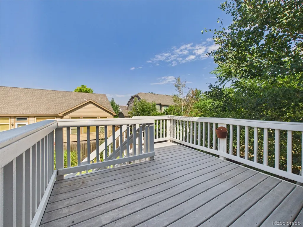
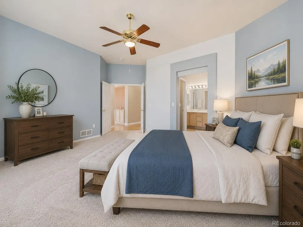
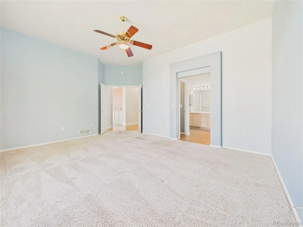
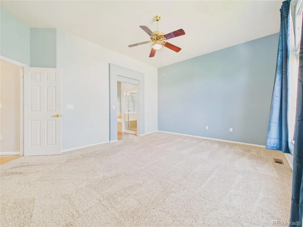
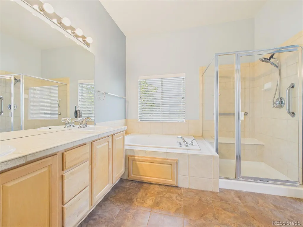
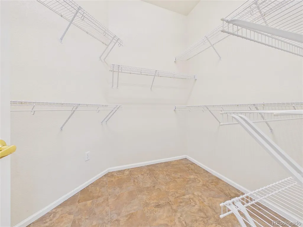
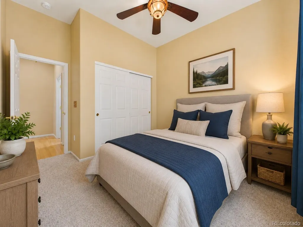
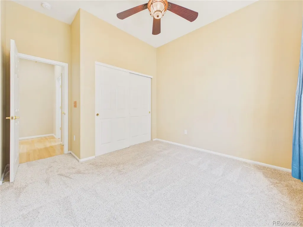
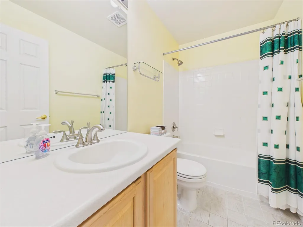
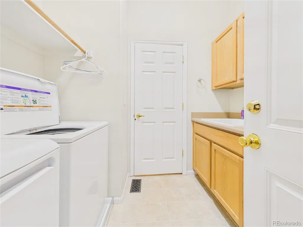
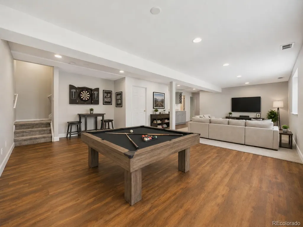
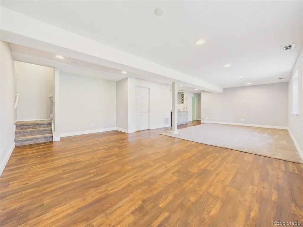
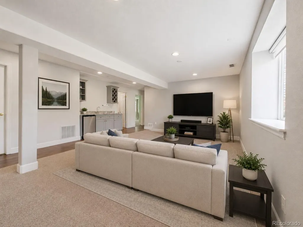
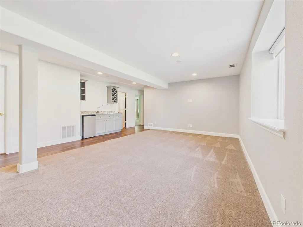
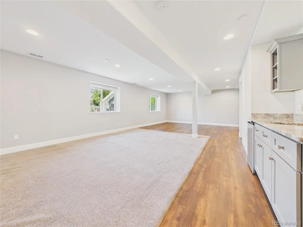
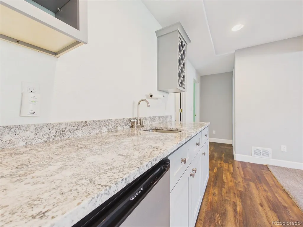
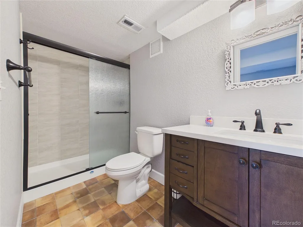
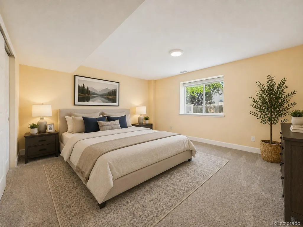
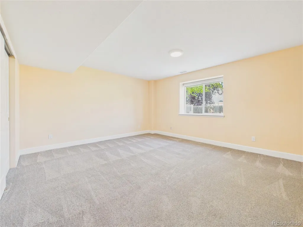
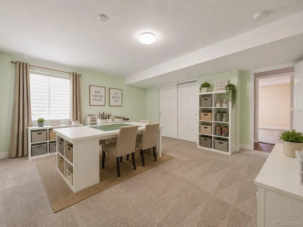
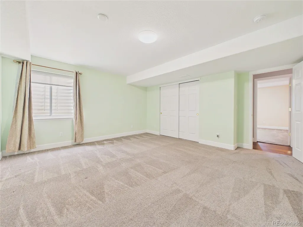
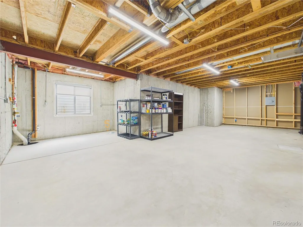
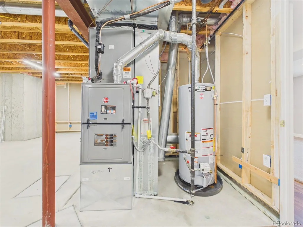
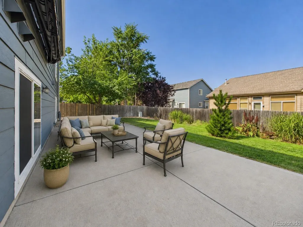
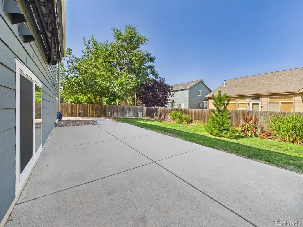
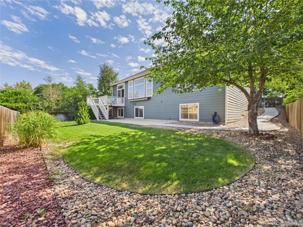
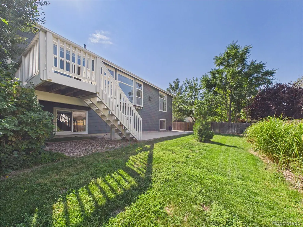
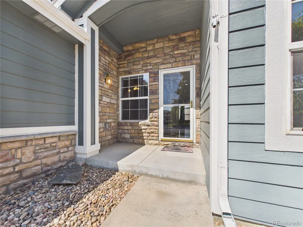
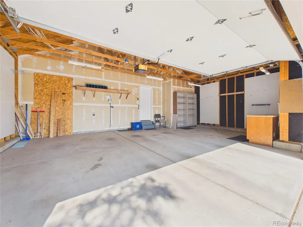
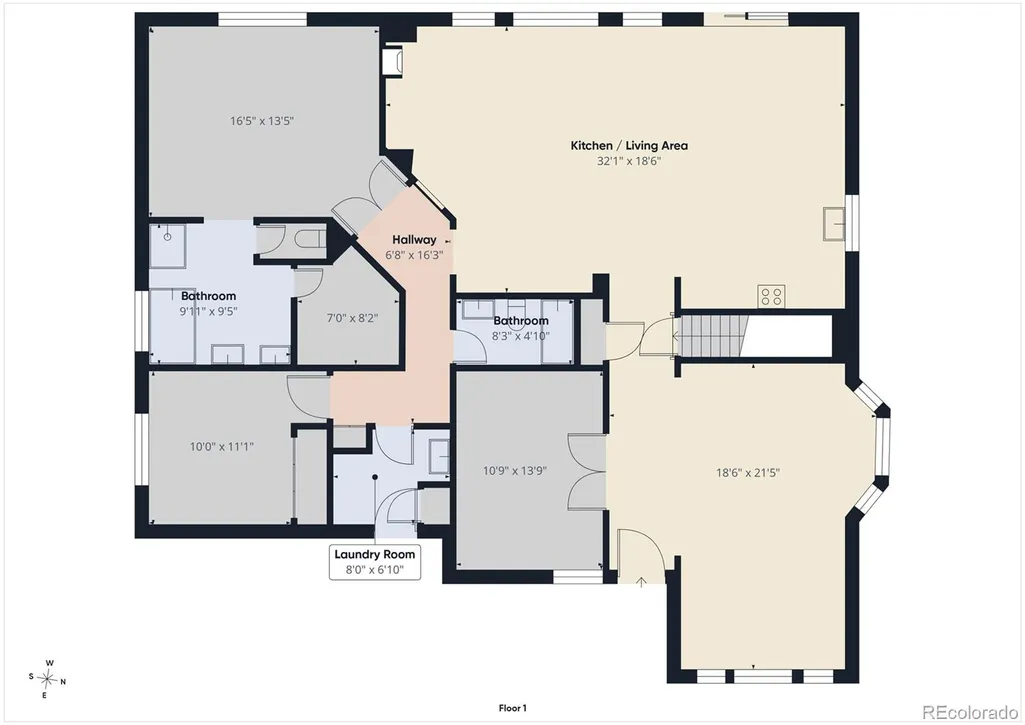
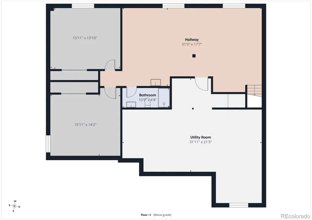
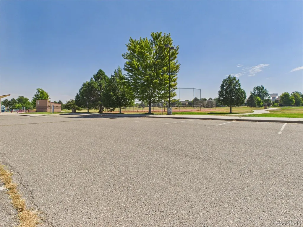
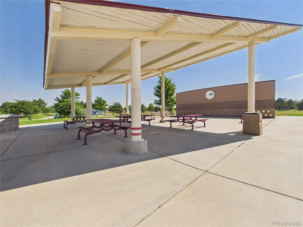
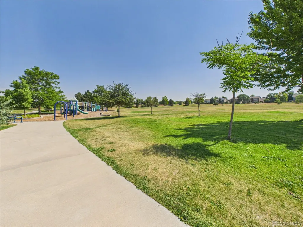
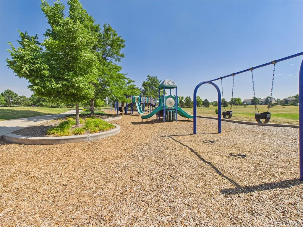
This spacious 4-bedroom, 3-bath home offers 3,028 finished square feet plus including a beautifully finished basement. Ideally situated across the street from Pheasant Ridge Park, enjoy convenient access to open grass fields, walking paths, picnic pavilions, a play structure, and bike repair station. The thoughtfully designed main level features hardwood floors, high ceilings, a private office with French doors, and formal living and dining rooms ideal for entertaining. The dining room is highlighted by a bay window, while the expansive eat-in kitchen offers maple cabinetry, quartz countertops, a center island, and an abundance of additional cabinet and counter space. The adjoining family room features hardwood floors, large picture windows, built-in cabinetry, and a gas fireplace. The main-level primary suite offers high ceilings, double-door entry, large windows, a generous walk-in closet, and a private 5-piece bath with dual sinks, jet soaking tub, separate shower, and private water closet. A second bedroom, full bath, and laundry room with utility sink and included washer and dryer complete the main level. In the finished basement the expansive recreation area offers plenty of room for game and TV areas and includes a wet bar with granite countertop, cabinetry, sink, bar refrigerator, and wine storage. Two oversized basement bedrooms and a stylish 3/4 bath provide additional finished space, while the approximately 600-square-foot unfinished utility room offers exceptional storage. Outside, enjoy an elevated deck overlooking the fully fenced backyard with mature trees, established landscaping, lawn, and a large concrete patio. An oversized 462-square-foot 2-car garage provides additional storage and workspace. Major updates include a new furnace and A/C condenser in 2023, radon mitigation system in 2024, and new water heater in 2026.
| Elementary School | Middle School | High School |
|---|---|---|
| Mary E Pennock Elementary School | Overland Trail Middle School | Brighton High School |
| Price History | |
|---|---|
| 7/23/2026 | Listed $625,000 |
| 8/14/2026 | 5$599,900 |
General Features
| Sewer | Public Sewer |
|---|---|
| Heating | Forced Air |
| Cooling | Central Air |
| Utilities | Cable Available,Electricity Connected,Natural Gas Connected,Phone Connected |
| Possession | Closing/DOD |
| Roof | Composition |
| Appliances | Bar Fridge,Dishwasher,Disposal,Dryer,Gas Water Heater,Microwave,Oven,Range,Refrigerator,Washer |
| HOA Fee | 58 |
| Garage Spaces | 2 |
| Association Fee Includes | Maintenance Grounds,Recycling,Trash |
| Patio/Porch Features | Deck,Front Porch |
| Architectural Style | Traditional |
| Security Features | Carbon Monoxide Detector(s),Smoke Detector(s) |
| Construction Materials | Cement Siding,Frame,Stone |
| Exclusions | None |
| Year Built | 2001 |
| Electric | 220 Volts |
| Levels | One |
| Property Subtype | Single Family Residence |
| Tax Year | 2025 |
| Ownership | Individual |
| Assoc Fee Paid Per | Monthly |
| County | Adams |
| Property Type | Residential |
| HOA | Yes |
| Attached Garage | Yes |
| Subdivision Name | Pheasant Ridge |
| Full Baths | 2 |
| Status | Active |
| Directions | From I-76 and Highway 7/160th Avenue,head west on Highway 7/160th Avenue. Turn left on N 45th Avenue,right on Longs Peak Street,left on N 50th Avenue,then right on Octillo Street. Property will be on |
| High School | Brighton |
| City | Brighton |
| Association Name | MSI,LLC |
| Senior Community Y/N | No |
| High School District | School District 27-J |
| Lot Size Units | Square Feet |
| Lot Size Square Feet | 7777 |
| Listing Terms | Cash,Conventional,FHA,VA Loan |
| Elementary School | Mary E Pennock |
| Tax Annual Amount | 4456 |
| Middle/Junior High School | Overland Trail |
| Virtual Tour | https://tour.giraffe360.com/20283c34afef49f8b05019aef22b183d |
| Structure Type | House |
| Standard Status | Active |
| Middle/Junior School District | School District 27-J |
| Elementary School District | School District 27-J |
Interior Features
| Interior Amenities | Ceiling Fan(s),Eat-in Kitchen,Five Piece Bath,High Ceilings,Kitchen Island,Open Floorplan,Quartz Counters,Radon Mitigation System,Walk-In Closet(s) |
|---|---|
| Basement | Daylight,Finished |
| Flooring | Carpet,Tile,Wood |
| Total Fireplaces | 1 |
| Fireplace Features | Family Room |
| Basement (Y/N) | Yes |
| Window Features | Double Pane Windows,Window Coverings |
| Above Grade Finished Area | 1939 |
| 3/4 Baths | 1 |
| Laundry Features | Sink |
| Total Bedrooms | 4 |
| Below Grade Finished Area | 1089 |
| Main Level Bedrooms | 2 |
| Main Level Bathrooms | 2 |
| Total Baths | 3 |
Exterior Features
| Exterior Amenities | Balcony,Private Yard |
|---|---|
| Fencing | Full |
| Parking Features | Oversized,Storage |
| Water Source | Public |
| Total Parking | 2 |
| Lot Size Area | 7777 |
| Foundation Details | Concrete Perimeter,Slab |
| Building Area Total | 3628 |
| Lot Size Acres | 0.18 |
| Road Surface Type | Paved |
| Road Frontage Type | Public |
| Road Responsibility | Public Maintained Road |
Amenities
- Foreclosure
- Views
- Short Sale
- New Construction
- Adult 55+
- Lease To Own
- No HOA Fees
- Furnished
- Primary On Main
- Air Conditioning
- Seller Finance
- Green
- Fixer Upper
- Horse
- Golf
- Fireplace
- Deck
- Garage
- Basement
- Pool
Property vs Single Family Average in 80601
Price
Taxes
Year Built
Visits
In The Neighborhood
Just Listed
Brighton
$ 579,500
- Type
- Single Family
- Size
- 3,456 SqFt
- Rooms
- 3 Beds + 2.5 Baths
 Ornelas Property Management LLC #8583778
Brighton
$ 585,000
- Type
- Single Family
- Size
- 3,042 SqFt
- Rooms
- 5 Beds + 3 Baths
Berkshire Hathaway HomeServices Colorado Real Estate, LLC - Brighton #5886533
Reduced
Brighton
$ 520,000
- Type
- Single Family
- Size
- 3,096 SqFt
- Rooms
- 3 Beds + 2 Baths
RE/MAX Momentum #9447873
Reduced
Brighton
$ 535,000
- Type
- Single Family
- Size
- 2,439 SqFt
- Rooms
- 4 Beds + 3 Baths
Casablanca Realty Homes, LLC #4326157

 The real estate listing information and related content displayed on this site is provided exclusively for consumers’ personal, non-commercial use and may not be used for any purpose other than to identify prospective properties consumers may be interested in purchasing. This information and related content is deemed reliable but is not guaranteed accurate by elevateMLS.
