
Views








Address
8439 W Harvard Drive, Denver, CO
Price
$ 715,000
Property Attributes
- MLS#4322369
- TypeSingle Family
- Listing Status Active
- CountyJEFFERSON
- CityDenver
- NeighborhoodWestgate
- Zip80227
- StyleHouse
- Year Built1968
- Taxes$ 3844
- Price$ 715,000
- Bedrooms4
- Full Bathrooms3
- Half Bathrooms0
- Sqr Footage2149
- Lot Size0.24 Acres
Data Source:
REColorado (MTOMLS)
Property Description
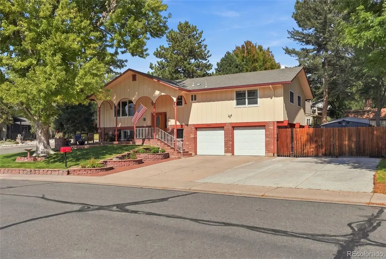
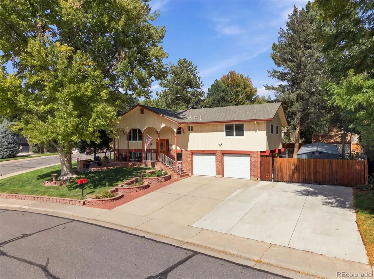
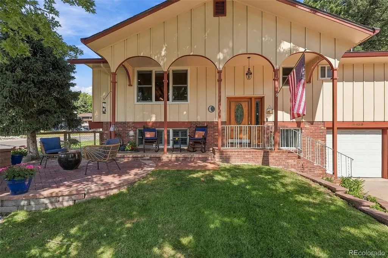
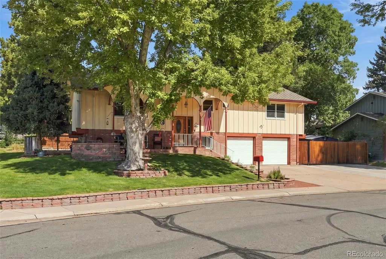
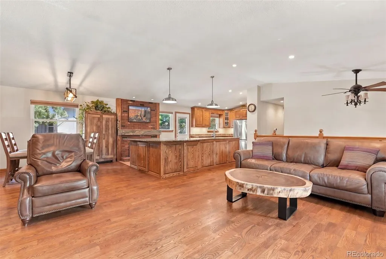
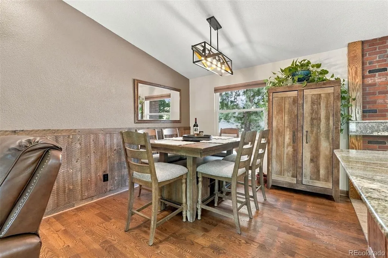
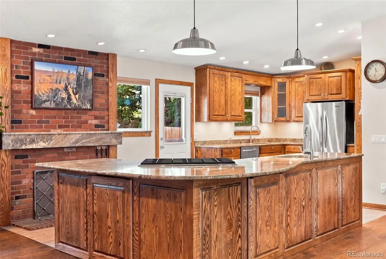
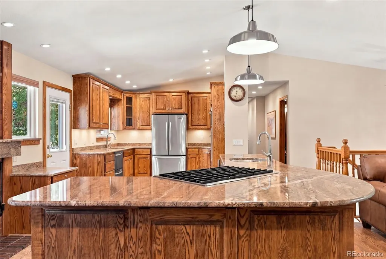
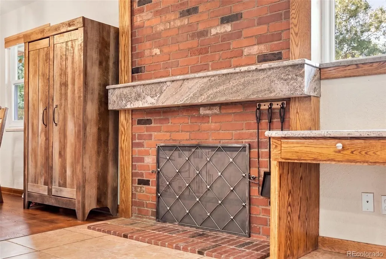
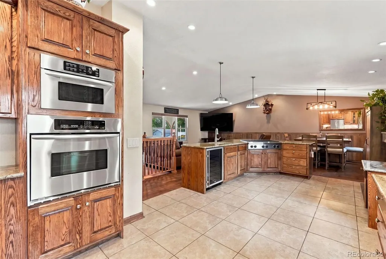
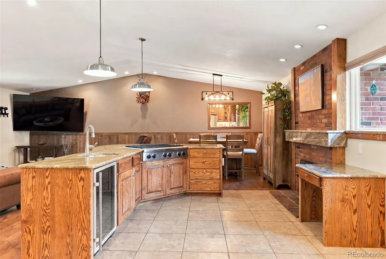
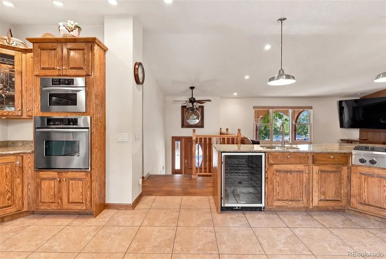
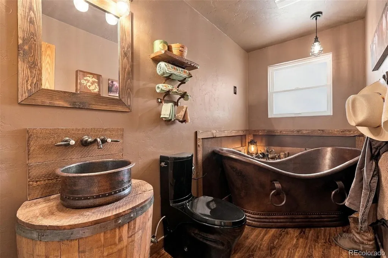
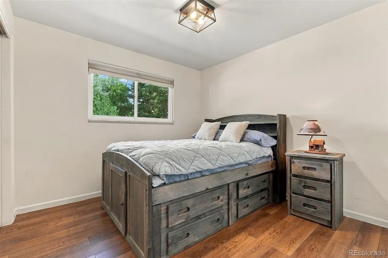
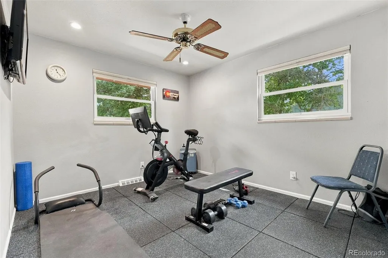
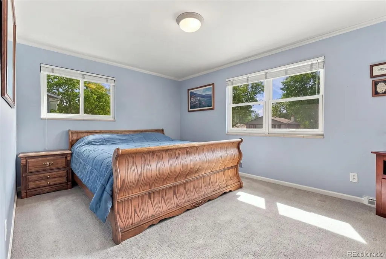
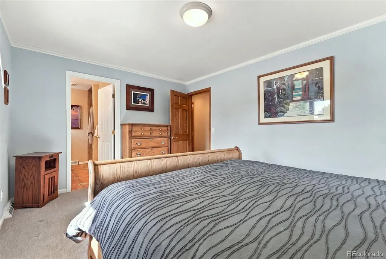
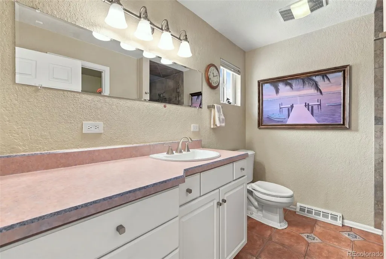
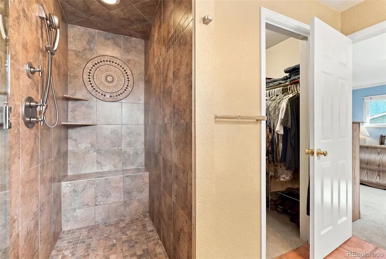
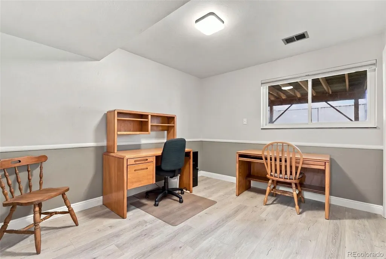
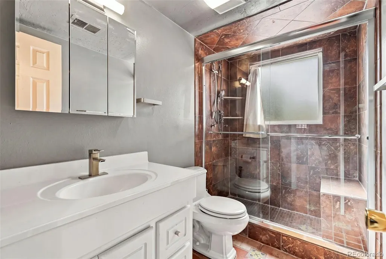
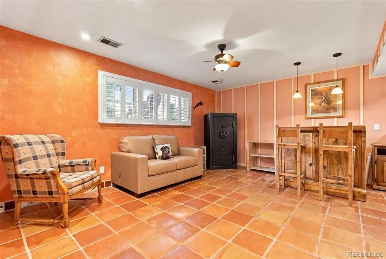
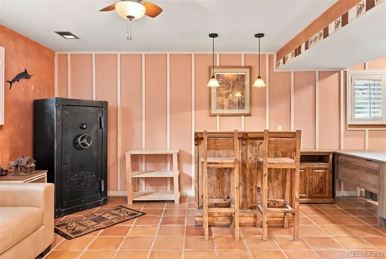
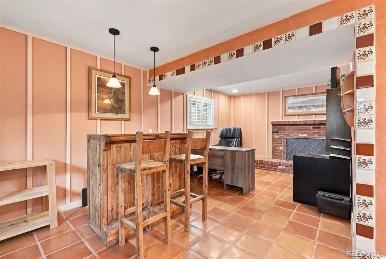
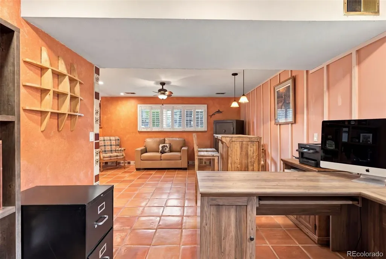
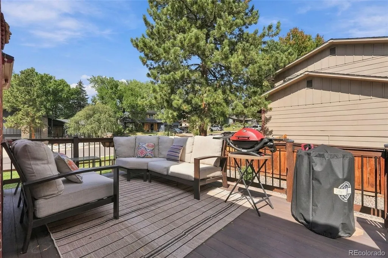
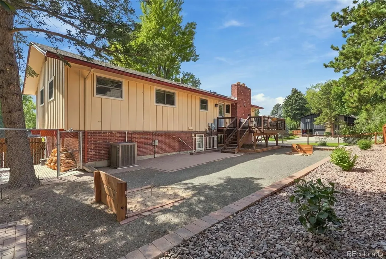
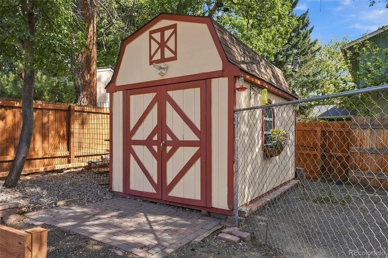
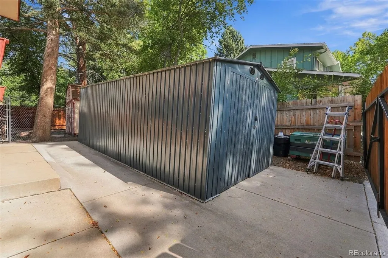
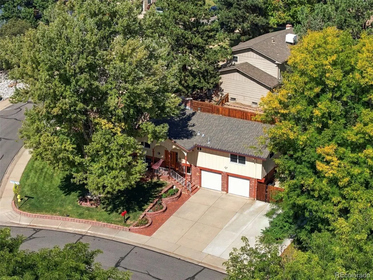
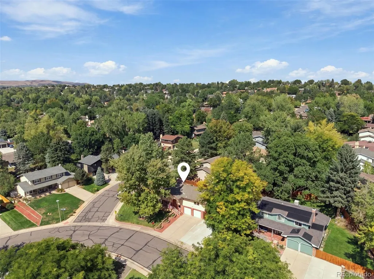
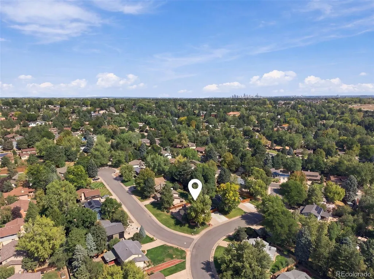
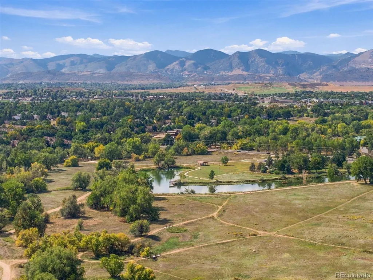
Welcome home to Westgate-one of Lakewood's most-loved neighborhoods, and it's easy to see why. This incredibly well cared for 4-bed, 3-bath bi-level sits on a coveted corner lot and backs up to everything that makes Colorado living so good: the Bear Creek Greenbelt, with miles of trails, mountain views and open space calling your name-room for the pups, the kids, the whole crew. Step inside to an open floorplan that just works-light, airy, and built for real life. The updated kitchen is the true showstopper here, anchored by a large island with serious storage for all your gear, gadgets, and game-day snacks. Whether you're hosting a crowd or just chasing your morning coffee, this kitchen has the space to match your energy. Out front, cozy up around the gas firepit on the patio-perfect for those crisp Colorado evenings. And for the adventurers, the RV owners, or anyone who just needs more room to spread out: you've got an oversized two-car garage plus an expanded driveway with extra parking and a dedicated RV spot. No more Tetris-ing your vehicles. Add in a quick walk to Westgate Elementary, and you've got a home that checks every box-lifestyle, location, and that indefinable "this is home" factor. Come take a look, I have a feeling you're going to love it here as much as I do. Roof, furnace, water heater and AC unit are all fairly new, ducts were just cleaned, beautiful hardwoods were refinished last year, gutters have gutter guards making home maintenance a breeze.
| Elementary School | Middle School | High School |
|---|---|---|
| Westgate Elementary School | Carmody Middle School | Bear Creek High School |
| Price History | |
|---|---|
| 9/28/2026 | Listed $715,000 |
General Features
| Sewer | Public Sewer |
|---|---|
| Heating | Forced Air |
| Cooling | Central Air |
| Possession | Closing/DOD,See Remarks |
| Roof | Composition |
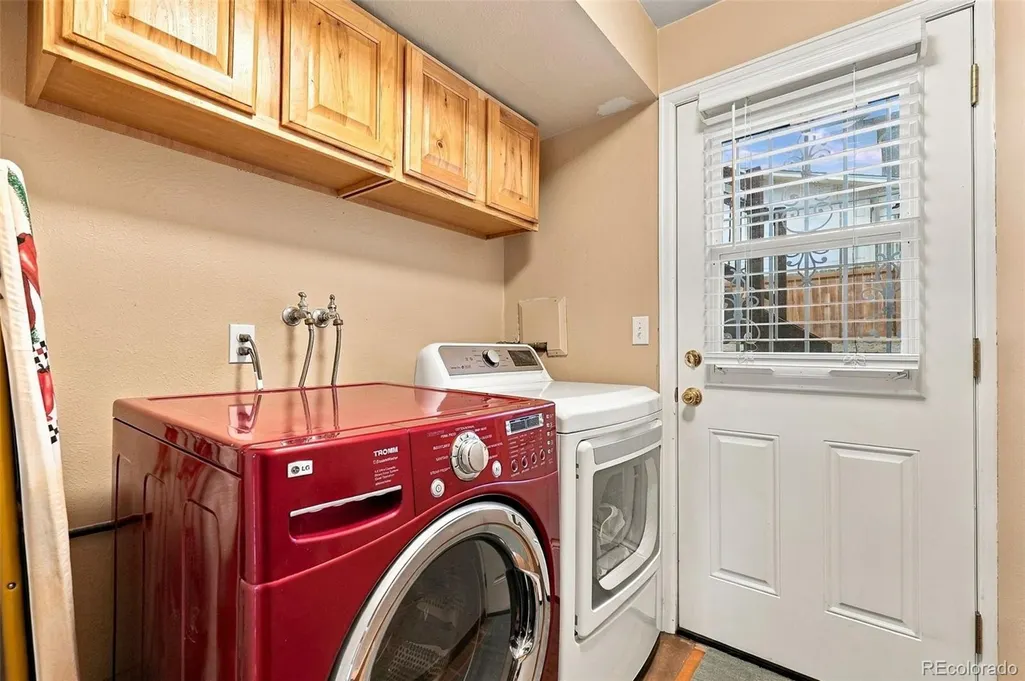
| Appliances | Dishwasher,Disposal,Dryer,Microwave,Oven,Range,Refrigerator,Washer,Wine Cooler |
| Garage Spaces | 2 |
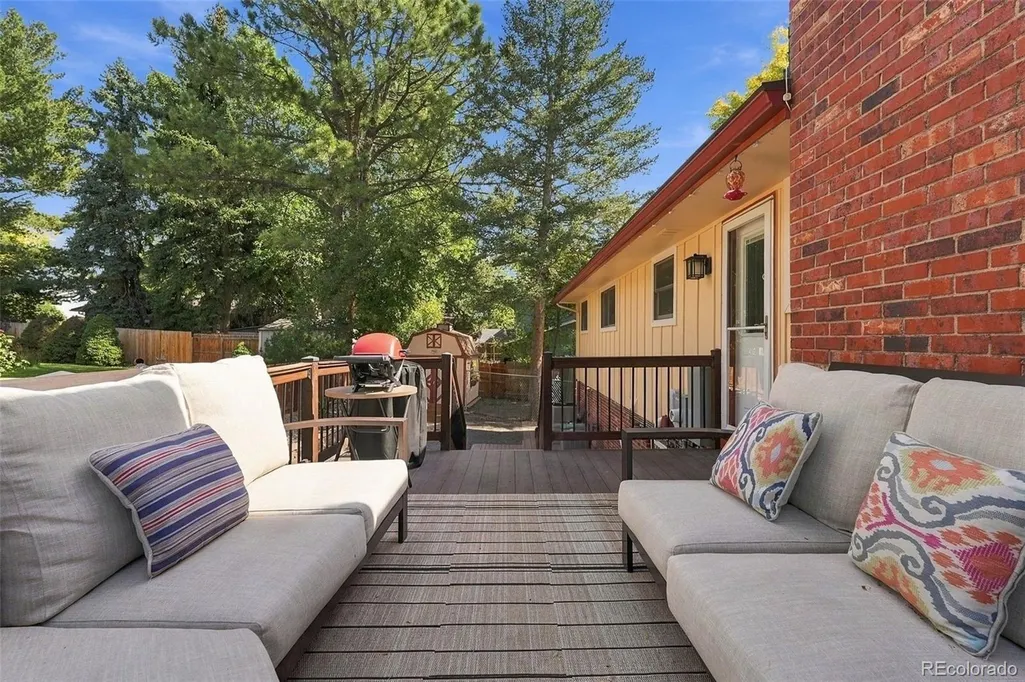
| Patio/Porch Features | Deck,Front Porch,Patio |
| Construction Materials | Brick,Frame,Wood Siding |
| Exclusions | Seller's personal property,outdoor patio furniture (negotiable with offer),upright freezer in garage |
| Year Built | 1968 |
| Levels | Bi-Level |
| Property Subtype | Single Family Residence |
| Tax Year | 2025 |
| Ownership | Individual |
| County | Jefferson |
| Property Type | Residential |
| HOA | No |
| Attached Garage | Yes |
| Subdivision Name | Westgate |
| Facing Direction | South |
| Status | Active |
| High School | Bear Creek |
| City | Denver |
| Senior Community Y/N | No |
| High School District | Jefferson County R-1 |
| Lot Size Units | Acres |
| Lot Size Square Feet | 10454.4 |
| Listing Terms | 1031 Exchange,Cash,Conventional,FHA,VA Loan |
| Elementary School | Westgate |
| Tax Annual Amount | 3844 |
| Middle/Junior High School | Carmody |
| Virtual Tour | https://listings.mediaprophotos.com/sites/rzqogynj/unbranded |
| Structure Type | House |
| Standard Status | Active |
| Occupancy Type | Owner |
| Middle/Junior School District | Jefferson County R-1 |
| Elementary School District | Jefferson County R-1 |
Interior Features
| Interior Amenities | Granite Counters,Kitchen Island,Open Floorplan,Primary Suite,Walk-In Closet(s) |
|---|---|
| Basement | Bath/Stubbed,Daylight,Exterior Entry,Finished |
| Flooring | Tile,Wood |
| Total Fireplaces | 2 |
| Fireplace Features | Basement,Family Room,Gas,Kitchen,Wood Burning |
| Basement (Y/N) | Yes |
| Window Features | Window Coverings |
| Above Grade Finished Area | 2149 |
| 3/4 Baths | 3 |
| Total Bedrooms | 4 |
| Total Baths | 3 |
Exterior Features
| Exterior Amenities | Balcony,Fire Pit,Gas Valve |
|---|---|
| Fencing | Full |
| Parking Features | Concrete,Insulated Garage,Oversized,Storage |
| Lot Features | Corner Lot,Landscaped,Sprinklers In Front |
| Water Source | Public |
| Total Parking | 8 |
| Lot Size Area | 0.24 |
| Building Area Total | 2149 |
| Lot Size Acres | 0.24 |
| Road Frontage Type | Public |
Amenities
- Foreclosure
- Views
- Short Sale
- New Construction
- Adult 55+
- Lease To Own
- No HOA Fees
- Furnished
- Primary On Main
- Air Conditioning
- Seller Finance
- Green
- Fixer Upper
- Horse
- Golf
- Fireplace
- Deck
- Garage
- Basement
- Pool
Property vs Single Family Average in 80227
Price
Taxes
Year Built
Visits
In The Neighborhood
Just Listed
Greeley
$ 460,940
- Type
- Single Family
- Size
- 1,888 SqFt
- Rooms
- 3 Beds + 2.5 Baths
 Kerrie A. Young (Independent) #3049537
New Construction
Greeley
$ 483,640
- Type
- Single Family
- Size
- 2,241 SqFt
- Rooms
- 4 Beds + 2.5 Baths
Kerrie A. Young (Independent) #7415674
New Construction
Greeley
$ 530,910
- Type
- Single Family
- Size
- 2,562 SqFt
- Rooms
- 4 Beds + 2.5 Baths
Kerrie A. Young (Independent) #5013396
New Construction
Greeley
$ 516,100
- Type
- Single Family
- Size
- 2,371 SqFt
- Rooms
- 4 Beds + 2.5 Baths
Kerrie A. Young (Independent) #4646871
New Construction
Greeley
$ 486,140
- Type
- Single Family
- Size
- 2,241 SqFt
- Rooms
- 4 Beds + 2.5 Baths
Kerrie A. Young (Independent) #8003641
New Construction
Greeley
$ 429,900
- Type
- Single Family
- Size
- 1,635 SqFt
- Rooms
- 3 Beds + 2 Baths
DR Horton Realty LLC #IR1065688
Reduced
Lakewood
$ 799,900
- Type
- Single Family
- Size
- 2,644 SqFt
- Rooms
- 4 Beds + 3 Baths
Realty One Group Platinum Elite #1686216
Reduced
Greeley
$ 425,000
- Type
- Single Family
- Size
- 1,889 SqFt
- Rooms
- 3 Beds + 2.5 Baths
DR Horton Realty LLC #IR1064150
Reduced
Lakewood
$ 720,000
- Type
- Single Family
- Size
- 2,881 SqFt
- Rooms
- 4 Beds + 3 Baths
HomeSmart Realty #7067387

 The real estate listing information and related content displayed on this site is provided exclusively for consumers’ personal, non-commercial use and may not be used for any purpose other than to identify prospective properties consumers may be interested in purchasing. This information and related content is deemed reliable but is not guaranteed accurate by elevateMLS.
