
Price Reduction
Address
261 Pine Drive, Black Hawk, CO
Price
$ 950,000
Property Attributes
- MLS#4296996
- TypeSingle Family
- Listing Status Active
- CountyGILPIN
- CityBlack Hawk
- NeighborhoodPine Aspen Acres
- Zip80422
- StyleMountain Contemporary,Rustic
- Year Built2006
- Taxes$ 3719
- Price$ 950,000
- Bedrooms4
- Full Bathrooms3
- Half Bathrooms1
- Sqr Footage4332
- Lot Size2.18 Acres
Data Source:
REColorado (MTOMLS)
Property Description
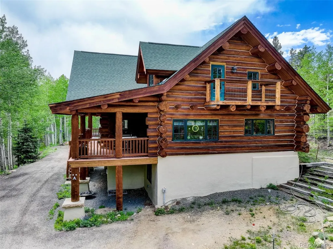
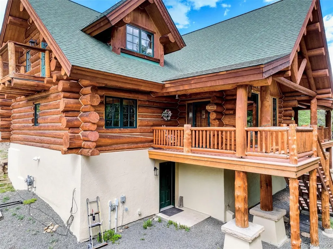
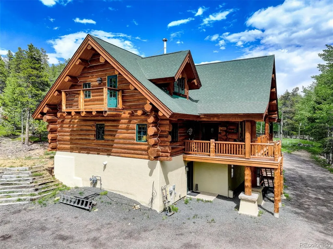
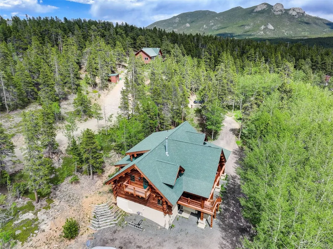
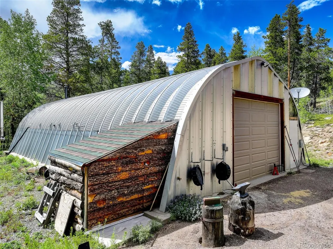
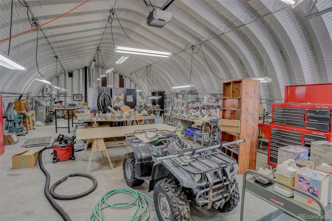
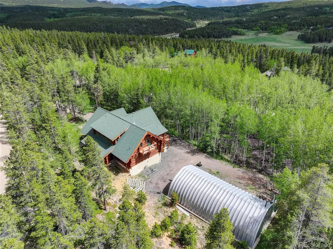
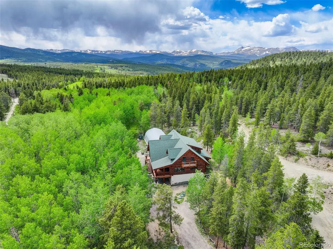
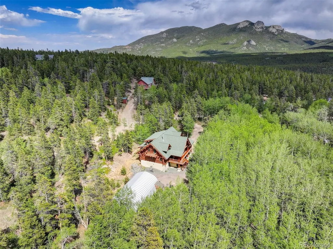
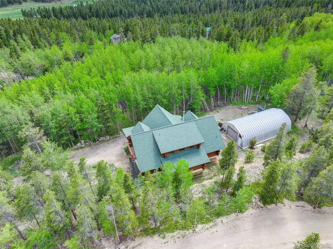
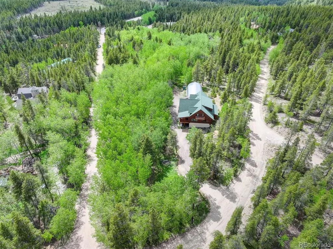
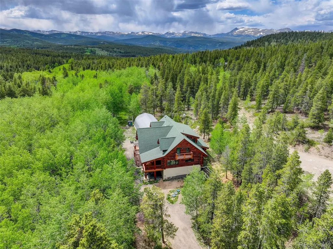
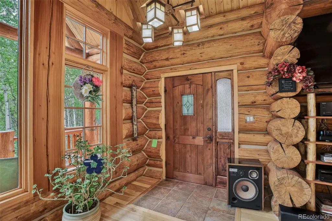
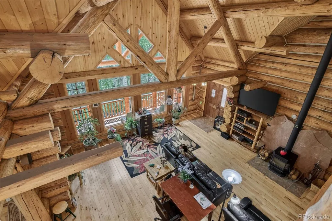
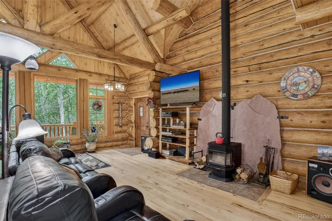
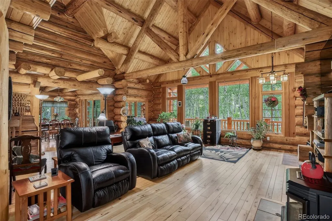
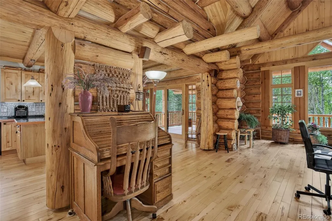
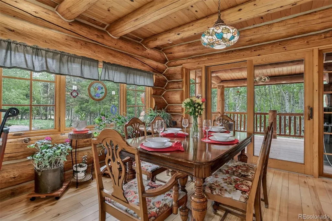
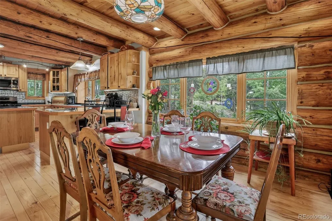
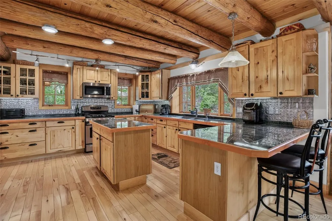
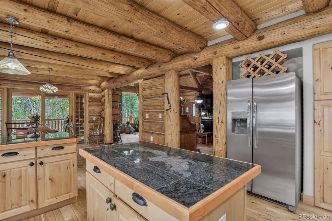
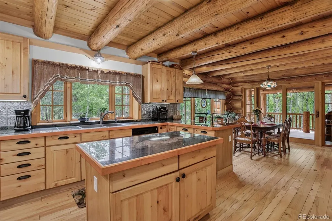
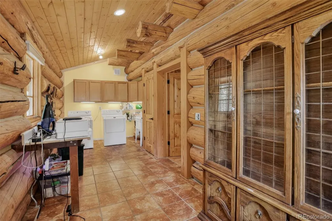
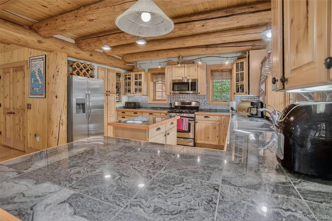
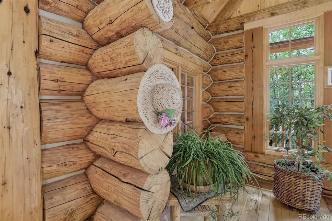
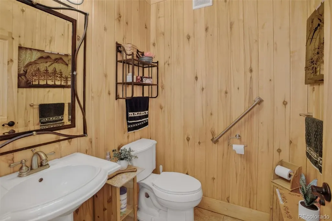
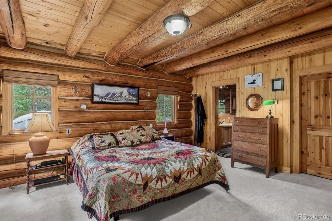
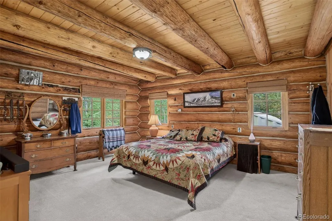
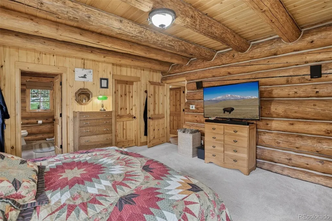
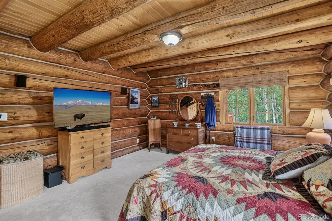
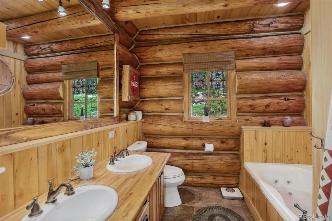
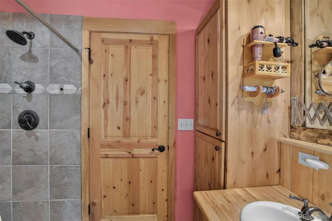
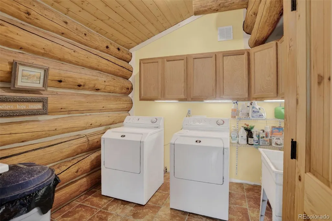
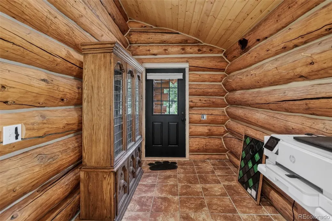
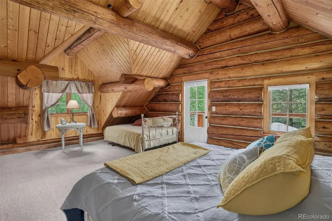
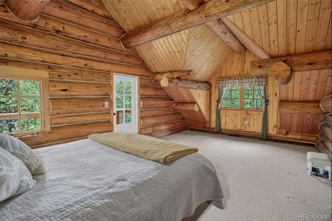
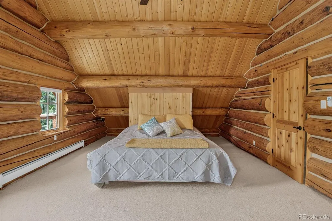
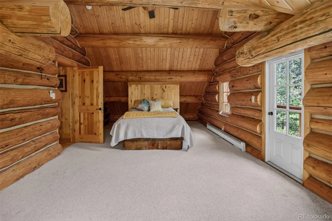
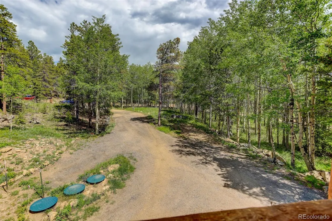
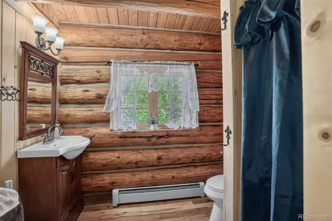
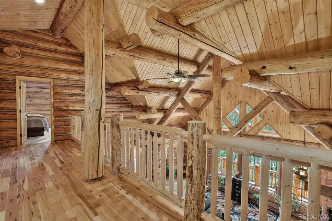
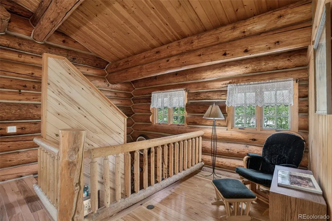
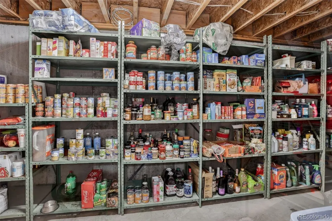
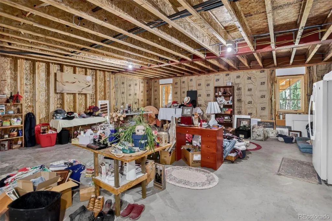
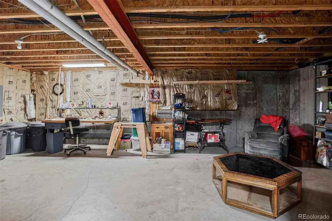
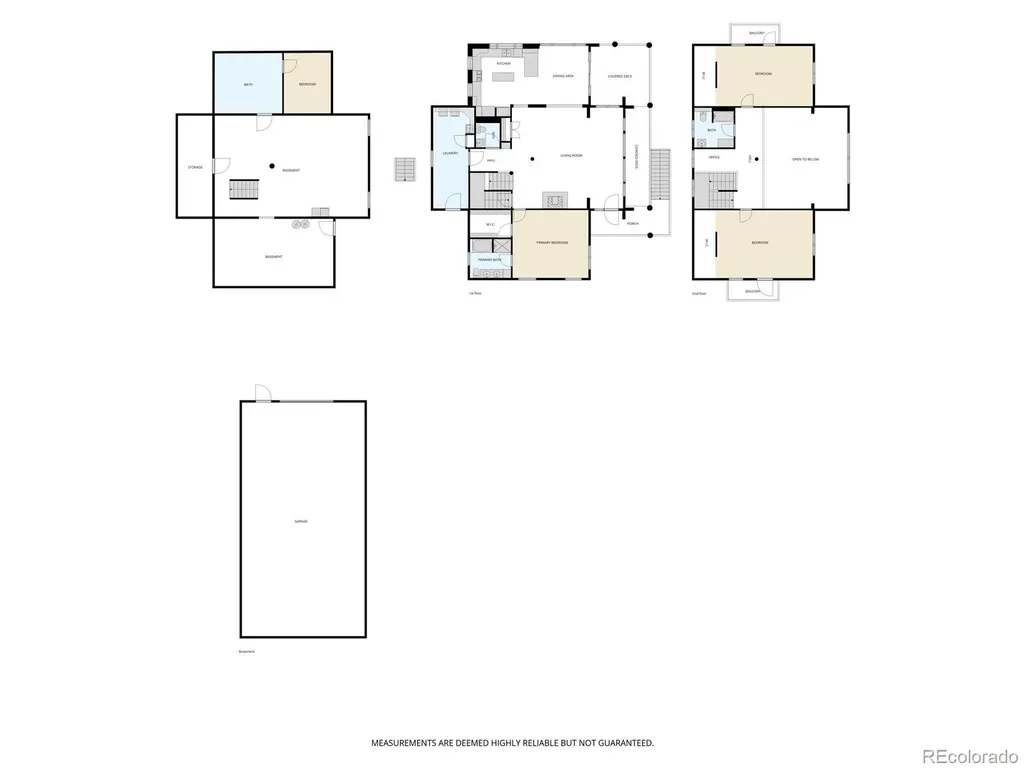
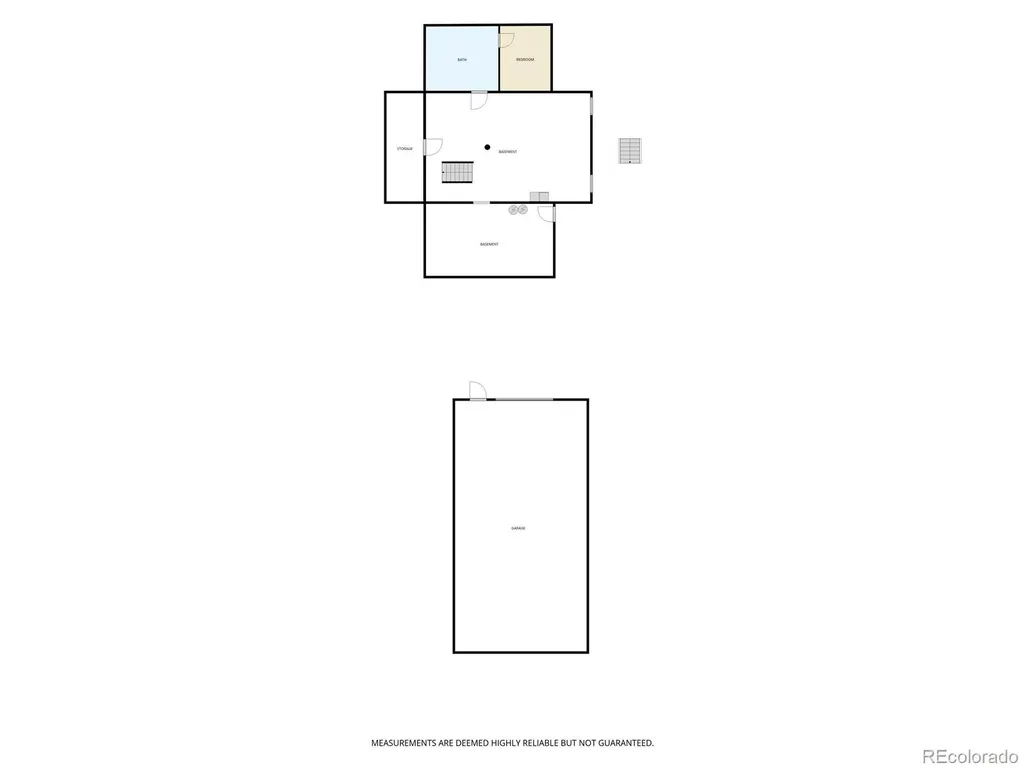
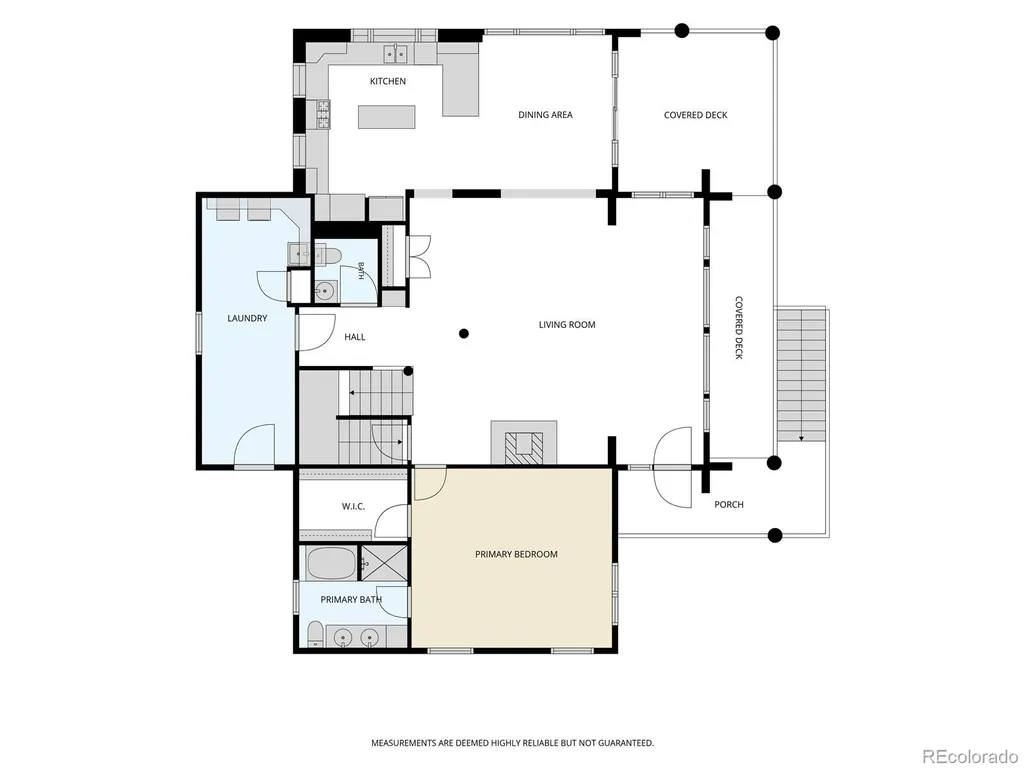
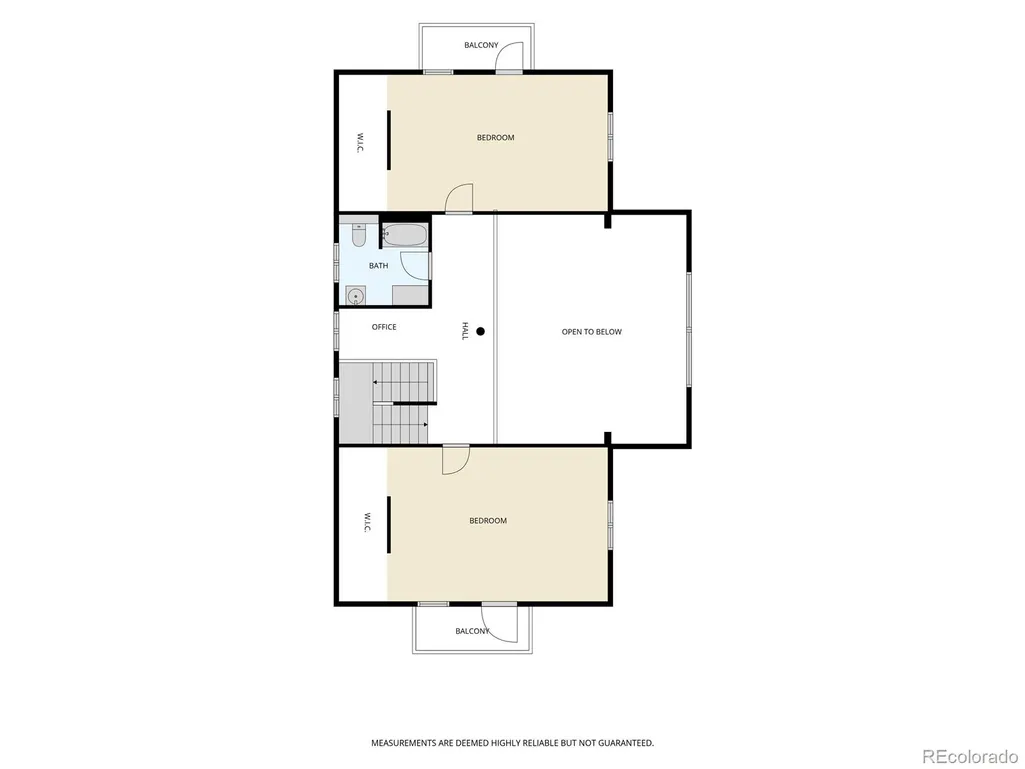
NEW PRICE! Experience true Colorado mountain living in this stunning log home nestled on 2.18 private acres in the heart of Black Hawk. 4,332 square feet of living space, this impressive residence combines rustic charm with spacious comfort, featuring soaring ceilings, expansive windows, and the warm character that only a genuine log home can provide. The thoughtfully designed floor plan offers 4 bedrooms (1 in basement unfinished) and 4 bathrooms (1 in basement unfinished), creating plenty of room for family, guests, or a mountain retreat lifestyle. The dramatic great room serves as the centerpiece of the home, showcasing the home's impressive scale and inviting atmosphere. Generous living spaces throughout provide flexibility for entertaining, relaxing, or working from home. The unfinished basement presents an incredible opportunity to customize and expand the living area to suit your needs, whether you envision additional bedrooms, a recreation room, home theater, fitness space, or guest quarters. A standout feature of the property is the massive 1,512-square-foot detached Quonset-style garage/workshop. Perfect for car enthusiasts, hobbyists, contractors, or outdoor adventurers, this versatile structure offers abundant space for vehicles, equipment, recreational toys, woodworking, or a dream workshop. Surrounded by Colorado's natural beauty yet conveniently accessible, this exceptional mountain property delivers privacy, space, and endless possibilities. Whether you're seeking a full-time residence, mountain getaway, or a property with room for your passions and projects, this Black Hawk gem offers the perfect blend of comfort, functionality, and mountain charm.
| Elementary School | Middle School | High School |
|---|---|---|
| Nederland Elementary School | Nederland Middle/Sr | Nederland Middle/Sr |
| Price History | |
|---|---|
| 6/5/2026 | Listed $1,050,000 |
| 7/20/2026 | 6$995,000 |
| 9/8/2026 | 5$950,000 |
General Features
| Sewer | Septic Tank |
|---|---|
| Heating | Hot Water,Natural Gas,Radiant,Radiant Floor |
| Cooling | None |
| Utilities | Electricity Connected,Natural Gas Connected |
| Possession | Negotiable |
| Roof | Composition |
| Appliances | Convection Oven,Dishwasher,Disposal,Dryer,Gas Water Heater,Microwave,Range,Range Hood,Refrigerator,Self Cleaning Oven,Washer |
| Garage Spaces | 4 |
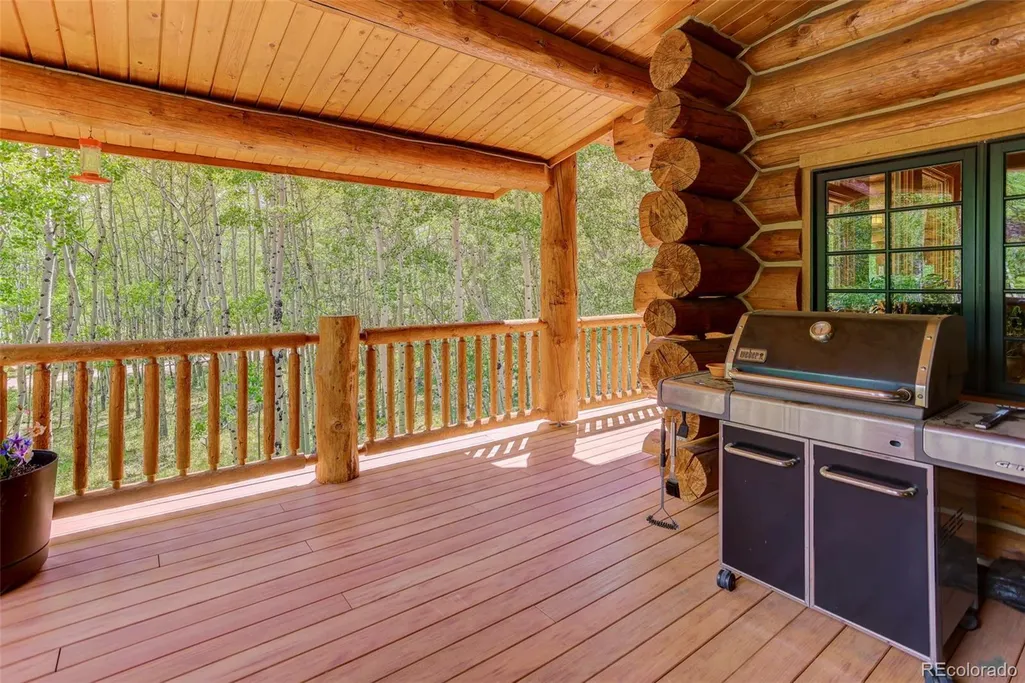
| Patio/Porch Features | Covered,Deck,Wrap Around |
| Architectural Style | Mountain Contemporary,Rustic |
| Security Features | Carbon Monoxide Detector(s),Smoke Detector(s) |
| Construction Materials | Log |
| Exclusions | Sellers personal property |
| Year Built | 2006 |
| Electric | 110V,220 Volts |
| Levels | Two |
| Property Subtype | Single Family Residence |
| Tax Year | 2025 |
| Ownership | Individual |
| County | Gilpin |
| Property Type | Residential |
| HOA | No |
| Attached Garage | No |
| Subdivision Name | Pine Aspen Acres |
| Full Baths | 2 |
| Status | Active |
| Directions | GPS |
| High School | Nederland Middle/Sr |
| City | Black Hawk |
| Senior Community Y/N | No |
| High School District | Boulder Valley RE 2 |
| Lot Size Units | Square Feet |
| Lot Size Square Feet | 94961 |
| Listing Terms | 1031 Exchange,Cash,Conventional |
| Elementary School | Nederland |
| Tax Annual Amount | 3719 |
| Middle/Junior High School | Nederland Middle/Sr |
| Property Condition | Updated/Remodeled |
| Structure Type | House |
| Standard Status | Active |
| Occupancy Type | Owner |
| Middle/Junior School District | Boulder Valley RE 2 |
| Elementary School District | Boulder Valley RE 2 |
Interior Features
| Interior Amenities | Built-in Features,Eat-in Kitchen,Five Piece Bath,Granite Counters,High Ceilings,Kitchen Island,Open Floorplan,Pantry,Primary Suite,Sound System,T&G Ceilings,Vaulted Ceiling(s),Walk-In Closet(s) |
|---|---|
| Basement | Bath/Stubbed,Exterior Entry,Full,Unfinished,Walk-Out Access |
| Flooring | Carpet,Tile,Wood |
| Total Fireplaces | 1 |
| Fireplace Features | Free Standing,Great Room,Wood Burning |
| Basement (Y/N) | Yes |
| Window Features | Double Pane Windows,Window Coverings,Window Treatments |
| Above Grade Finished Area | 2876 |
| Half Baths | 1 |
| 3/4 Baths | 1 |
| Total Bedrooms | 4 |
| Main Level Bedrooms | 1 |
| Main Level Bathrooms | 2 |
| Total Baths | 4 |
Exterior Features
| Exterior Amenities | Balcony,Private Yard |
|---|---|
| Vegetation | Aspen,Brush,Grassed,Mixed,Natural State,Pine,Wooded |
| Fencing | None |
| Parking Features | 220 Volts,Unpaved,Gravel,Finished Garage,Heated Garage,Lighted,Oversized,Oversized Door,Storage |
| Lot Features | Many Trees,Rock Outcropping,Rolling Slope |
| Total Parking | 10 |
| Lot Size Area | 94961 |
| Foundation Details | Slab |
| Building Area Total | 4332 |
| Lot Size Acres | 2.18 |
| Road Surface Type | Dirt,Gravel |
| Road Frontage Type | Public |
| Road Responsibility | Public Maintained Road |
| Horse Y/N | No |
Amenities
- Foreclosure
- Views
- Short Sale
- New Construction
- Adult 55+
- Lease To Own
- No HOA Fees
- Furnished
- Primary On Main
- Air Conditioning
- Seller Finance
- Green
- Fixer Upper
- Horse
- Golf
- Fireplace
- Deck
- Garage
- Basement
- Pool
Property vs Single Family Average in 80422
Price
Taxes
Year Built
Visits


 The real estate listing information and related content displayed on this site is provided exclusively for consumers’ personal, non-commercial use and may not be used for any purpose other than to identify prospective properties consumers may be interested in purchasing. This information and related content is deemed reliable but is not guaranteed accurate by elevateMLS.
