
Price Reduction - Golf Course











Address
7235 S Jackson Court, Centennial, CO
Price
$ 775,000
Property Attributes
- MLS#4268662
- TypeSingle Family
- Listing Status Active
- CountyARAPAHOE
- CityCentennial
- NeighborhoodThe Knolls
- Zip80122
- StyleTraditional
- Year Built1973
- Taxes$ 4797
- Price$ 775,000
- Bedrooms4
- Full Bathrooms3
- Half Bathrooms0
- Sqr Footage2521
- Lot Size0.34 Acres
Data Source:
REColorado (MTOMLS)
Property Description
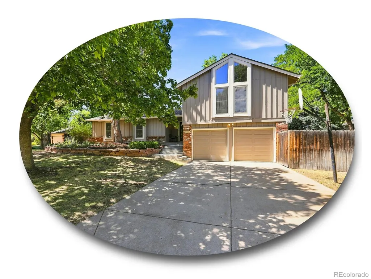
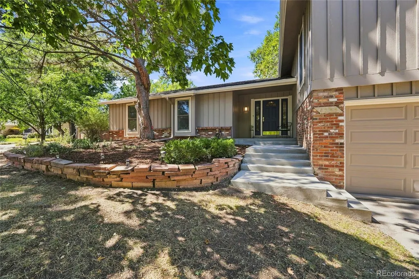
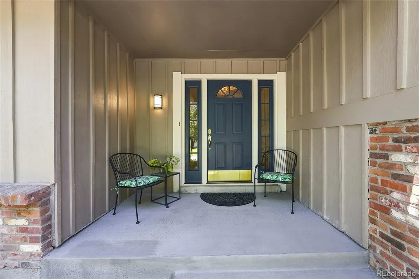
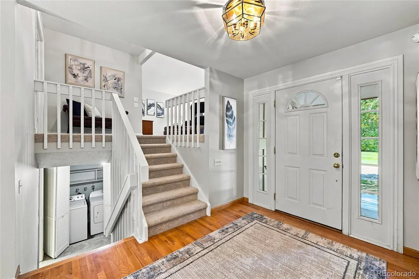
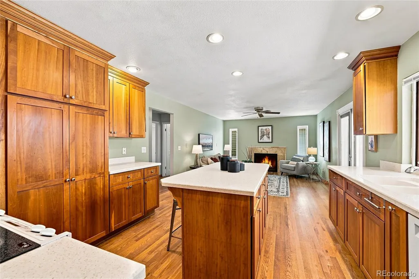
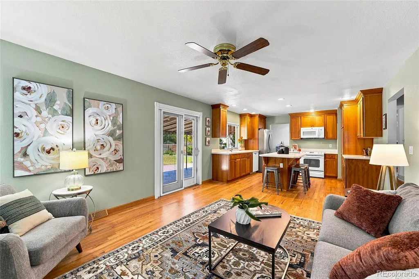
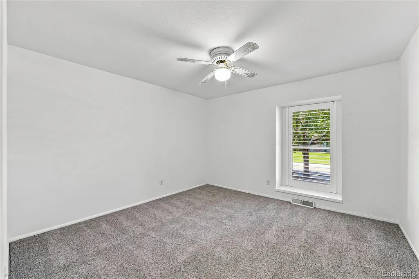
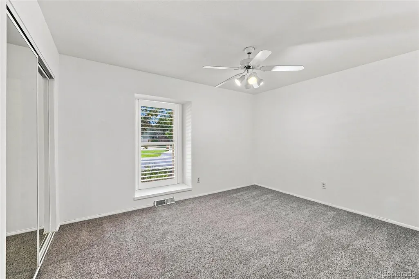
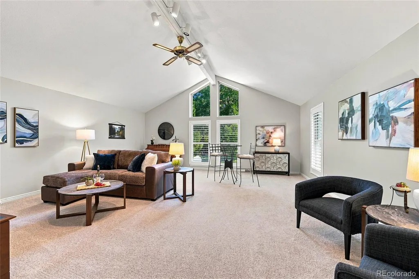
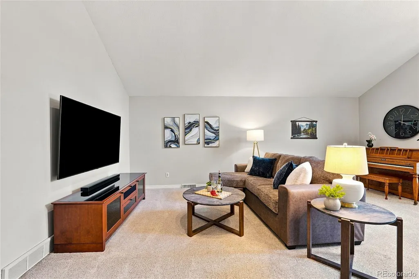
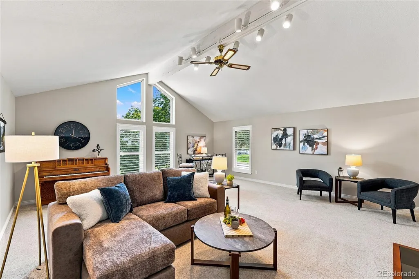
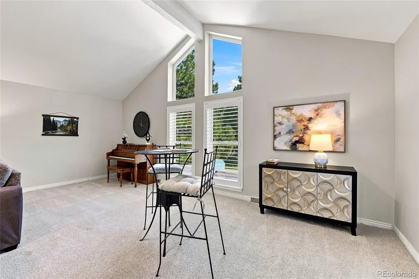
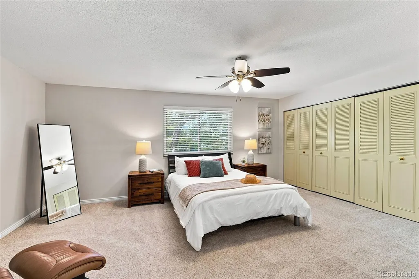
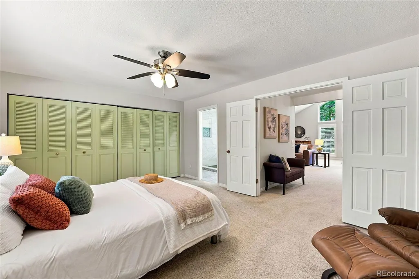
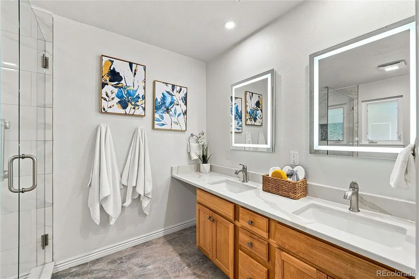
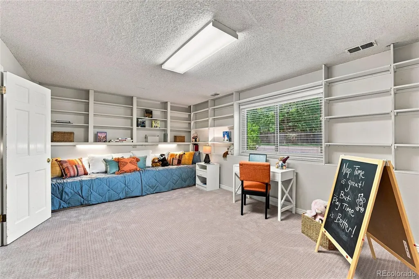
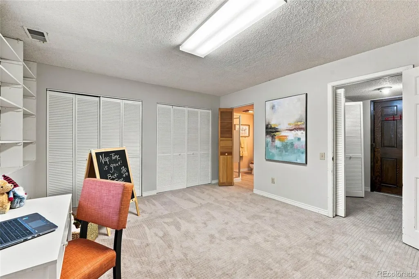
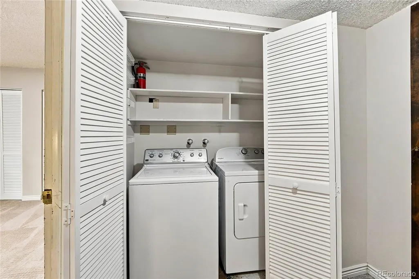
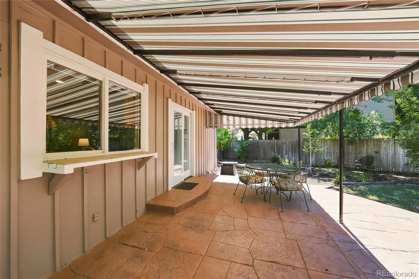
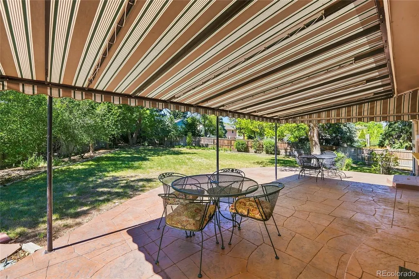
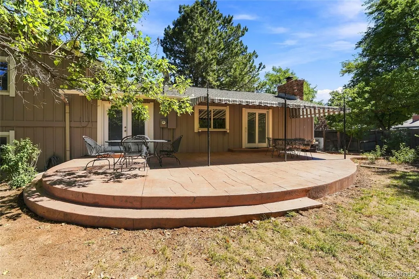
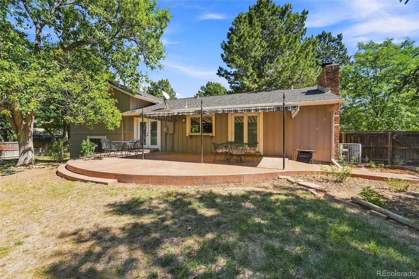
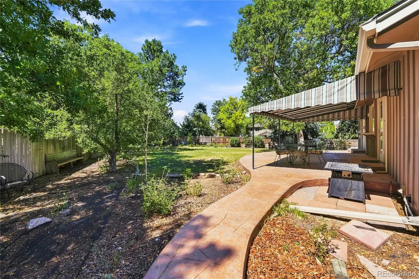
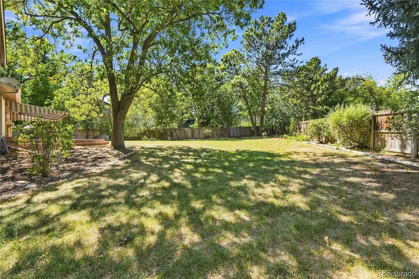
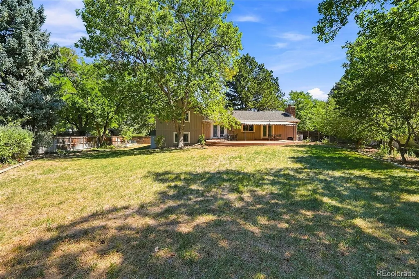
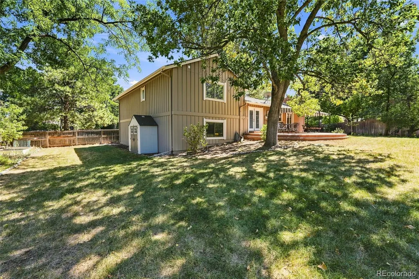
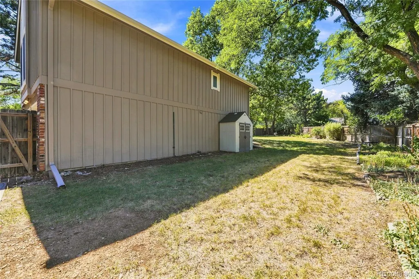
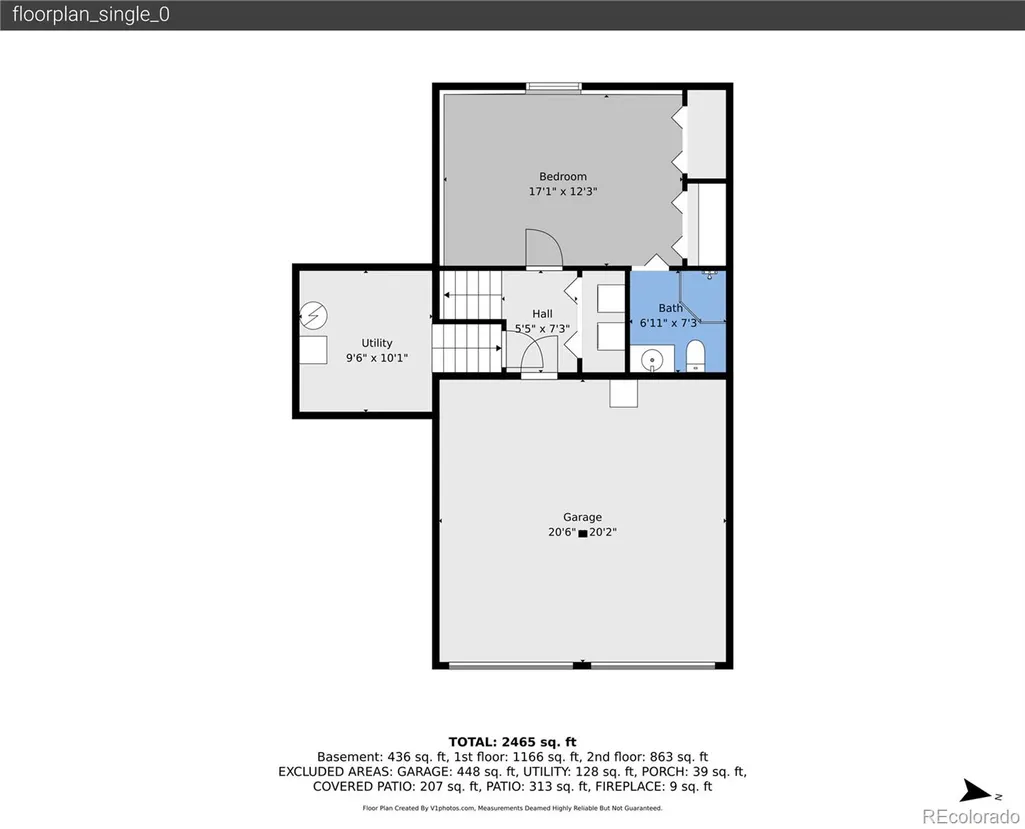
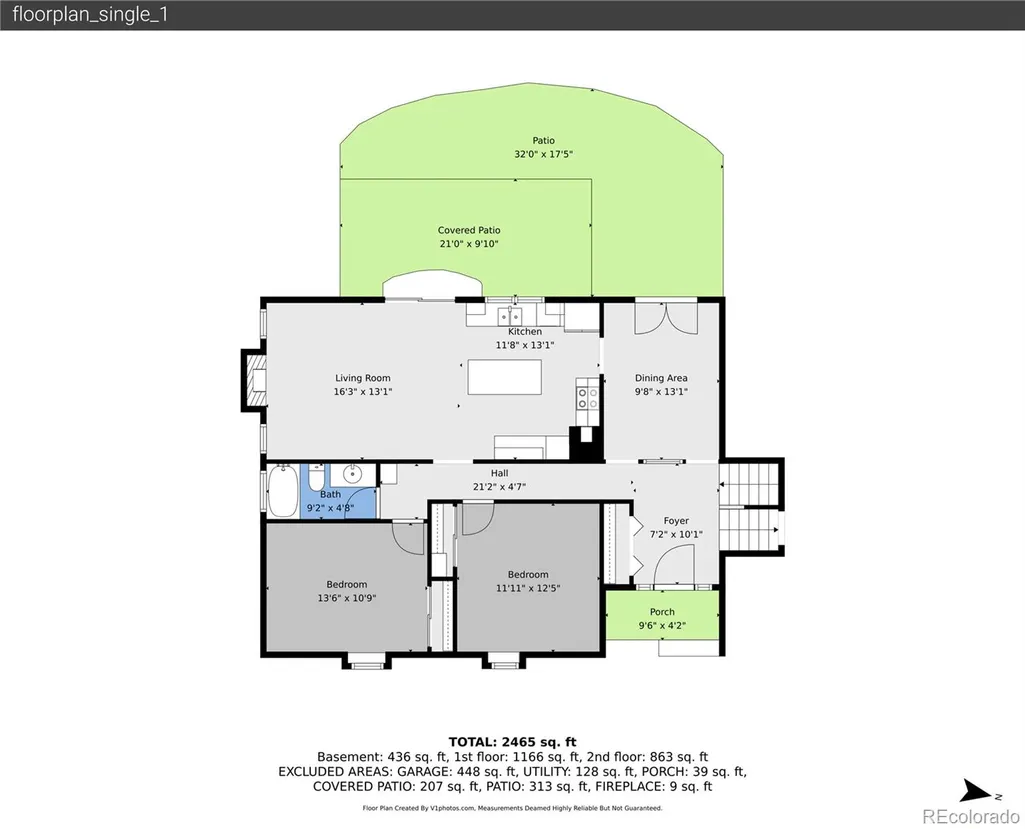
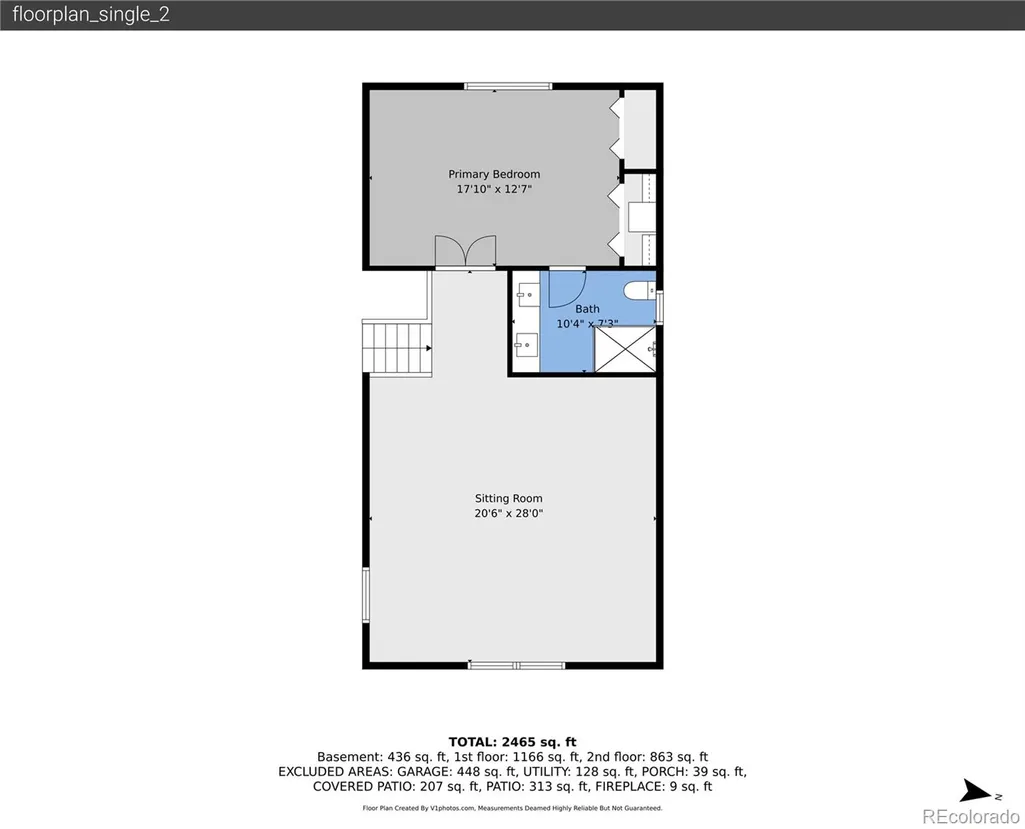
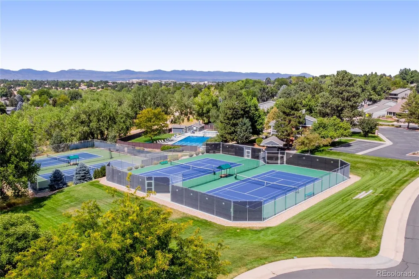
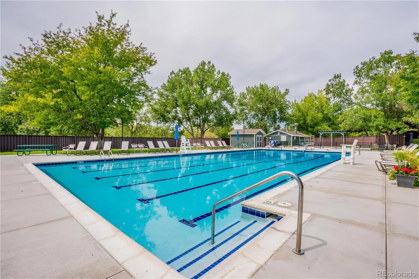
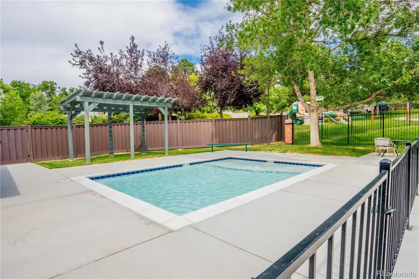
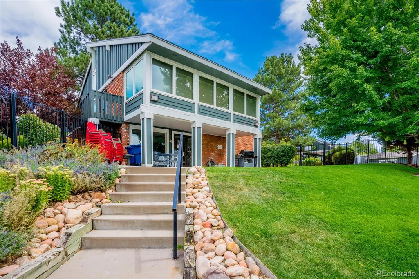
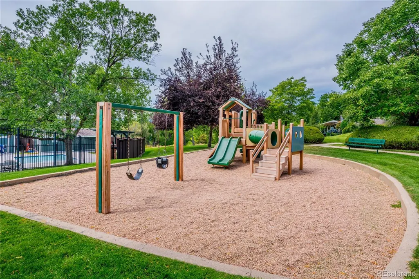
Spacious Knolls gem on a coveted interior cul-de-sac, featuring inviting living spaces, a flexible multi-level layout, and an enviable backyard! Enter through the shaded front porch into a bright main level. Just off the foyer, the dining area is primed for weekend brunches or summer gatherings, with French doors opening to the covered patio. The warm, wood-toned kitchen features abundant cabinetry, center island seating, and hardwood floors, flow directly into the living room with a cozy gas fireplace and sliding glass doors to the patio. Two bedrooms and a nearby full bath complete the level, offering flexibility for loved ones, guests, or a home office. Upstairs, a sprawling living room with vaulted ceilings and abundant natural light creates a comfortable setting for movie nights and game days. The adjacent private primary suite features a wall of closets and an updated en-suite bath with a glass-enclosed walk-in shower. Downstairs, the garage level adds exceptional flexibility with a spacious bedroom lined with built-in shelving, a wall of closets, and a ¾ en-suite bath, plus a convenient laundry closet nearby. In the backyard, the covered awning extends the living space onto a stamped concrete patio, perfect for dining al fresco or enjoying sunny afternoons, while the sprawling, tree-lined lawn provides ample room for play. Mature trees, established garden beds, and a backyard shed complete this inviting outdoor retreat in the heart of The Knolls. Perfectly placed only a short stroll from the community clubhouse, enjoy days at the pool, park, and sport courts, all just minutes from The Streets at SouthGlenn, Fiddler’s Green, and South Suburban Golf Course.
| Elementary School | Middle School | High School |
|---|---|---|
| Sandburg Elementary School | Newton Middle School | Arapahoe High School |
| Price History | |
|---|---|
| 9/10/2026 | Listed $800,000 |
| 9/21/2026 | 4$775,000 |
General Features
| Sewer | Public Sewer |
|---|---|
| Heating | Forced Air,Natural Gas |
| Cooling | Attic Fan,Central Air |
| Utilities | Cable Available,Electricity Available,Electricity Connected,Internet Access (Wired),Natural Gas Available,Natural Gas Connected,Phone Available |
| Possession | Closing/DOD |
| Roof | Composition |
| Appliances | Dishwasher,Disposal,Dryer,Humidifier,Microwave,Range,Refrigerator,Self Cleaning Oven,Washer |
| HOA Fee | 1560 |
| Garage Spaces | 2 |
| Patio/Porch Features | Covered,Front Porch,Patio |
| Architectural Style | Traditional |
| Construction Materials | Brick,Wood Siding |
| Exclusions | Staging furniture and staging curtains and rods. |
| Year Built | 1973 |
| Electric | 110V |
| Levels | Tri-Level |
| Property Subtype | Single Family Residence |
| Tax Year | 2025 |
| Ownership | Individual |
| Assoc Fee Paid Per | Annually |
| County | Arapahoe |
| Property Type | Residential |
| Association Amenities | Clubhouse,Park,Pool,Tennis Court(s),Trail(s) |
| HOA | Yes |
| Attached Garage | Yes |
| Subdivision Name | The Knolls |
| Facing Direction | East |
| Full Baths | 1 |
| Status | Active |
| High School | Arapahoe |
| City | Centennial |
| Association Name | The Knolls HOA |
| Senior Community Y/N | No |
| High School District | Littleton 6 |
| Lot Size Units | Square Feet |
| Lot Size Square Feet | 14898 |
| Listing Terms | Cash,Conventional,FHA,VA Loan |
| Elementary School | Sandburg |
| Tax Annual Amount | 4797 |
| Middle/Junior High School | Newton |
| Virtual Tour | https://v1tours.com/listing/65474/ |
| Structure Type | House |
| Standard Status | Active |
| Middle/Junior School District | Littleton 6 |
| Elementary School District | Littleton 6 |
Interior Features
| Interior Amenities | Built-in Features,Ceiling Fan(s),Eat-in Kitchen,Entrance Foyer,Granite Counters,Kitchen Island,Primary Suite,Smoke Free,Solid Surface Counters,Vaulted Ceiling(s) |
|---|---|
| Basement | Cellar |
| Flooring | Carpet,Tile,Wood |
| Total Fireplaces | 1 |
| Fireplace Features | Family Room,Gas |
| Basement (Y/N) | No |
| Window Features | Double Pane Windows,Window Coverings |
| Above Grade Finished Area | 2433 |
| 3/4 Baths | 2 |
| Laundry Features | In Unit,Laundry Closet |
| Total Bedrooms | 4 |
| Main Level Bedrooms | 2 |
| Main Level Bathrooms | 1 |
| Total Baths | 3 |
Exterior Features
| Exterior Amenities | Garden,Private Yard,Rain Gutters |
|---|---|
| Fencing | Partial |
| Parking Features | Concrete,Dry Walled,Storage |
| Lot Features | Cul-De-Sac,Landscaped,Near Public Transit,Sprinklers In Front,Sprinklers In Rear |
| Water Source | Public |
| Total Parking | 2 |
| Lot Size Area | 14898 |
| Foundation Details | Concrete Perimeter,Slab |
| Building Area Total | 2521 |
| Lot Size Acres | 0.34 |
| Road Surface Type | Paved |
| Road Frontage Type | Public |
| Road Responsibility | Public Maintained Road |
Amenities
- Foreclosure
- Views
- Short Sale
- New Construction
- Adult 55+
- Lease To Own
- No HOA Fees
- Furnished
- Primary On Main
- Air Conditioning
- Seller Finance
- Green
- Fixer Upper
- Horse
- Golf
- Fireplace
- Deck
- Garage
- Basement
- Pool
Property vs Single Family Average in 80122
Price
Taxes
Year Built
Visits


 The real estate listing information and related content displayed on this site is provided exclusively for consumers’ personal, non-commercial use and may not be used for any purpose other than to identify prospective properties consumers may be interested in purchasing. This information and related content is deemed reliable but is not guaranteed accurate by elevateMLS.
