
Address
2989 E 135th Place, Thornton, CO
Price
$ 724,000
Property Attributes
- MLS#4145312
- TypeSingle Family
- Listing Status Active
- CountyADAMS
- CityThornton
- NeighborhoodSignal Creek
- Zip80241
- StyleTraditional
- Year Built1999
- Taxes$ 4921
- Price$ 724,000
- Bedrooms4
- Full Bathrooms2
- Half Bathrooms1
- Sqr Footage4721
- Lot Size0.18 Acres
Data Source:
REColorado (MTOMLS)
Property Description
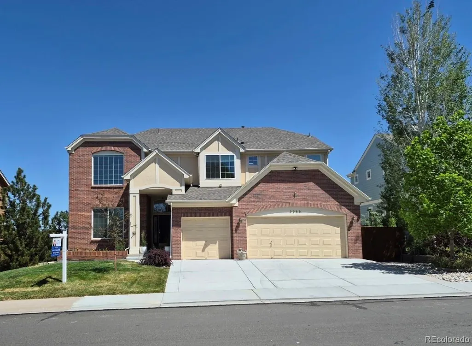
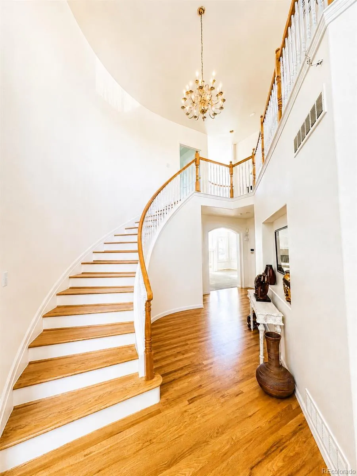
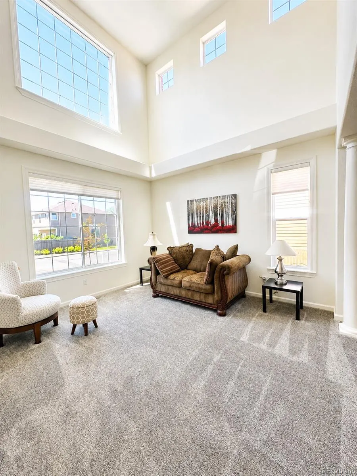
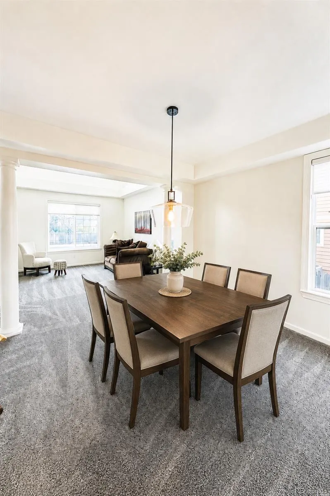
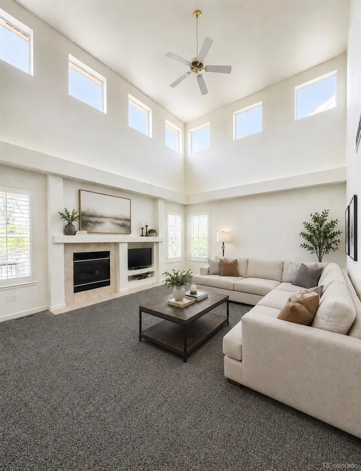
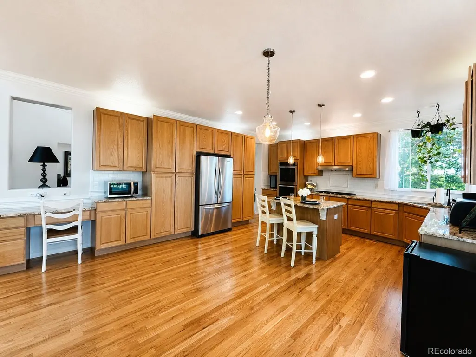
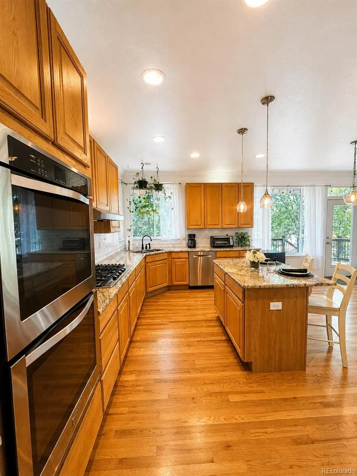
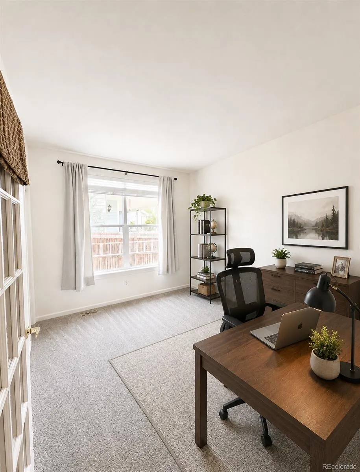
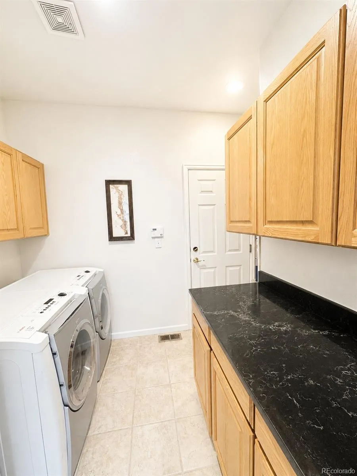
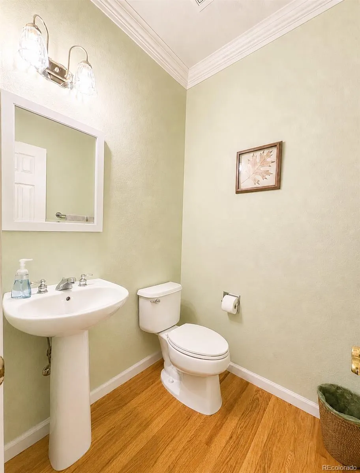
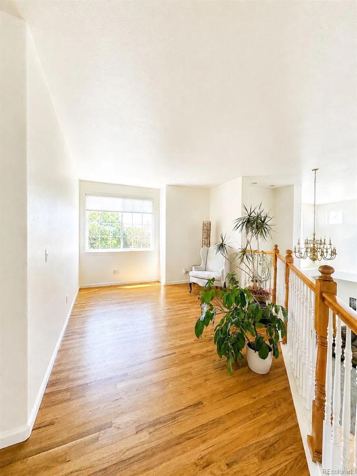
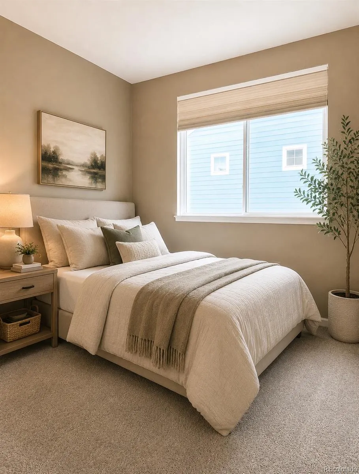
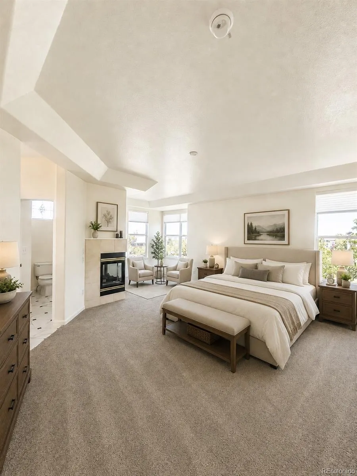
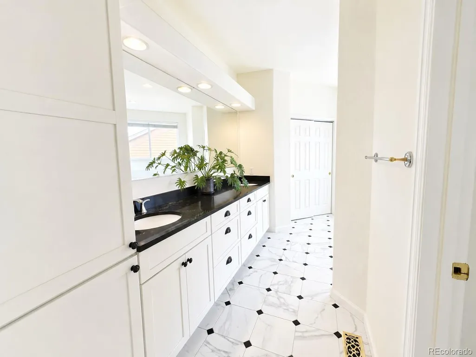
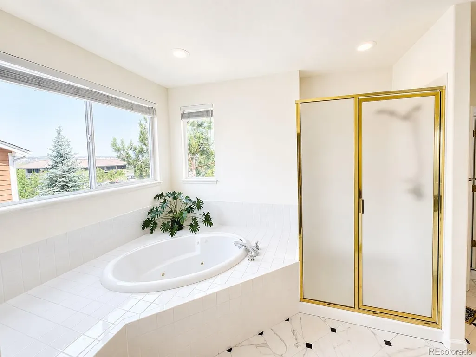
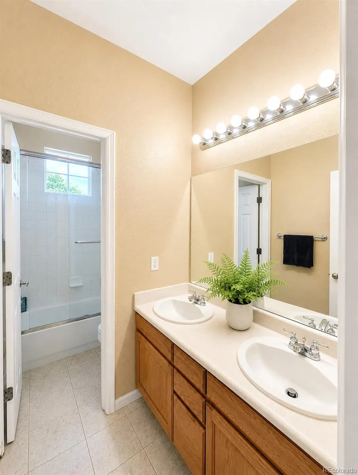
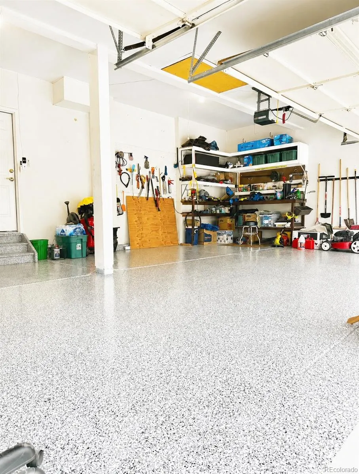
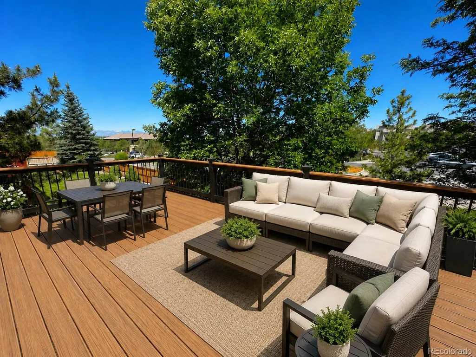
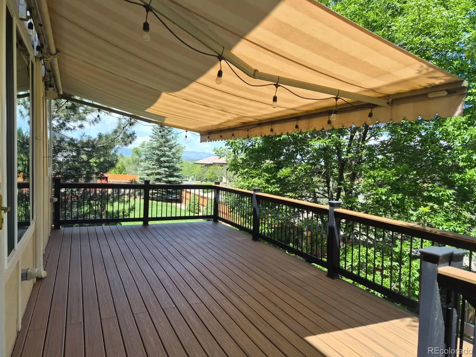
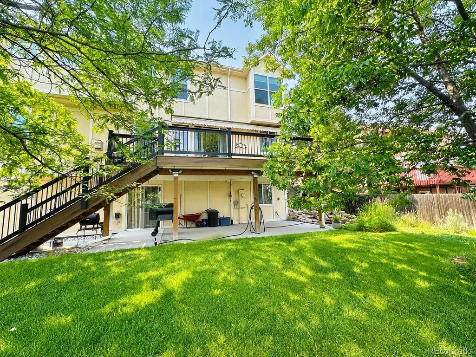
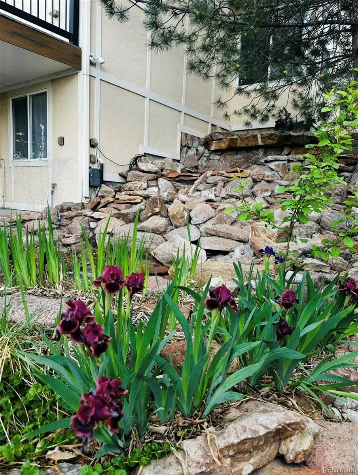
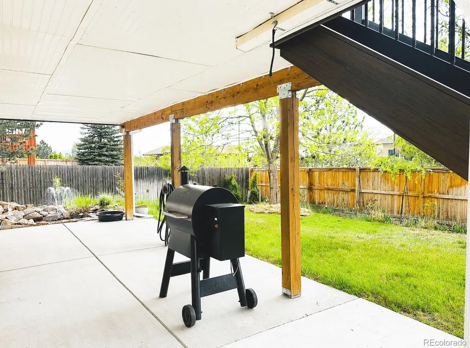
Welcome to this beautifully maintained two story home located in a highly desirable Signal Creek community. This home offers an open floor plan with 4 bedrooms and 2.5 bathrooms. Walk into a open entry way with high ceilings that create an open feel throughout the main level for relaxing and entertaining. This home offers the versatility of a main-level bedroom, ideal for a private guest suit or home office complemented by a main level bathroom. The spacious kitchen is designed for everyday living and entertaining, featuring generous prep space, double ovens, gas cooktop, and an island where family and friends can gather. Upstairs, the primary suite offers a private retreat with gas fireplace, en-suite bathroom with soaking tub, dual vanities, shower and walk-in closet. Additional upper-level bedrooms, a full bathroom and a spacious loft area provide a flexible space for family or guests. Nearly 1,750 square feet of unfinished walkout basement space provides endless possibilities for future expansion, additional bedrooms, recreational space, or multi-generational living. The 3 car garage features epoxy flooring for a clean finish. Relax or entertain family and friends in your expansive private backyard featuring a spacious deck with a retractable awning, covered patio, mature landscaping, and a beautiful multi-level water feature that provide the perfect backdrop for outdoor enjoyment. This home is located in a well established community with easy access to community pool, clubhouse, walk paths, restaurants, and shopping. Enjoy peace of mind with extensive recent improvements, including furnace (2016), central air (2019), garage floor resurfaced (2020), concrete driveway and stamped walkway to front entry (2021), back deck (2021), carpet throughout (2022), windows replaced between (2022-2024), roof, class IV rating (2024), hot water heater (2026), interior paint (2026), light fixtures and bathroom fixtures (2026), estimated cost in updates 85k. Some virtual staging
| Elementary School | Middle School | High School |
|---|---|---|
| Tarver Elementary School | Century Middle School | Horizon High School |
| Price History | |
|---|---|
| 4/29/2026 | Listed $762,000 |
| 5/19/2026 | 2$749,000 |
| 8/3/2026 | 4$724,000 |
General Features
| Sewer | Community Sewer |
|---|---|
| Heating | Forced Air |
| Cooling | Central Air |
| Utilities | Cable Available,Internet Access (Wired),Phone Available |
| Roof | Composition |
| Appliances | Cooktop,Dishwasher,Disposal,Double Oven,Range Hood |
| Zoning | Residential |
| HOA Fee | 550 |
| Garage Spaces | 3 |
| Association Fee Includes | Maintenance Grounds |
| Patio/Porch Features | Covered,Deck,Front Porch |
| Architectural Style | Traditional |
| Security Features | Smoke Detector(s) |
| Construction Materials | Brick,Frame |
| Exclusions | Sellers personal property |
| Year Built | 1999 |
| View | City |
| Levels | Two |
| Property Subtype | Single Family Residence |
| Tax Year | 2025 |
| Ownership | Individual |
| Assoc Fee Paid Per | Annually |
| County | Adams |
| Property Type | Residential |
| Association Amenities | Clubhouse,Park,Pool |
| HOA | Yes |
| Attached Garage | Yes |
| Subdivision Name | Signal Creek |
| Facing Direction | South |
| Full Baths | 2 |
| Status | Active |
| Directions | GPS |
| High School | Horizon |
| City | Thornton |
| Association Name | Signal Creek |
| Senior Community Y/N | No |
| High School District | Adams 12 5 Star Schl |
| Lot Size Units | Acres |
| Lot Size Square Feet | 7840.8 |
| Listing Terms | Cash,Conventional,FHA,VA Loan |
| Elementary School | Tarver |
| Tax Annual Amount | 4921 |
| Home Warranty Y/N | No |
| Middle/Junior High School | Century |
| Property Condition | Updated/Remodeled |
| Structure Type | House |
| Standard Status | Active |
| Occupancy Type | Owner |
| Middle/Junior School District | Adams 12 5 Star Schl |
| Elementary School District | Adams 12 5 Star Schl |
Interior Features
| Interior Amenities | Ceiling Fan(s),Entrance Foyer,High Ceilings,Kitchen Island,Open Floorplan |
|---|---|
| Basement | Unfinished,Walk-Out Access |
| Flooring | Carpet,Tile,Wood |
| Furnished Y/N | Unfurnished |
| Total Fireplaces | 2 |
| Fireplace Features | Bedroom,Family Room,Gas |
| Basement (Y/N) | Yes |
| Window Features | Double Pane Windows,Window Coverings |
| Above Grade Finished Area | 2972 |
| 1/4 Baths | 1 |
| Total Bedrooms | 4 |
| Main Level Bedrooms | 1 |
| Main Level Bathrooms | 1 |
| Total Baths | 3 |
Exterior Features
| Exterior Amenities | Balcony,Smart Irrigation |
|---|---|
| Parking Features | Concrete |
| Lot Features | Landscaped,Sprinklers In Front,Sprinklers In Rear |
| Water Source | Public |
| Total Parking | 3 |
| Lot Size Area | 0.18 |
| Building Area Total | 4721 |
| Lot Size Acres | 0.18 |
| Road Surface Type | Paved |
| Road Frontage Type | Public |
| Road Responsibility | Public Maintained Road |
Amenities
- Foreclosure
- Views
- Short Sale
- New Construction
- Adult 55+
- Lease To Own
- No HOA Fees
- Furnished
- Primary On Main
- Air Conditioning
- Seller Finance
- Green
- Fixer Upper
- Horse
- Golf
- Fireplace
- Deck
- Garage
- Basement
- Pool
Property vs Single Family Average in 80241
Price
Taxes
Year Built
Visits


 The real estate listing information and related content displayed on this site is provided exclusively for consumers’ personal, non-commercial use and may not be used for any purpose other than to identify prospective properties consumers may be interested in purchasing. This information and related content is deemed reliable but is not guaranteed accurate by elevateMLS.
