
Price Reduction
Address
14335 Navajo Street, Westminster, CO
Price
$ 1,499,000
Property Attributes
- MLS#4134935
- TypeSingle Family
- Listing Status Active
- CountyADAMS
- CityWestminster
- NeighborhoodHuntington Trails
- Zip80023
- StyleTraditional
- Year Built2014
- Taxes$ 9299
- Price$ 1,499,000
- Bedrooms4
- Full Bathrooms5
- Half Bathrooms0
- Sqr Footage5225
- Lot Size0.23 Acres
Data Source:
REColorado (MTOMLS)
Property Description
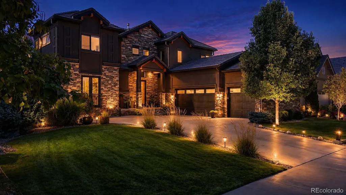
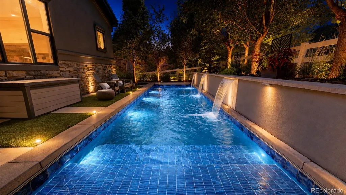
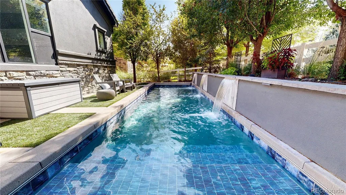
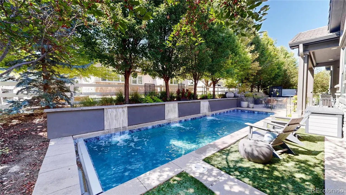
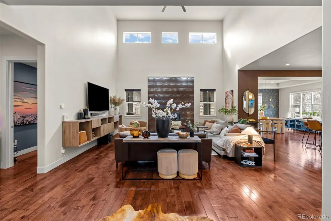
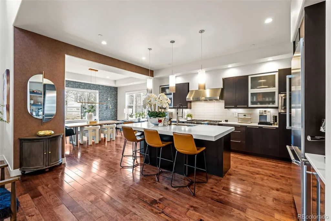
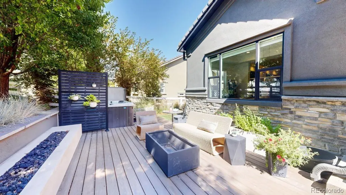
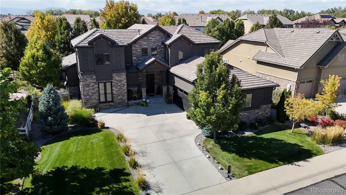
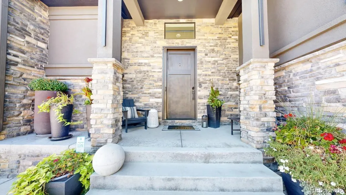
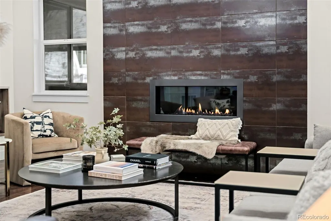
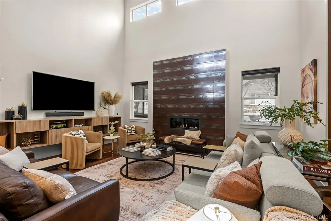
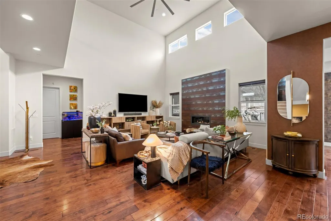
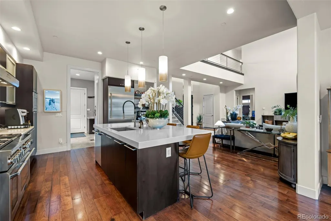
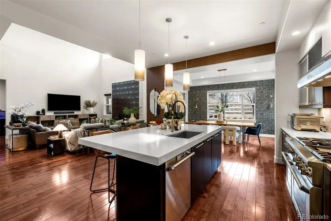
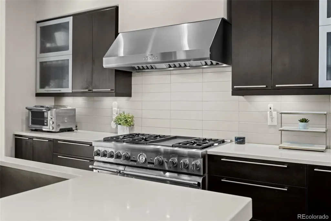
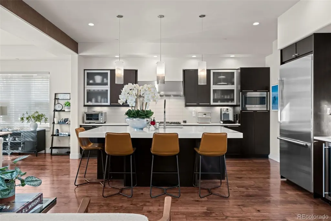
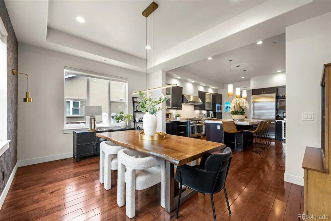
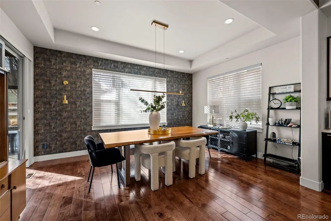
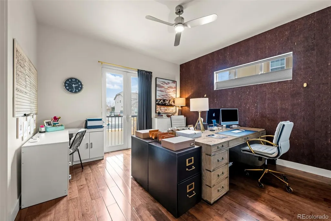
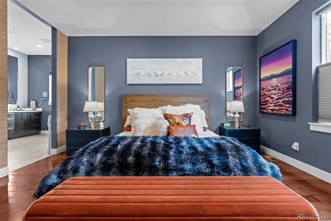
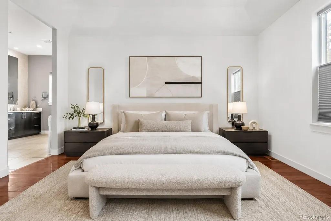
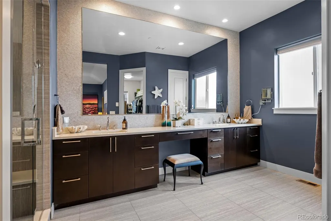
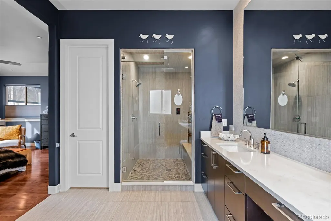
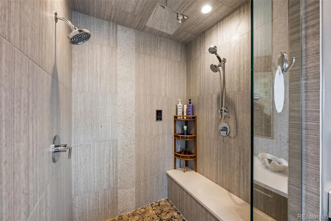
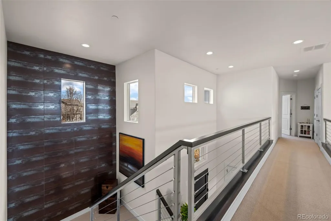
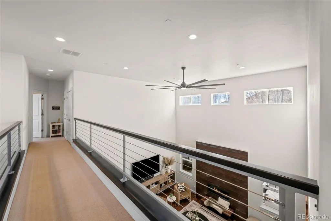
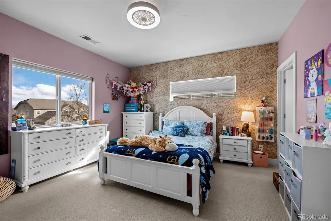
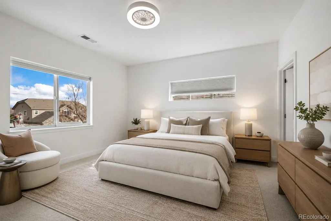
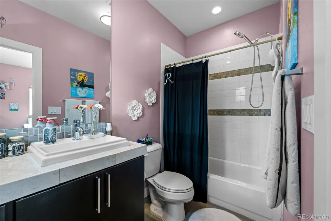
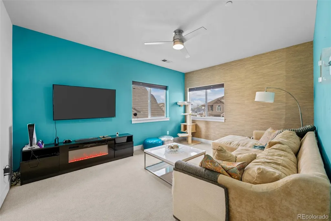
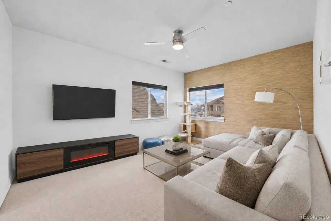
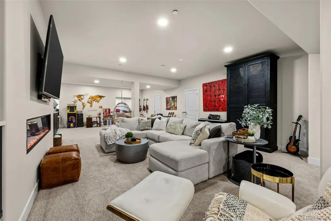
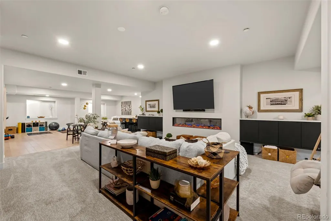
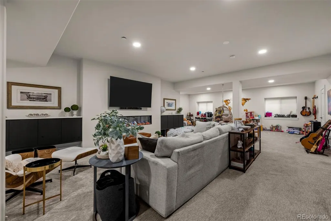
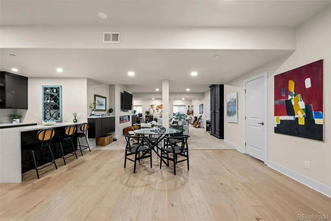
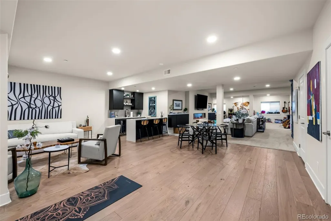
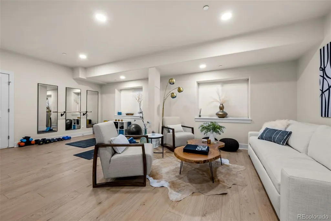
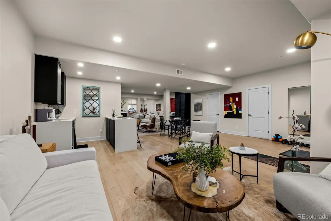
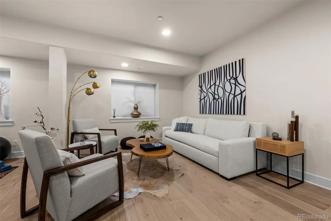
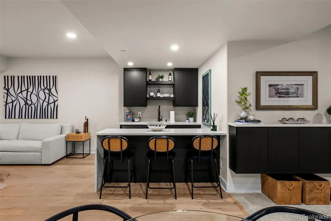
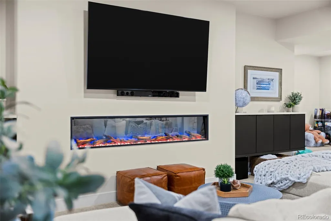
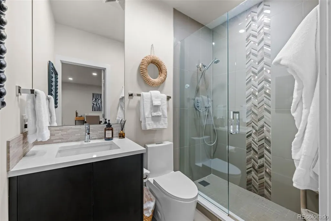
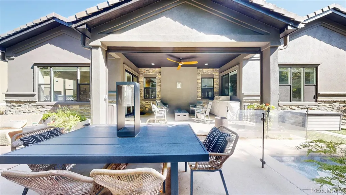
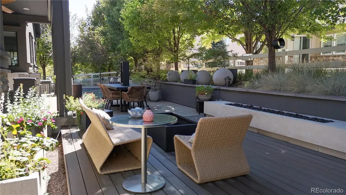
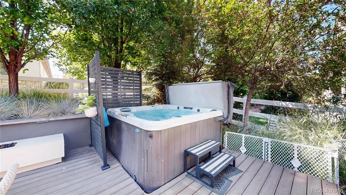
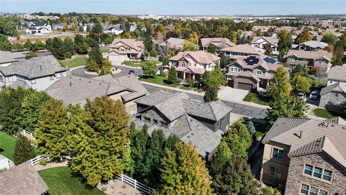
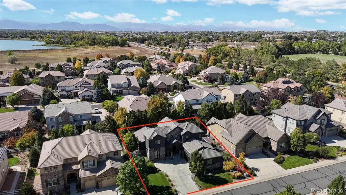
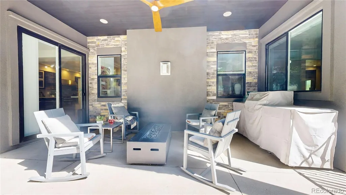
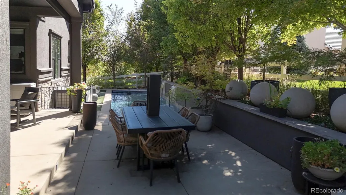
Resort-style living in Huntington Trails! This luxurious custom-built home offers approximately 5,225 total square feet with 4,634 finished square feet, featuring a flexible floor plan with two main-level bedrooms, including the primary suite, two upper-level bedroom suites, and a finished basement with great room, wet bar, fireplace, and bath. The open main level showcases a dramatic great room, fireplace, soaring ceilings, and seamless flow to the kitchen and backyard. The kitchen features quartz countertops, custom Tharp cabinetry, Thermador appliances, and generous storage. The primary suite includes custom finishes, heated floors, and a steam shower. Outside, enjoy a heated 32-foot saltwater pool, spa, 10-foot limestone fire feature, Mont Alpi quartz top grill, and professionally designed landscaping. Additional highlights include three fireplaces, smart-home features, security system, and an insulated, LED-lit 3-car garage. A true Colorado luxury home designed for everyday living and entertaining.
| Elementary School | Middle School | High School |
|---|---|---|
| Meridian Elementary School | Rocky Top Middle School | Legacy High School |
| Price History | |
|---|---|
| 2/17/2026 | Listed $1,895,000 |
| 3/21/2026 | 3$1,849,000 |
| 4/16/2026 | 2$1,829,000 |
| 4/30/2026 | 2$1,794,500 |
| 5/21/2026 | 1$1,789,500 |
| 5/28/2026 | 6$1,694,500 |
| 6/19/2026 | 3$1,649,000 |
| 7/18/2026 | 2$1,629,000 |
| 7/29/2026 | 1$1,625,000 |
| 8/4/2026 | 2$1,594,000 |
| 8/18/2026 | 4$1,544,000 |
| 9/1/2026 | 3$1,499,000 |
General Features
| Sewer | Public Sewer |
|---|---|
| Heating | Forced Air,Natural Gas |
| Cooling | Central Air |
| Utilities | Cable Available,Electricity Connected,Internet Access (Wired),Natural Gas Connected |
| Possession | Close Plus 3 to 5 Days |
| Roof | Other |
| Appliances | Bar Fridge,Convection Oven,Dishwasher,Disposal,Double Oven,Dryer,Humidifier,Microwave,Range Hood,Refrigerator,Self Cleaning Oven,Sump Pump,Washer,Wine Cooler |
| HOA Fee | 147 |
| Garage Spaces | 3 |
| Association Fee Includes | Reserves,Maintenance Grounds,Recycling,Trash |
| Patio/Porch Features | Covered,Deck,Front Porch |
| Architectural Style | Traditional |
| Pool Features | Outdoor Pool |
| Security Features | Carbon Monoxide Detector(s),Radon Detector,Security System,Smart Locks,Smoke Detector(s),Video Doorbell,Water Leak/Flood Alarm |
| Construction Materials | EIFS,Stone |
| Exclusions | Sellers personal property. |
| Pets Allowed | Cats OK,Dogs OK |
| Year Built | 2014 |
| Levels | Two |
| Property Subtype | Single Family Residence |
| Tax Year | 2024 |
| Ownership | Agent Owner |
| Assoc Fee Paid Per | Monthly |
| County | Adams |
| Property Type | Residential |
| Association Amenities | Clubhouse,Playground,Pool,Trail(s) |
| HOA | Yes |
| Attached Garage | Yes |
| Energy Efficient | Lighting,Thermostat |
| Subdivision Name | Huntington Trails |
| Facing Direction | East |
| Full Baths | 2 |
| Status | Active |
| High School | Legacy |
| City | Westminster |
| Association Name | Huntington Trails HOA |
| Senior Community Y/N | No |
| High School District | Adams 12 5 Star Schl |
| Lot Size Units | Square Feet |
| Lot Size Square Feet | 10030 |
| Listing Terms | Cash,Conventional,FHA,Jumbo |
| Spa Features | Steam Room |
| Elementary School | Meridian |
| Tax Annual Amount | 9299 |
| Home Warranty Y/N | Yes |
| Middle/Junior High School | Rocky Top |
| Virtual Tour | https://my.matterport.com/show/?m=tq25frm4S4w |
| Structure Type | House |
| Standard Status | Active |
| Occupancy Type | Owner |
| Middle/Junior School District | Adams 12 5 Star Schl |
| Elementary School District | Adams 12 5 Star Schl |
Interior Features
| Interior Amenities | Built-in Features,Ceiling Fan(s),Eat-in Kitchen,Entrance Foyer,High Ceilings,High Speed Internet,Kitchen Island,Open Floorplan,Pantry,Primary Suite,Quartz Counters,Radon Mitigation System,Smart Light |
|---|---|
| Basement | Finished,Partial |
| Flooring | Carpet,Tile,Wood |
| Furnished Y/N | Negotiable |
| Total Fireplaces | 3 |
| Fireplace Features | Basement,Electric,Family Room,Gas,Outside |
| Basement (Y/N) | Yes |
| Window Features | Double Pane Windows,Egress Windows,Window Coverings,Window Treatments |
| Above Grade Finished Area | 3023 |
| 3/4 Baths | 3 |
| Laundry Features | Sink,In Unit |
| Total Bedrooms | 4 |
| Below Grade Finished Area | 1611 |
| Main Level Bedrooms | 2 |
| Main Level Bathrooms | 1 |
| Total Baths | 5 |
Exterior Features
| Exterior Amenities | Fire Pit,Gas Valve,Lighting,Rain Gutters,Smart Irrigation,Spa/Hot Tub |
|---|---|
| Fencing | Partial |
| Parking Features | Concrete,Finished Garage,Floor Coating,Insulated Garage,Lighted,Oversized,Smart Garage Door |
| Lot Features | Irrigated,Landscaped,Many Trees,Master Planned,Sprinklers In Front,Sprinklers In Rear |
| Water Source | Public |
| Total Parking | 3 |
| Lot Size Area | 10030 |
| Foundation Details | Slab |
| Building Area Total | 5225 |
| Lot Size Acres | 0.23 |
| Road Surface Type | Paved |
| Road Frontage Type | Public |
| Road Responsibility | Public Maintained Road |
| Horse Y/N | No |
Amenities
- Foreclosure
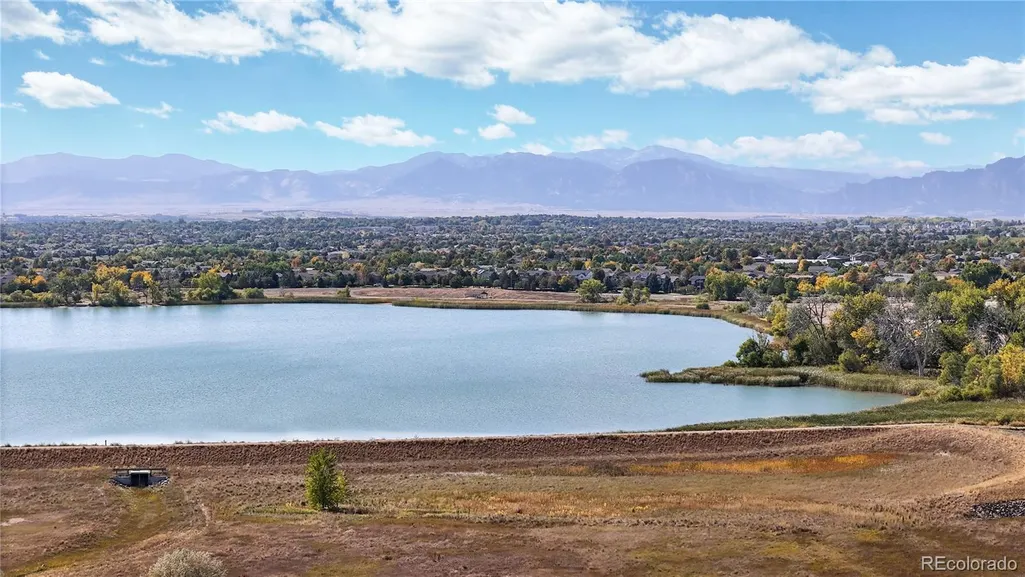
- Views
- Short Sale
- New Construction
- Adult 55+
- Lease To Own
- No HOA Fees
- Furnished
- Primary On Main
- Air Conditioning
- Seller Finance
- Green
- Fixer Upper
- Horse
- Golf
- Fireplace
- Deck
- Garage
- Basement
- Pool
Property vs Single Family Average in 80023
Price
Taxes
Year Built
Visits
In The Neighborhood
Reduced
Broomfield
$ 1,350,000
- Type
- Single Family
- Size
- 4,584 SqFt
- Rooms
- 4 Beds + 3.5 Baths
 LIV Sotheby's International Realty #8365447
Reduced
Westminster
$ 1,350,000
- Type
- Single Family
- Size
- 4,584 SqFt
- Rooms
- 4 Beds + 3.5 Baths
LIV Sotheby's Intl Realty #IR1063095
Primary On Main
Westminster
$ 2,900,000
- Type
- Single Family
- Size
- 9,786 SqFt
- Rooms
- 5 Beds + 6 Baths
MB KELL & COMPANY #4451061

 The real estate listing information and related content displayed on this site is provided exclusively for consumers’ personal, non-commercial use and may not be used for any purpose other than to identify prospective properties consumers may be interested in purchasing. This information and related content is deemed reliable but is not guaranteed accurate by elevateMLS.
