
Price Reduction
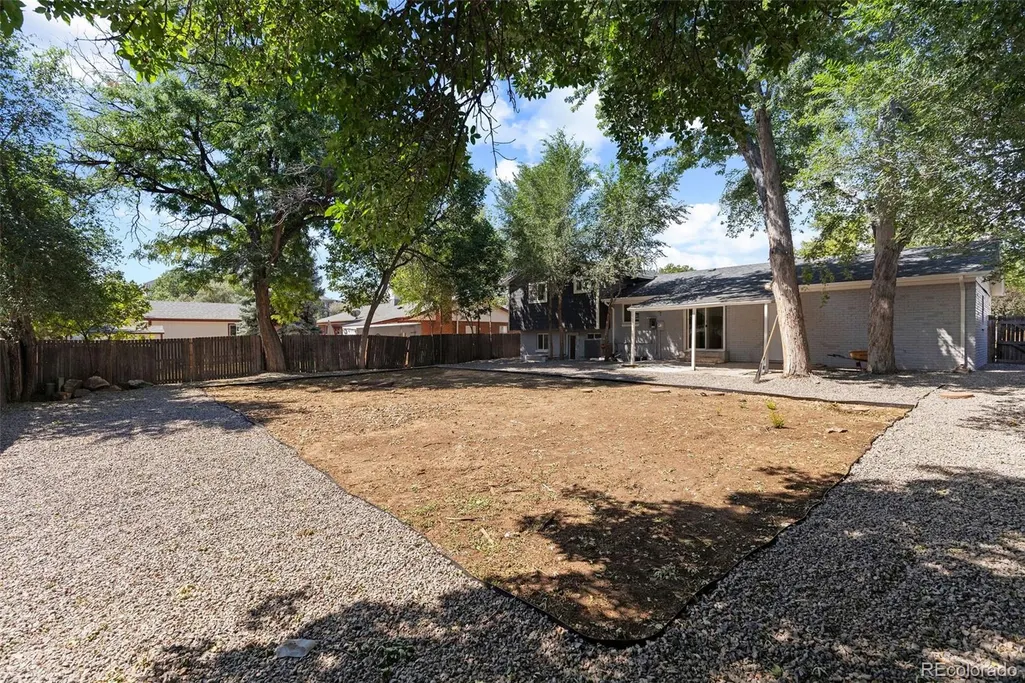
Address
6438 S Harlan Way, Littleton, CO
Price
$ 734,900
Property Attributes
- MLS#4084537
- TypeSingle Family
- Listing Status Active
- CountyJEFFERSON
- CityLittleton
- NeighborhoodLeawood
- Zip80123
- StyleContemporary
- Year Built1972
- Taxes$ 3836
- Price$ 734,900
- Bedrooms5
- Full Bathrooms3
- Half Bathrooms0
- Sqr Footage2108
- Lot Size0.2 Acres
Data Source:
REColorado (MTOMLS)
Property Description
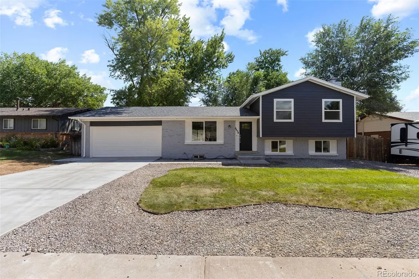
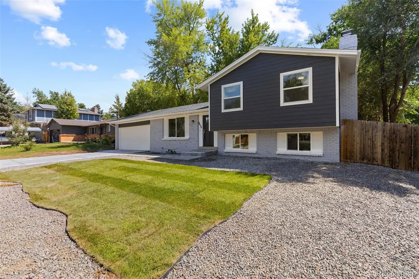
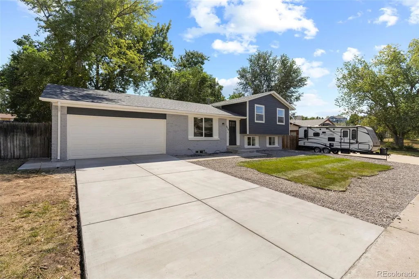
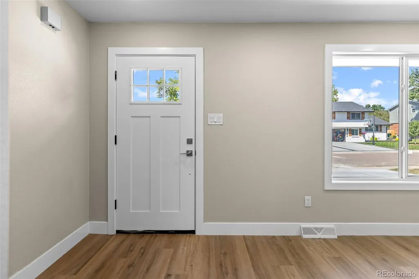
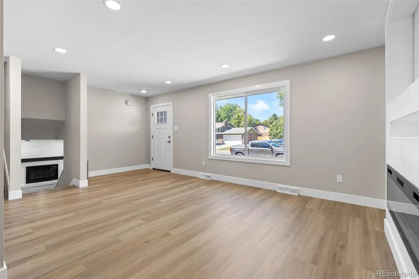
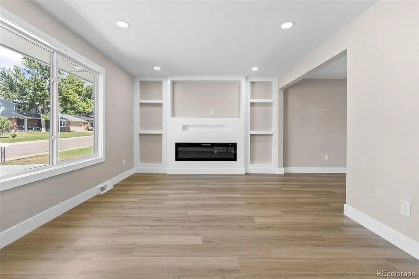
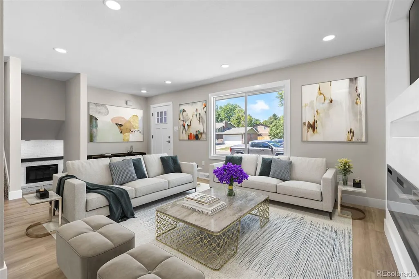
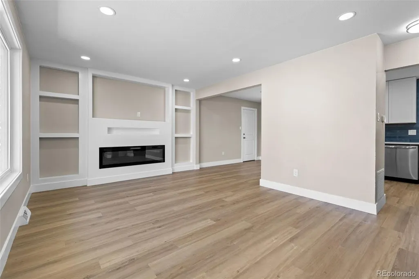
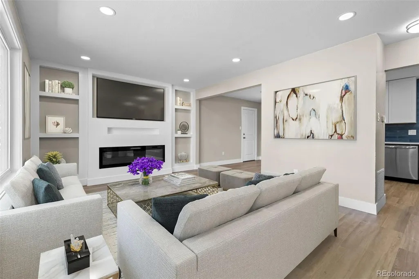
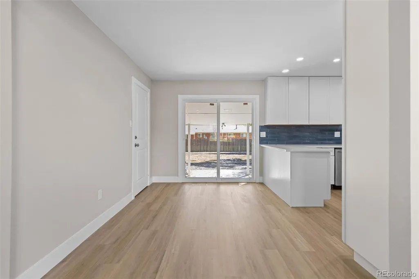
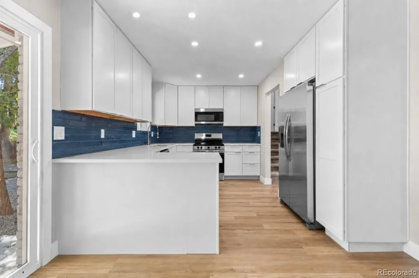
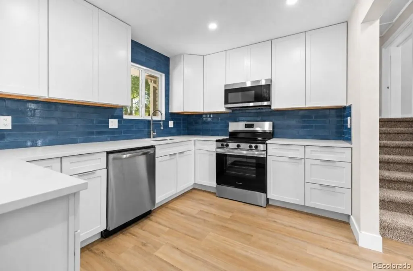
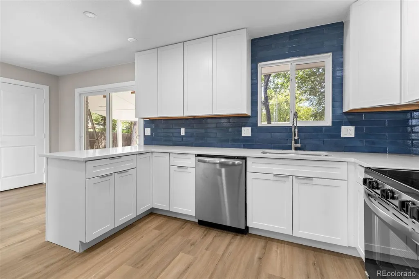
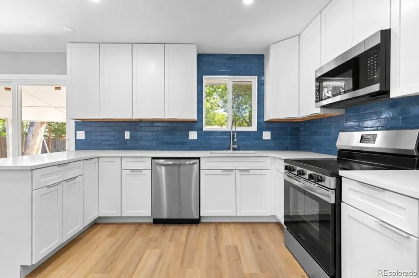
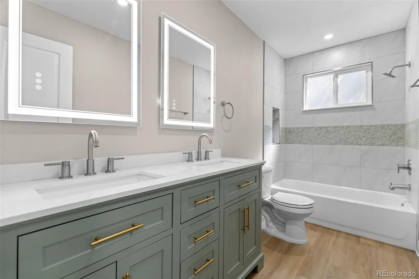
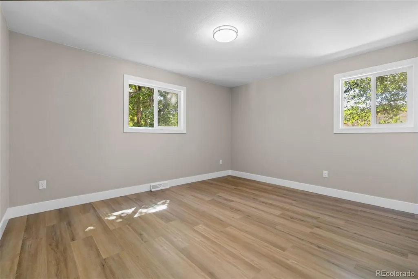
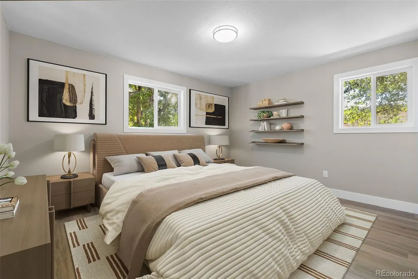
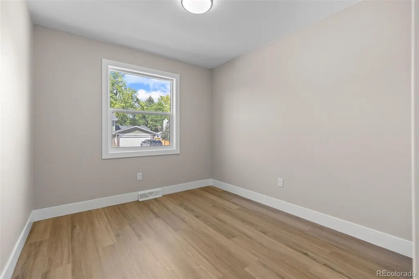
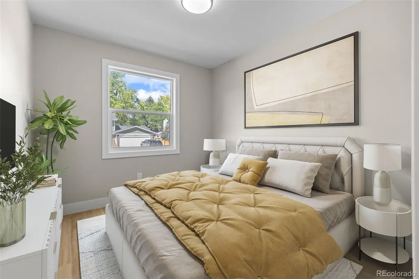
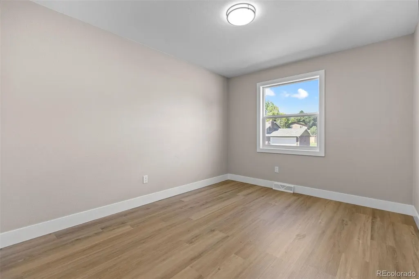
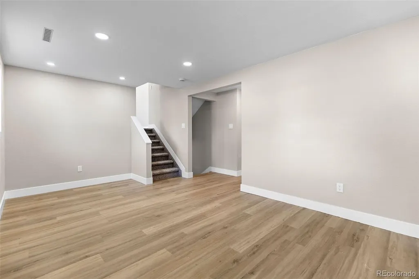
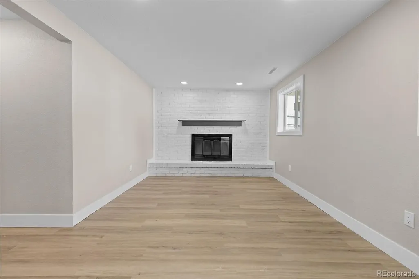
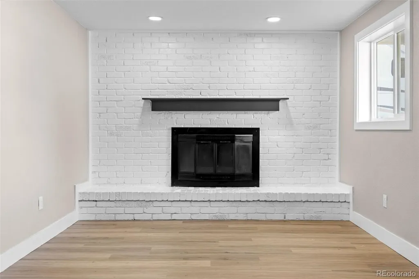
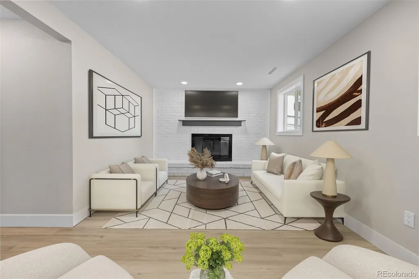
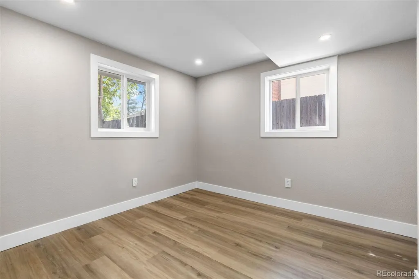
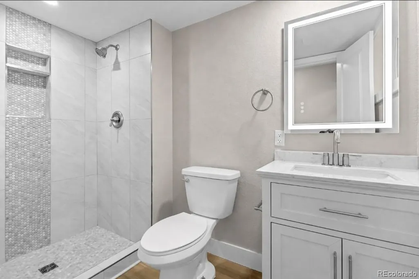
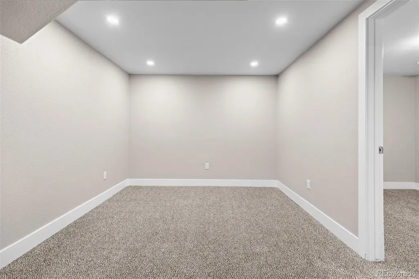
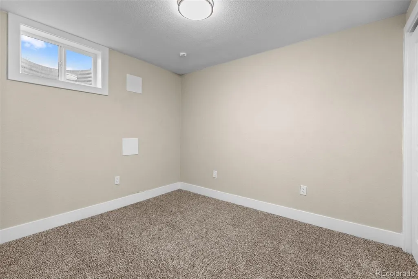
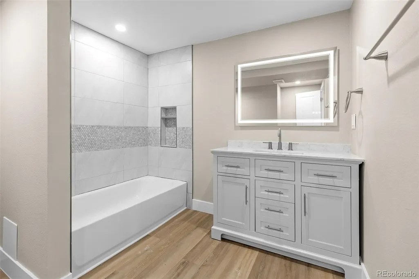
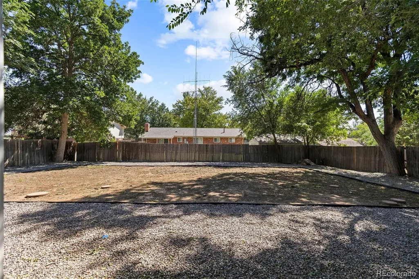
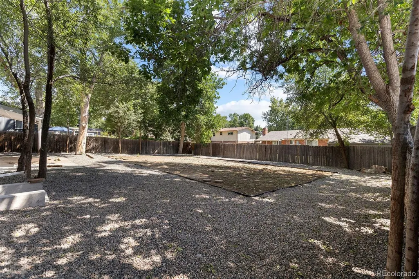
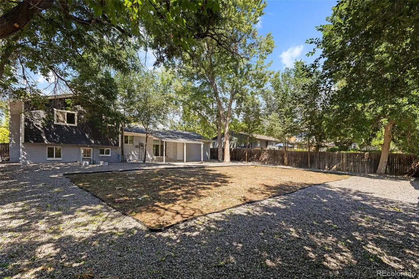
Welcome home to this fully remodeled tri-level residence in the heart of Leawood. Blending modern design with everyday comfort, this beautifully renovated home welcomes you with a spacious, open main level featuring 8-foot ceilings and abundant natural light. The stunning designer kitchen anchors the home with new cabinetry, quartz countertops, stainless-steel appliances, and a bold blue backsplash that adds a distinctive touch of style. Offering 5 bedrooms, 3 bathrooms, and three separate living areas, this home provides exceptional flexibility for entertaining, relaxing, and everyday living. Two cozy fireplaces create inviting gathering spaces throughout. Thoughtful upgrades include new picture-frame windows, new flooring throughout, and plush carpet on the upper levels and basement. Major mechanical improvements include a newer furnace and water heater and new AC unit for added comfort, efficiency, and peace of mind. The exterior has been refreshed with new siding, fresh paint, and updated front and garage doors. All bathrooms have been beautifully renovated with modern designs and stylish finishes. With no HOA restrictions, you’ll enjoy the freedom to personalize and enjoy this exceptional property your way. Multigenerational living, ideally located near parks, trails, the Foothills, Chatfield Reservoir, Columbine High School, Southwest Plaza, shopping, dining, and entertainment. Beautifully remodeled, perfectly situated, and truly move-in ready—this Leawood gem is ready to welcome you home. Please remove your shoes or use the shoe covers provided. *Lock home and place keys in the lockbox. *We look forward to your feedback! *Have an amazing showing! *Seller is a licensed agent in CO All information provided is deemed reliable but not guaranteed. Buyer and Buyers Agent to verify all information, including square footage, zoning, permitted use, and schools. Property has been Virtually Staged
| Elementary School | Middle School | High School |
|---|---|---|
| Leawood Elementary School | Ken Caryl Middle School | Columbine High School |
| Price History | |
|---|---|
| 8/10/2026 | Listed $750,000 |
| 8/25/2026 | 2$739,900 |
| 9/4/2026 | 1$734,900 |
General Features
| Sewer | Public Sewer |
|---|---|
| Heating | Forced Air |
| Cooling | Central Air |
| Utilities | Cable Available,Electricity Connected,Natural Gas Connected,Phone Available |
| Possession | Closing/DOD |
| Roof | Composition |
| Appliances | Dishwasher,Disposal,Gas Water Heater,Microwave,Oven,Range,Refrigerator |
| Zoning | R-1A |
| HOA Fee | 40 |
| Garage Spaces | 2 |
| Patio/Porch Features | Covered,Patio |
| Architectural Style | Contemporary |
| Security Features | Carbon Monoxide Detector(s),Smoke Detector(s) |
| Construction Materials | Brick,Wood Siding |
| Exclusions | Staging Items |
| Year Built | 1972 |
| Electric | 220 Volts |
| Levels | Multi/Split |
| Property Subtype | Single Family Residence |
| Tax Year | 2025 |
| Ownership | Agent Owner |
| Assoc Fee Paid Per | Annually |
| County | Jefferson |
| Property Type | Residential |
| HOA | Yes |
| Attached Garage | Yes |
| Energy Efficient | Appliances,HVAC,Lighting |
| Subdivision Name | Leawood |
| Full Baths | 2 |
| Status | Active |
| Directions | Your Favorite Navigation apps will bring you to this beautiful home. |
| High School | Columbine |
| City | Littleton |
| Association Name | Leawood Civic Association |
| Senior Community Y/N | No |
| High School District | Jefferson County R-1 |
| Lot Size Units | Square Feet |
| Lot Size Square Feet | 8886 |
| Listing Terms | 1031 Exchange,Cash,Conventional,FHA,VA Loan |
| Elementary School | Leawood |
| Tax Annual Amount | 3836 |
| Middle/Junior High School | Ken Caryl |
| Property Condition | Updated/Remodeled |
| Structure Type | House |
| Standard Status | Active |
| Middle/Junior School District | Jefferson County R-1 |
| Elementary School District | Jefferson County R-1 |
Interior Features
| Interior Amenities | Eat-in Kitchen,Open Floorplan,Quartz Counters,Smoke Free |
|---|---|
| Basement | Finished |
| Flooring | Carpet,Laminate |
| Total Fireplaces | 2 |
| Fireplace Features | Electric,Family Room,Wood Burning |
| Basement (Y/N) | Yes |
| Window Features | Double Pane Windows |
| Above Grade Finished Area | 1608 |
| 3/4 Baths | 1 |
| Total Bedrooms | 5 |
| Below Grade Finished Area | 500 |
| Total Baths | 3 |
Exterior Features
| Exterior Amenities | Private Yard |
|---|---|
| Fencing | Full |
| Parking Features | Concrete,Dry Walled |
| Lot Features | Landscaped |
| Water Source | Public |
| Total Parking | 2 |
| Lot Size Area | 8886 |
| Building Area Total | 2108 |
| Lot Size Acres | 0.2 |
| Road Surface Type | Paved |
| Road Frontage Type | Public |
| Road Responsibility | Public Maintained Road |
Amenities
- Foreclosure
- Views
- Short Sale
- New Construction
- Adult 55+
- Lease To Own
- No HOA Fees
- Furnished
- Primary On Main
- Air Conditioning
- Seller Finance
- Green
- Fixer Upper
- Horse
- Golf
- Fireplace
- Deck
- Garage
- Basement
- Pool
Property vs Single Family Average in 80123
Price
Taxes
Year Built
Visits
In The Neighborhood
Just Listed
Littleton
$ 565,000
- Type
- Single Family
- Size
- 2,160 SqFt
- Rooms
- 3 Beds + 2 Baths
 eXp Realty, LLC #9047678
Open House
Littleton
$ 775,000
- Type
- Single Family
- Size
- 2,969 SqFt
- Rooms
- 5 Beds + 3.5 Baths
Coldwell Banker Realty 24 #7095552
Open House
Littleton
$ 695,000
- Type
- Single Family
- Size
- 2,737 SqFt
- Rooms
- 5 Beds + 2.5 Baths
Resident Realty South Metro #8851393
Views
Littleton
$ 650,000
- Type
- Single Family
- Size
- 2,106 SqFt
- Rooms
- 5 Beds + 2 Baths
Milehimodern #8114025
Reduced
Littleton
$ 679,999
- Type
- Single Family
- Size
- 2,420 SqFt
- Rooms
- 4 Beds + 3 Baths
3B Realty LLC #7671624

 The real estate listing information and related content displayed on this site is provided exclusively for consumers’ personal, non-commercial use and may not be used for any purpose other than to identify prospective properties consumers may be interested in purchasing. This information and related content is deemed reliable but is not guaranteed accurate by elevateMLS.
