
Price Reduction - Views













Address
5140 E Missouri Avenue, Denver, CO
Price
$ 1,099,000
Property Attributes
- MLS#4046996
- TypeSingle Family
- Listing Status Active
- CountyDENVER
- CityDenver
- NeighborhoodVirginia Village
- Zip80246
- StyleHouse
- Year Built1953
- Taxes$ 2938
- Price$ 1,099,000
- Bedrooms4
- Full Bathrooms2
- Half Bathrooms0
- Sqr Footage2767
- Lot Size0.22 Acres
Data Source:
REColorado (MTOMLS)
Property Description
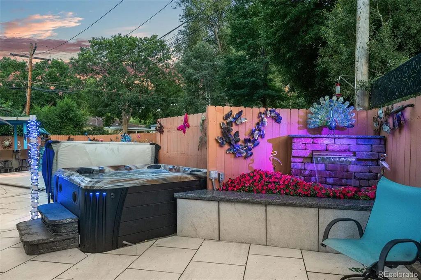
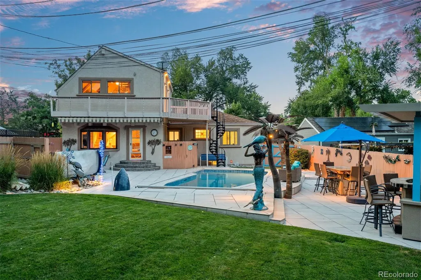
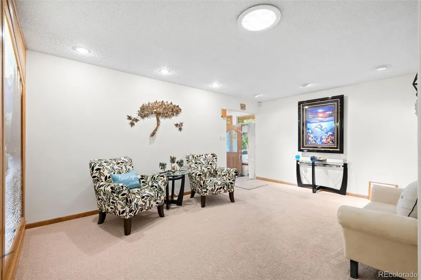
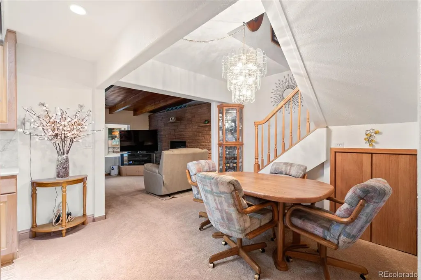
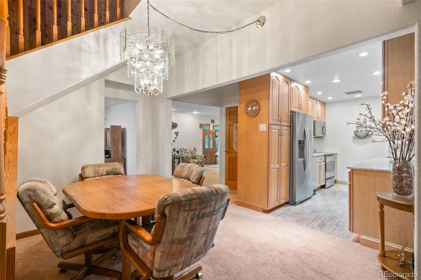
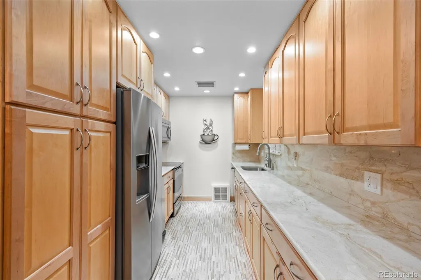
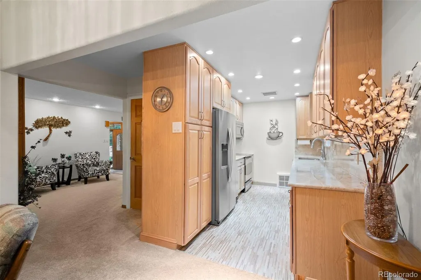
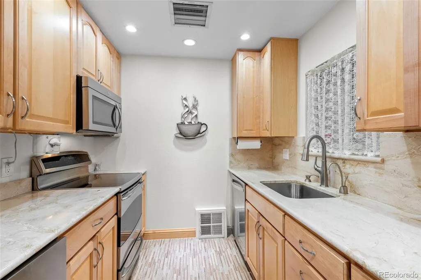
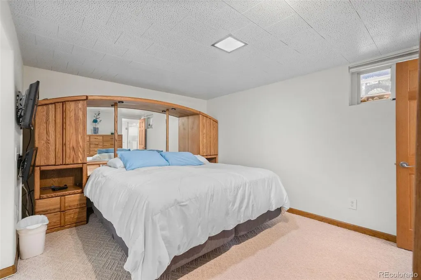
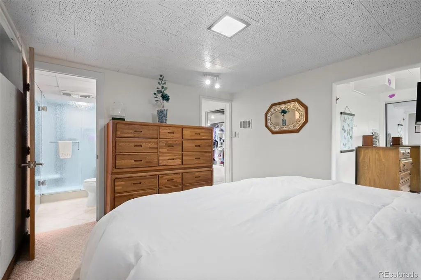
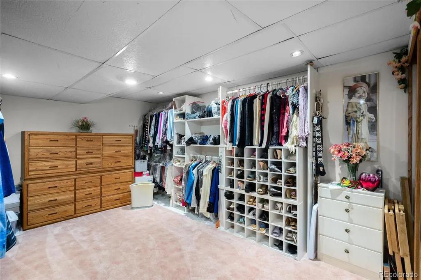
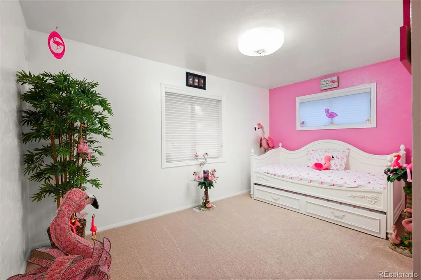
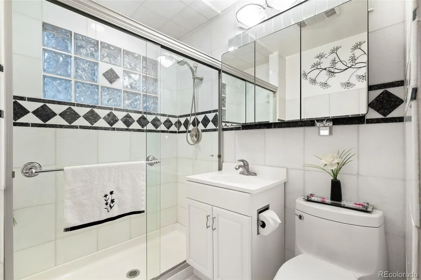
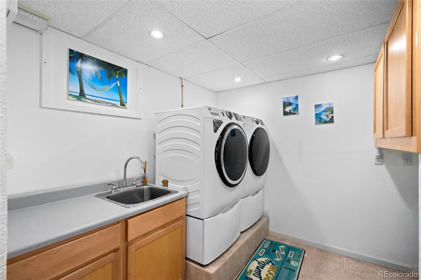
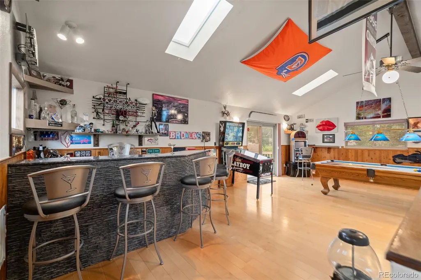
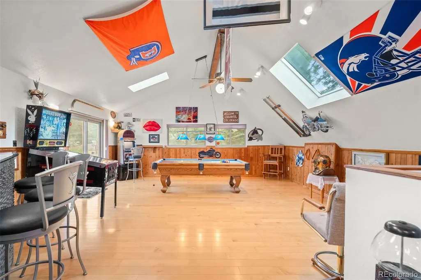
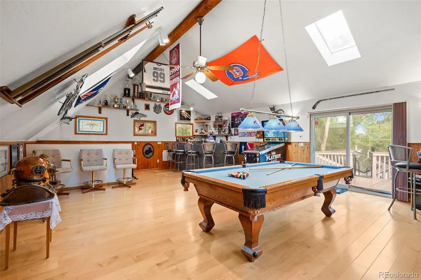
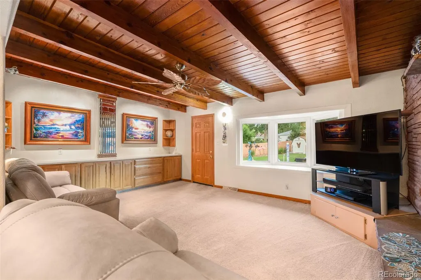
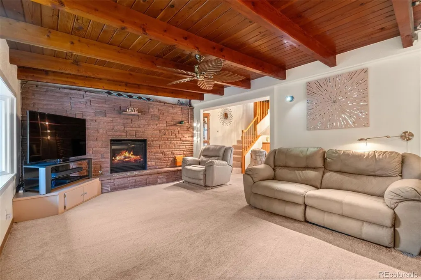
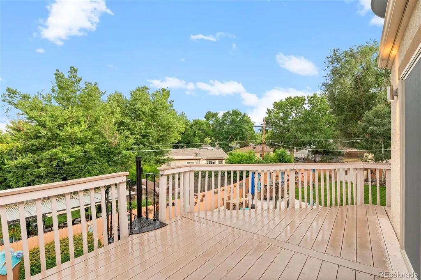
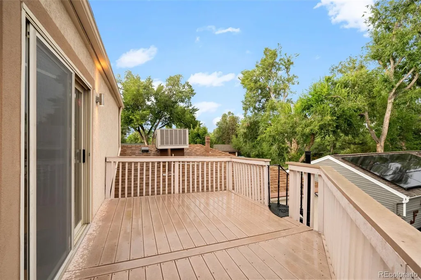
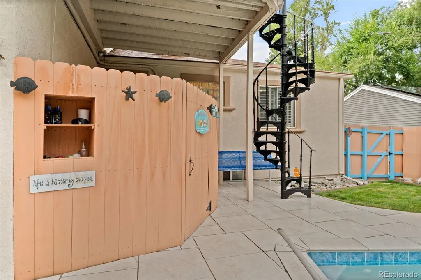
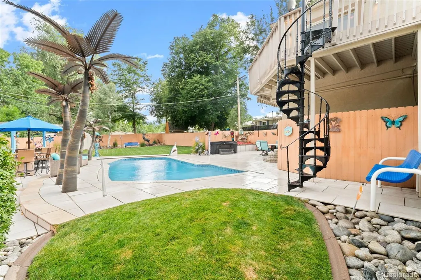
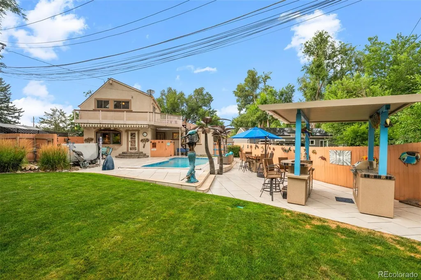
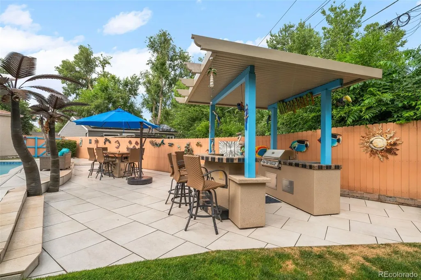
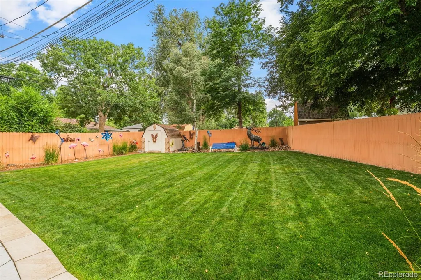
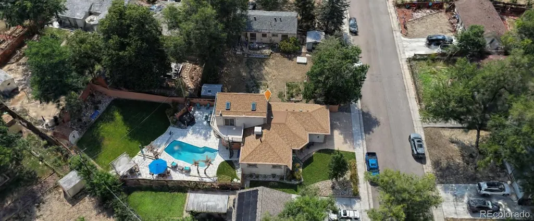
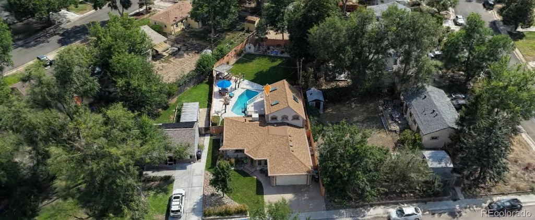
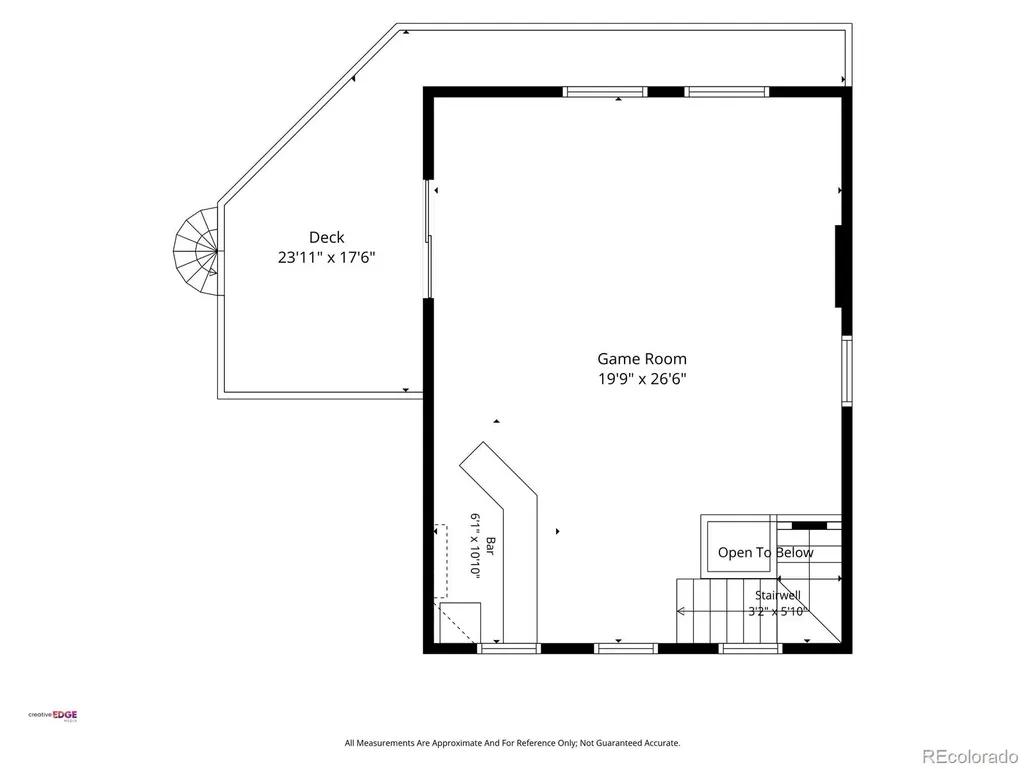
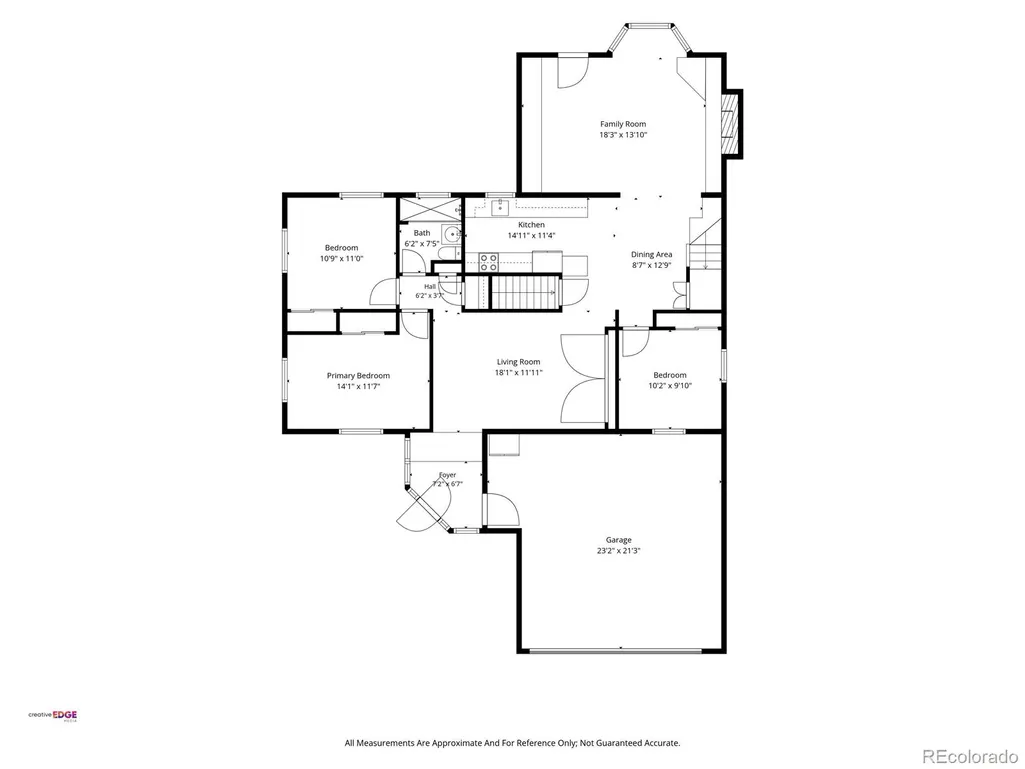
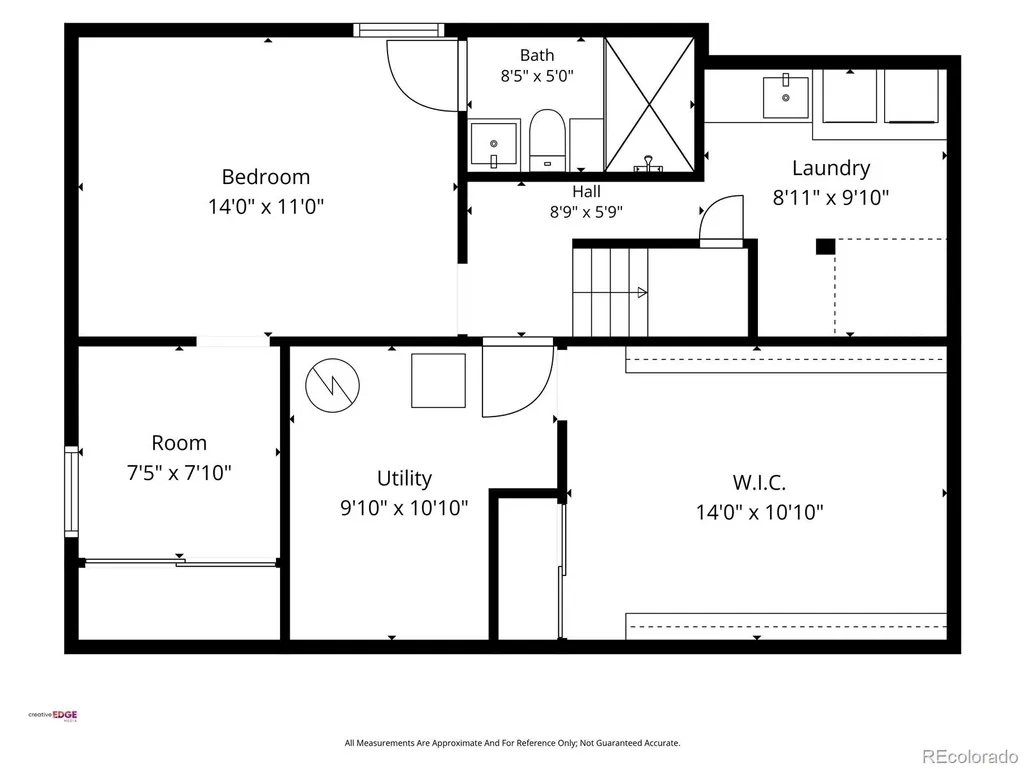
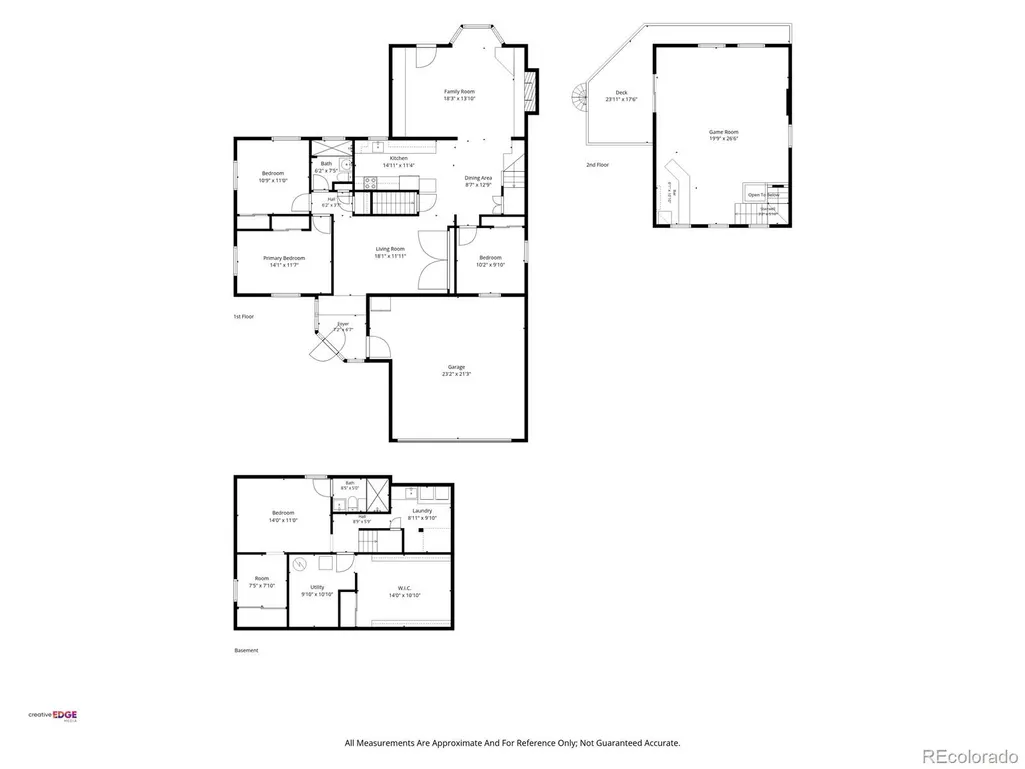
Welcome home to this spectacular custom residence in the highly desirable Virginia Village neighborhood. This one-of-a-kind property has been cherished by the same family for nearly 70 years, with the current homeowner thoughtfully expanding, updating, and enhancing the home over the years. A rare find in the area, this home offers exceptional indoor and outdoor living spaces. The second-story game room features a built-in bar, vaulted ceilings with three skylights, and access to a stunning wraparound walkout deck—perfect for entertaining or relaxing while enjoying the Colorado sunshine. The main level features three bedrooms, a formal living room showcasing a custom Rocky Mountain National Park mural, a dining area, and a spacious family room with a gas fireplace and beautiful tongue-and-groove vaulted ceiling. The recently remodeled kitchen is designed for both style and function, featuring stainless steel appliances, soft-close cabinetry, undermount lighting, a trash compactor, and elegant marble countertops. The finished basement has been transformed into a private primary suite complete with a separate dressing area, walk-in closet, and ¾ bathroom. Additional conveniences include a dedicated laundry room with a sink and newer washer and dryer. Step outside into a true backyard oasis. The expansive resort-style backyard features an in-ground swimming pool with an automatic cover, hot tub, two water features, custom decorative art, premium porcelain tile decking that stays cool underfoot and provides a safe, slip-resistant surface. The built-in outdoor kitchen includes a refrigerator and 12-volt stereo system, complemented by two rock speakers, a natural gas fire pit, electric awning, jellyfish lighting, and a storage shed. Additional highlights include a durable stucco exterior, heated paver driveway, newer roof, updated windows, newer HVAC system, swamp cooler, and an upgraded 75-gallon water heater.
| Elementary School | Middle School | High School |
|---|---|---|
| Ellis Elementary School | Merrill Middle School | Thomas Jefferson High School |
| Price History | |
|---|---|
| 7/28/2026 | Listed $1,120,000 |
| 9/8/2026 | 2$1,099,000 |
General Features
| Sewer | Public Sewer |
|---|---|
| Heating | Forced Air |
| Cooling | Central Air,Evaporative Cooling |
| Utilities | Cable Available,Electricity Connected,Internet Access (Wired),Phone Available |
| Possession | Negotiable |
| Roof | Composition |
| Appliances | Dishwasher,Disposal,Dryer,Microwave,Oven,Refrigerator,Trash Compactor,Washer,Wine Cooler |
| Zoning | S-SU-D |
| Garage Spaces | 2 |
| Patio/Porch Features | Deck,Front Porch,Patio,Wrap Around |
| Pool Features | Outdoor Pool,Private |
| Security Features | Carbon Monoxide Detector(s),Security System,Smoke Detector(s) |
| Construction Materials | Frame,Stucco |
| Exclusions | Garage refrigerator,outdoor dolphins,outdoor mermaid and out spinning art installation in the front yard. Sellers Personal Property |
| Year Built | 1953 |
| Electric | 110V |
| View | City,Mountain(s) |
| Levels | Two |
| Property Subtype | Single Family Residence |
| Tax Year | 2025 |
| Ownership | Individual |
| County | Denver |
| Property Type | Residential |
| HOA | No |
| Attached Garage | Yes |
| Subdivision Name | Virginia Village |
| Facing Direction | North |
| Status | Active |
| Directions | GPS/Maps |
| High School | Thomas Jefferson |
| City | Denver |
| Senior Community Y/N | No |
| High School District | Denver 1 |
| Lot Size Units | Square Feet |
| Lot Size Square Feet | 9490 |
| Listing Terms | Cash,Conventional,FHA,VA Loan |
| Elementary School | Ellis |
| Tax Annual Amount | 2938 |
| Middle/Junior High School | Merrill |
| Virtual Tour | https://www.zillow.com/view-imx/69b0266c-d0de-456b-8321-806e71bb2f56?setAttribution=mls&wl=true&initialViewType=pano |
| Structure Type | House |
| Standard Status | Active |
| Occupancy Type | Owner |
| Middle/Junior School District | Denver 1 |
| Elementary School District | Denver 1 |
Interior Features
| Interior Amenities | Built-in Features,Ceiling Fan(s),Entrance Foyer,High Ceilings,Marble Counters,Pantry,Primary Suite,Smoke Free,Hot Tub,Vaulted Ceiling(s),Walk-In Closet(s),Wet Bar |
|---|---|
| Basement | Finished,Full,Interior Entry |
| Flooring | Carpet,Laminate,Tile |
| Total Fireplaces | 1 |
| Fireplace Features | Family Room,Gas |
| Basement (Y/N) | Yes |
| Window Features | Bay Window(s),Double Pane Windows,Skylight(s),Window Coverings |
| Above Grade Finished Area | 1949 |
| 3/4 Baths | 2 |
| Total Bedrooms | 4 |
| Below Grade Finished Area | 672 |
| Main Level Bedrooms | 3 |
| Main Level Bathrooms | 1 |
| Total Baths | 2 |
Exterior Features
| Exterior Amenities | Balcony,Barbecue,Fire Pit,Gas Grill,Lighting,Private Yard,Rain Gutters,Spa/Hot Tub,Water Feature |
|---|---|
| Fencing | Full |
| Parking Features | Concrete,Heated Driveway,Finished Garage,Floor Coating,Lighted,Storage |
| Lot Features | Landscaped,Level,Many Trees,Master Planned,Near Public Transit,Sprinklers In Front,Sprinklers In Rear |
| Water Source | Public |
| Total Parking | 2 |
| Lot Size Area | 9490 |
| Building Area Total | 2767 |
| Lot Size Acres | 0.22 |
| Road Surface Type | Paved |
| Road Frontage Type | Public |
| Road Responsibility | Public Maintained Road |
Amenities
- Foreclosure
- Views
- Short Sale
- New Construction
- Adult 55+
- Lease To Own
- No HOA Fees
- Furnished
- Primary On Main
- Air Conditioning
- Seller Finance
- Green
- Fixer Upper
- Horse
- Golf
- Fireplace
- Deck
- Garage
- Basement
- Pool
Property vs Single Family Average in 80246
Price
Taxes
Year Built
Visits
In The Neighborhood
Denver
$ 515,000
- Type
- Single Family
- Size
- 1,154 SqFt
- Rooms
- 3 Beds + 1 Baths
 Kentwood Real Estate Cherry Creek #6381003
Open House
Denver
$ 524,995
- Type
- Single Family
- Size
- 953 SqFt
- Rooms
- 3 Beds + 1 Baths
Denver Luxury Homes #3823324
Open House
Denver
$ 625,000
- Type
- Single Family
- Size
- 1,065 SqFt
- Rooms
- 2 Beds + 1.5 Baths
RE/MAX Professionals #6050133
Reduced
Denver
$ 575,000
- Type
- Single Family
- Size
- 1,161 SqFt
- Rooms
- 2 Beds + 1.5 Baths
Coldwell Banker Global Luxury Denver #8019147
Reduced
Denver
$ 774,999
- Type
- Single Family
- Size
- 1,857 SqFt
- Rooms
- 3 Beds + 3 Baths
eXp Realty, LLC #6711371
Reduced
Denver
$ 627,500
- Type
- Single Family
- Size
- 1,361 SqFt
- Rooms
- 4 Beds + 2 Baths
Colorado Signature Properties #3245697
Open House
Denver
$ 495,000
- Type
- Single Family
- Size
- 941 SqFt
- Rooms
- 3 Beds + 1 Baths
Compass - Denver #6673199
Reduced
Denver
$ 525,000
- Type
- Single Family
- Size
- 2,336 SqFt
- Rooms
- 3 Beds + 2.5 Baths
Keller Williams Advantage Realty LLC #8416373
Reduced
Denver
$ 775,000
- Type
- Single Family
- Size
- 2,672 SqFt
- Rooms
- 5 Beds + 3 Baths
Keller Williams Integrity Real Estate LLC #3313522
Reduced
Denver
$ 675,000
- Type
- Single Family
- Size
- 1,721 SqFt
- Rooms
- 4 Beds + 2.5 Baths
REDT LLC #9547484

 The real estate listing information and related content displayed on this site is provided exclusively for consumers’ personal, non-commercial use and may not be used for any purpose other than to identify prospective properties consumers may be interested in purchasing. This information and related content is deemed reliable but is not guaranteed accurate by elevateMLS.
