
Open House Sat, Sep 19th 12:00 PM - 4:00 PM - Price Reduction - Views
Address
724 Imboden Road, Watkins, CO
Price
$ 950,000
Property Attributes
- MLS#4024862
- TypeSingle Family
- Listing Status Active
- CountyARAPAHOE
- CityWatkins
- NeighborhoodWatkins Farm
- Zip80137
- StyleContemporary
- Year Built2003
- Taxes$ 4374
- Price$ 950,000
- Bedrooms4
- Full Bathrooms3
- Half Bathrooms1
- Sqr Footage5495
- Lot Size2.41 Acres
Data Source:
REColorado (MTOMLS)
Property Description
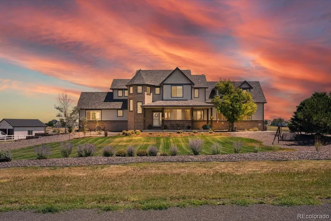
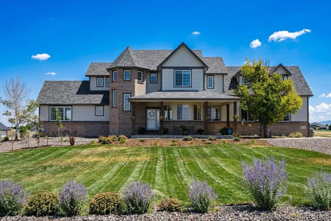
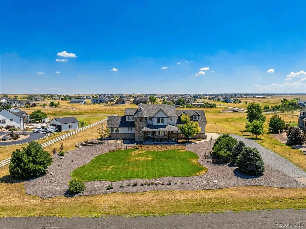
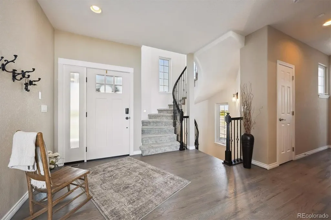
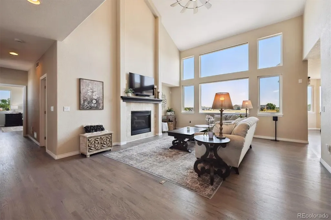
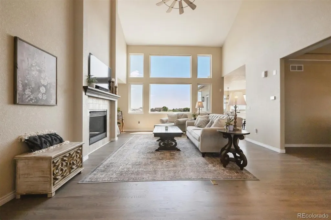
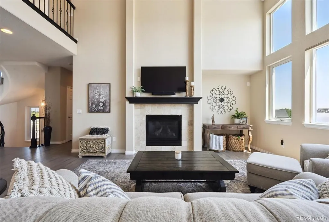
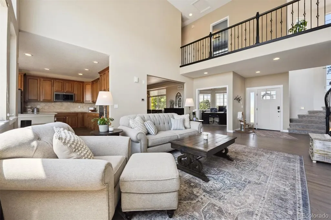
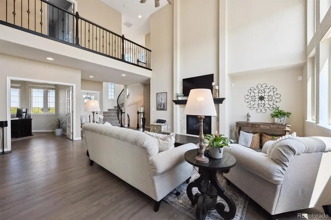
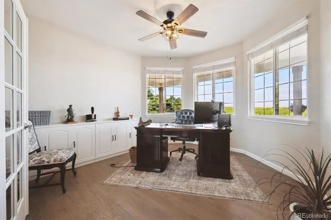
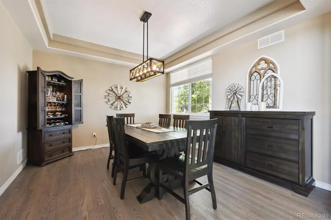
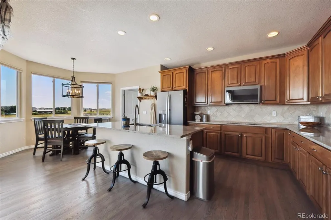
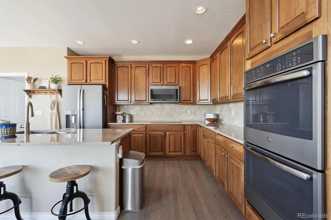
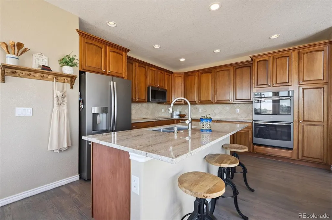
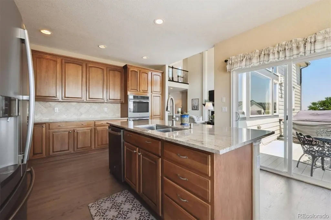
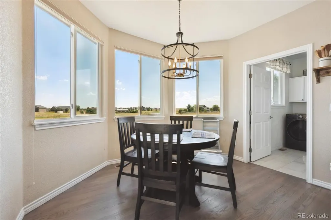
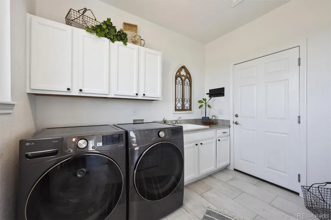
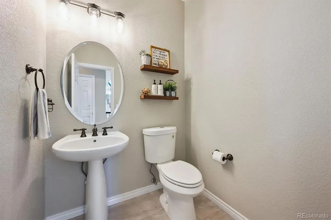
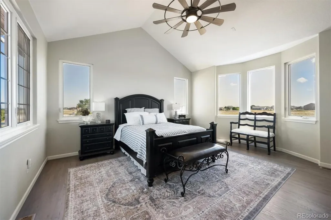
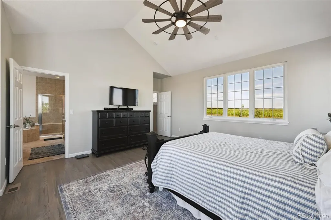
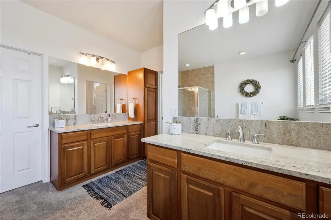
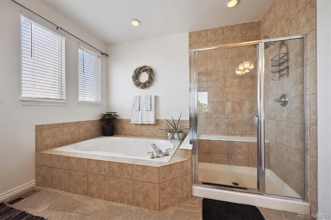
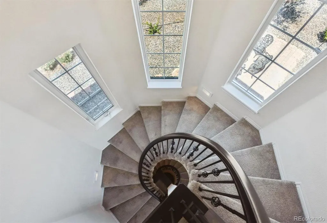
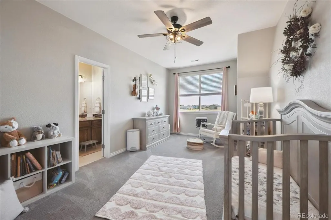
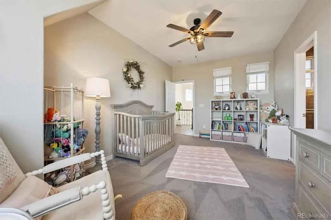
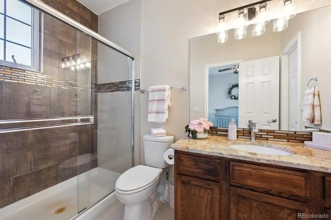
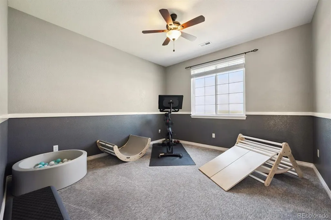
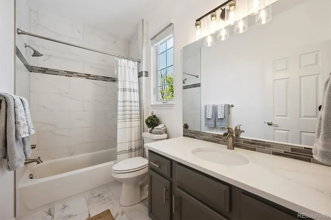
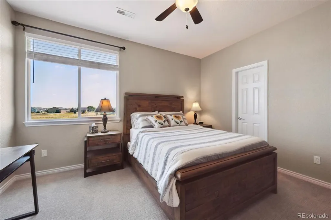
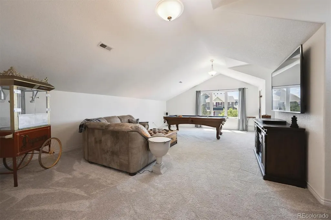
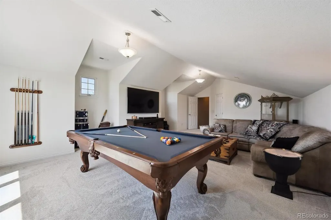
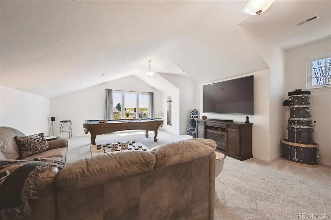
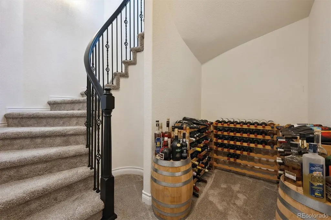
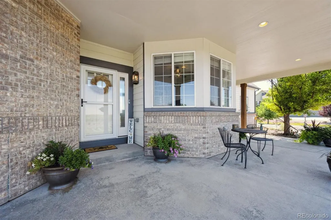
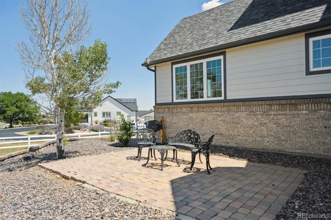
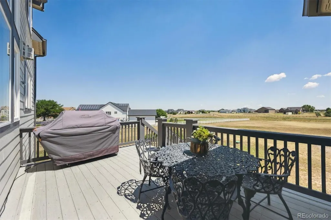
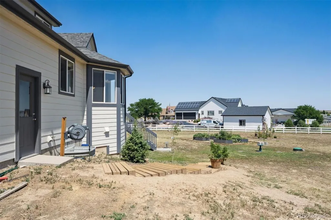
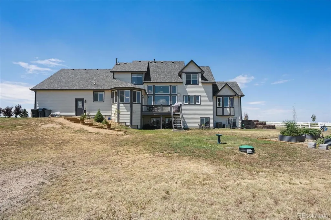
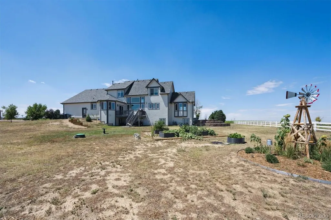
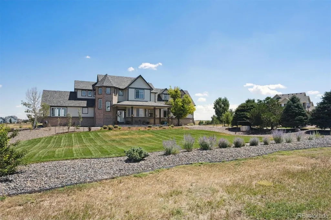
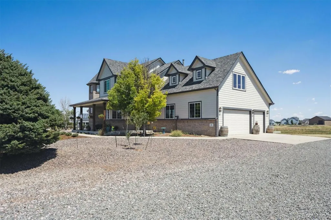
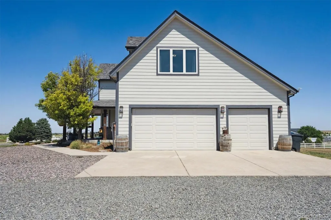
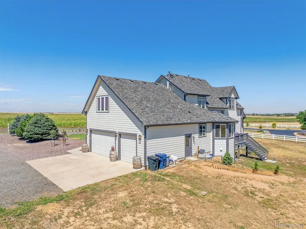
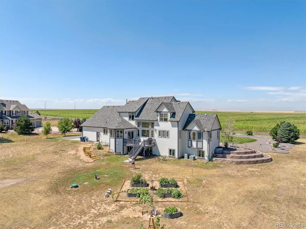
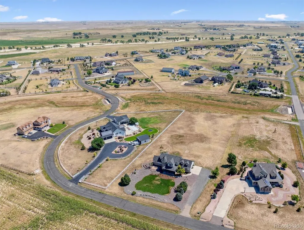
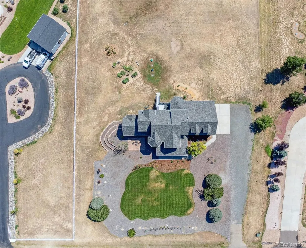
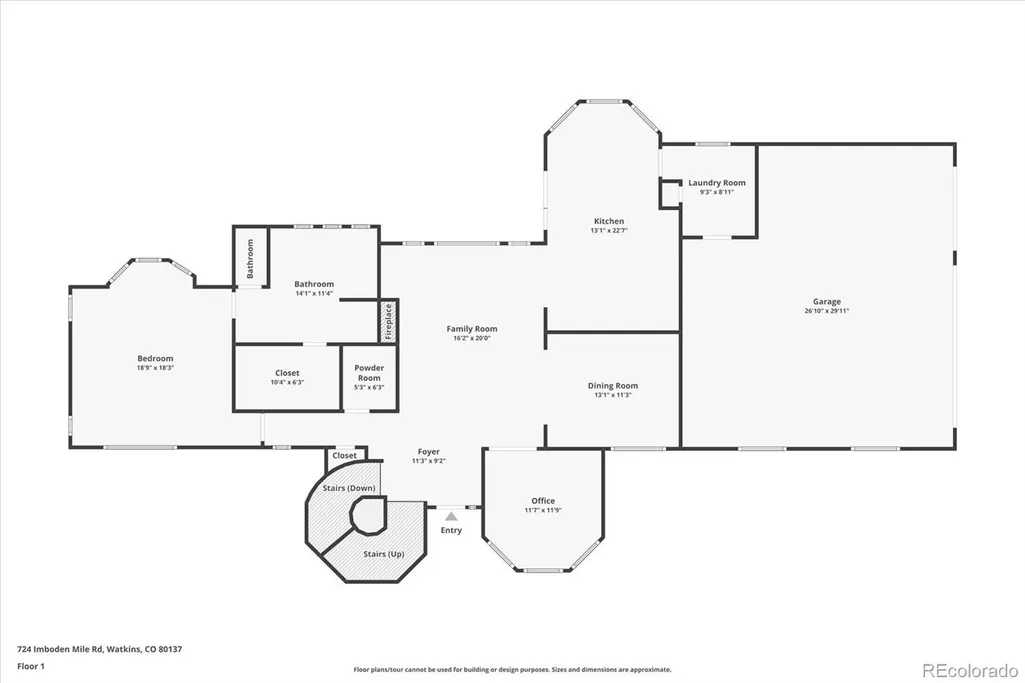
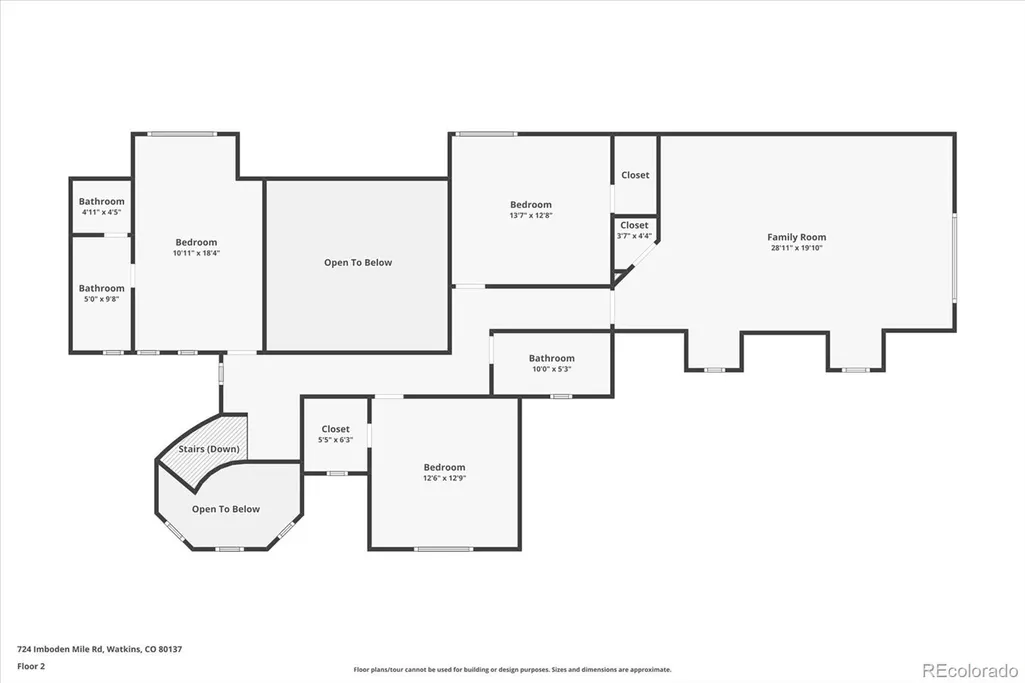
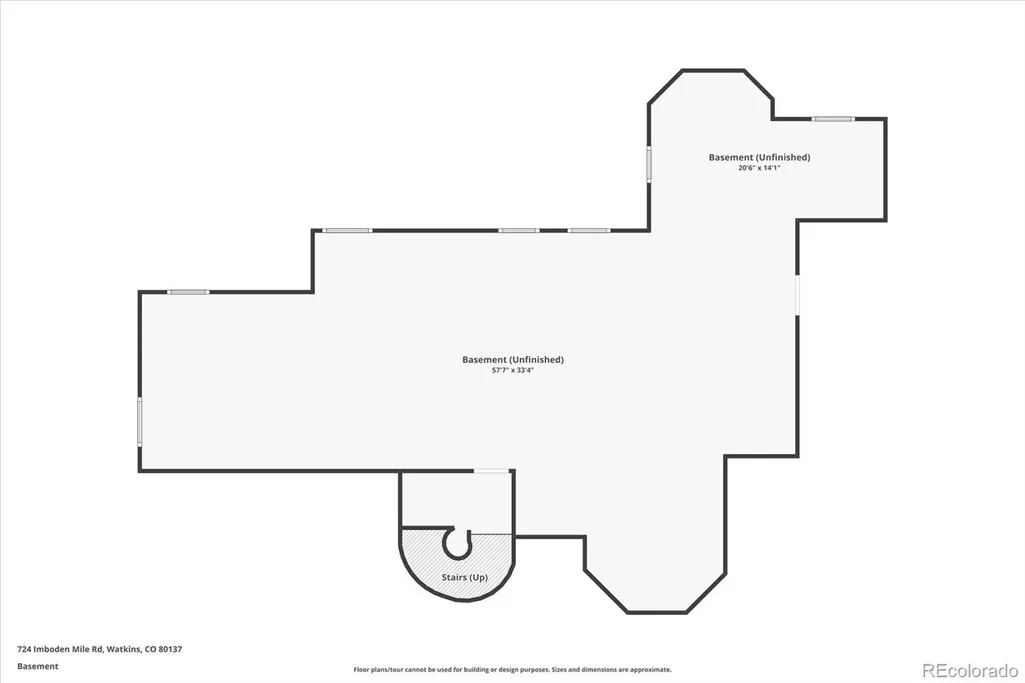
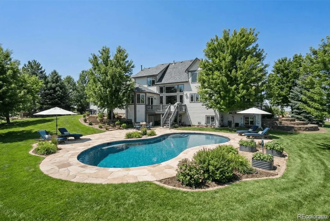
Priced to Sell! A Rare Find in Watkins — Assumable VA Loan at Just 5.230%! Set on 2.41 acres backing to a peaceful greenbelt, this stunning 4-bedroom, 4-bath Watkins home delivers nearly 5,500 square feet of thoughtfully designed living space — complete with breathtaking mountain views and unforgettable Colorado sunsets. Every day ends with a show from your own backyard. An Open, Light-Filled Layout The open floor plan flows effortlessly for everyday living and entertaining, with expansive windows flooding every room with natural light. A dedicated main-floor office makes remote work seamless, while the formal dining area and warm family room offer inviting spaces to gather. The kitchen is a true centerpiece — granite countertops, a tile backsplash, stainless steel appliances, and abundant cabinetry — and the bathrooms have been beautifully updated with modern finishes throughout. A Serene Primary Retreat The main-level primary suite boasts vaulted ceilings and a stunning 5-piece bath — a peaceful retreat at the end of the day. Upstairs, three additional bedrooms include a secondary ensuite, plus a spacious soundproofed bonus/game room ready for a media lounge, gym, or creative studio. The unfinished basement adds incredible potential for a theater, guest suite, or fitness space. Upgraded Inside & Out Extensive upgrades include solid hardwood flooring on the main and upper levels, fresh paint, new carpet, a striking iron staircase railing, updated lighting, new windows, gutters, siding, and a Class 4 impact-resistant roof. Additional improvements include enhanced insulation, new blinds, updated fixtures, a new dishwasher, and a water softener — move-in ready and worry-free. Your Outdoor Oasis Awaits Step outside and envision your dream outdoor oasis — with room for a pool, fire pit, outbuilding, garden, or gazebo, all framed by peaceful sunrises and panoramic mountain views. This is Colorado living at its finest. Schedule your showing today!
| Elementary School | Middle School | High School |
|---|---|---|
| Bennett Elementary School | Bennett Middle School | Bennett High School |
| Price History | |
|---|---|
| 5/5/2026 | Listed $1,025,000 |
| 5/22/2026 | 3$999,999 |
| 6/14/2026 | 3$975,000 |
| 9/1/2026 | 3$950,000 |
General Features
| Sewer | Septic Tank |
|---|---|
| Heating | Forced Air,Natural Gas |
| Cooling | Central Air |
| Possession | Closing/DOD |
| Roof | Composition |
| Appliances | Cooktop,Dishwasher,Disposal,Double Oven,Dryer,Gas Water Heater,Microwave,Range Hood,Refrigerator,Self Cleaning Oven,Sump Pump,Washer |
| HOA Fee | 104 |
| Garage Spaces | 3 |
| Patio/Porch Features | Covered,Deck,Front Porch,Patio |
| Architectural Style | Contemporary |
| Security Features | Carbon Monoxide Detector(s),Smoke Detector(s) |
| Construction Materials | Brick,Cement Siding,Frame |
| Exclusions | Seller’s personal property |
| Pets Allowed | Cats OK,Dogs OK |
| Year Built | 2003 |
| Electric | 220 Volts |
| View | Mountain(s) |
| Levels | Two |
| Property Subtype | Single Family Residence |
| Tax Year | 2025 |
| Ownership | Individual |
| Assoc Fee Paid Per | Quarterly |
| County | Arapahoe |
| Property Type | Residential |
| HOA | Yes |
| Attached Garage | Yes |
| Subdivision Name | Watkins Farm |
| Facing Direction | West |
| Full Baths | 2 |
| Status | Active |
| Directions | Drive from I-70 E to Watkins. Take exit 295 from I-70 E,turn right onto Watkins Rd,then Turn left onto E 6th Ave and turn left onto Imboden Mile Rd. Property is the second one on your right. |
| High School | Bennett |
| City | Watkins |
| Association Name | Watkins Farm HOA |
| Senior Community Y/N | No |
| High School District | Bennett 29-J |
| Lot Size Units | Acres |
| Lot Size Square Feet | 104979.6 |
| Listing Terms | Cash,Conventional,FHA,Jumbo,VA Loan |
| Elementary School | Bennett |
| Tax Annual Amount | 4374 |
| Middle/Junior High School | Bennett |
| Property Condition | Updated/Remodeled |
| Virtual Tour | https://www.zillow.com/view-imx/03fde092-5101-4559-9e83-3603ea045927?setAttribution=mls&wl=true&initialViewType=pano |
| Structure Type | House |
| Standard Status | Active |
| Middle/Junior School District | Bennett 29-J |
| Elementary School District | Bennett 29-J |
Interior Features
| Interior Amenities | Ceiling Fan(s),Five Piece Bath,Granite Counters,Kitchen Island,Open Floorplan,Pantry,Primary Suite,Smoke Free,Vaulted Ceiling(s),Walk-In Closet(s) |
|---|---|
| Basement | Full,Sump Pump,Unfinished |
| Flooring | Carpet,Tile,Wood |
| Furnished Y/N | Unfurnished |
| Total Fireplaces | 1 |
| Fireplace Features | Gas,Living Room |
| Basement (Y/N) | Yes |
| Window Features | Double Pane Windows,Window Coverings |
| Above Grade Finished Area | 3657 |
| Half Baths | 1 |
| 3/4 Baths | 1 |
| Total Bedrooms | 4 |
| Main Level Bedrooms | 1 |
| Main Level Bathrooms | 2 |
| Total Baths | 4 |
Exterior Features
| Exterior Amenities | Garden,Lighting,Private Yard,Rain Gutters |
|---|---|
| Vegetation | Grassed,Pine |
| Fencing | None |
| Parking Features | Finished Garage,Oversized,Storage |
| Lot Features | Landscaped,Open Space,Sprinklers In Front |
| Water Source | Private,Well |
| Total Parking | 3 |
| Lot Size Area | 2.41 |
| Foundation Details | Slab |
| Building Area Total | 5495 |
| Lot Size Acres | 2.41 |
| Road Surface Type | Paved |
| Road Frontage Type | Public |
| Builder Model | Semi Custom |
| Road Responsibility | Public Maintained Road |
| Horse Y/N | No |
Amenities
- Foreclosure
- Views
- Short Sale
- New Construction
- Adult 55+
- Lease To Own
- No HOA Fees
- Furnished
- Primary On Main
- Air Conditioning
- Seller Finance
- Green
- Fixer Upper
- Horse
- Golf
- Fireplace
- Deck
- Garage
- Basement
- Pool
Property vs Single Family Average in 80137
Price
Taxes
Year Built
Visits


 The real estate listing information and related content displayed on this site is provided exclusively for consumers’ personal, non-commercial use and may not be used for any purpose other than to identify prospective properties consumers may be interested in purchasing. This information and related content is deemed reliable but is not guaranteed accurate by elevateMLS.
