
Address
19109 E 54th Place, Denver, CO
Price
$ 425,000
Property Attributes
- MLS#3993047
- TypeSingle Family
- Listing Status Active
- CountyDENVER
- CityDenver
- NeighborhoodGreen Valley Ranch
- Zip80249
- StyleHouse
- Year Built2018
- Taxes$ 5577
- Price$ 425,000
- Bedrooms2
- Full Bathrooms2
- Half Bathrooms1
- Sqr Footage1460
- Lot Size0.07 Acres
Data Source:
REColorado (MTOMLS)
Property Description
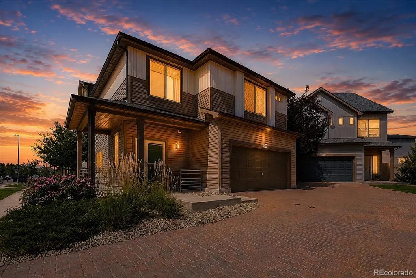
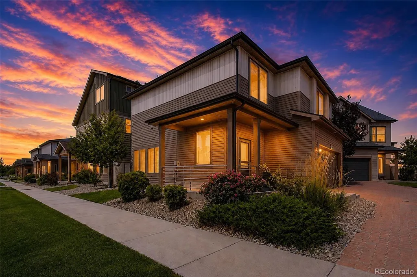
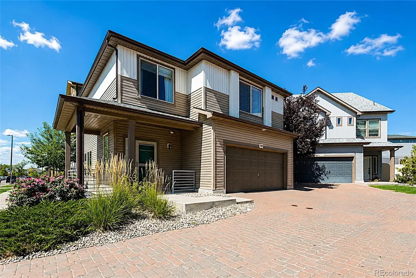
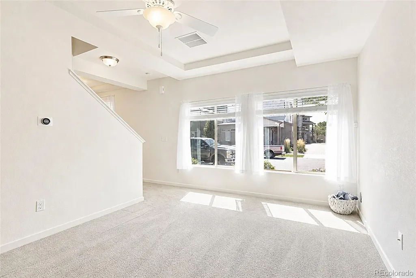
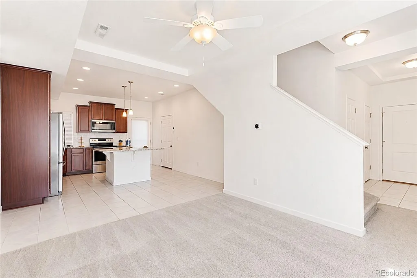
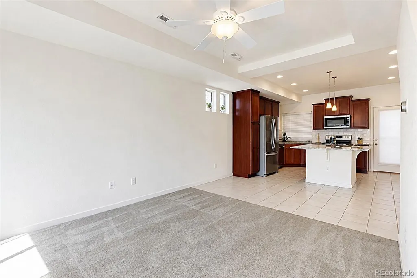
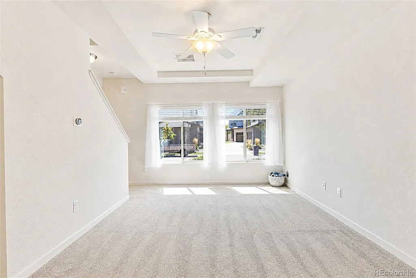
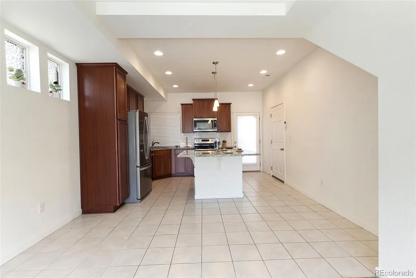
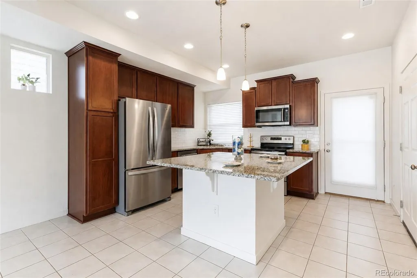
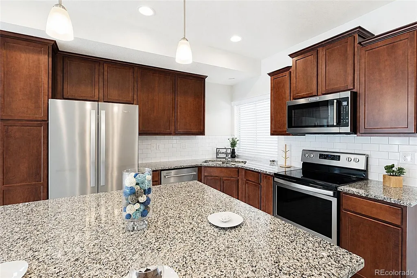
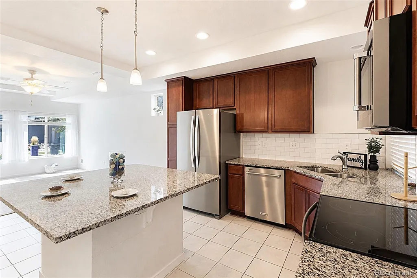
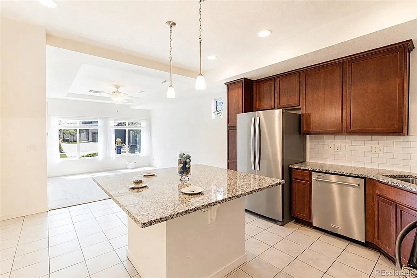
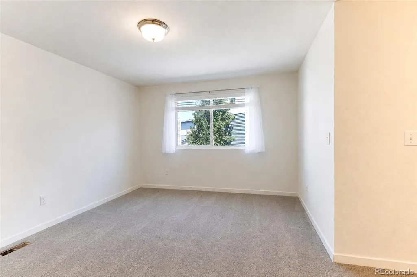
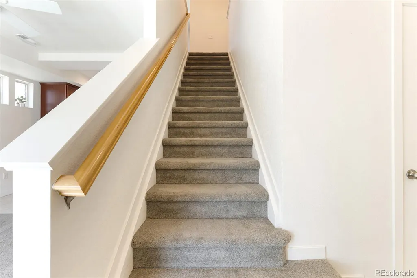
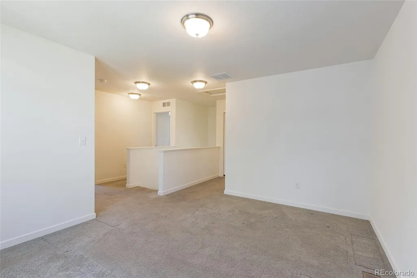
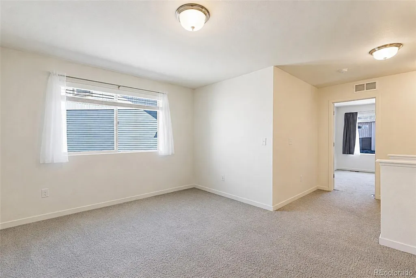
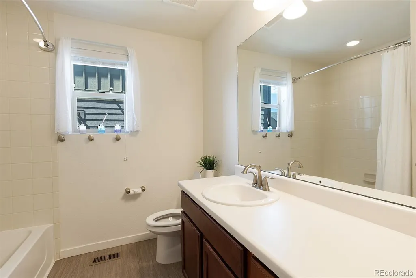
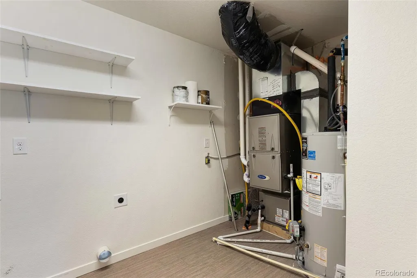
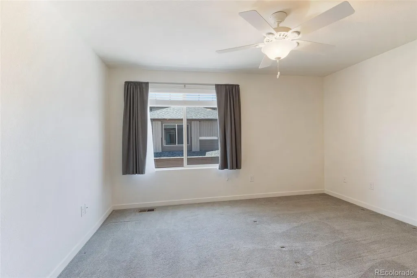
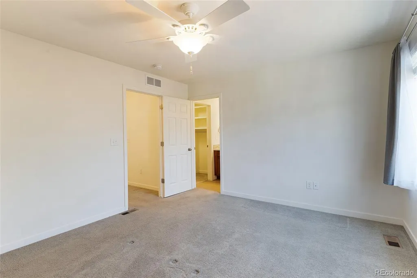
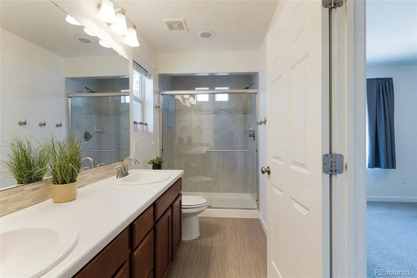
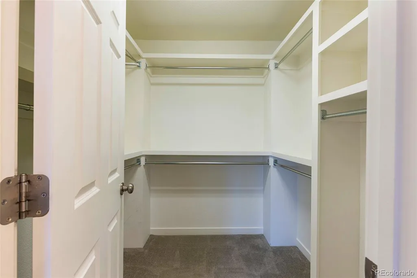
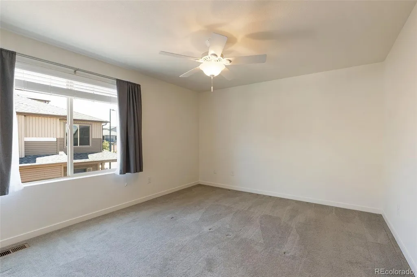
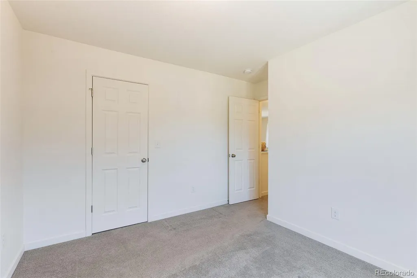
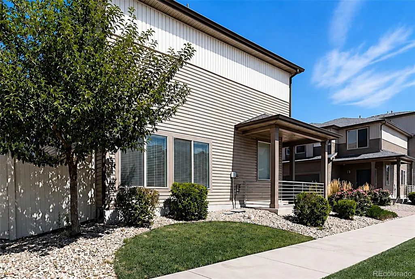
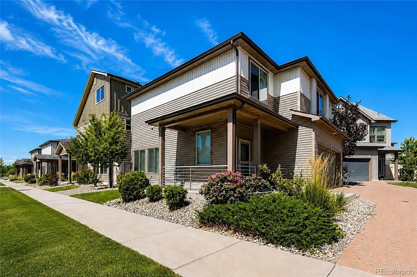
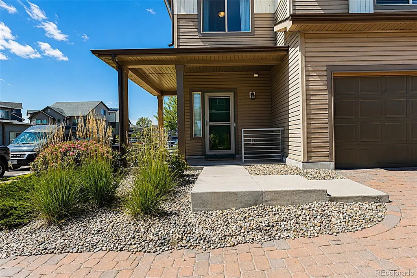
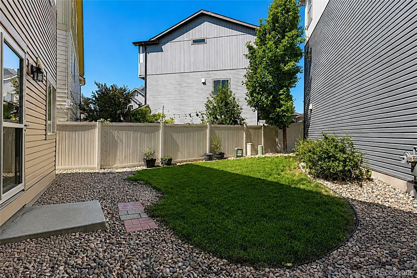
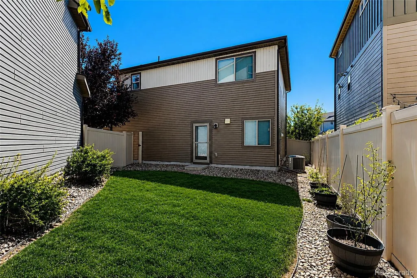
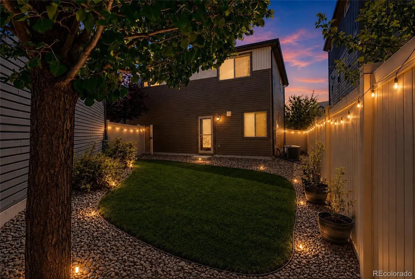
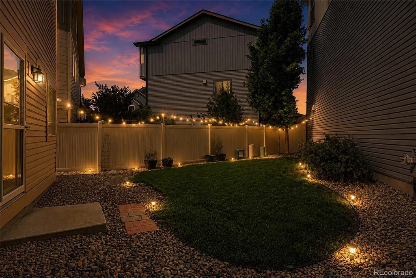
Welcome to 19109 E 54th Place, a well-maintained 2-bedroom, 2.5-bath home offering approximately 1,460 square feet in Denver's Green Valley Ranch area. Built in 2018, this two-story home offers a practical, open layout with comfortable living and dining spaces, a functional kitchen, and two upstairs bedrooms that provide separation from the main living area. Recent exterior improvements add meaningful value and peace of mind. Following a 2024 hailstorm, the roof and gutters were replaced in July 2024, with additional siding, screen, window, paint and stucco repairs completed through 2025. The replacement roof features GAF Timberline HDZ LayerLock shingles, with transferable manufacturer warranty information available. Additional features include central air conditioning, natural gas, a 200-amp electrical service, front and rear sprinkler systems, and an attached garage. The manageable homesite offers outdoor space without excessive maintenance. Located in the Green Valley Ranch area of northeast Denver, the property offers convenient access to Denver International Airport, Peña Boulevard, E-470, neighborhood parks, shopping, dining and everyday services. The home is served by public water and is located within the Green Valley Ranch North community. If you are looking for a newer Denver home with two bedrooms, multiple bathrooms, modern systems and significant recent exterior improvements, 19109 E 54th Place deserves a closer look. Schedule your private showing today.
| Elementary School | Middle School | High School |
|---|---|---|
| Highline Academy Charter School Elementary School | DSST: Green Valley Ranch Middle School | DSST: Green Valley Ranch High School |
| Price History | |
|---|---|
| 9/3/2026 | Listed $425,000 |
General Features
| Sewer | Public Sewer |
|---|---|
| Heating | Forced Air |
| Cooling | Central Air |
| Utilities | Cable Available,Electricity Available,Electricity Connected,Internet Access (Wired),Natural Gas Available,Natural Gas Connected,Phone Available |
| Possession | Closing/DOD |
| Roof | Composition |
| Appliances | Dishwasher,Microwave,Oven,Range,Range Hood,Refrigerator |
| Zoning | C-MU-20 |
| Garage Spaces | 2 |
| Association Fee Includes | Maintenance Grounds,Snow Removal |
| Patio/Porch Features | Deck,Front Porch,Patio |
| Security Features | Carbon Monoxide Detector(s),Security System,Smart Cameras,Smart Locks,Smart Security System,Smoke Detector(s),Video Doorbell |
| Construction Materials | Vinyl Siding |
| Exclusions | Staging items |
| Pets Allowed | Yes |
| Year Built | 2018 |
| Electric | 110V,220 Volts |
| Levels | Two |
| Property Subtype | Single Family Residence |
| Tax Year | 2025 |
| Current Use | Live/Work |
| Ownership | Individual |
| Assoc Fee Paid Per | Included in Property Tax |
| County | Denver |
| Property Type | Residential |
| HOA | Yes |
| Attached Garage | Yes |
| Subdivision Name | Green Valley Ranch |
| Facing Direction | East |
| Full Baths | 2 |
| Status | Active |
| High School | DSST: Green Valley Ranch |
| City | Denver |
| Association Name | Ebert Metropolitan District |
| Entry Location | Ground |
| Senior Community Y/N | No |
| High School District | Denver 1 |
| Lot Size Units | Square Feet |
| Lot Size Square Feet | 2950 |
| Listing Terms | 1031 Exchange,Cash,Conventional,FHA,VA Loan |
| Elementary School | Highline Academy Charter School |
| Tax Annual Amount | 5577 |
| Home Warranty Y/N | No |
| Middle/Junior High School | DSST: Green Valley Ranch |
| Structure Type | House |
| Builder Name | Oakwood Homes,LLC |
| Standard Status | Active |
| Middle/Junior School District | Denver 1 |
| Elementary School District | Denver 1 |
Interior Features
| Interior Amenities | Breakfast Bar,Ceiling Fan(s),Eat-in Kitchen,Entrance Foyer,Granite Counters,High Ceilings,High Speed Internet,Kitchen Island,Open Floorplan,Pantry,Primary Suite,Smoke Free,Walk-In Closet(s) |
|---|---|
| Flooring | Carpet |
| Furnished Y/N | Unfurnished |
| Basement (Y/N) | No |
| Window Features | Double Pane Windows,Window Coverings,Window Treatments |
| Above Grade Finished Area | 1460 |
| Half Baths | 1 |
| Laundry Features | Laundry Closet |
| Total Bedrooms | 2 |
| Main Level Bathrooms | 1 |
| Total Baths | 3 |
Exterior Features
| Exterior Amenities | Lighting,Private Yard |
|---|---|
| Fencing | Full |
| Parking Features | Brick Driveway,Finished Garage,Lighted |
| Lot Features | Corner Lot,Cul-De-Sac,Irrigated,Landscaped,Level,Many Trees,Master Planned,Near Public Transit |
| Water Source | Public |
| Total Parking | 2 |
| Lot Size Area | 2950 |
| Foundation Details | Slab |
| Building Area Total | 1460 |
| Lot Size Acres | 0.07 |
| Road Surface Type | Paved |
| Road Frontage Type | Public |
| Road Responsibility | Public Maintained Road |
| Horse Y/N | No |
Amenities
- Foreclosure
- Views
- Short Sale
- New Construction
- Adult 55+
- Lease To Own
- No HOA Fees
- Furnished
- Primary On Main
- Air Conditioning
- Seller Finance
- Green
- Fixer Upper
- Horse
- Golf
- Fireplace
- Deck
- Garage
- Basement
- Pool
Property vs Single Family Average in 80249
Price
Taxes
Year Built
Visits
In The Neighborhood
Just Listed
Denver
$ 545,000
- Type
- Single Family
- Size
- 2,430 SqFt
- Rooms
- 3 Beds + 2.5 Baths
 High Ridge Realty #6647832
Just Listed
Denver
$ 450,000
- Type
- Single Family
- Size
- 1,815 SqFt
- Rooms
- 2 Beds + 3.5 Baths
One Stop Realty, LLC #9700476
Just Listed
Denver
$ 590,000
- Type
- Single Family
- Size
- 3,321 SqFt
- Rooms
- 6 Beds + 2.5 Baths
Trelora Realty, Inc. #7006154
Just Listed
Denver
$ 500,000
- Type
- Single Family
- Size
- 2,154 SqFt
- Rooms
- 4 Beds + 2.5 Baths
West and Main Homes Inc #8706032
Denver
$ 460,000
- Type
- Single Family
- Size
- 2,216 SqFt
- Rooms
- 4 Beds + 3.5 Baths
eXp Realty, LLC #3423092
Golf Course
Denver
$ 499,900
- Type
- Single Family
- Size
- 2,154 SqFt
- Rooms
- 3 Beds + 2.5 Baths
MB Alexander Pro-Realty #4585735
Aurora
$ 589,000
- Type
- Single Family
- Size
- 4,173 SqFt
- Rooms
- 3 Beds + 2 Baths
Kentwood Real Estate Cherry Creek #2640578
Denver
$ 418,000
- Type
- Single Family
- Size
- 1,116 SqFt
- Rooms
- 3 Beds + 1 Baths
Compass - Denver #5689801
Denver
$ 569,900
- Type
- Single Family
- Size
- 3,031 SqFt
- Rooms
- 5 Beds + 3.5 Baths
Coldwell Banker Realty 24 #8811166
Denver
$ 425,000
- Type
- Single Family
- Size
- 1,175 SqFt
- Rooms
- 2 Beds + 2.5 Baths
Compass - Denver #9726549
Reduced
Denver
$ 379,900
- Type
- Single Family
- Size
- 1,170 SqFt
- Rooms
- 2 Beds + 2.5 Baths
Real Broker, LLC DBA Real #9425161
Waterfront
Conifer
$ 749,000
- Type
- Single Family
- Size
- 2,368 SqFt
- Rooms
- 3 Beds + 2 Baths
New Home Star, LLC #5962948
Golf Course
Denver
$ 435,000
- Type
- Single Family
- Size
- 1,460 SqFt
- Rooms
- 2 Beds + 2.5 Baths
Megastar Realty #3406709

 The real estate listing information and related content displayed on this site is provided exclusively for consumers’ personal, non-commercial use and may not be used for any purpose other than to identify prospective properties consumers may be interested in purchasing. This information and related content is deemed reliable but is not guaranteed accurate by elevateMLS.
