
New Construction
Address
17707 Many Horses Way, Parker, CO
Price
$ 989,950
Property Attributes
- MLS#3987984
- TypeSingle Family
- Listing Status Active
- CountyDOUGLAS
- CityParker
- NeighborhoodTanterra
- Zip80134
- StyleHouse
- Year Built2026
- Price$ 989,950
- Bedrooms6
- Full Bathrooms4
- Half Bathrooms1
- Sqr Footage4837
- Lot Size0.13 Acres
Data Source:
REColorado (MTOMLS)
Property Description
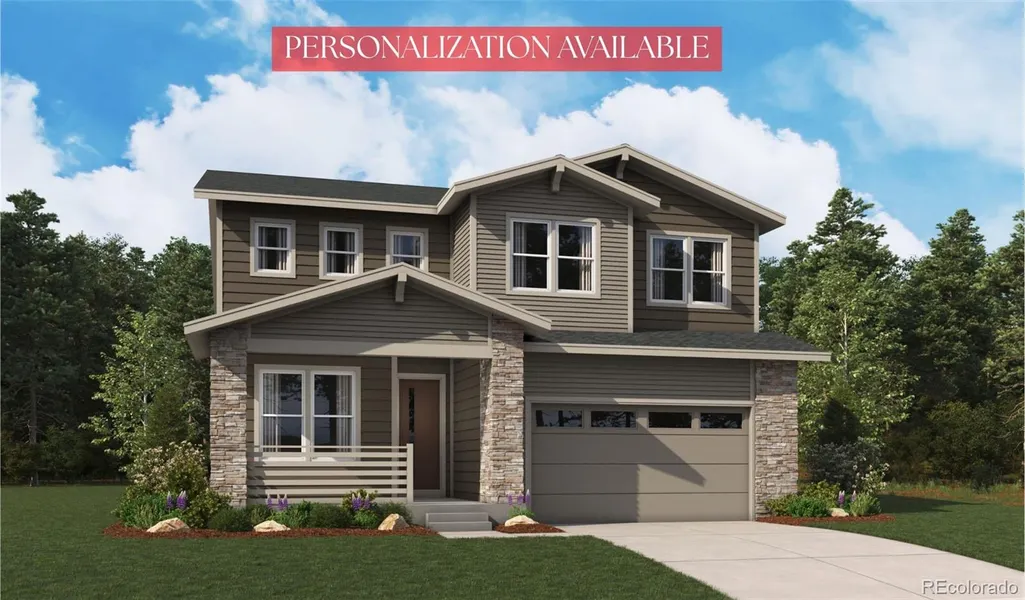
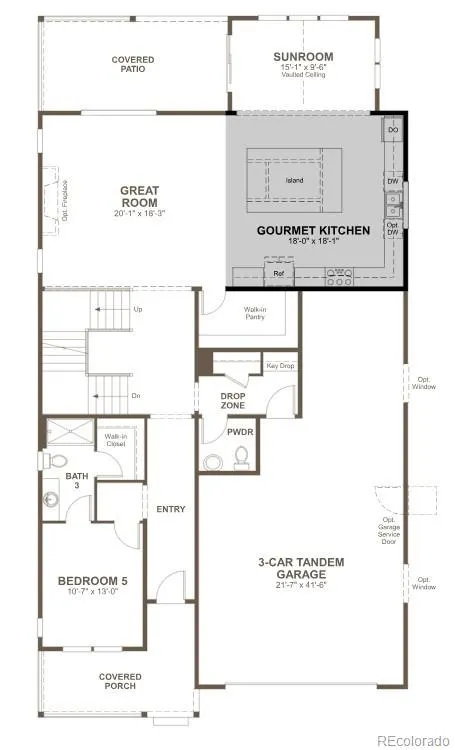
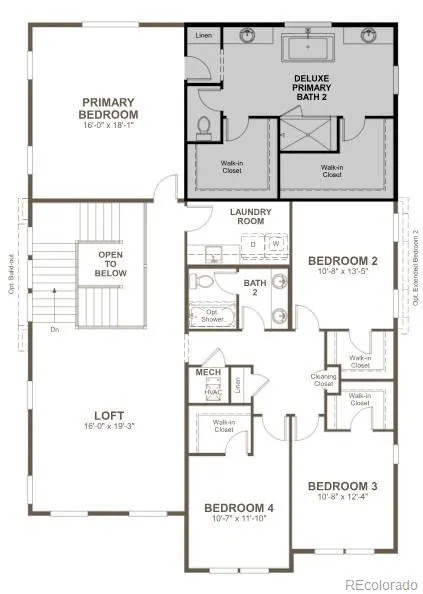
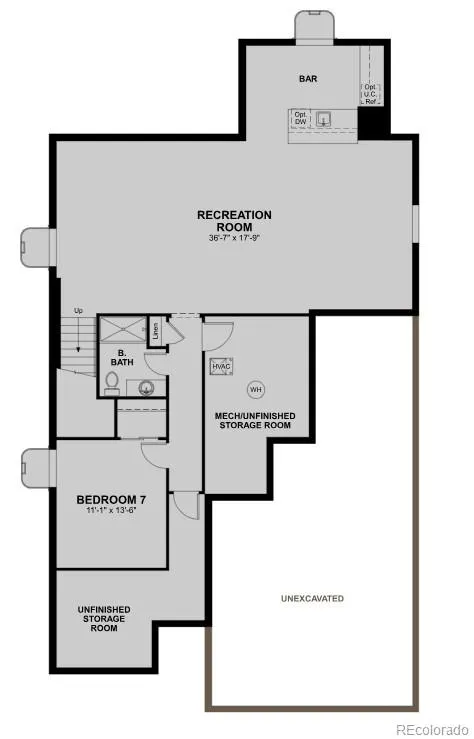
**PERSONALIZATION AVAILABLE**Experience elevated living in this stunning Teton plan, where thoughtful design and luxurious finishes come together beautifully. A welcoming covered front porch sets the tone, leading into an expansive great room anchored by a cozy fireplace and filled with natural light from the adjoining sunroom. The gourmet kitchen is a showstopper, featuring an oversized island, abundant cabinetry, and a spacious walk-in pantry, perfect for entertaining and everyday living. A private main-floor bedroom with an attached bath and a convenient powder room adds exceptional flexibility. Upstairs, an inviting loft creates the perfect space to unwind, while three secondary bedrooms each offer walk-in closets. The lavish primary suite is a true retreat, showcasing dual walk-in closets and a spa-inspired five-piece bath with double sinks, a large walk-in shower, and a freestanding soaking tub. The finished basement expands your living space with a generous rec room, an additional bedroom, and a bath, ideal for guests or multi-generational living. Completing the home is a relaxing, covered deck, offering the perfect place to enjoy Colorado sunsets and outdoor gatherings year-round. PERSONALIZATION OPTIONS ARE AVAILABLE, allowing you to tailor finishes and design selections to complement your lifestyle and create a home that is uniquely yours.
| Elementary School | Middle School | High School |
|---|---|---|
| Legacy Point Elementary School | Sagewood Middle School | Ponderosa High School |
| Price History | |
|---|---|
| 9/21/2026 | Listed $989,950 |
General Features
| Sewer | Public Sewer |
|---|---|
| Heating | Forced Air |
| Cooling | Central Air |
| Possession | Closing/DOD |
| Roof | Shingle,Composition |
| Appliances | Cooktop,Dishwasher,Disposal,Microwave,Oven,Range Hood |
| HOA Fee | 150 |
| Garage Spaces | 3 |
| Patio/Porch Features | Covered,Deck,Front Porch |
| Security Features | Video Doorbell |
| Construction Materials | Frame |
| Exclusions | None |
| Year Built | 2026 |
| Levels | Two |
| Property Subtype | Single Family Residence |
| Tax Year | 2026 |
| Ownership | Builder |
| Assoc Fee Paid Per | Monthly |
| County | Douglas |
| Property Type | Residential |
| HOA | Yes |
| Attached Garage | Yes |
| Subdivision Name | Tanterra |
| Facing Direction | South |
| Full Baths | 2 |
| Status | Active |
| High School | Ponderosa |
| City | Parker |
| Association Name | Advance HOA |
| Senior Community Y/N | No |
| High School District | Douglas RE-1 |
| Lot Size Units | Acres |
| Lot Size Square Feet | 5662.8 |
| Listing Terms | Cash,Conventional,FHA,VA Loan |
| Elementary School | Legacy Point |
| Home Warranty Y/N | Yes |
| Middle/Junior High School | Sagewood |
| Property Condition | Under Construction |
| Structure Type | House |
| Builder Name | Richmond American Homes |
| Standard Status | Active |
| Middle/Junior School District | Douglas RE-1 |
| Elementary School District | Douglas RE-1 |
Interior Features
| Interior Amenities | Eat-in Kitchen,Five Piece Bath,Kitchen Island,Pantry,Primary Suite,Quartz Counters,Radon Mitigation System,Walk-In Closet(s),Wet Bar |
|---|---|
| Basement | Finished,Sump Pump |
| Flooring | Carpet,Vinyl |
| Total Fireplaces | 1 |
| Fireplace Features | Gas,Great Room |
| Basement (Y/N) | Yes |
| Window Features | Double Pane Windows |
| Above Grade Finished Area | 3688 |
| Half Baths | 1 |
| 3/4 Baths | 2 |
| Total Bedrooms | 6 |
| Below Grade Finished Area | 1149 |
| Main Level Bedrooms | 1 |
| Main Level Bathrooms | 2 |
| Total Baths | 5 |
Exterior Features
| Parking Features | Tandem |
|---|---|
| Lot Features | Corner Lot,Landscaped,Sprinklers In Front |
| Total Parking | 3 |
| Lot Size Area | 0.13 |
| Foundation Details | Slab |
| Building Area Total | 4837 |
| Lot Size Acres | 0.13 |
| Builder Model | Teton / B |
Amenities
- Foreclosure
- Views
- Short Sale
- New Construction
- Adult 55+
- Lease To Own
- No HOA Fees
- Furnished
- Primary On Main
- Air Conditioning
- Seller Finance
- Green
- Fixer Upper
- Horse
- Golf
- Fireplace
- Deck
- Garage
- Basement
- Pool
Property vs Single Family Average in 80134
Price
Year Built
Visits
In The Neighborhood
Just Listed
Parker
$ 844,164
- Type
- Single Family
- Size
- 3,956 SqFt
- Rooms
- 4 Beds + 3 Baths
 RE/MAX Professionals #5537958
Just Listed
Parker
$ 797,350
- Type
- Single Family
- Size
- 3,799 SqFt
- Rooms
- 4 Beds + 2.5 Baths
RE/MAX Professionals #5303467
Just Listed
Parker
$ 726,811
- Type
- Single Family
- Size
- 3,317 SqFt
- Rooms
- 3 Beds + 2.5 Baths
RE/MAX Professionals #1757927
Just Listed
Parker
$ 725,278
- Type
- Single Family
- Size
- 3,383 SqFt
- Rooms
- 3 Beds + 3 Baths
RE/MAX Professionals #7562742
Just Listed
Parker
$ 964,950
- Type
- Single Family
- Size
- 5,158 SqFt
- Rooms
- 5 Beds + 4.5 Baths
SH Realty, Inc. #1870387
Just Listed
Parker
$ 851,874
- Type
- Single Family
- Size
- 3,991 SqFt
- Rooms
- 4 Beds + 4 Baths
RE/MAX Professionals #6711092
New Construction
Parker
$ 836,085
- Type
- Single Family
- Size
- 4,121 SqFt
- Rooms
- 5 Beds + 3 Baths
RE/MAX Professionals #5557185
New Construction
Parker
$ 658,212
- Type
- Single Family
- Size
- 2,674 SqFt
- Rooms
- 3 Beds + 2.5 Baths
RE/MAX Professionals #5703234
Reduced
Parker
$ 1,049,950
- Type
- Single Family
- Size
- 4,683 SqFt
- Rooms
- 6 Beds + 5 Baths
Richmond Realty Inc #2540393
Reduced
Parker
$ 1,074,950
- Type
- Single Family
- Size
- 5,639 SqFt
- Rooms
- 4 Beds + 4.5 Baths
Richmond Realty Inc #9269345

 The real estate listing information and related content displayed on this site is provided exclusively for consumers’ personal, non-commercial use and may not be used for any purpose other than to identify prospective properties consumers may be interested in purchasing. This information and related content is deemed reliable but is not guaranteed accurate by elevateMLS.
