
Address
3 Red Cedar, Littleton, CO
Price
$ 899,000
Property Attributes
- MLS#3985411
- TypeSingle Family
- Listing Status Active
- CountyJEFFERSON
- CityLittleton
- NeighborhoodKen Caryl
- Zip80127
- StyleTraditional
- Year Built1986
- Taxes$ 6061
- Price$ 899,000
- Bedrooms4
- Full Bathrooms2
- Half Bathrooms2
- Sqr Footage3889
- Lot Size0.1 Acres
Data Source:
REColorado (MTOMLS)
Property Description
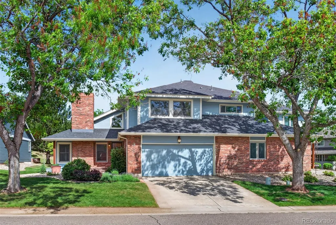
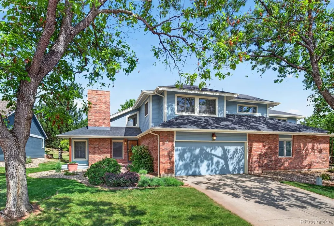
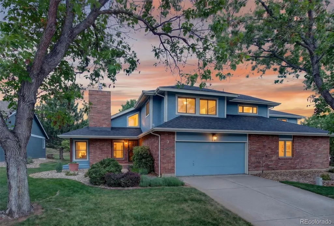
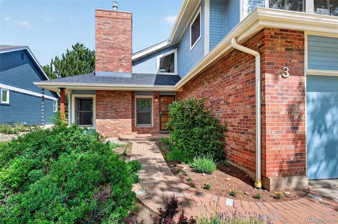
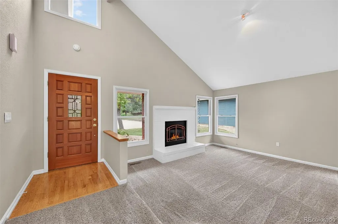
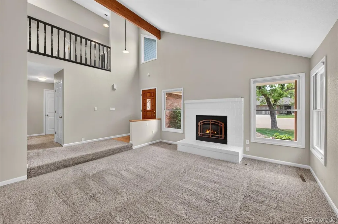
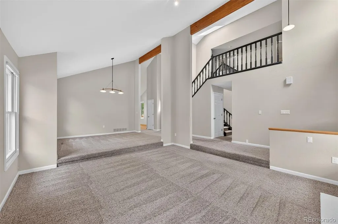
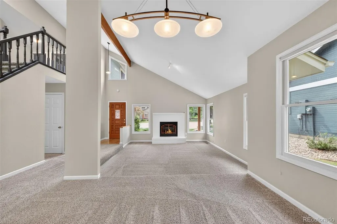
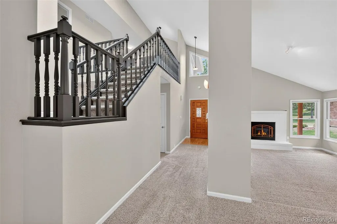
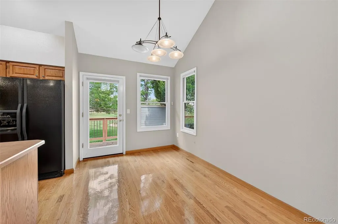
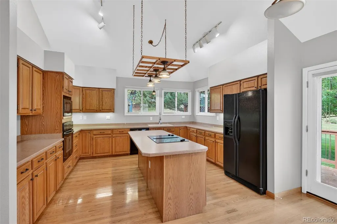
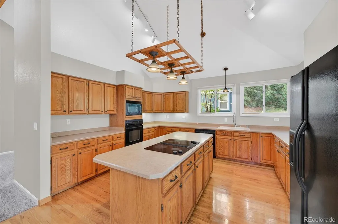
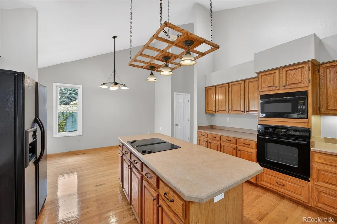
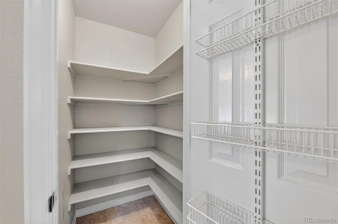
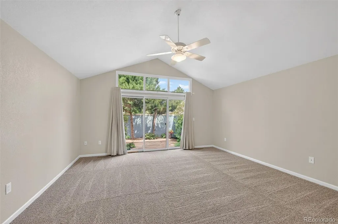
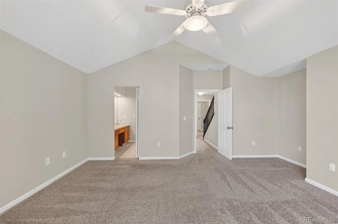
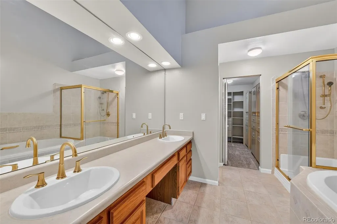
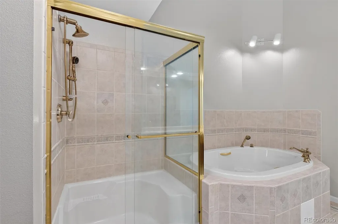
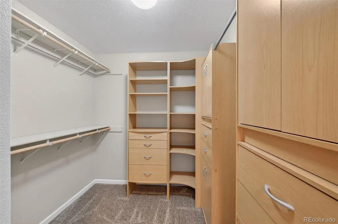
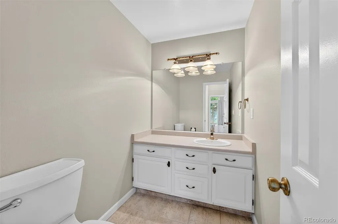
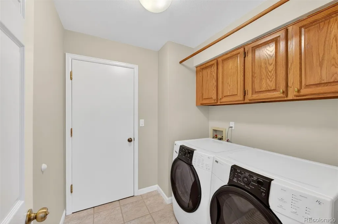
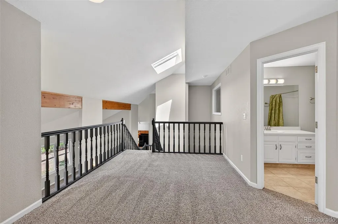
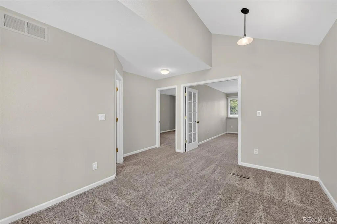
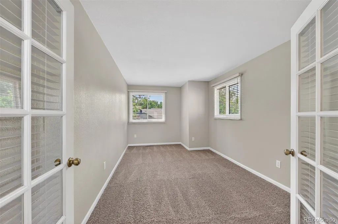
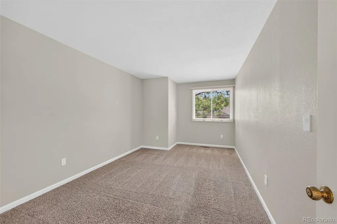
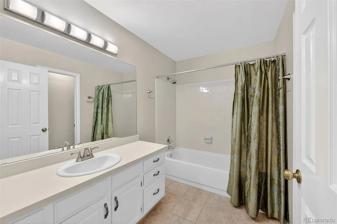
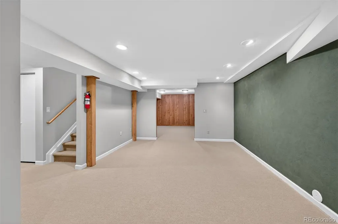
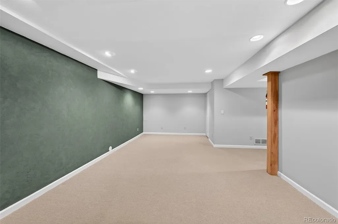
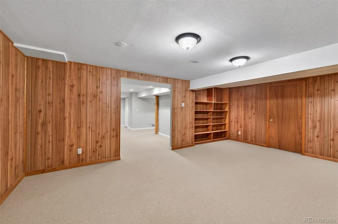
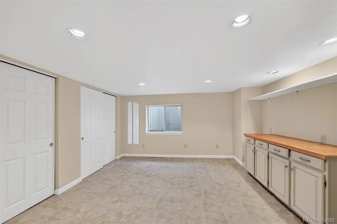
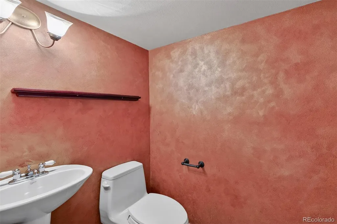
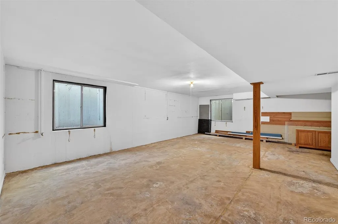
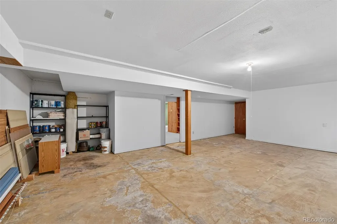
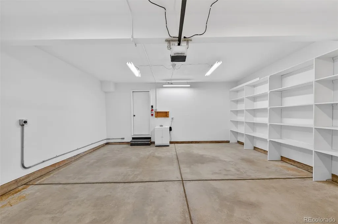
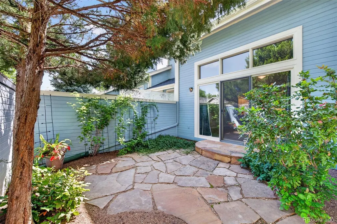
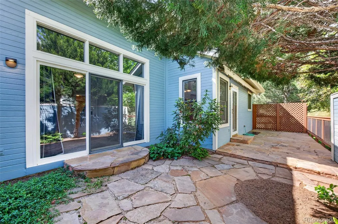
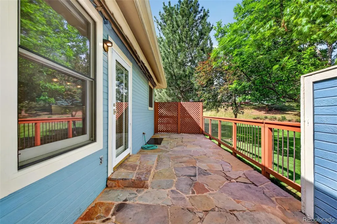
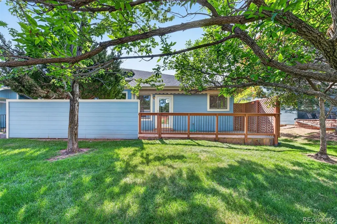
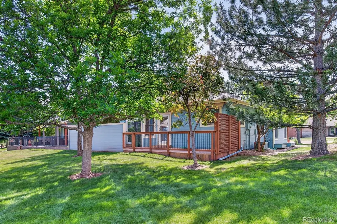
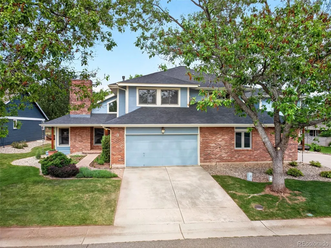
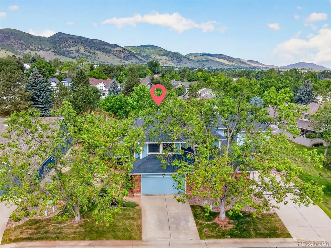
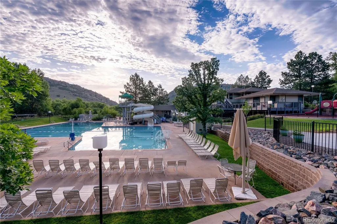
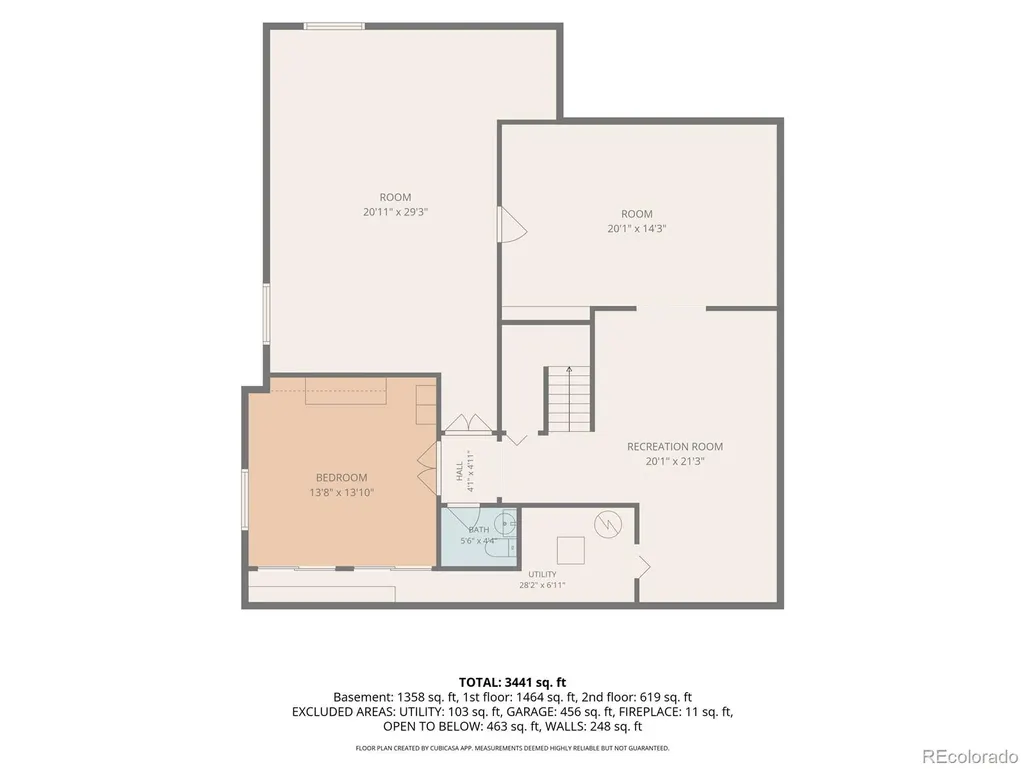
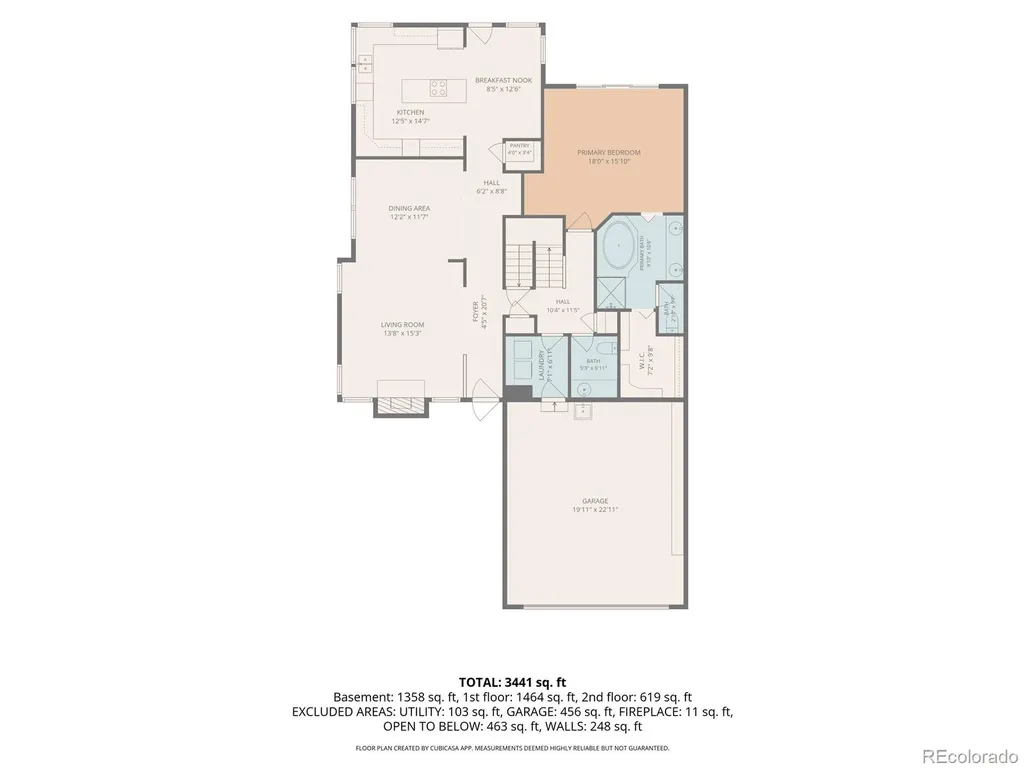
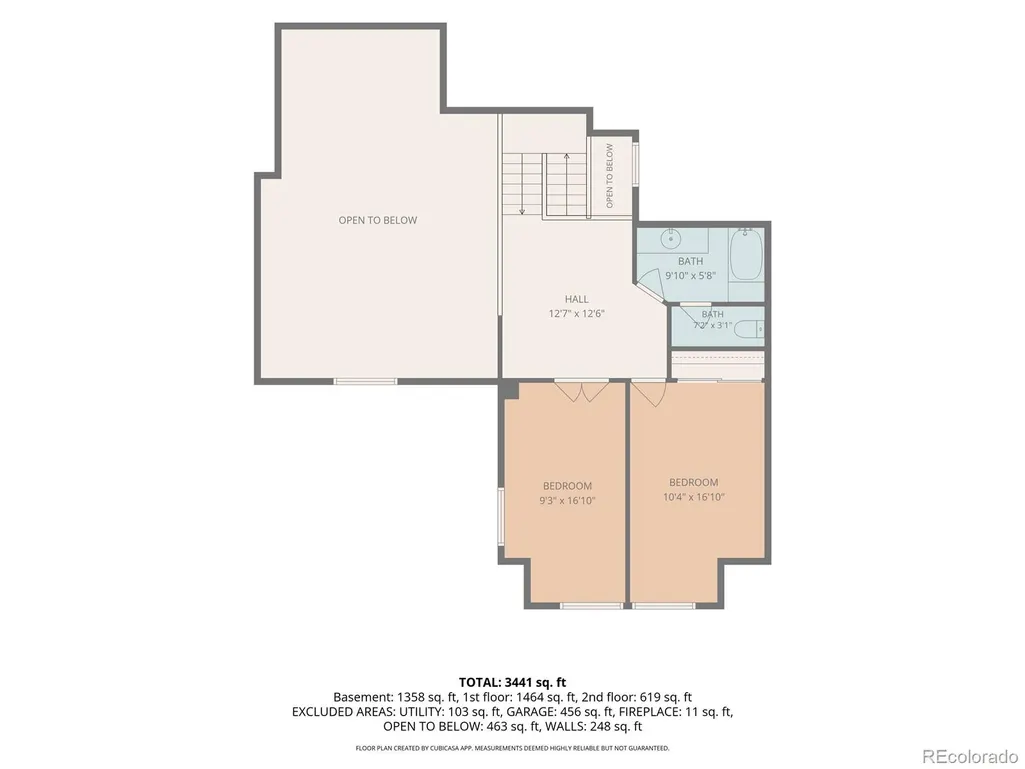
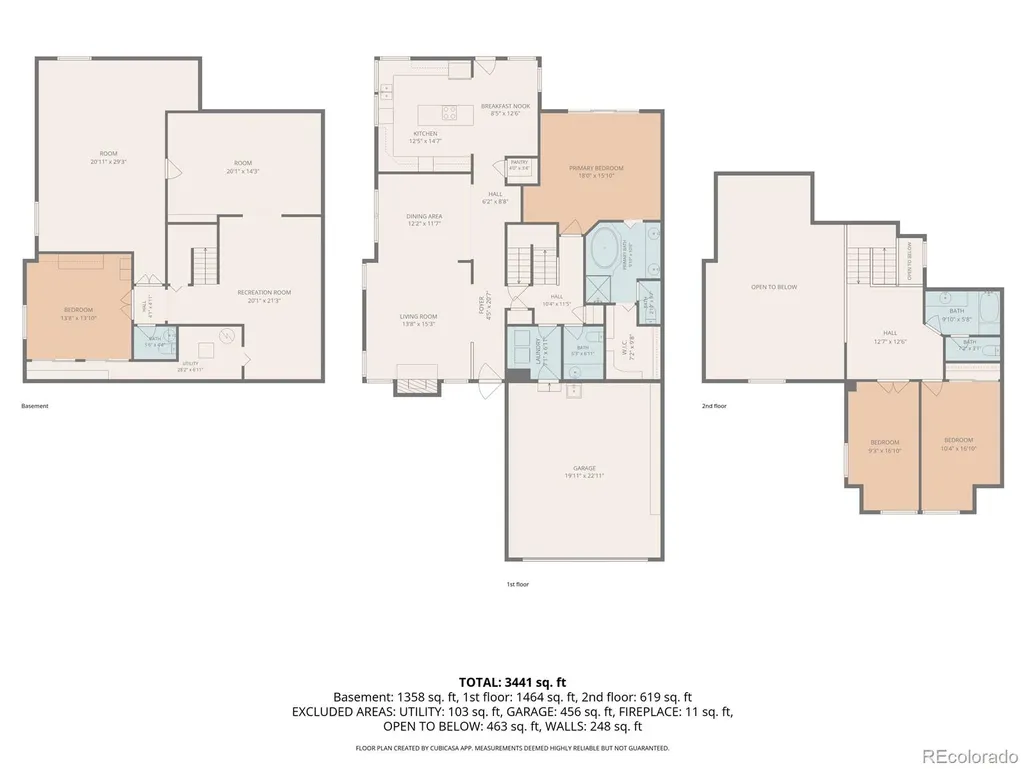
Enjoy effortless main-floor living in the highly sought-after Enclave at Ken Caryl Valley. Backing to a peaceful greenbelt, this impeccably maintained home offers a serene setting and exceptional indoor-outdoor living. The main level features a welcoming living room with a cozy gas fireplace, a formal dining room, and a spacious kitchen with a center island, pantry, and abundant cabinetry. The primary suite is conveniently located on the main floor and includes an updated full ensuite bath. A laundry/mud room and powder room complete the main level. Upstairs, you’ll find a versatile loft space, two additional bedrooms, and a full bath. The finished basement adds incredible flexibility with multiple rooms, generous storage, and a half bath. Step outside to the expansive private flagstone patio overlooking the greenbelt, along with an additional front patio perfect for relaxing or entertaining. An attached two-car garage provides convenience and extra storage. Located close to the community pool, walking trails, and parks, this home combines comfort, privacy, and an unbeatable Ken Caryl Valley lifestyle.
| Elementary School | Middle School | High School |
|---|---|---|
| Bradford Elementary School | Bradford Middle School | Chatfield High School |
| Price History | |
|---|---|
| 6/9/2026 | Listed $975,000 |
| 8/13/2026 | 8$899,000 |
General Features
| Sewer | Public Sewer |
|---|---|
| Heating | Forced Air |
| Cooling | Central Air |
| Roof | Composition |
| Appliances | Dishwasher,Disposal,Dryer,Microwave,Refrigerator,Washer |
| Zoning | P-D |
| HOA Fee | 330 |
| Garage Spaces | 2 |
| Association Fee Includes | Irrigation,Maintenance Grounds,Recycling,Trash,Water |
| Patio/Porch Features | Patio |
| Architectural Style | Traditional |
| Security Features | Carbon Monoxide Detector(s),Smoke Detector(s) |
| Construction Materials | Brick,Frame |
| Exclusions | personal property |
| Pets Allowed | Cats OK,Dogs OK |
| Year Built | 1986 |
| Levels | Two |
| Property Subtype | Single Family Residence |
| Tax Year | 2025 |
| Ownership | Individual |
| Assoc Fee Paid Per | Monthly |
| County | Jefferson |
| Property Type | Residential |
| Association Amenities | Park,Playground,Pool,Tennis Court(s),Trail(s) |
| HOA | Yes |
| Attached Garage | Yes |
| Subdivision Name | Ken Caryl |
| Facing Direction | South |
| Full Baths | 2 |
| Status | Active |
| High School | Chatfield |
| City | Littleton |
| Association Name | Enclave/Hammersmith |
| Entry Location | Exterior Access |
| Senior Community Y/N | No |
| High School District | Jefferson County R-1 |
| Lot Size Units | Acres |
| Lot Size Square Feet | 4356 |
| Listing Terms | Cash,Conventional,VA Loan |
| Elementary School | Bradford |
| Tax Annual Amount | 6061 |
| Middle/Junior High School | Bradford |
| Virtual Tour | https://www.listingsmagic.com/sps/tour-slider/index.php?property_ID=283432&ld_reg=Y |
| Structure Type | Duplex |
| AssociationName2 | Ken Caryl |
| Standard Status | Active |
| Occupancy Type | Owner |
| Middle/Junior School District | Jefferson County R-1 |
| Elementary School District | Jefferson County R-1 |
Interior Features
| Basement | Bath/Stubbed,Finished |
|---|---|
| Common Walls | 1 Common Wall |
| Basement (Y/N) | Yes |
| Above Grade Finished Area | 2290 |
| Half Baths | 2 |
| Total Bedrooms | 4 |
| Below Grade Finished Area | 1599 |
| Entry Level | 1 |
| Main Level Bedrooms | 1 |
| Main Level Bathrooms | 2 |
| Total Baths | 4 |
Exterior Features
| Fencing | Partial |
|---|---|
| Lot Features | Corner Lot |
| Water Source | Public |
| Total Parking | 2 |
| Lot Size Area | 0.1 |
| Foundation Details | Slab |
| Building Area Total | 3889 |
| Lot Size Acres | 0.1 |
| Road Surface Type | Paved |
| Road Frontage Type | Public |
| Road Responsibility | Public Maintained Road |
Amenities
- Foreclosure
- Views
- Short Sale
- New Construction
- Adult 55+
- Lease To Own
- No HOA Fees
- Furnished
- Primary On Main
- Air Conditioning
- Seller Finance
- Green
- Fixer Upper
- Horse
- Golf
- Fireplace
- Deck
- Garage
- Basement
- Pool
Property vs Single Family Average in 80127
Price
Taxes
Year Built
Visits
In The Neighborhood
Just Listed
Littleton
$ 1,699,000
- Type
- Single Family
- Size
- 4,065 SqFt
- Rooms
- 5 Beds + 4.5 Baths
 eXp Realty, LLC #6300317
Littleton
$ 1,550,000
- Type
- Single Family
- Size
- 3,828 SqFt
- Rooms
- 4 Beds + 3.5 Baths
Your Castle Real Estate Inc #5926184
Reduced
Littleton
$ 899,000
- Type
- Single Family
- Size
- 2,390 SqFt
- Rooms
- 4 Beds + 3 Baths
RE/MAX Professionals #4607815
Views
Littleton
$ 1,950,000
- Type
- Single Family
- Size
- 8,126 SqFt
- Rooms
- 6 Beds + 4 Baths
RE/MAX Professionals #3922305

 The real estate listing information and related content displayed on this site is provided exclusively for consumers’ personal, non-commercial use and may not be used for any purpose other than to identify prospective properties consumers may be interested in purchasing. This information and related content is deemed reliable but is not guaranteed accurate by elevateMLS.
