
Price Reduction
Address
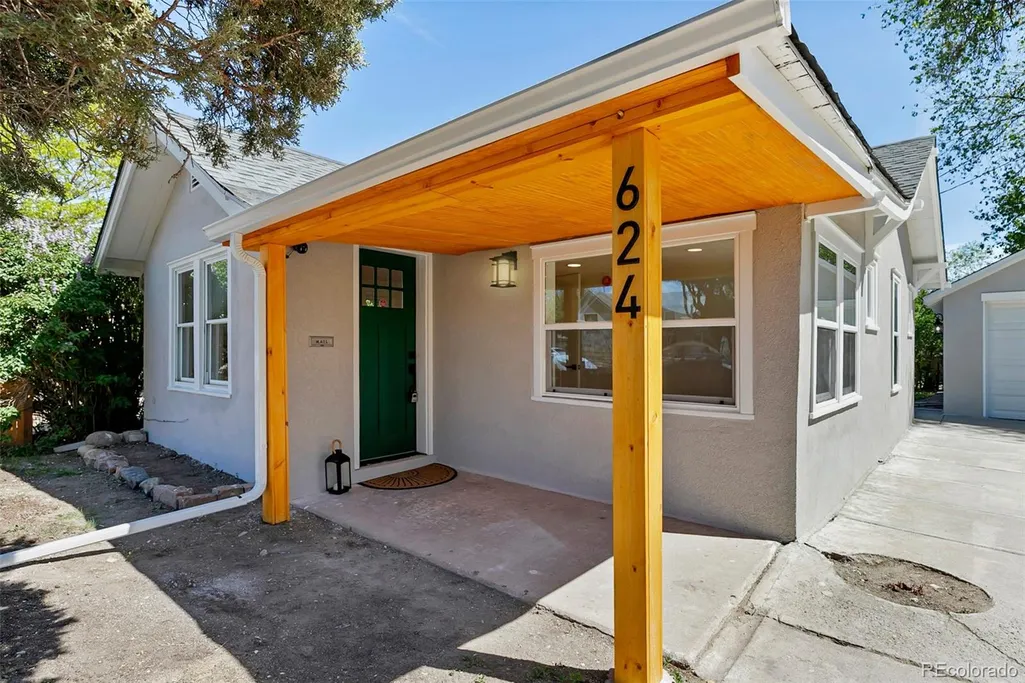
624 S Quitman Street, Denver, CO
Price
$ 428,000
Property Attributes
- MLS#3851058
- TypeSingle Family
- Listing Status Active
- CountyDENVER
- CityDenver
- NeighborhoodWestwood
- Zip80219
- StyleA-Frame
- Year Built1934
- Taxes$ 1616
- Price$ 428,000
- Bedrooms2
- Full Bathrooms2
- Half Bathrooms0
- Sqr Footage1285
- Lot Size0.11 Acres
Data Source:
REColorado (MTOMLS)
Property Description
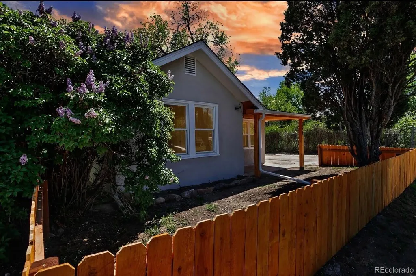
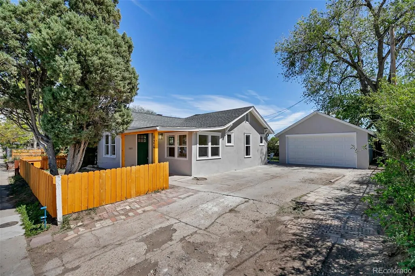
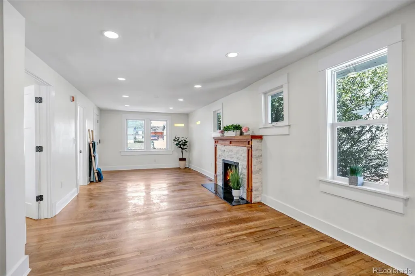
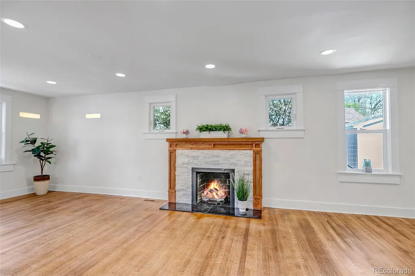
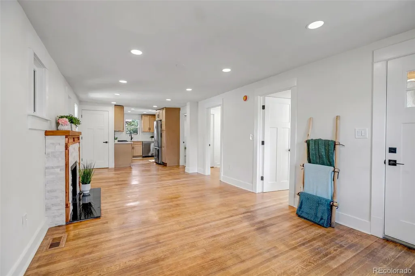
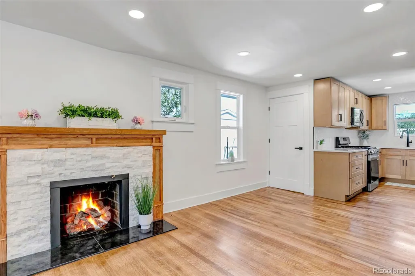
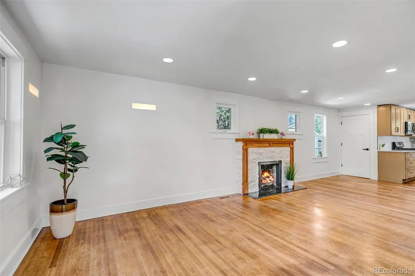
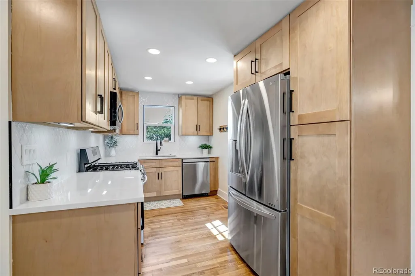
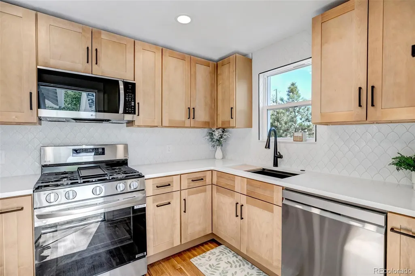
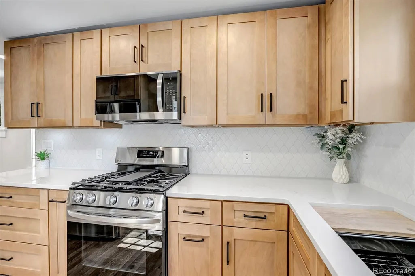
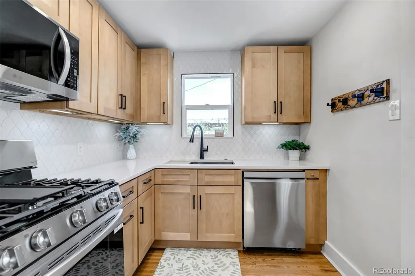
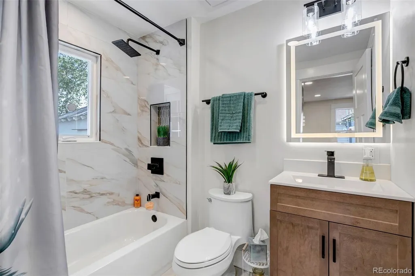
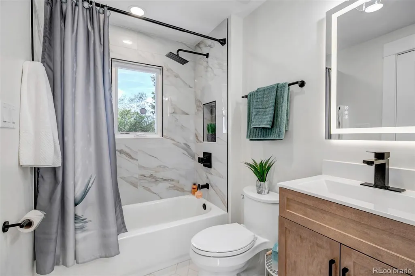
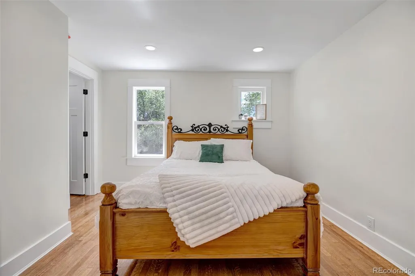
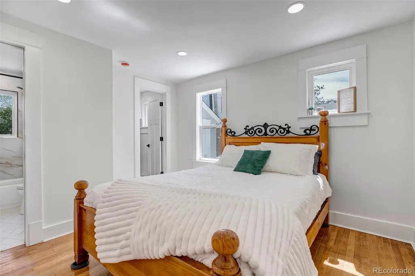
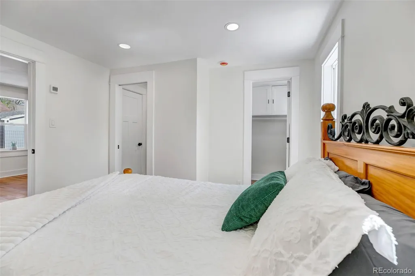
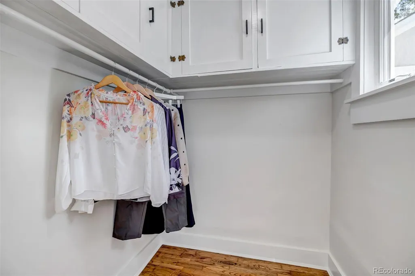
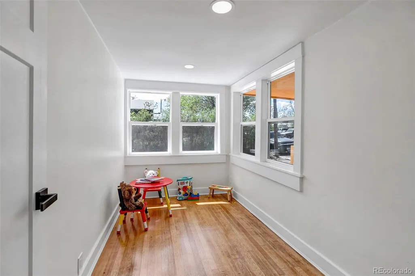
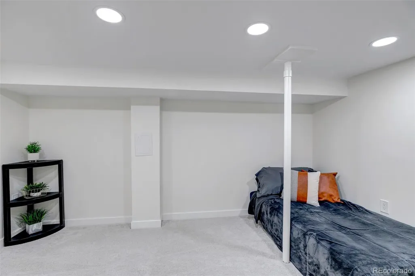
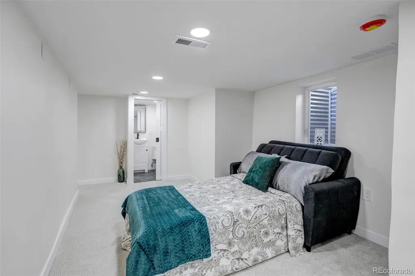
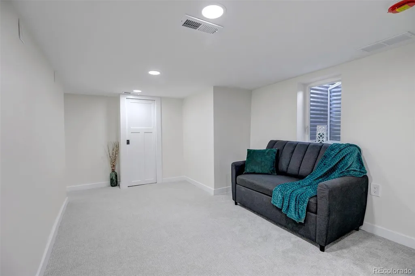
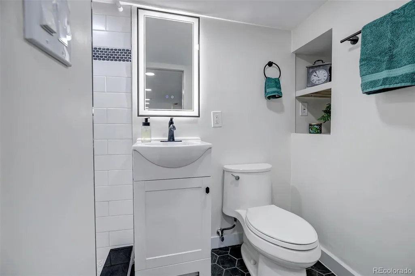
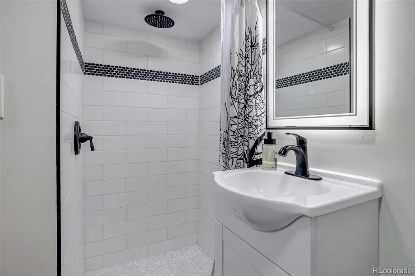
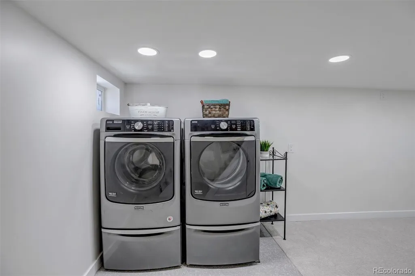
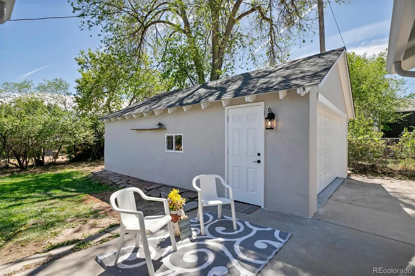
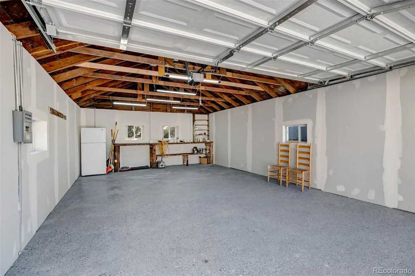
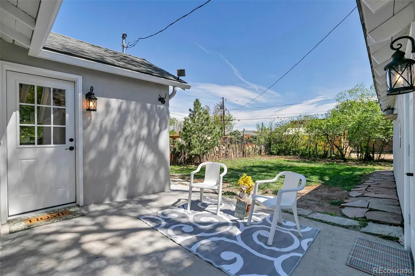
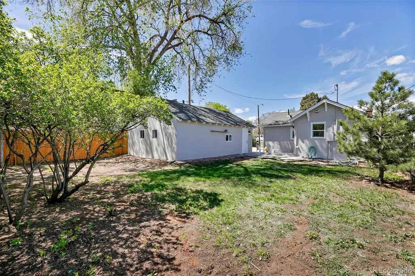
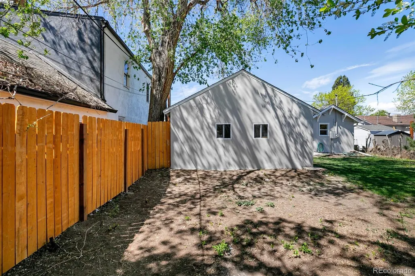
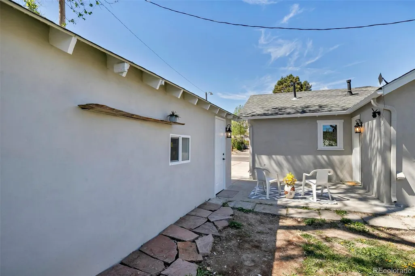
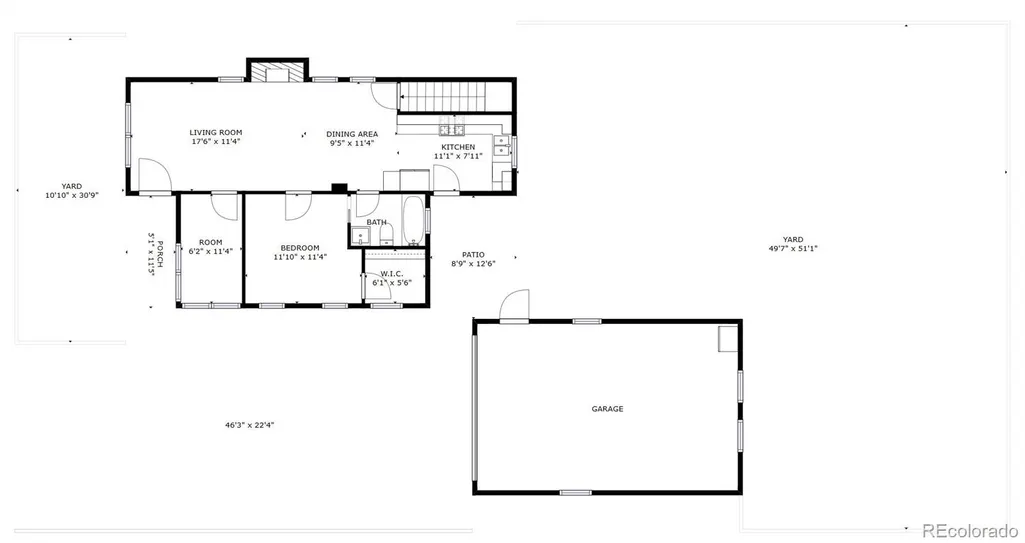
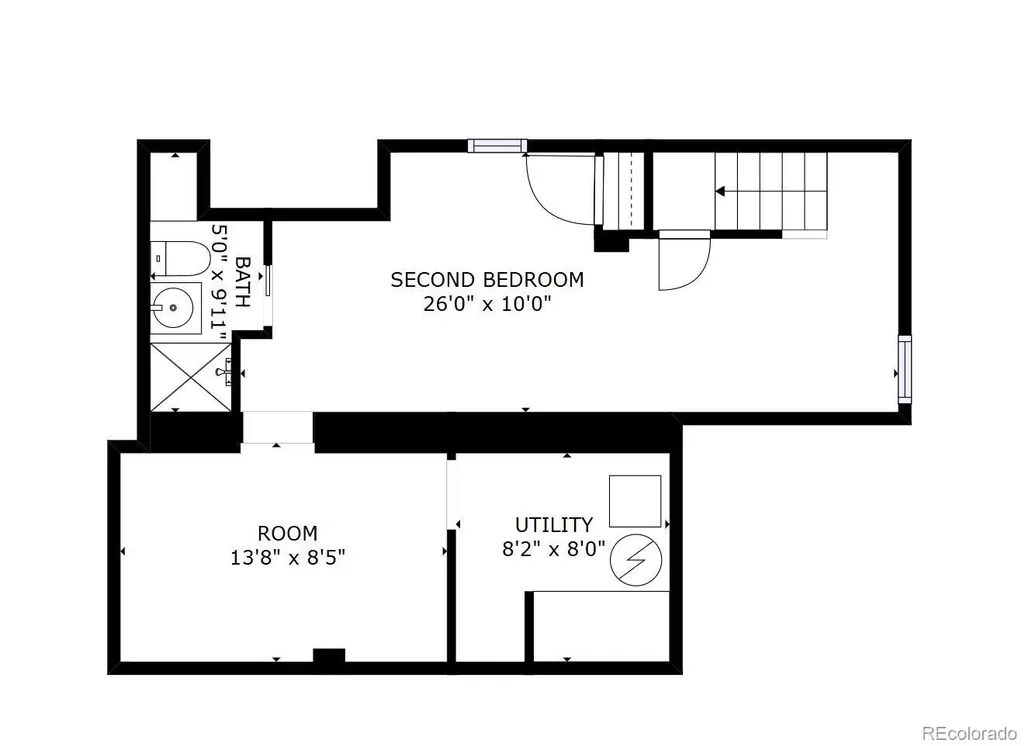
Welcome to 624 S Quitman — a rare 2-bed, 2-bath Denver gem where 100+ years of neighborhood history just got a complete modern makeover. Purchased from a longtime neighbor who called this home for over 50 years, this renovation kept the soul he loved while rebuilding nearly everything else. We also kept the basement height, it's not tall (approx. 6ft 1). The result is a move-in-ready charmer that feels brand new yet still belongs on this classic Villa Park block. Step inside and the difference is immediate: gleaming updated hardwood floors flow throughout the entire main level, new windows flood every room with natural light, and the fully remodeled kitchen shines with brand-new cabinets, countertops, and stainless appliances. Both bathrooms have been completely refreshed, the fireplace has been updated for cozy evenings, and the basement offers fresh carpet and flexible bonus space. Outside, a brand-new garage door and beautiful new fencing add instant curb appeal, and a newly added raised garden bed in the backyard makes it easy to start growing your own herbs, vegetables, or flowers from day one. Located in one of Denver's most convenient and up-and-coming pockets — minutes from Federal Boulevard shops, Morrison Road dining, downtown, and easy highway access — this home delivers big-city access with old-school neighborhood feel. Quiet tree-lined streets, friendly longtime residents, and that unbeatable Denver lifestyle are right outside your door.
| Elementary School | Middle School | High School |
|---|---|---|
| Knapp Elementary School | Kepner Middle School | West High School |
| Price History | |
|---|---|
| 4/14/2026 | Listed $475,000 |
| 4/14/2026 | 2$469,000 |
| 5/11/2026 | 3$459,000 |
| 7/8/2026 | 4$444,000 |
| 8/29/2026 | 4$428,000 |
General Features
| Sewer | Public Sewer |
|---|---|
| Heating | Forced Air |
| Cooling | Central Air |
| Utilities | Cable Available,Electricity Connected,Phone Connected |
| Possession | Closing/DOD |
| Roof | Shingle |
| Appliances | Convection Oven,Dishwasher,Disposal,Dryer,Electric Water Heater,Microwave,Refrigerator,Sump Pump,Washer |
| Zoning | E-TU-C |
| Garage Spaces | 2 |
| Patio/Porch Features | Covered,Front Porch,Patio |
| Architectural Style | A-Frame |
| Security Features | Carbon Monoxide Detector(s),Smart Cameras,Smoke Detector(s) |
| Construction Materials | Block,Stucco |
| Exclusions | Staging items or seller's personal property |
| Year Built | 1934 |
| Electric | 220 Volts |
| Levels | One |
| Property Subtype | Single Family Residence |
| Tax Year | 2024 |
| Current Use | Live/Work |
| Ownership | Individual |
| County | Denver |
| Property Type | Residential |
| HOA | No |
| Attached Garage | No |
| Energy Efficient | Water Heater |
| Subdivision Name | Westwood |
| Facing Direction | West |
| Full Baths | 1 |
| Status | Active |
| Directions | From I-25 (coming from north or south Denver): Take I-25 to exit 209B for US-6 West / 6th Avenue. Merge onto US-6 West (6th Ave) and continue west for about 2.5 miles. Turn left (south) onto Fed |
| High School | West |
| City | Denver |
| Entry Location | Exterior Access |
| Senior Community Y/N | No |
| High School District | Denver 1 |
| Lot Size Units | Acres |
| Lot Size Square Feet | 4791.6 |
| Listing Terms | 1031 Exchange,Cash,Conventional,FHA,Other,VA Loan |
| Elementary School | Knapp |
| Tax Annual Amount | 1616 |
| Home Warranty Y/N | No |
| Middle/Junior High School | Kepner |
| Property Condition | Updated/Remodeled |
| Virtual Tour | https://unbranded.visithome.ai/N9HsHTd7eMXKww7hQcAM56?mu=ft&t=1776522838 |
| Structure Type | House |
| Standard Status | Active |
| Middle/Junior School District | Denver 1 |
| Elementary School District | Denver 1 |
Interior Features
| Interior Amenities | Jack & Jill Bathroom,Open Floorplan,Quartz Counters |
|---|---|
| Basement | Finished |
| Flooring | Carpet,Tile,Wood |
| Furnished Y/N | Unfurnished |
| Total Fireplaces | 1 |
| Fireplace Features | Gas Log,Living Room |
| Basement (Y/N) | Yes |
| Window Features | Double Pane Windows,Egress Windows |
| Above Grade Finished Area | 785 |
| 3/4 Baths | 1 |
| Laundry Features | In Unit |
| Total Bedrooms | 2 |
| Below Grade Finished Area | 500 |
| Main Level Bedrooms | 1 |
| Main Level Bathrooms | 1 |
| Total Baths | 2 |
Exterior Features
| Exterior Amenities | Lighting,Rain Gutters |
|---|---|
| Fencing | Partial |
| Parking Features | Concrete |
| Water Source | Public |
| Total Parking | 6 |
| Lot Size Area | 0.11 |
| Foundation Details | Concrete Perimeter |
| Building Area Total | 1285 |
| Lot Size Acres | 0.11 |
| Road Surface Type | Paved |
| Road Frontage Type | Public |
| Horse Y/N | No |
Amenities
- Foreclosure
- Views
- Short Sale
- New Construction
- Adult 55+
- Lease To Own
- No HOA Fees
- Furnished
- Primary On Main
- Air Conditioning
- Seller Finance
- Green
- Fixer Upper
- Horse
- Golf
- Fireplace
- Deck
- Garage
- Basement
- Pool
Property vs Single Family Average in 80219
Price
Taxes
Year Built
Visits
In The Neighborhood
Denver
$ 565,000
- Type
- Single Family
- Size
- 1,920 SqFt
- Rooms
- 5 Beds + 2 Baths
 Keller Williams Realty Downtown LLC #5633779
Denver
$ 415,000
- Type
- Single Family
- Size
- 1,760 SqFt
- Rooms
- 3 Beds + 2 Baths
Jennifer Premac, Individual Proprietor #2259745
New Construction
Brighton
$ 650,000
- Type
- Single Family
- Size
- 2,792 SqFt
- Rooms
- 3 Beds + 2.5 Baths
MB Team Lassen #9356816
Reduced
Loveland
$ 550,000
- Type
- Single Family
- Size
- 2,074 SqFt
- Rooms
- 4 Beds + 3.5 Baths
Group Mulberry #IR1067461
Denver
$ 349,900
- Type
- Single Family
- Size
- 898 SqFt
- Rooms
- 3 Beds + 1 Baths
Guardian Real Estate Group #7168721
Open House
Denver
$ 430,000
- Type
- Single Family
- Size
- 919 SqFt
- Rooms
- 3 Beds + 1 Baths
Usaj Realty #5420282

 The real estate listing information and related content displayed on this site is provided exclusively for consumers’ personal, non-commercial use and may not be used for any purpose other than to identify prospective properties consumers may be interested in purchasing. This information and related content is deemed reliable but is not guaranteed accurate by elevateMLS.
