
Views - Primary on Main

Address
30236 Zurich Drive, Pine, CO
Price
$ 1,225,000
Property Attributes
- MLS#3786280
- TypeSingle Family
- Listing Status Active
- CountyJEFFERSON
- CityPine
- NeighborhoodSwitzerland Village
- Zip80470
- StyleMountain Contemporary
- Year Built1998
- Taxes$ 5791
- Price$ 1,225,000
- Bedrooms4
- Full Bathrooms3
- Half Bathrooms0
- Sqr Footage4336
- Lot Size2.1 Acres
Data Source:
REColorado (MTOMLS)
Property Description
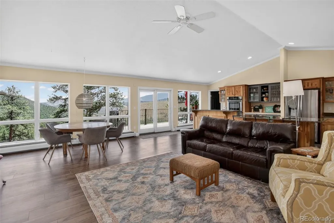
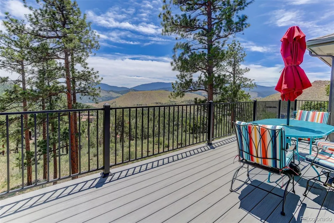
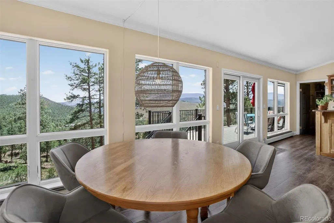
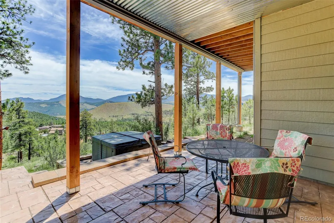
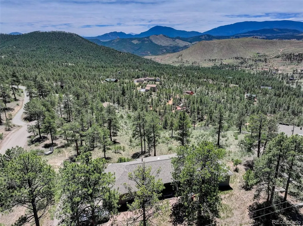
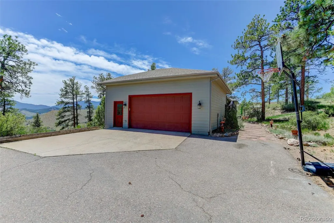
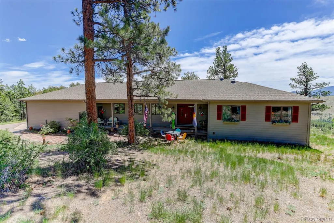
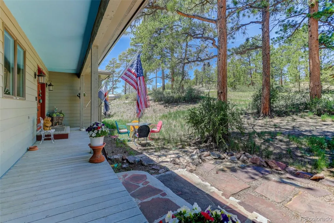
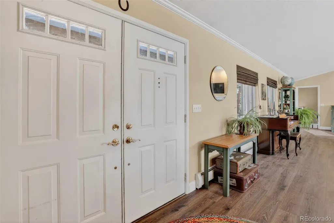
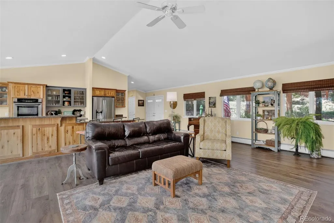
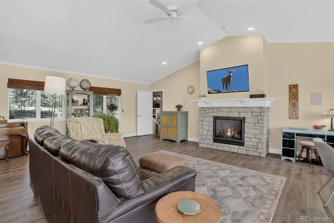
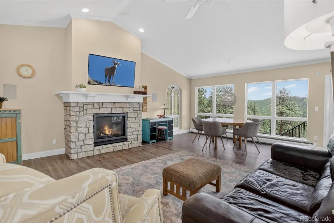
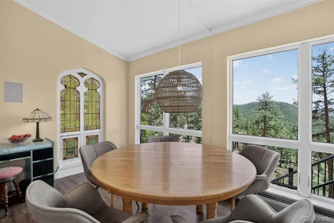
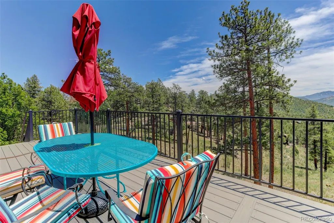
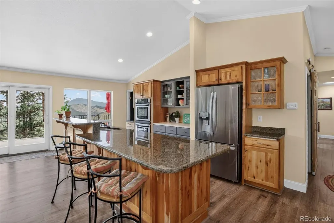
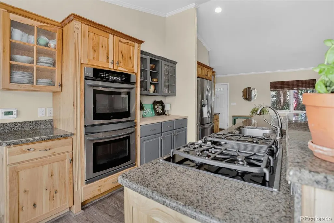
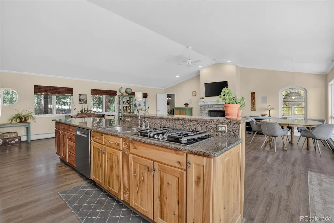
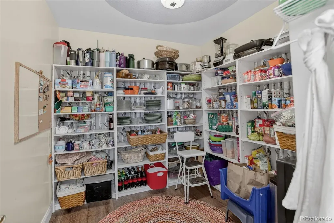
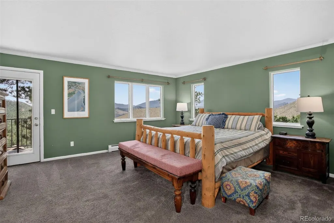
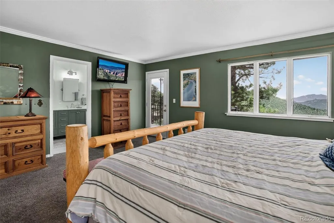
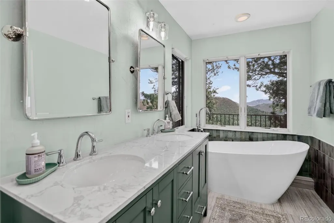
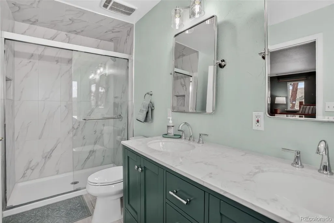
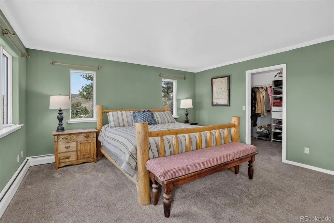
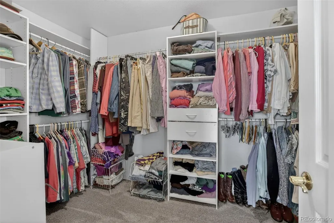
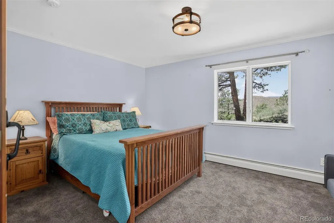
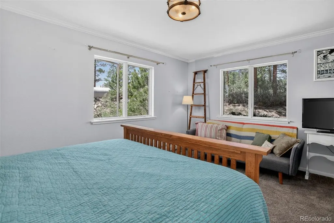
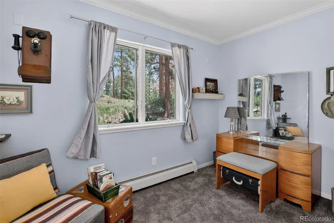
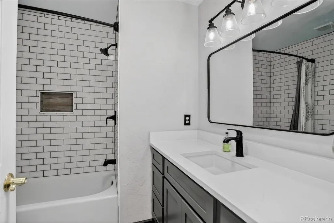
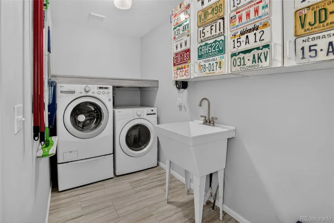
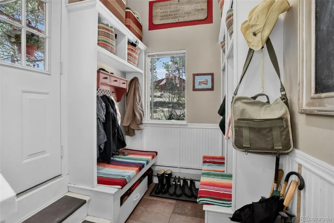
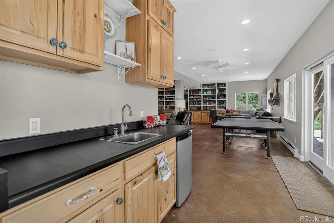
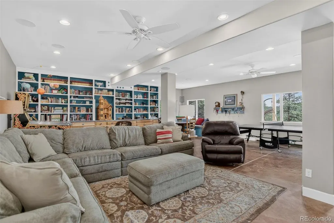
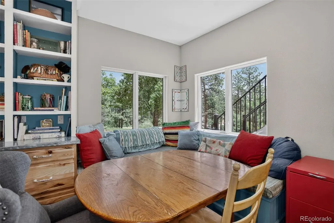
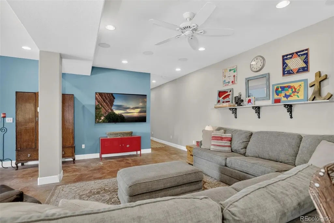
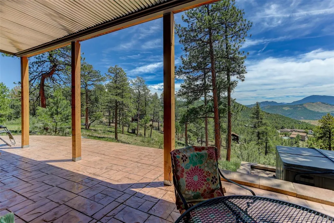
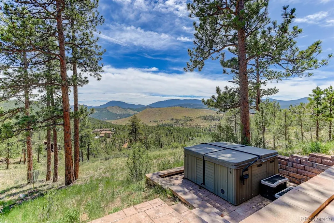
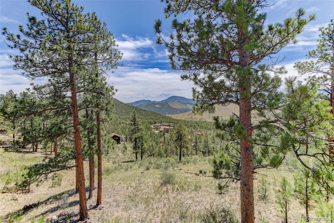
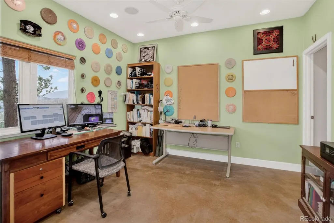
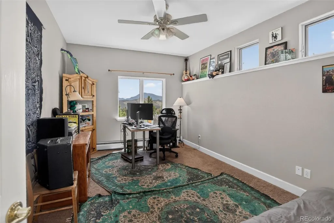
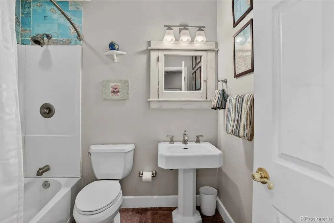
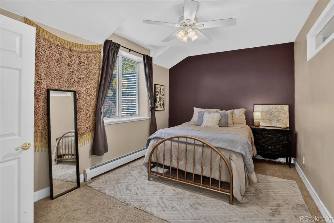
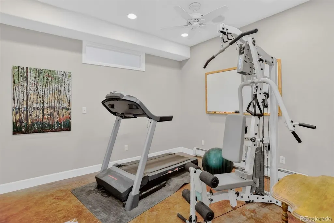
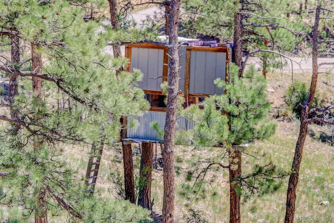
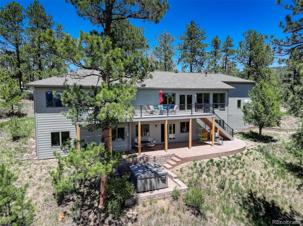
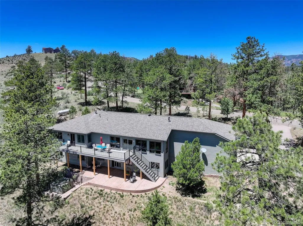
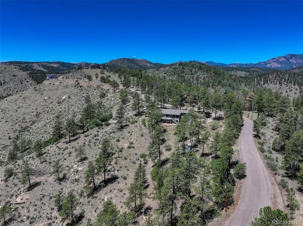
UPDATED MOUNTAIN HOME WITH AMAZING TOP OF THE WORLD PANORAMIC VIEWS! ~Private, quiet cul-de-sac location with NO HOA. Sunny, south facing, paved driveway welcomes you to this immaculate 4 bed, 3 bath, 4,336 sq ft home on 2+ acres with showstopping mountain views all the way to Pikes Peak! The vaulted ceilings with ample windows make this open floor plan light & bright. The family room features a stacked stone fireplace & wall of windows to enjoy the views. The remodeled kitchen with beautiful custom wood cabinets, island, granite counters & SS appliances is well configured & opens to the dining room for easy living & entertaining. Enjoy magnificent mountain views from the NEW composite deck. The main floor primary ensuite features amazing views, deck access & walk-in closet. The gorgeous NEW ensuite, 5 piece bath is the perfect spot to relax & unwind while soaking in the tub & soaking in the views. Additional main floor bedroom with separate sitting or office area, remodeled full bath, main floor laundry & convenient mud room complete the main level. ~ The lower walk-out basement level features versatile great room with built-ins, pellet stove & wet bar, 2 bedrooms, full bath, office & gym area. Perfect layout for multi-generational living. Relax in the hot tub & immerse yourself in the Colorado lifestyle on the large, covered NEW stamped concrete patio with stunning views & abundant wildlife. ~ Pride of ownership abounds with thoughtful updates & meticulous maintenance - boiler (2025), class 4 roof (2023), exterior paint (2021), Starlink internet, radon system, invisible dog fence, tree house, generator & mitigation. Room for your mountain toys including RV pad. Septic for 6 people (3 beds). Close to 285 for convenience & accessibility. County roads, bus route & top schools. Only 3 miles to Pine Valley Open Space Park. Disc golf course in your own yard with 13 baskets (negotiable). Close to river, lake, biking & hiking. Welcome to your Colorado dream home!
| Elementary School | Middle School | High School |
|---|---|---|
| Elk Creek Elementary School | West Jefferson Middle School | Conifer High School |
| Price History | |
|---|---|
| 6/19/2026 | Listed $1,250,000 |
| 7/18/2026 | 2$1,225,000 |
General Features
| Sewer | Septic Tank |
|---|---|
| Heating | Hot Water |
| Cooling | None |
| Utilities | Electricity Connected,Internet Access (Wired),Natural Gas Connected,Phone Available |
| Possession | Closing/DOD |
| Roof | Composition |
| Appliances | Bar Fridge,Convection Oven,Cooktop,Dishwasher,Disposal,Double Oven,Dryer,Refrigerator,Washer |
| Zoning | SR-2 |
| Garage Spaces | 2 |
| Patio/Porch Features | Covered,Deck,Front Porch |
| Architectural Style | Mountain Contemporary |
| Security Features | Carbon Monoxide Detector(s),Smoke Detector(s) |
| Construction Materials | Wood Siding |
| Exclusions | Seller's personal property |
| Year Built | 1998 |
| View | Meadow |
| Levels | One |
| Property Subtype | Single Family Residence |
| Tax Year | 2025 |
| Ownership | Individual |
| County | Jefferson |
| Property Type | Residential |
| HOA | No |
| Attached Garage | Yes |
| Subdivision Name | Switzerland Village |
| Facing Direction | South |
| Full Baths | 3 |
| Status | Active |
| High School | Conifer |
| City | Pine |
| Senior Community Y/N | No |
| High School District | Jefferson County R-1 |
| Lot Size Units | Acres |
| Lot Size Square Feet | 91476 |
| Listing Terms | Cash,Conventional,FHA,VA Loan |
| Elementary School | Elk Creek |
| Tax Annual Amount | 5791 |
| Home Warranty Y/N | No |
| Middle/Junior High School | West Jefferson |
| Property Condition | Updated/Remodeled |
| Virtual Tour | https://listings.rockinmedia.com/videos/019ee1cb-6662-731a-a9ef-4af3112104b0?v=236 |
| Structure Type | House |
| Standard Status | Active |
| Occupancy Type | Owner |
| Middle/Junior School District | Jefferson County R-1 |
| Elementary School District | Jefferson County R-1 |
Interior Features
| Interior Amenities | Built-in Features,Ceiling Fan(s),Five Piece Bath,Granite Counters,High Ceilings,In-Law Floorplan,Open Floorplan,Pantry,Primary Suite,Radon Mitigation System,Smoke Free,Sound System,Hot Tub,Vaulted Ce |
|---|---|
| Basement | Daylight,Finished,Full,Walk-Out Access |
| Flooring | Carpet,Tile,Wood |
| Total Fireplaces | 2 |
| Fireplace Features | Basement,Gas,Gas Log,Living Room,Pellet Stove,Recreation Room |
| Basement (Y/N) | Yes |
| Window Features | Egress Windows,Window Coverings,Window Treatments |
| Above Grade Finished Area | 2224 |
| Laundry Features | Sink |
| Total Bedrooms | 4 |
| Below Grade Finished Area | 2112 |
| Main Level Bedrooms | 2 |
| Main Level Bathrooms | 2 |
| Total Baths | 3 |
Exterior Features
| Exterior Amenities | Private Yard,Rain Gutters,Spa/Hot Tub |
|---|---|
| Vegetation | Pine |
| Parking Features | Asphalt,Concrete,Exterior Access Door,Oversized |
| Lot Features | Fire Mitigation,Level |
| Water Source | Well |
| Total Parking | 2 |
| Lot Size Area | 2.1 |
| Foundation Details | Slab |
| Building Area Total | 4336 |
| Lot Size Acres | 2.1 |
| Road Frontage Type | Public |
| Road Responsibility | Public Maintained Road |
Amenities
- Foreclosure
- Views
- Short Sale
- New Construction
- Adult 55+
- Lease To Own
- No HOA Fees
- Furnished
- Primary On Main
- Air Conditioning
- Seller Finance
- Green
- Fixer Upper
- Horse
- Golf
- Fireplace
- Deck
- Garage
- Basement
- Pool
Property vs Single Family Average in 80470
Price
Taxes
Year Built
Visits


 The real estate listing information and related content displayed on this site is provided exclusively for consumers’ personal, non-commercial use and may not be used for any purpose other than to identify prospective properties consumers may be interested in purchasing. This information and related content is deemed reliable but is not guaranteed accurate by elevateMLS.
