
Address
13465 W 7th Drive, Golden, CO
Price
$ 579,900
Property Attributes
- MLS#3784546
- TypeSingle Family
- Listing Status Active
- CountyJEFFERSON
- CityGolden
- NeighborhoodMountain View Estates
- Zip80401
- StyleMid-Century Modern,Traditional
- Year Built1966
- Taxes$ 2192
- Price$ 579,900
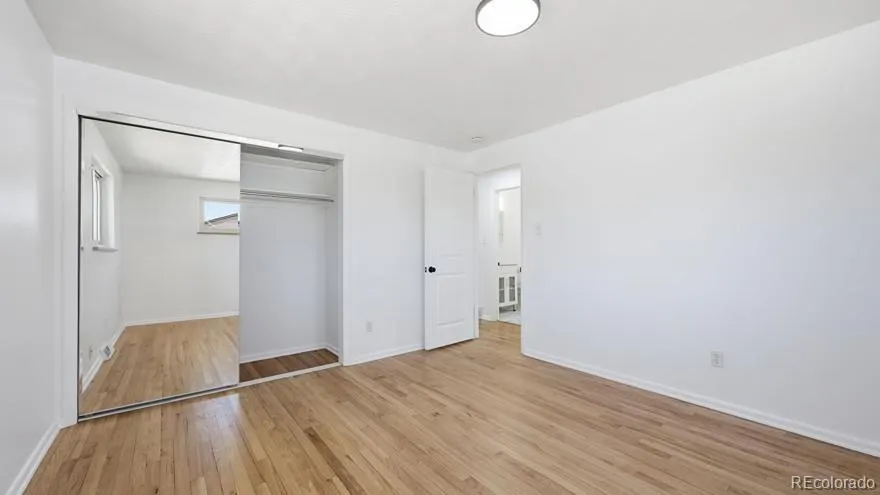
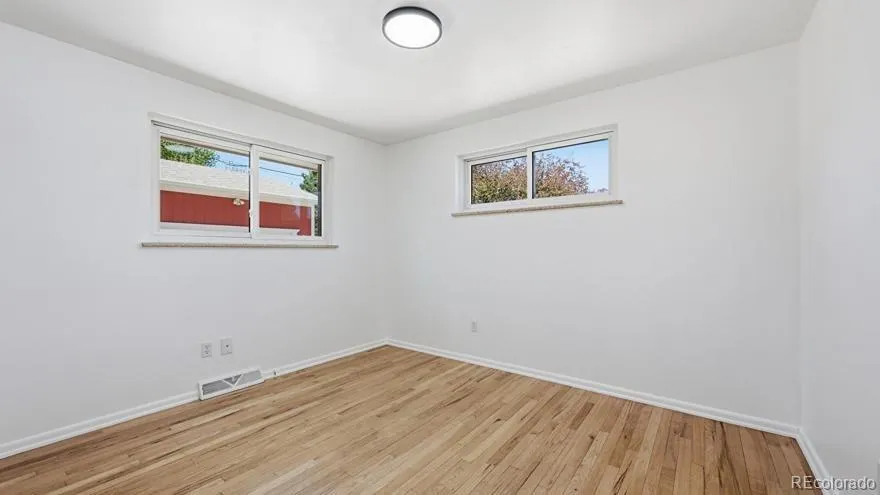
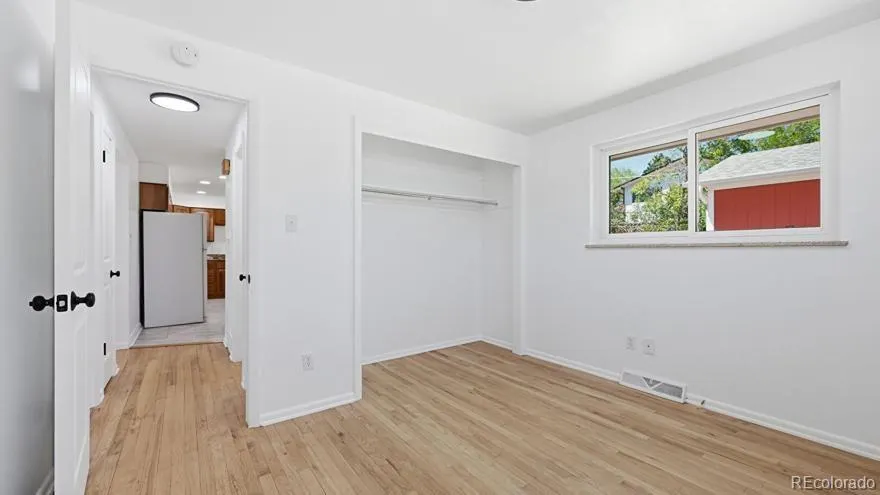
- Bedrooms4
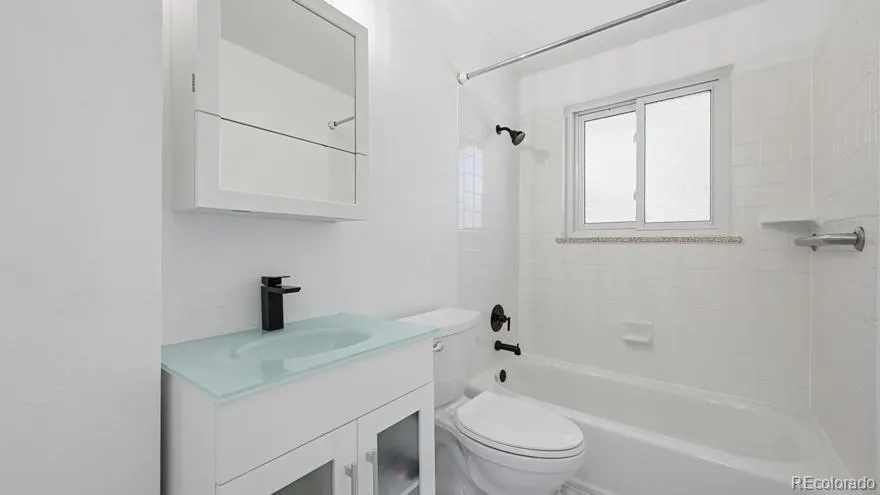
- Full Bathrooms2
- Half Bathrooms0
- Sqr Footage1950
- Lot Size0.2 Acres
Data Source:
REColorado (MTOMLS)
Property Description
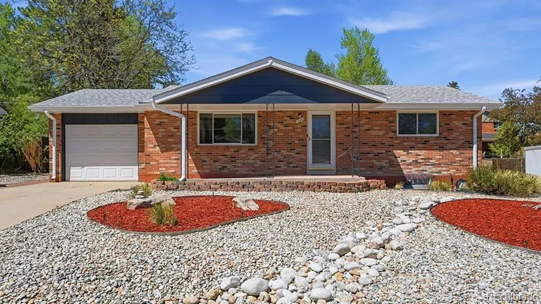
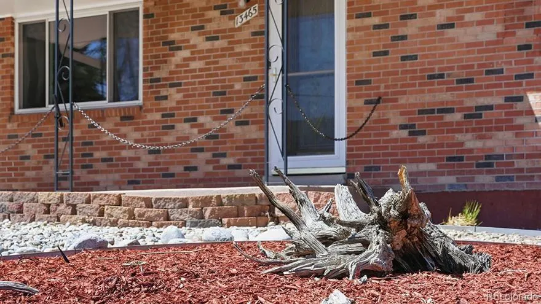
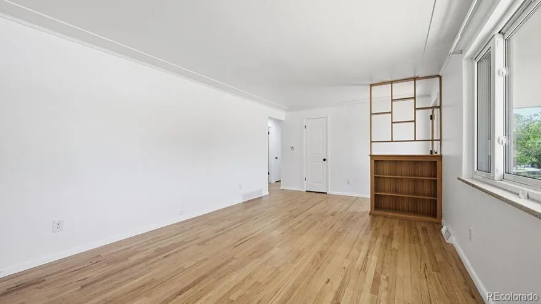
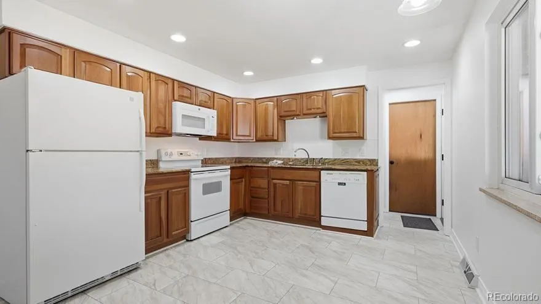
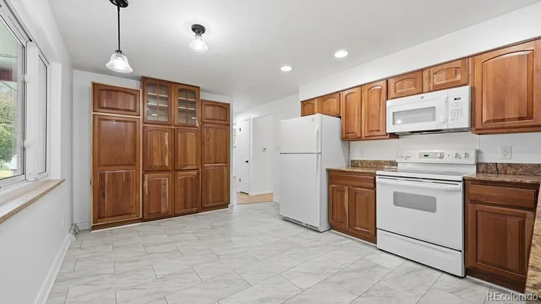
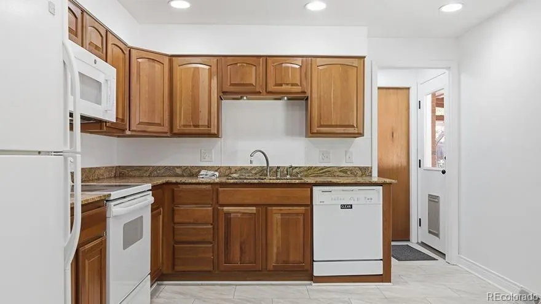
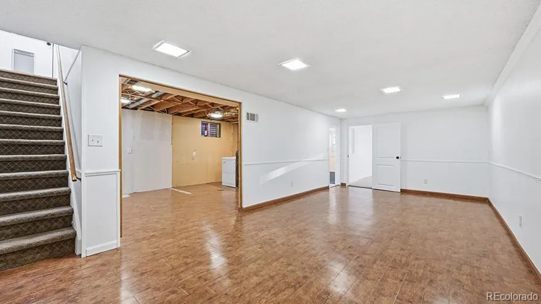
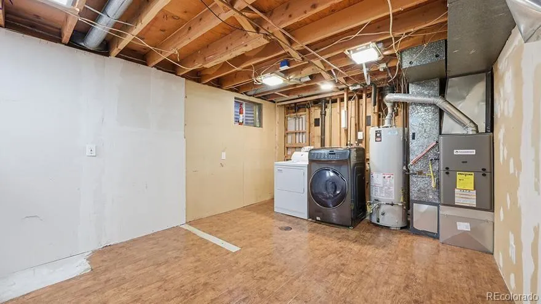
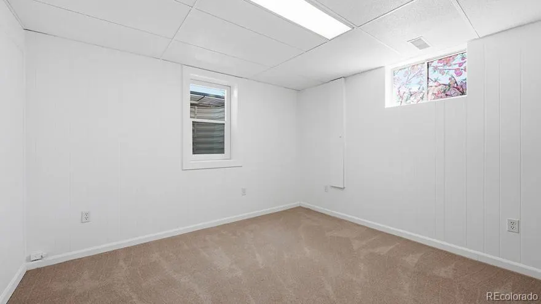
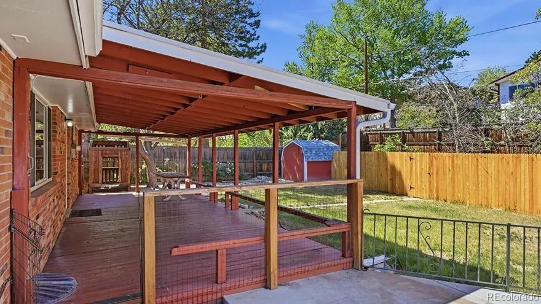
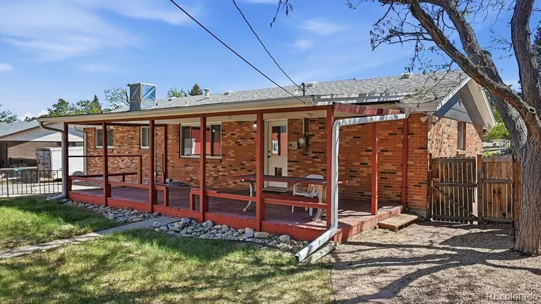
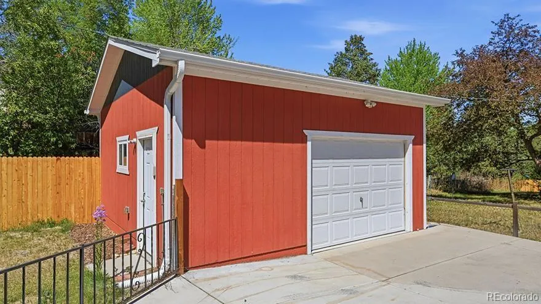
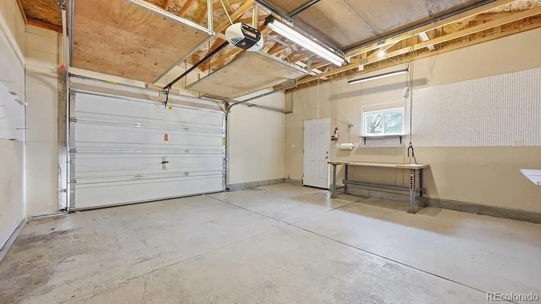
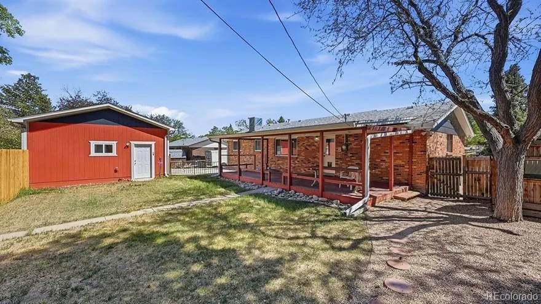
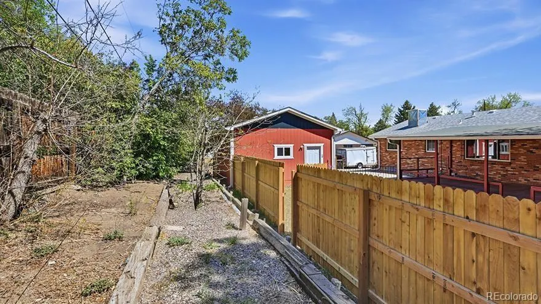
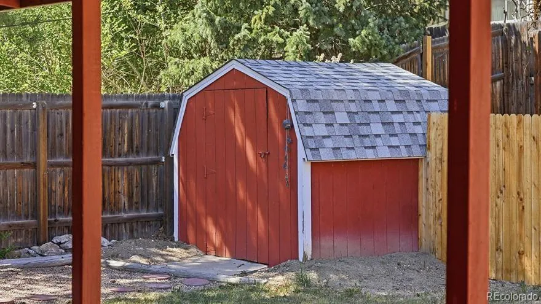
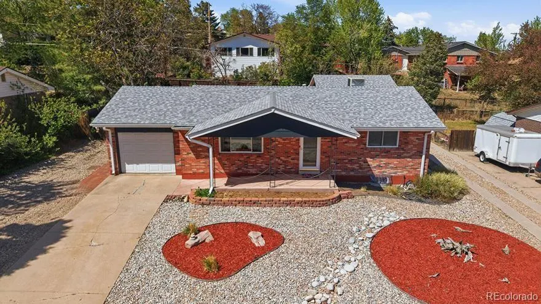
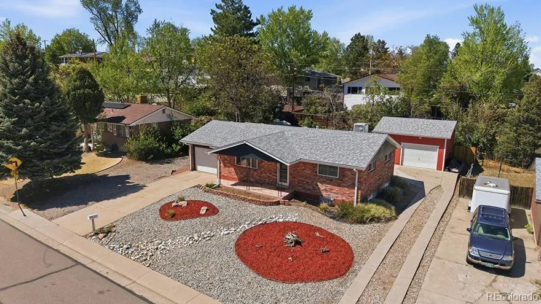
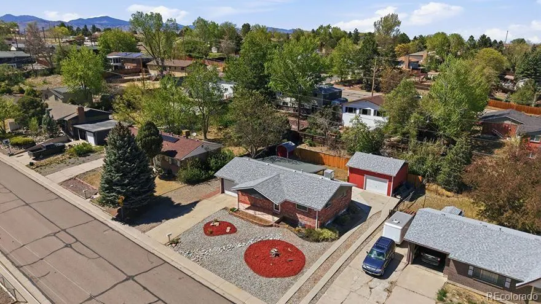
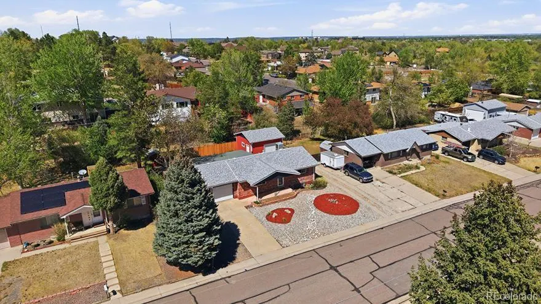
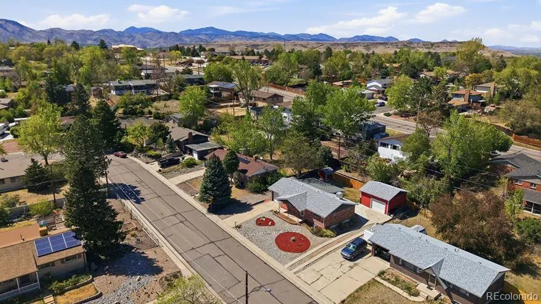
PRICE IMPROVEMENT! Step into this beautiful and bright home that perfectly blends modern comfort with everyday practicality. Designed for convenience and flexibility, the property features a large detached workshop that could easily serve as a workshop, hobby space, studio, second garage or potential ADU. You’ll appreciate plenty of off-street parking, making it ideal for multiple vehicles, guests, or recreational equipment. Inside, the home is truly move-in ready, with thoughtful upgrades throughout—including a new furnace to keep you comfortable year-round. Stay connected with Google Fiber availability, perfect for remote work or streaming, while enjoying the benefits of a centrally located address that offers easy access to the mountains for weekend getaways or outdoor adventures. Quick access to 6th Avenue and I-70. Nestled in a great, quiet neighborhood, this property delivers the perfect balance of peace, convenience, and versatility. Front of house has been thoughtfully xeriscaped - perfect for the hot Colorado summers! Enjoy the seclusion of the back yard with plenty of fenced area perfect for a dog run or if you're a gardener, terraced gardening space! Whether you're looking for space to work, relax, or explore, this home checks all the boxes. This well-loved home is ready for the next chapter.
| Elementary School | Middle School | High School |
|---|---|---|
| Welchester Elementary School | Bell Middle School | Golden High School |
| Price History | |
|---|---|
| 5/5/2026 | Listed $629,000 |
| 6/3/2026 | 3$614,900 |
| 6/17/2026 | 1$609,900 |
| 6/30/2026 | 2$599,900 |
| 8/11/2026 | 4$579,900 |
General Features
| Sewer | Public Sewer |
|---|---|
| Heating | Forced Air |
| Cooling | Evaporative Cooling |
| Utilities | Cable Available,Electricity Connected,Natural Gas Connected,Phone Available |
| Possession | Closing/DOD |
| Roof | Shingle |
| Appliances | Cooktop,Dishwasher,Disposal,Dryer,Gas Water Heater,Microwave,Oven,Refrigerator,Self Cleaning Oven,Washer |
| Garage Spaces | 1 |
| Patio/Porch Features | Covered,Deck |
| Architectural Style | Mid-Century Modern,Traditional |
| Security Features | Smoke Detector(s) |
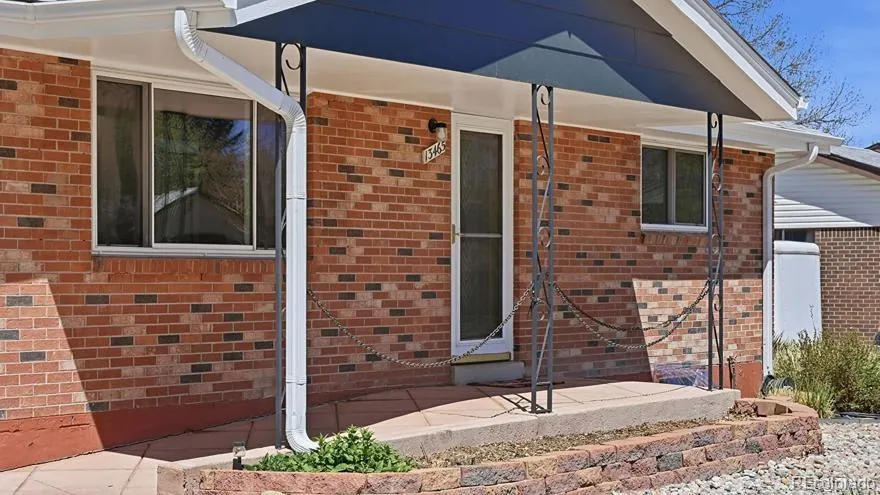
| Construction Materials | Brick |
| Exclusions | None |
| Year Built | 1966 |
| Electric | 110V,220 Volts |
| Levels | One |
| Property Subtype | Single Family Residence |
| Tax Year | 2024 |
| Current Use | Live/Work |
| Ownership | Corporation/Trust |
| County | Jefferson |
| Property Type | Residential |
| HOA | No |
| Attached Garage | Yes |
| Energy Efficient | Windows |
| Subdivision Name | Mountain View Estates |
| Facing Direction | South |
| Full Baths | 1 |
| Status | Active |
| Directions | From downtown Denver,get onto US-6 West (6th Avenue). Take the exit toward Simms St Turn right (North) onto Simms St. Turn left (west) onto W 8th Ave. Turn left onto West 7th Drive Continue to |
| High School | Golden |
| City | Golden |
| Entry Location | Ground |
| Senior Community Y/N | No |
| High School District | Jefferson County R-1 |
| Lot Size Units | Square Feet |
| Lot Size Square Feet | 8886 |
| Listing Terms | Cash,Conventional,FHA,Other |
| Elementary School | Welchester |
| Tax Annual Amount | 2192 |
| Home Warranty Y/N | No |
| Middle/Junior High School | Bell |
| Property Condition | Updated/Remodeled |
| Structure Type | House |
| Standard Status | Active |
| Middle/Junior School District | Jefferson County R-1 |
| Elementary School District | Jefferson County R-1 |
Interior Features
| Interior Amenities | Eat-in Kitchen,Granite Counters,High Speed Internet,Smoke Free |
|---|---|
| Basement | Bath/Stubbed,Daylight,Finished |
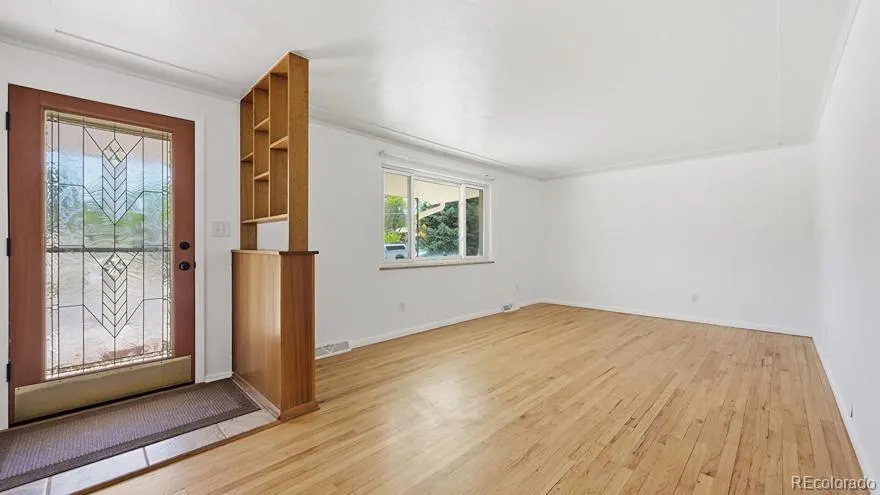
| Flooring | Carpet,Laminate,Wood |
| Basement (Y/N) | Yes |
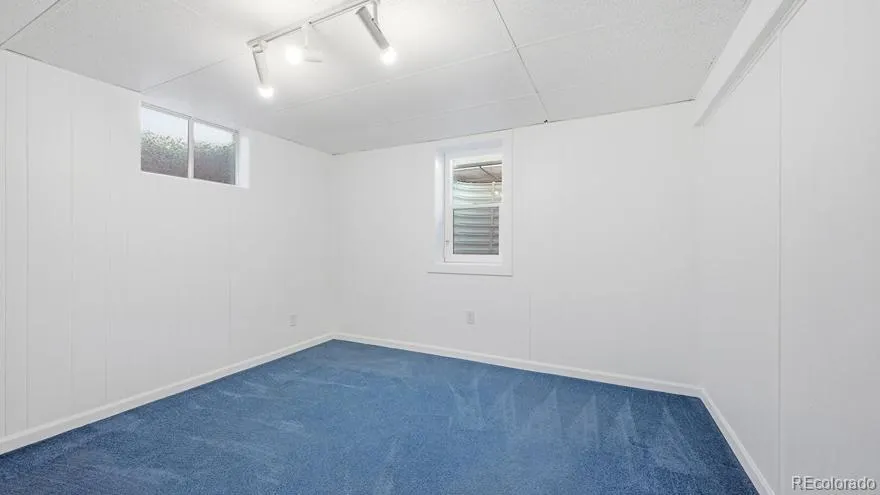
| Window Features | Double Pane Windows,Egress Windows |
| Above Grade Finished Area | 975 |
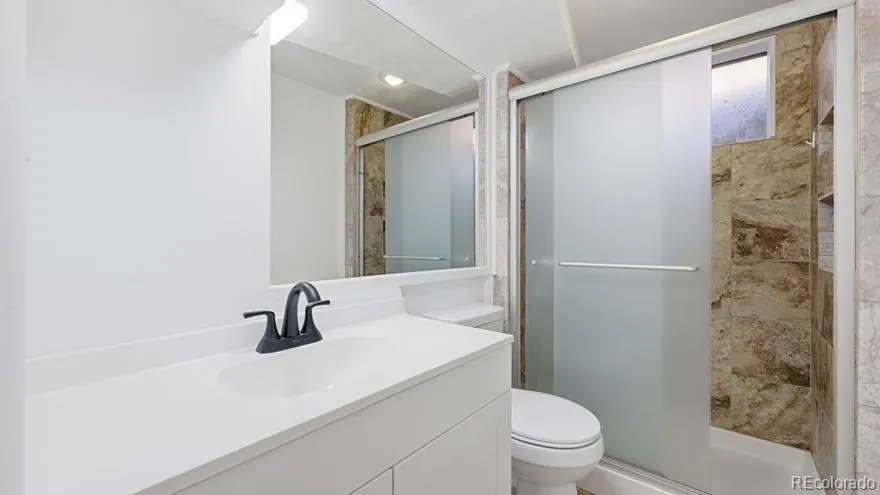
| 3/4 Baths | 1 |
| Laundry Features | Sink |
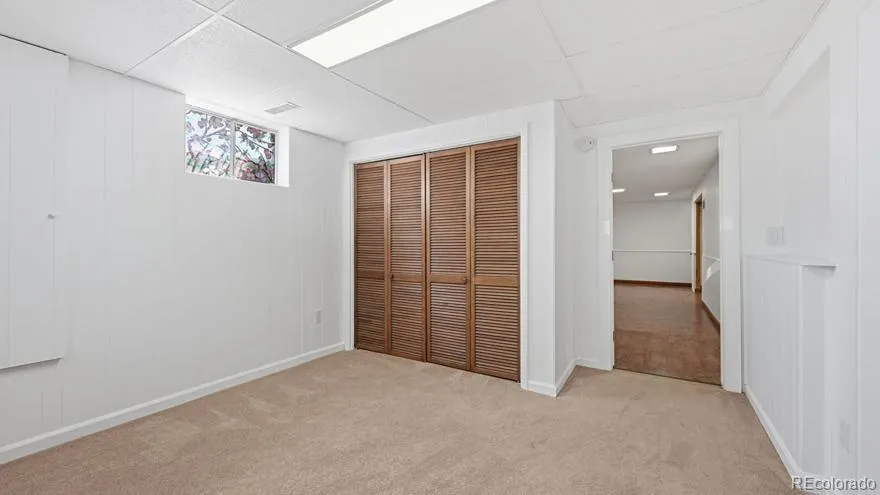
| Total Bedrooms | 4 |
| Below Grade Finished Area | 878 |
| Main Level Bedrooms | 2 |
| Main Level Bathrooms | 1 |
| Total Baths | 2 |
Exterior Features
| Exterior Amenities | Dog Run,Garden,Private Yard,Rain Gutters |
|---|---|
| Fencing | Partial |
| Parking Features | Concrete,Finished Garage,Guest |
| Lot Features | Landscaped |
| Water Source | Public |
| Total Parking | 1 |
| Lot Size Area | 8886 |
| Foundation Details | Structural |
| Building Area Total | 1950 |
| Lot Size Acres | 0.2 |
| Road Surface Type | Paved |
| Road Frontage Type | Public |
| Road Responsibility | Public Maintained Road |
| Horse Y/N | No |
Amenities
- Foreclosure
- Views
- Short Sale
- New Construction
- Adult 55+
- Lease To Own
- No HOA Fees
- Furnished
- Primary On Main
- Air Conditioning
- Seller Finance
- Green
- Fixer Upper
- Horse
- Golf
- Fireplace
- Deck
- Garage
- Basement
- Pool
Property vs Single Family Average in 80401
Price
Taxes
Year Built
Visits
In The Neighborhood
Reduced
Lakewood
$ 574,900
- Type
- Single Family
- Size
- 1,976 SqFt
- Rooms
- 3 Beds + 2 Baths
 EXIT Mosaic Realty #7515656
Views
Moffat
$ 449,500
- Type
- Single Family
- Size
- 1,177 SqFt
- Rooms
- 2 Beds + 1 Baths
Pinon Real Estate Group LLC #4514010

 The real estate listing information and related content displayed on this site is provided exclusively for consumers’ personal, non-commercial use and may not be used for any purpose other than to identify prospective properties consumers may be interested in purchasing. This information and related content is deemed reliable but is not guaranteed accurate by elevateMLS.
