
Price Reduction - Views
Address
18057 E 51st Avenue, Denver, CO
Price
$ 429,900
Property Attributes
- MLS#3662939
- TypeSingle Family
- Listing Status Active
- CountyDENVER
- CityDenver
- NeighborhoodGateway-Green Valley Ranch
- Zip80249
- StyleContemporary
- Year Built2024
- Taxes$ 5866
- Price$ 429,900
- Bedrooms3
- Full Bathrooms2
- Half Bathrooms0
- Sqr Footage1311
- Lot Size0.05 Acres
Data Source:
REColorado (MTOMLS)
Property Description
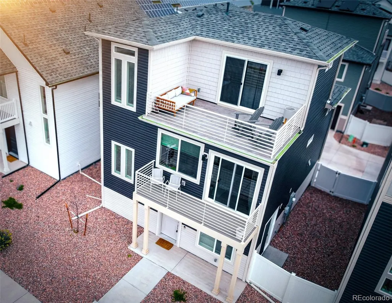
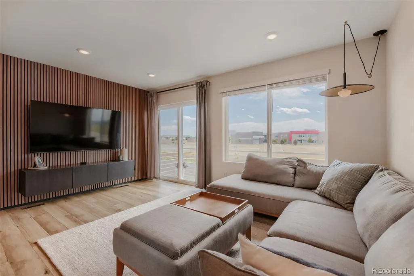
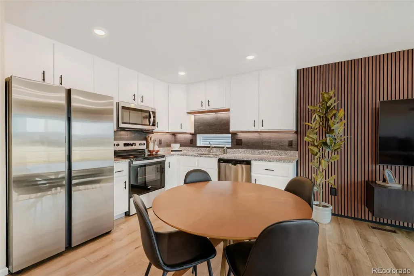
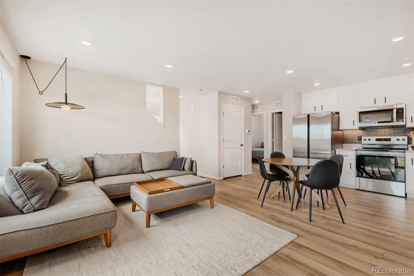
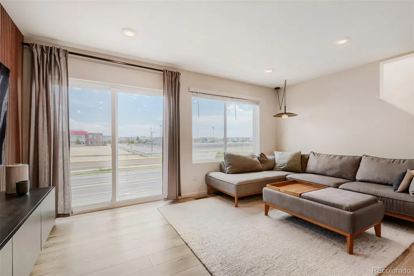
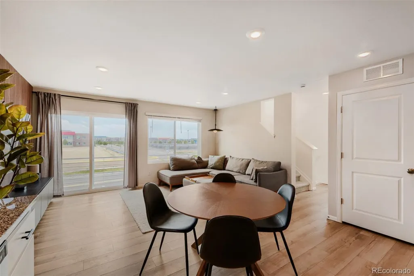
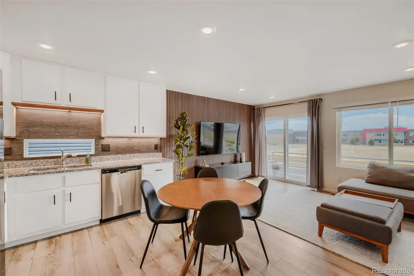
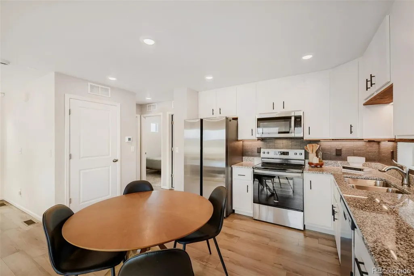
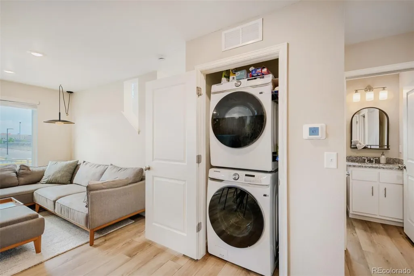
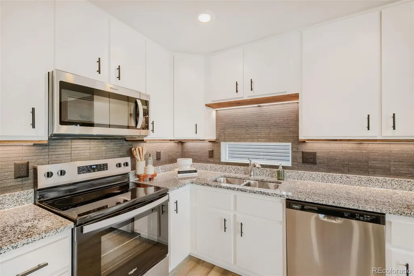
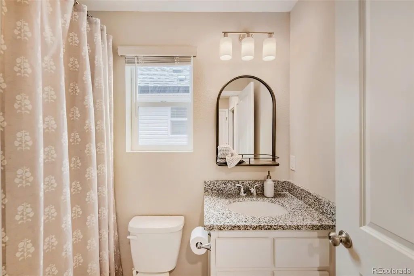
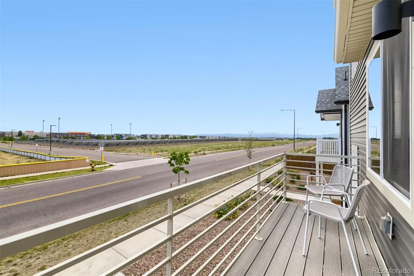
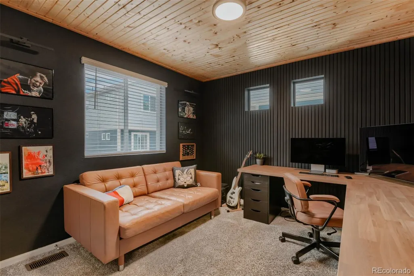
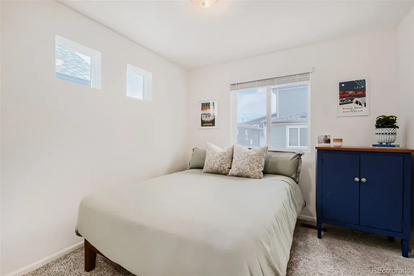
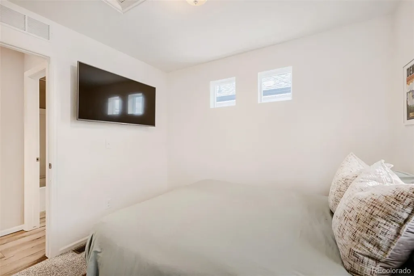
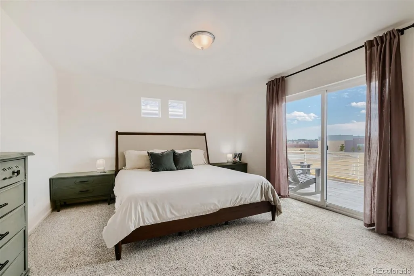
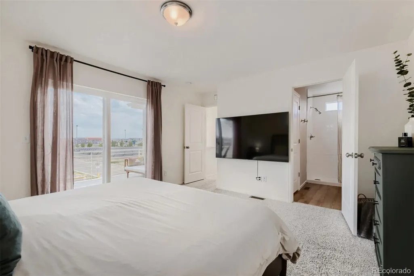
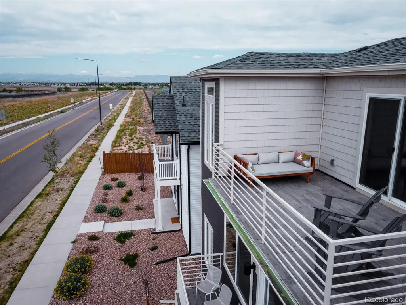
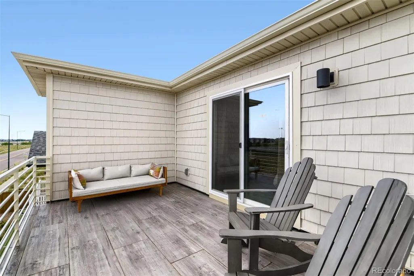
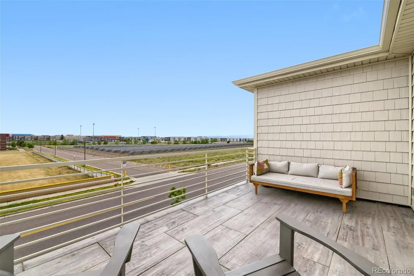
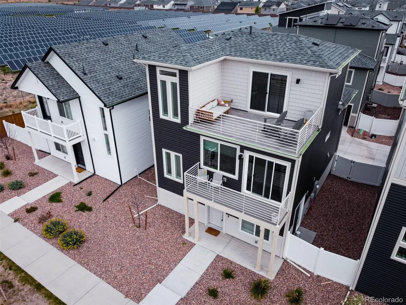
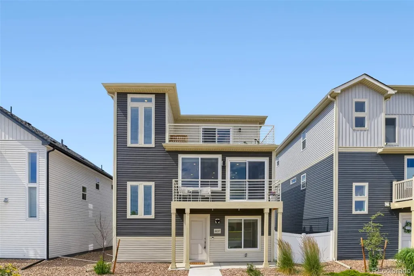
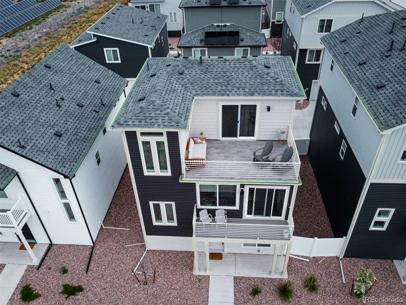
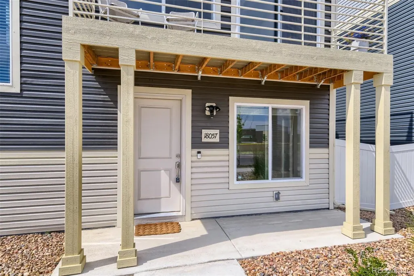
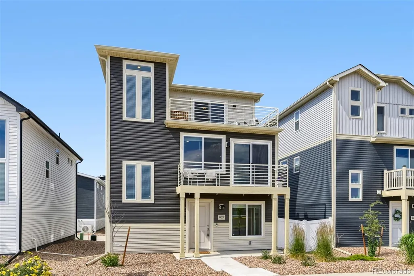
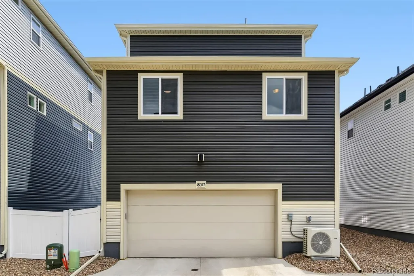
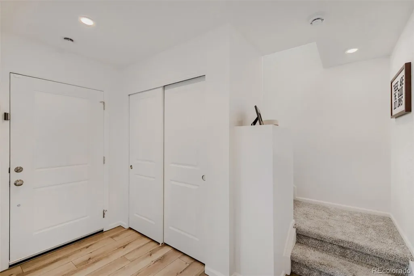
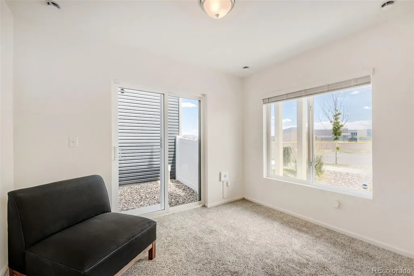
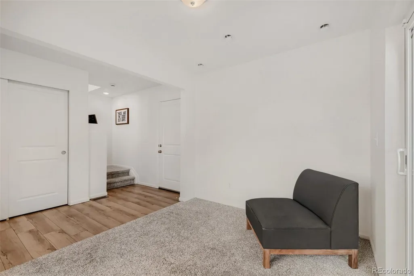
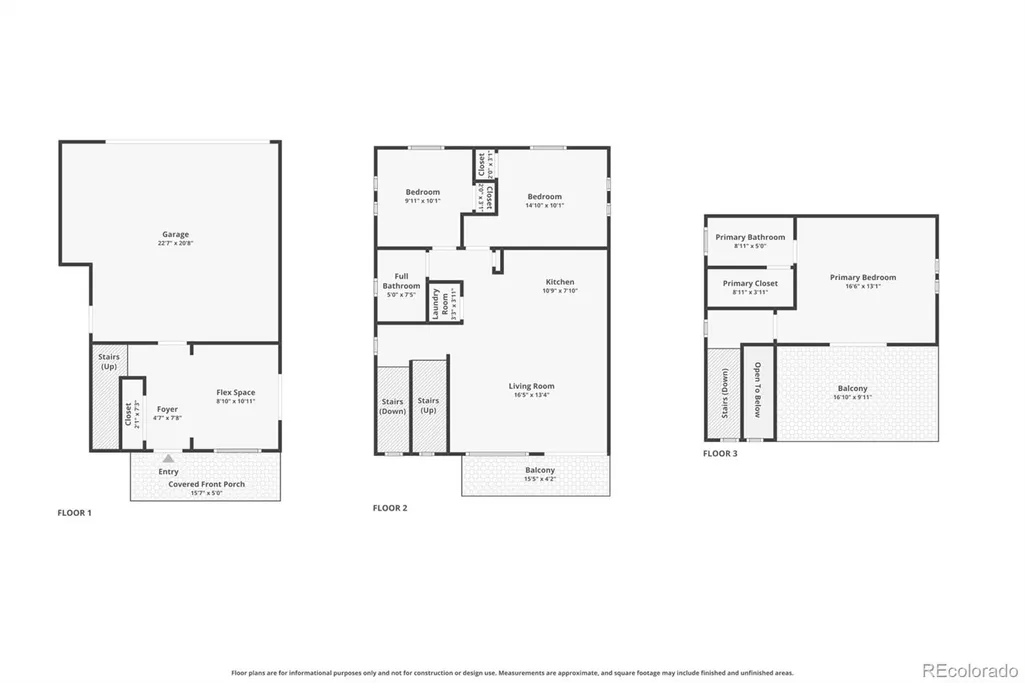
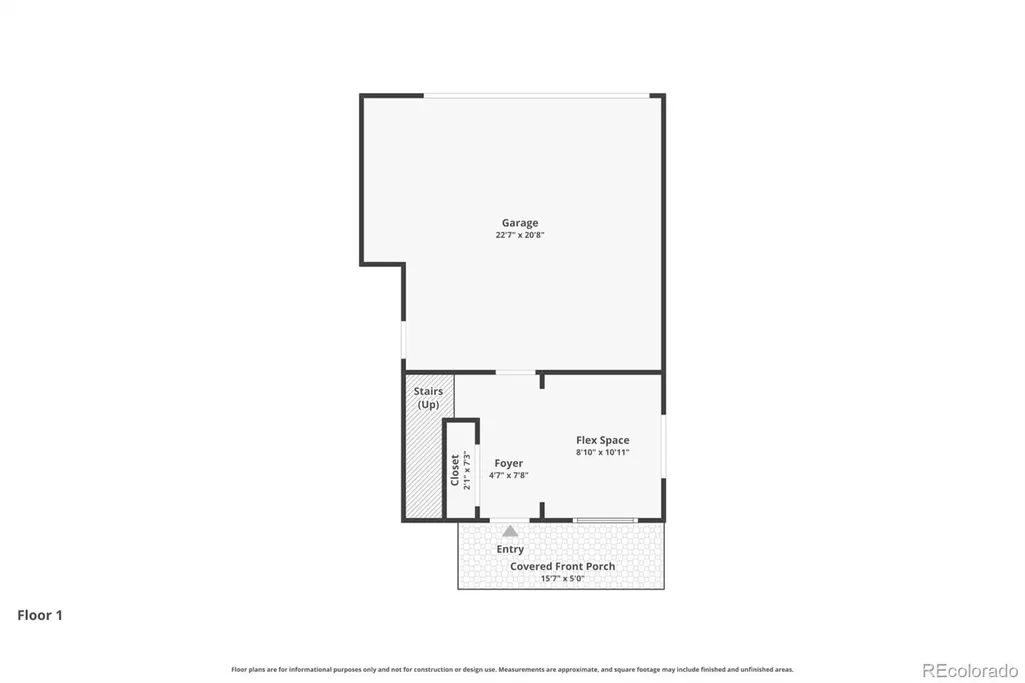
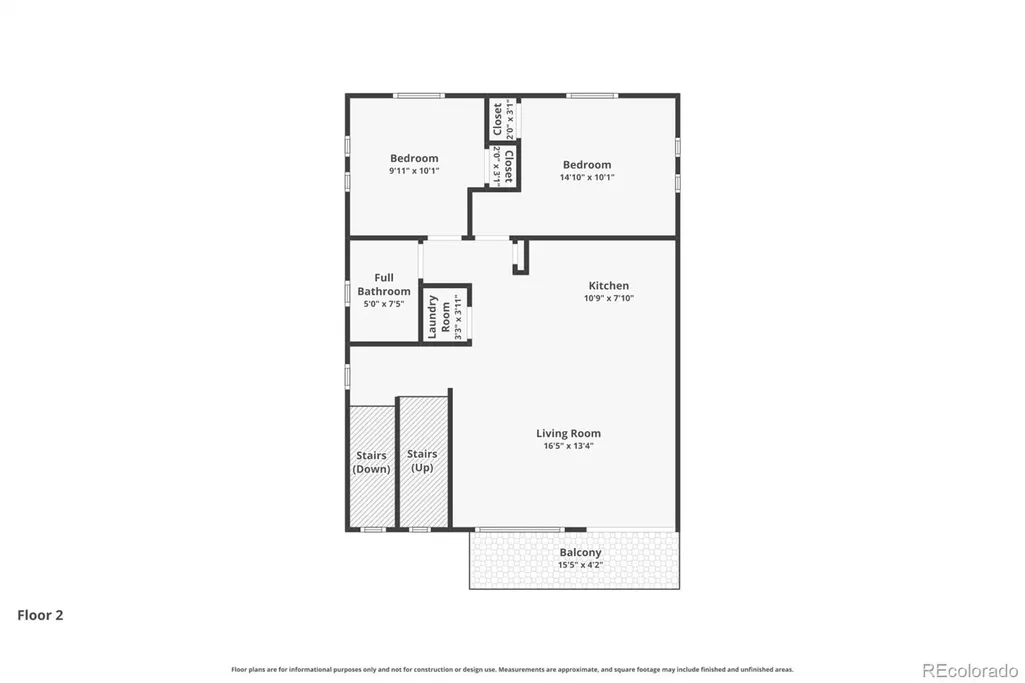
SELLER MOTIVATED — Beautiful 2024-built, three-story contemporary home with one of the premium-view lots in the development! Take in the sweeping front range views from your private rooftop deck! The two (!) private balconies create indoor/outdoor living rarely available in nearby homes. Thoughtfully enhanced beyond its original construction, every space has been curated with warmth, character, and functionality in mind. The kitchen blends beauty and practicality with granite countertops, stainless steel appliances, under-cabinet lighting, upgraded backsplash and custom wood detailing that creates a rich, elevated feel. The open-concept design flows seamlessly into the living and dining spaces. One of the home's most memorable features is its incredible southern exposure. Natural light fills the home! The front-facing windows are equipped with UV Tint. The secondary bedrooms have upgraded privacy tint. The upper-level primary retreat offers a peaceful escape with abundant natural light. Step out on the private rooftop deck for unparalleled mountain and city views! The secondary bedrooms showcase custom finishes that add personality and charm. Large, hidden storage space under the stairs. Expansive (10' X 22') conditioned crawlspace. Under warranty and impeccably maintained, this home combines the peace of mind of newer construction with owner-selected upgrades already completed. Conveniently located near parks, schools, shopping, dining, and major commuter routes, it offers low-maintenance living without sacrifice. Xeriscaped landscaping with a fenced-in side yard. Two-car garage with bump-out for additional storage. City of Denver maintains exterior landscaping. City also provides snow removal in alleys and sidewalks. Original owners. Don’t miss this exceptional home in one of the most desirable locations in the development!
| Elementary School | Middle School | High School |
|---|---|---|
| SOAR at Green Valley Ranch Elementary School | DSST: Conservatory Green Middle School | DSST: Elevate Northeast High School |
| Price History | |
|---|---|
| 8/19/2026 | Listed $440,000 |
| 9/8/2026 | 3$429,900 |
General Features
| Sewer | Public Sewer |
|---|---|
| Heating | Electric,Forced Air,Hot Water |
| Cooling | Central Air |
| Utilities | Cable Available,Electricity Connected,Internet Access (Wired) |
| Possession | Closing/DOD,Immediate,Negotiable |
| Roof | Composition |
| Appliances | Cooktop,Dishwasher,Disposal,Dryer,Freezer,Microwave,Oven,Refrigerator,Self Cleaning Oven,Sump Pump,Washer |
| Zoning | C-MU-20 |
| Garage Spaces | 2 |
| Patio/Porch Features | Covered,Deck,Front Porch,Patio,Rooftop |
| Architectural Style | Contemporary |
| Security Features | Carbon Monoxide Detector(s),Radon Detector,Smart Cameras,Smart Security System,Smoke Detector(s),Video Doorbell |
| Construction Materials | Concrete,Frame,Vinyl Siding,Wood Siding |
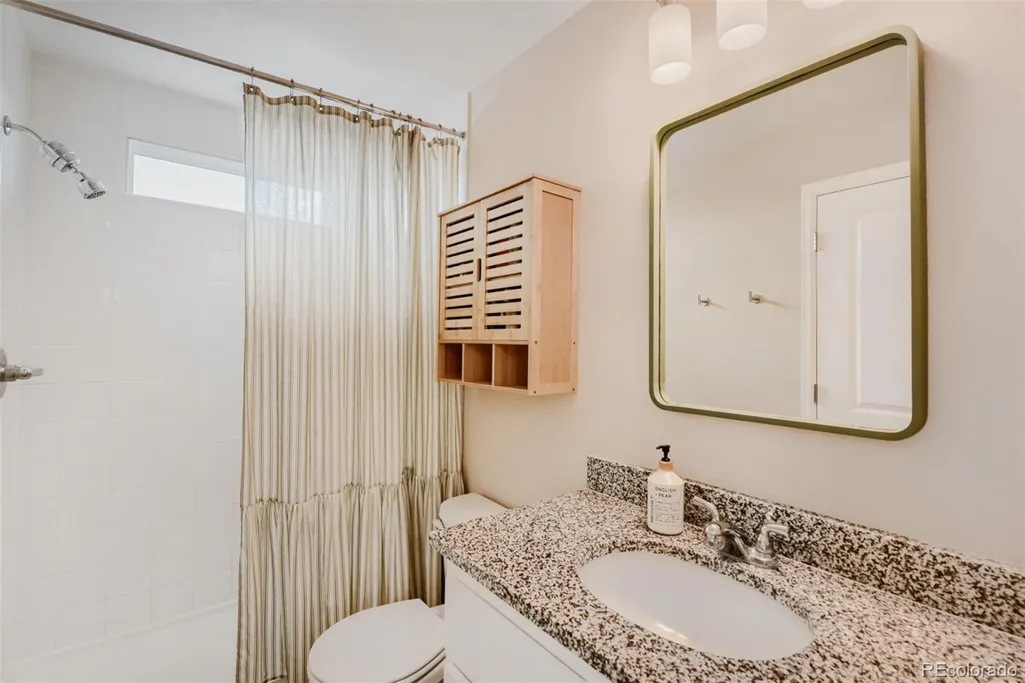
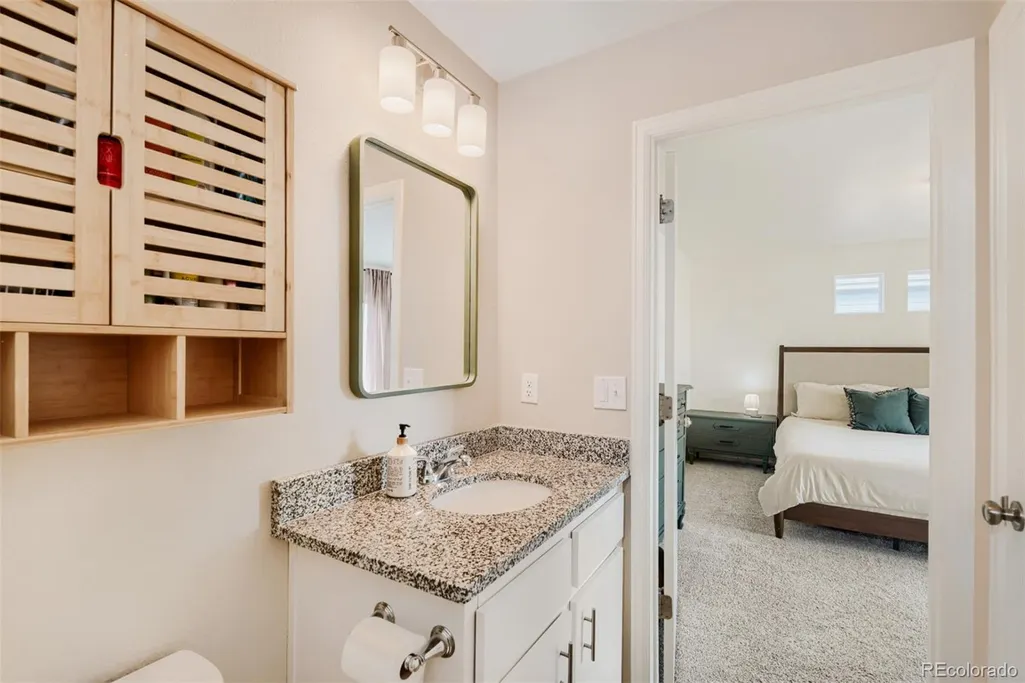
| Exclusions | Personal property,Curtain rods in living room and bedroom,decorative mirrors in both bathrooms,hanging lamp in living room,outdoor patio furniture. |
| Pets Allowed | Yes |
| Year Built | 2024 |
| Electric | 110V,220 Volts |
| View | City,Mountain(s) |
| Levels | Three Or More |
| Property Subtype | Single Family Residence |
| Tax Year | 2025 |
| Ownership | Individual |
| County | Denver |
| Property Type | Residential |
| HOA | No |
| Attached Garage | Yes |
| Subdivision Name | Gateway-Green Valley Ranch |
| Facing Direction | South |
| Full Baths | 2 |
| Status | Active |
| High School | DSST: Elevate Northeast |
| City | Denver |
| Senior Community Y/N | No |
| High School District | Denver 1 |
| Lot Size Units | Square Feet |
| Lot Size Square Feet | 2255 |
| Listing Terms | Cash,Conventional |
| Elementary School | SOAR at Green Valley Ranch |
| Tax Annual Amount | 5866 |
| Middle/Junior High School | DSST: Conservatory Green |
| Property Condition | Updated/Remodeled |
| Structure Type | House |
| Standard Status | Active |
| Occupancy Type | Owner |
| Middle/Junior School District | Denver 1 |
| Elementary School District | Denver 1 |
Interior Features
| Interior Amenities | Built-in Features,Ceiling Fan(s),Eat-in Kitchen,Entrance Foyer,Granite Counters,Open Floorplan,Pantry,Primary Suite,Radon Mitigation System,Smart Ceiling Fan,Smart Window Coverings,Smoke Free,T&G Cei |
|---|---|
| Flooring | Carpet,Tile,Vinyl |
| Basement (Y/N) | No |
| Above Grade Finished Area | 1311 |
| Total Bedrooms | 3 |
| Main Level Bedrooms | 2 |
| Main Level Bathrooms | 1 |
| Total Baths | 2 |
Exterior Features
| Exterior Amenities | Balcony,Dog Run,Lighting,Private Yard |
|---|---|
| Parking Features | 220 Volts,Concrete,Dry Walled,Insulated Garage,Lighted,Oversized,Smart Garage Door |
| Lot Features | Landscaped,Master Planned |
| Total Parking | 3 |
| Lot Size Area | 2255 |
| Building Area Total | 1311 |
| Lot Size Acres | 0.05 |
| Road Surface Type | Alley Paved |
| Road Frontage Type | Public |
Amenities
- Foreclosure
- Views
- Short Sale
- New Construction
- Adult 55+
- Lease To Own
- No HOA Fees
- Furnished
- Primary On Main
- Air Conditioning
- Seller Finance
- Green
- Fixer Upper
- Horse
- Golf
- Fireplace
- Deck
- Garage
- Basement
- Pool
Property vs Single Family Average in 80249
Price
Taxes
Year Built
Visits
In The Neighborhood
Open House
Denver
$ 485,000
- Type
- Single Family
- Size
- 2,374 SqFt
- Rooms
- 4 Beds + 3.5 Baths
 LPT Realty #4826898

 The real estate listing information and related content displayed on this site is provided exclusively for consumers’ personal, non-commercial use and may not be used for any purpose other than to identify prospective properties consumers may be interested in purchasing. This information and related content is deemed reliable but is not guaranteed accurate by elevateMLS.
