
Price Reduction - Views

Address
9225 Sandy Lane, Conifer, CO
Price
$ 848,500
Property Attributes
- MLS#3640050
- TypeSingle Family
- Listing Status Active
- CountyJEFFERSON
- CityConifer
- NeighborhoodBlack Mountain Ranch Estates
- Zip80433
- StyleMountain Contemporary,Traditional
- Year Built1976
- Taxes$ 5987
- Price$ 848,500
- Bedrooms6
- Full Bathrooms3
- Half Bathrooms1
- Sqr Footage4348
- Lot Size1.16 Acres
Data Source:
REColorado (MTOMLS)
Property Description
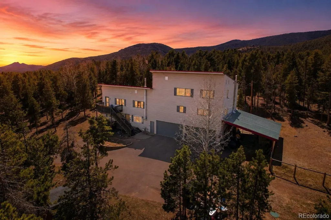
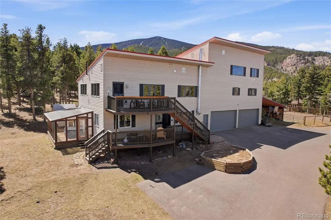
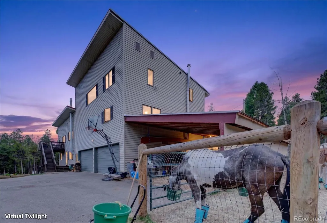
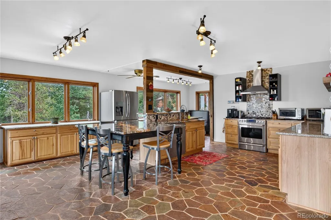
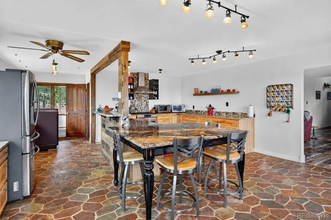
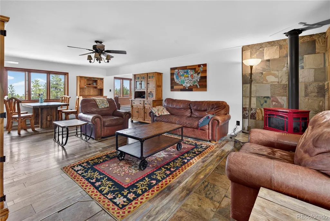
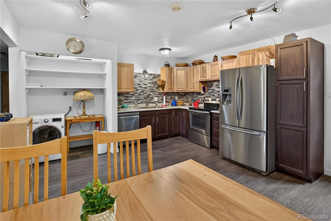
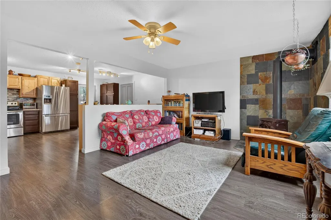
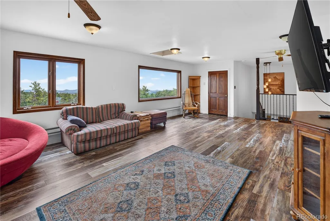
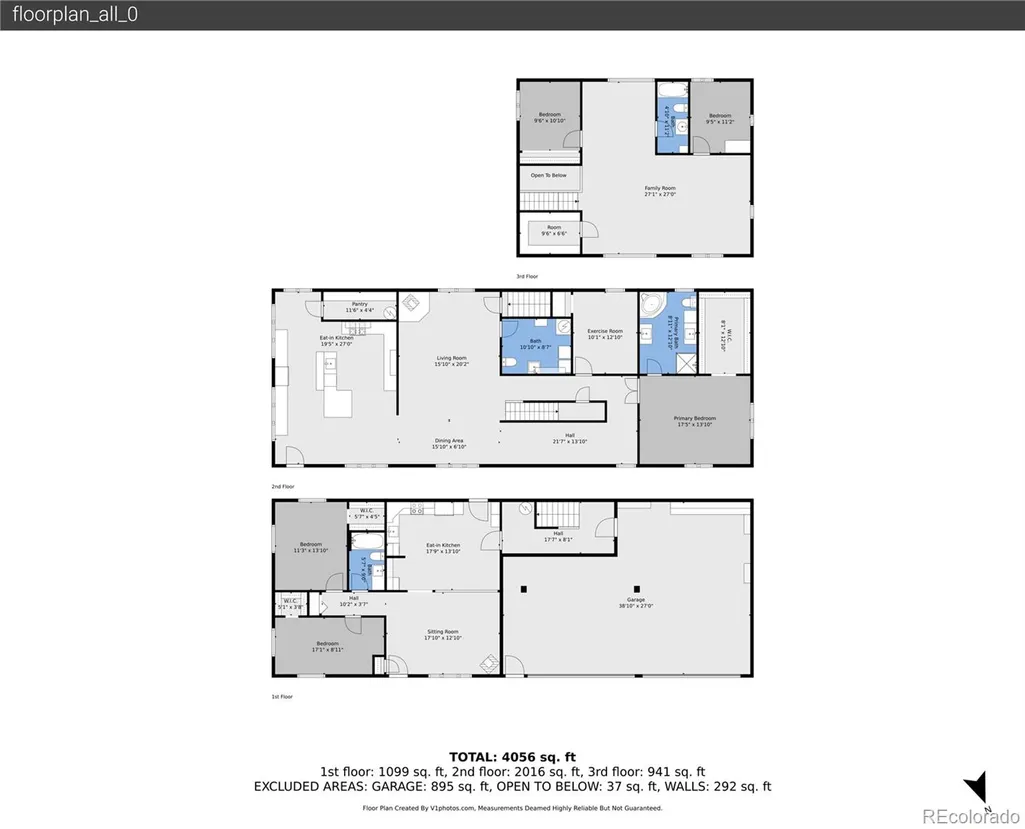
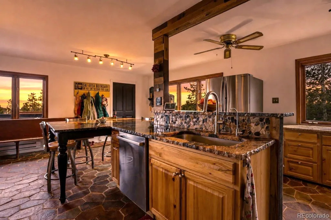
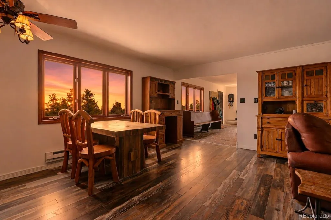
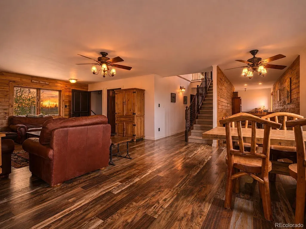
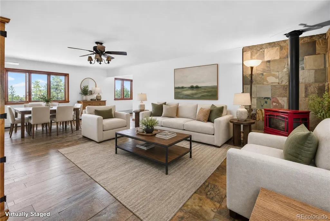
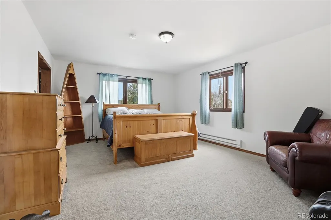
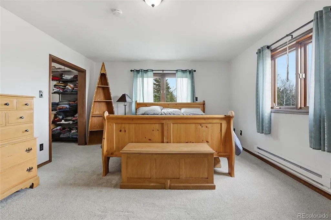
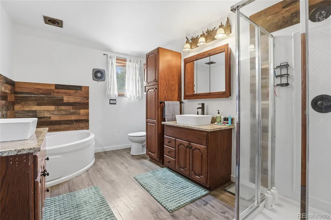
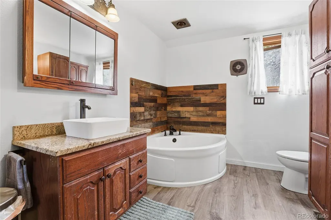
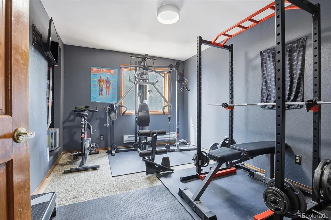
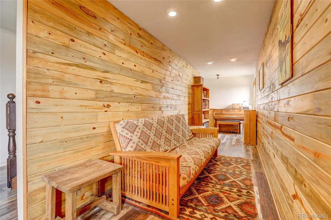
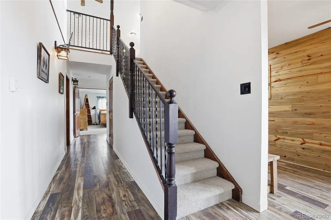
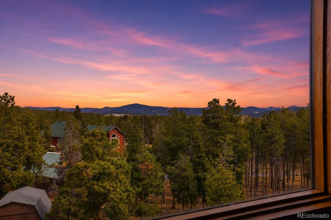
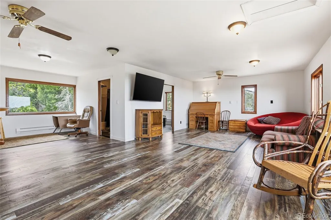
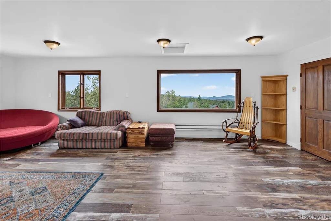
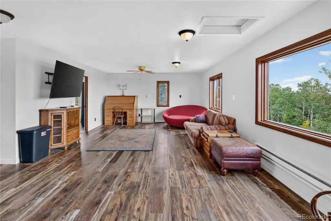
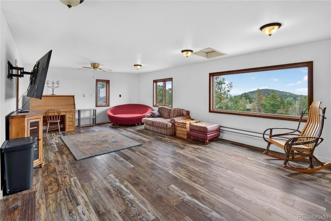
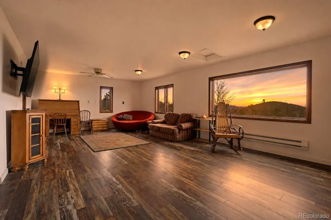
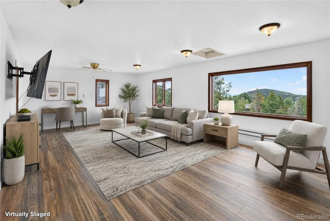
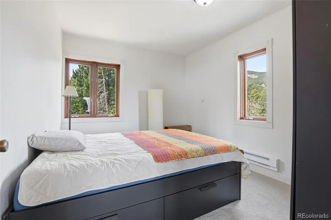
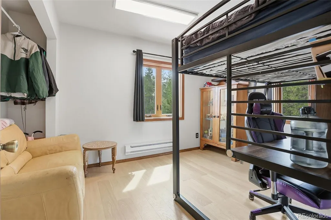
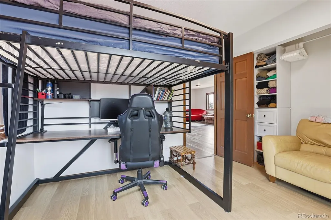
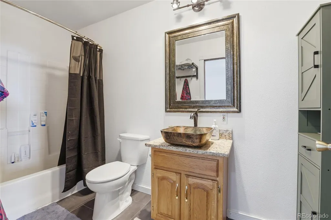
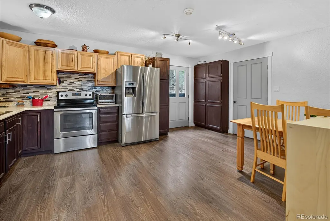
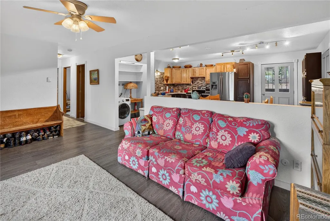
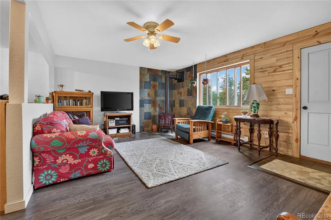
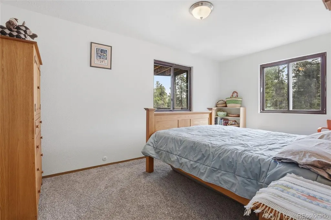
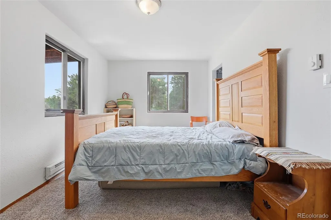
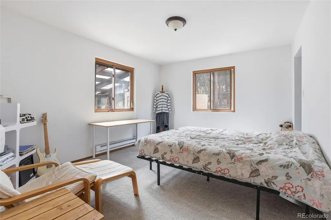
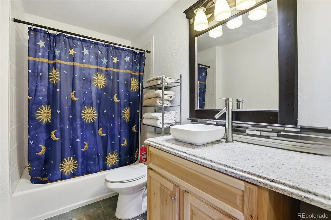
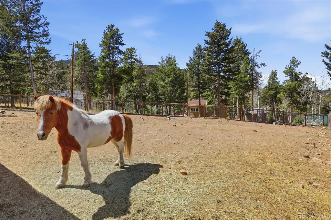
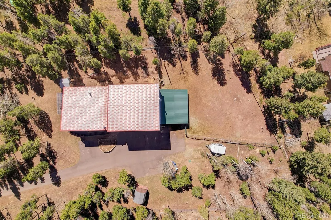
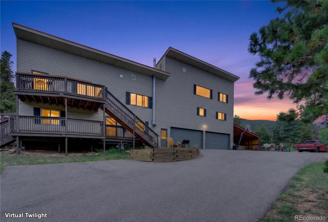
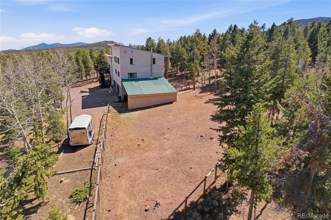
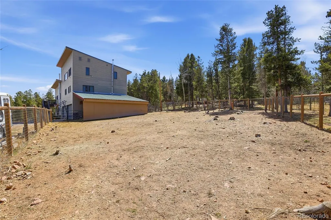
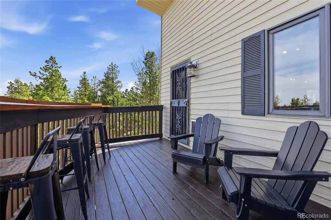
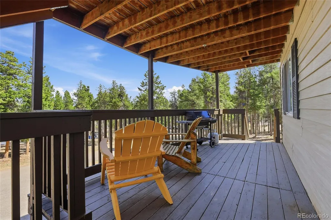
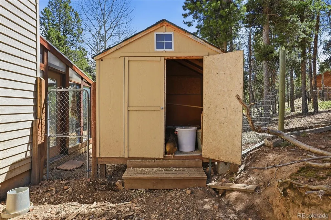
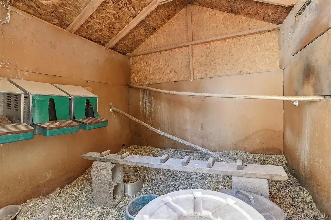
NEW PRICE + $10K TO HELP LOWER YOUR COST OF BUYING! The seller is offering a $10,000 credit that may be used to lower the buyer’s mortgage payment or reduce the cash needed at closing. One lender-prepared example shows potential principal-and-interest savings of approximately $446 per month during the first year. Actual savings and available options depend on financing, buyer qualifications and lender approval. Ask the listing agent for additional details and lender-prepared payment examples. What if one home could offer two distinct living setups—and the flexibility to adapt as life changes? Set on 1.16 usable, fully fenced and fire-mitigated acres, this three-level Conifer home features a private-entry walk-out lower level with its own full kitchen, living area, bedrooms and bathroom. It’s a versatile arrangement for multigenerational living, extended guests, work-from-home needs or simply added privacy and breathing room. At the heart of the main level, a spacious kitchen with granite countertops, a gas stove, walk-in pantry, abundant cabinetry and a large island with bar seating flows naturally into the dining and living areas. The primary suite, an additional bedroom and a flexible office, hobby or retreat space keep everyday living convenient. Upstairs, a light-filled bonus room captures mountain and city views and offers space for movies, play, exercise, work or quiet relaxation. Two additional bedrooms and a full bathroom complete this level. Outside, the usable acreage has previously accommodated horses and chickens. A four-car attached garage and detached carport provide exceptional room for vehicles, tools, outdoor equipment and mountain toys. Conifer conveniences are minutes away, with Maxwell Falls, Flying J Ranch and miles of nearby trails ready for your next adventure. With space to gather, room for privacy and possibilities across every level, 9225 Sandy Lane is ready for its next chapter.
| Elementary School | Middle School | High School |
|---|---|---|
| Marshdale Elementary School | West Jefferson Middle School | Conifer High School |
| Price History | |
|---|---|
| 4/9/2026 | Listed $985,000 |
| 4/24/2026 | 2$970,000 |
| 5/12/2026 | 3$949,500 |
| 5/18/2026 | 3$925,000 |
| 5/30/2026 | 3$898,000 |
| 7/15/2026 | 3$880,000 |
| 7/22/2026 | 1$879,000 |
| 7/29/2026 | 1$878,000 |
| 8/3/2026 | 4$849,000 |
| 9/15/2026 | 1$848,500 |
General Features
| Sewer | Septic Tank |
|---|---|
| Heating | Baseboard,Electric |
| Cooling | None |
| Utilities | Natural Gas Connected |
| Possession | Closing/DOD |
| Roof | Metal |
| Appliances | Dishwasher,Dryer,Oven,Refrigerator,Washer |
| Zoning | MR-1 |
| Garage Spaces | 4 |
| Patio/Porch Features | Deck |
| Architectural Style | Mountain Contemporary,Traditional |
| Construction Materials | Frame |
| Exclusions | None |
| Year Built | 1976 |
| View | Mountain(s) |
| Levels | Two |
| Property Subtype | Single Family Residence |
| Tax Year | 2024 |
| Ownership | Individual |
| County | Jefferson |
| Property Type | Residential |
| HOA | No |
| Attached Garage | Yes |
| Subdivision Name | Black Mountain Ranch Estates |
| Facing Direction | East |
| Full Baths | 2 |
| Status | Active |
| High School | Conifer |
| City | Conifer |
| Senior Community Y/N | No |
| High School District | Jefferson County R-1 |
| Lot Size Units | Acres |
| Lot Size Square Feet | 50529.6 |
| Carport Spaces | 2 |
| Listing Terms | Cash,Conventional,Jumbo,USDA Loan,VA Loan |
| Elementary School | Marshdale |
| Tax Annual Amount | 5987 |
| Middle/Junior High School | West Jefferson |
| Virtual Tour | https://rem.ax/9225Sandy |
| Structure Type | House |
| Standard Status | Active |
| Occupancy Type | Owner |
| Middle/Junior School District | Jefferson County R-1 |
| Elementary School District | Jefferson County R-1 |
Interior Features
| Interior Amenities | Ceiling Fan(s),Eat-in Kitchen,In-Law Floorplan,Kitchen Island,Pantry,Primary Suite,Smart Light(s),Hot Tub,Walk-In Closet(s) |
|---|---|
| Basement | Finished,Full,Walk-Out Access |
| Flooring | Carpet,Laminate,Tile |
| Total Fireplaces | 2 |
| Fireplace Features | Family Room,Gas,Living Room |
| Basement (Y/N) | Yes |
| Window Features | Double Pane Windows |
| Above Grade Finished Area | 2128 |
| Half Baths | 1 |
| 3/4 Baths | 1 |
| Total Bedrooms | 6 |
| Below Grade Finished Area | 2220 |
| Main Level Bedrooms | 2 |
| Main Level Bathrooms | 2 |
| Total Baths | 4 |
Exterior Features
| Exterior Amenities | Dog Run,Private Yard,Spa/Hot Tub |
|---|---|
| Vegetation | Mixed,Natural State,Partially Wooded,Pine,Wooded |
| Fencing | Full |
| Parking Features | Insulated Garage |
| Lot Features | Mountainous |
| Water Source | Well |
| Total Parking | 6 |
| Lot Size Area | 1.16 |
| Building Area Total | 4348 |
| Lot Size Acres | 1.16 |
| Road Surface Type | Gravel |
| Road Frontage Type | Public |
| Road Responsibility | Public Maintained Road |
| Horse Y/N | Yes |
| Horse Amenities | Paddocks |
Amenities
- Foreclosure
- Views
- Short Sale
- New Construction
- Adult 55+
- Lease To Own
- No HOA Fees
- Furnished
- Primary On Main
- Air Conditioning
- Seller Finance
- Green
- Fixer Upper
- Horse
- Golf
- Fireplace
- Deck
- Garage
- Basement
- Pool
Property vs Single Family Average in 80433
Price
Taxes
Year Built
Visits
In The Neighborhood
Views
Conifer
$ 1,129,000
- Type
- Single Family
- Size
- 3,472 SqFt
- Rooms
- 4 Beds + 3 Baths
 Madison & Company Properties #8606794
Views
Conifer
$ 565,000
- Type
- Single Family
- Size
- 1,211 SqFt
- Rooms
- 3 Beds + 1 Baths
RE/MAX Alliance #7107883
Reduced
Conifer
$ 469,900
- Type
- Single Family
- Size
- 720 SqFt
- Rooms
- 2 Beds + 1 Baths
RE/MAX Real Estate Group Inc #7730667
Reduced
Conifer
$ 1,059,000
- Type
- Single Family
- Size
- 2,639 SqFt
- Rooms
- 4 Beds + 3 Baths
Colorado Homes Realty #9180267
Views
Conifer
$ 615,000
- Type
- Single Family
- Size
- 1,776 SqFt
- Rooms
- 4 Beds + 3 Baths
Coldwell Banker Realty 54 #8652052
Open House
Conifer
$ 750,000
- Type
- Single Family
- Size
- 2,456 SqFt
- Rooms
- 2 Beds + 2 Baths
RE/MAX Alliance #5475744

 The real estate listing information and related content displayed on this site is provided exclusively for consumers’ personal, non-commercial use and may not be used for any purpose other than to identify prospective properties consumers may be interested in purchasing. This information and related content is deemed reliable but is not guaranteed accurate by elevateMLS.
