
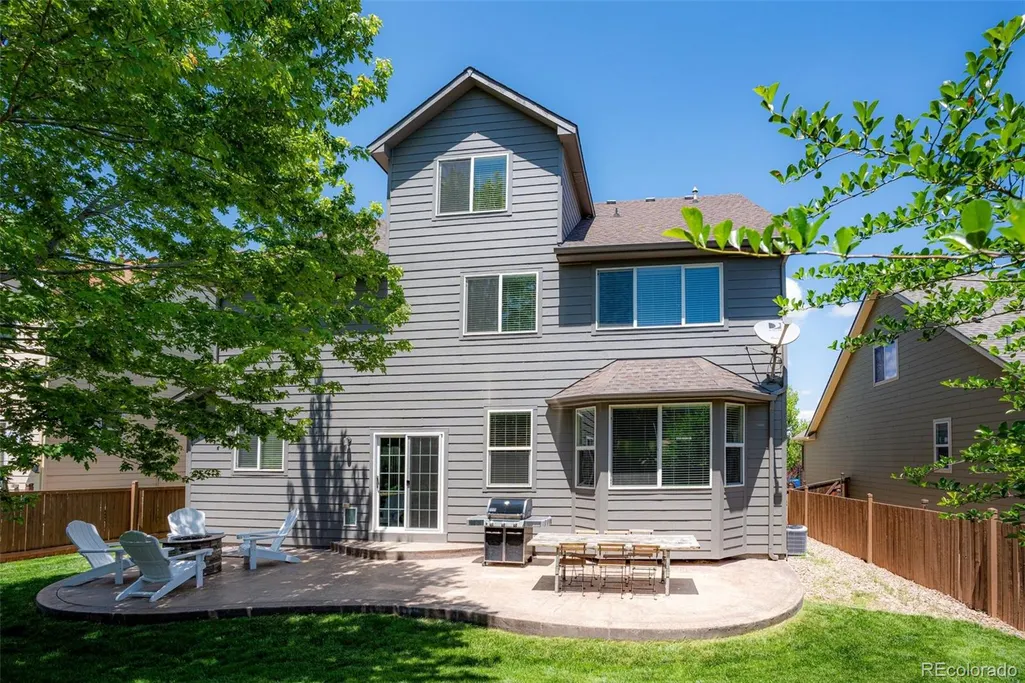
Address
3623 Desert Ridge Place, Castle Rock, CO
Price
$ 725,000
Property Attributes
- MLS#3638746
- TypeSingle Family
- Listing Status Active
- CountyDOUGLAS
- CityCastle Rock
- NeighborhoodCastle Oaks Estates
- Zip80108
- StyleContemporary
- Year Built2007
- Taxes$ 5353
- Price$ 725,000
- Bedrooms5
- Full Bathrooms3
- Half Bathrooms1
- Sqr Footage5033
- Lot Size0.15 Acres
Data Source:
REColorado (MTOMLS)
Property Description
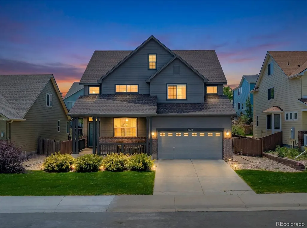
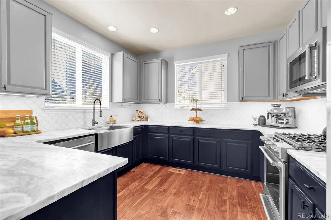
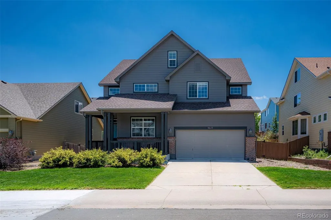
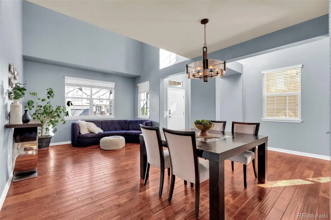
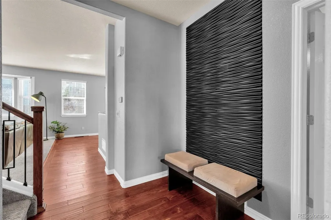
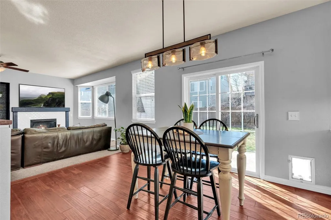
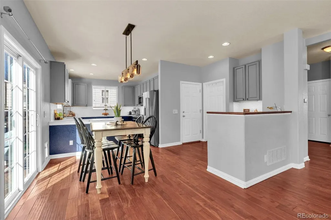
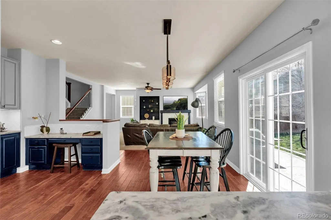
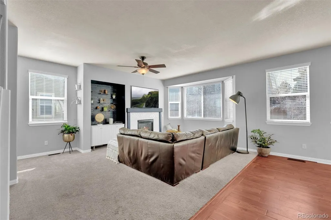
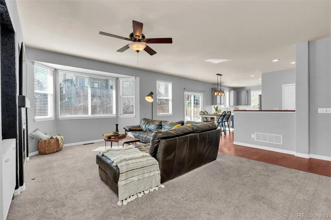
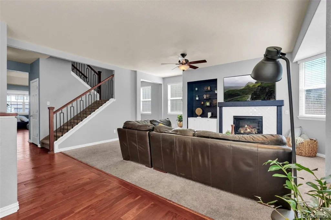
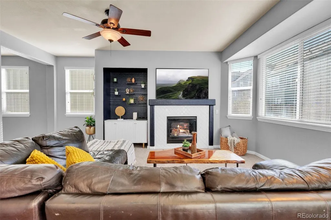
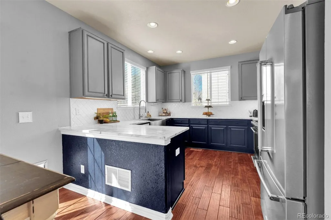
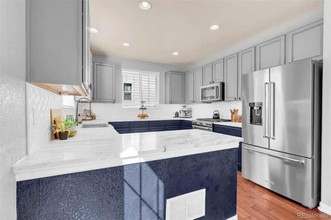
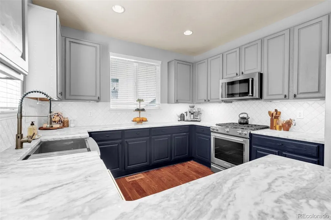
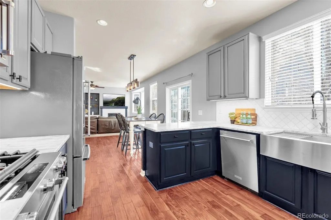
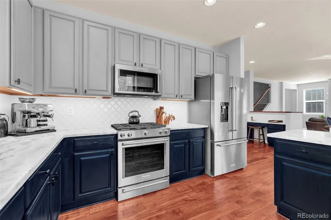
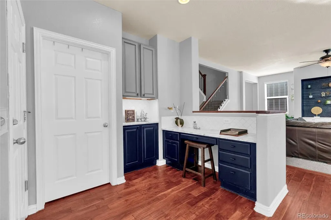
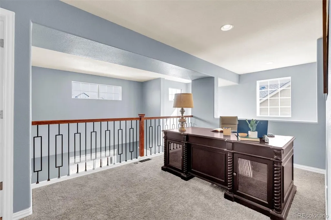
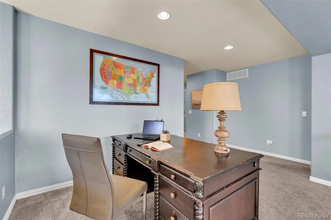
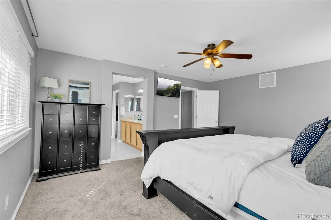
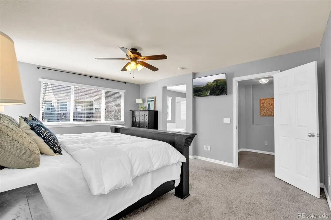
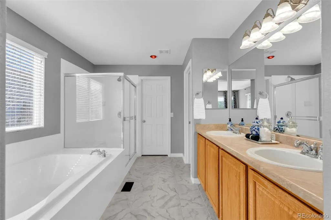
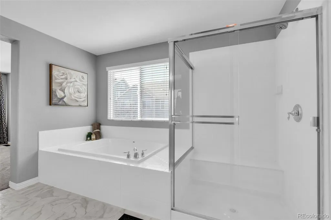
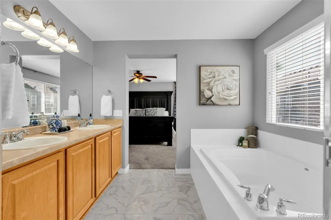
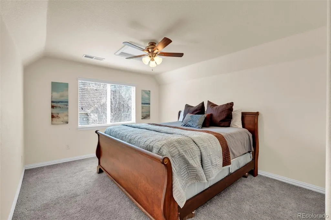
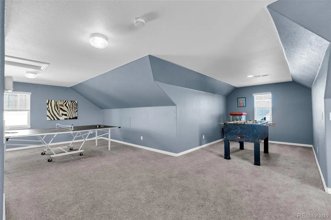
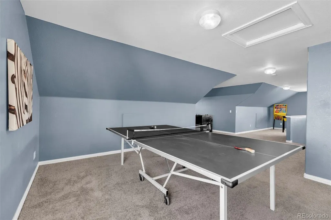
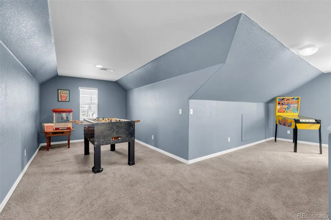
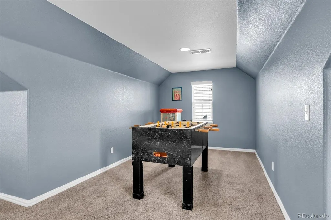
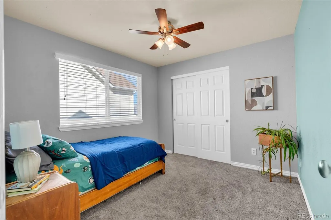
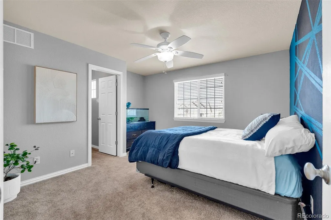
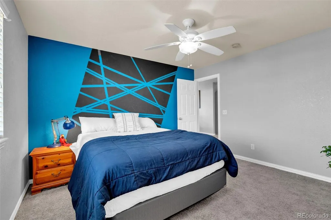
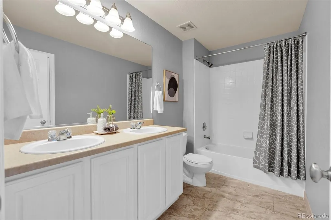
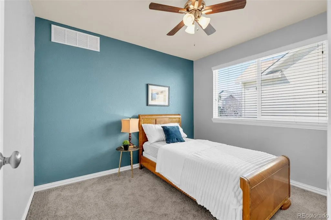
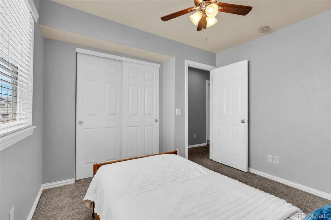
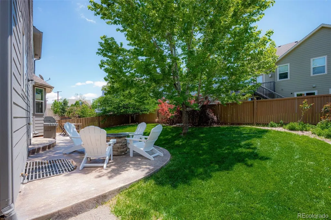
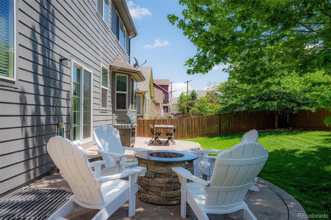
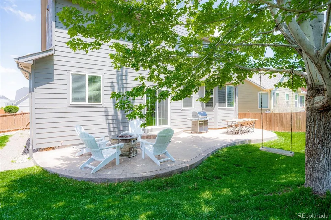
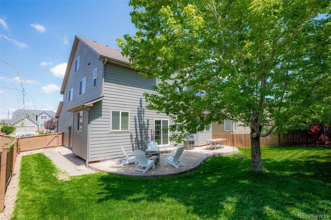
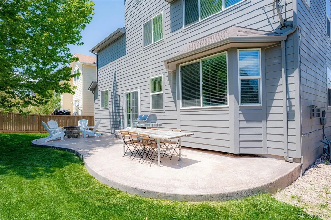
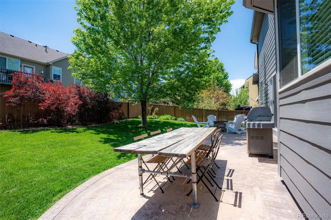
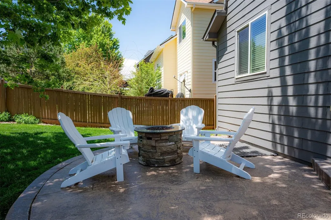
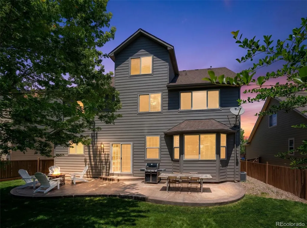
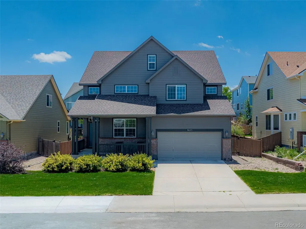
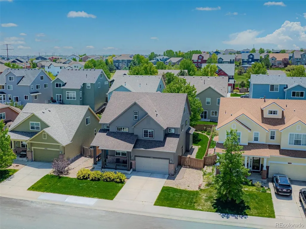
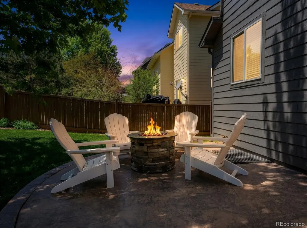
Welcome to one of Terrain's most versatile and thoughtfully updated homes, set at the end of a quiet cul-de-sac just steps from Sage Canyon Elementary. Spanning more than 5,000 total square feet across three finished levels plus an unfinished basement, this five bedroom, four bath home gives you room to grow into however you live. The main level makes a strong first impression with tall ceilings, hardwood plank flooring, and an open flow that carries you easily from space to space. The kitchen anchors the home with modern finishes, stainless steel appliances, and a bright breakfast nook that connects to the family room and its fireplace, making a quick weeknight meal and a full house of guests feel equally easy. Upstairs, four bedrooms, a flexible loft, and a well placed laundry room keep daily life organized, and the primary suite delivers a genuine escape with an oversized walk in closet and a five piece bath centered on a soaking tub. The third level shows this home's real range, combining a private fifth bedroom or guest suite with a spacious rec room suited to a media room, home gym, playroom, or hangout space. Downstairs, the unfinished basement leaves the door open for future finishing or plenty of storage. Twin high efficiency furnaces and dual zone climate control keep the home comfortable through every Colorado season. Outdoors, a stamped concrete patio and a generous yard set the stage for entertaining or simply relaxing. Terrain's amenity package rounds things out with two community pools, tennis courts, a dog park, neighborhood parks, and connected trails, all while keeping shopping, dining, and I-25 close at hand. With fresh paint throughout, all that's left is to move in.
| Elementary School | Middle School | High School |
|---|---|---|
| Sage Canyon Elementary School | Mesa Middle School | Douglas County High School |
| Price History | |
|---|---|
| 8/6/2026 | Listed $725,000 |
General Features
| Sewer | Public Sewer |
|---|---|
| Heating | Forced Air |
| Cooling | Central Air |
| Utilities | Electricity Connected,Natural Gas Connected |
| Possession | Negotiable |
| Roof | Composition |
| Appliances | Dishwasher,Microwave,Range,Refrigerator |
| Zoning | Residential |
| HOA Fee | 274 |
| Garage Spaces | 3 |
| Association Fee Includes | Maintenance Grounds,Recycling,Snow Removal,Trash |
| Patio/Porch Features | Front Porch,Patio |
| Architectural Style | Contemporary |
| Construction Materials | Brick,Cement Siding,Frame |
| Exclusions | Sellers' Personal property. Washer and Dryer negotiable. |
| Year Built | 2007 |
| Levels | Two |
| Property Subtype | Single Family Residence |
| Tax Year | 2025 |
| Ownership | Individual |
| Assoc Fee Paid Per | Quarterly |
| County | Douglas |
| Property Type | Residential |
| Association Amenities | Clubhouse,Park,Playground,Pool,Spa/Hot Tub,Tennis Court(s),Trail(s) |
| HOA | Yes |
| Attached Garage | Yes |
| Subdivision Name | Castle Oaks Estates |
| Full Baths | 3 |
| Status | Active |
| High School | Douglas County |
| City | Castle Rock |
| Association Name | TMMC |
| Senior Community Y/N | No |
| High School District | Douglas RE-1 |
| Lot Size Units | Acres |
| Lot Size Square Feet | 6534 |
| Listing Terms | 1031 Exchange,Cash,Conventional,FHA,VA Loan |
| Elementary School | Sage Canyon |
| Tax Annual Amount | 5353 |
| Middle/Junior High School | Mesa |
| Virtual Tour | https://sites.listvt.com/vd/237886086 |
| Structure Type | House |
| Standard Status | Active |
| Occupancy Type | Owner |
| Middle/Junior School District | Douglas RE-1 |
| Elementary School District | Douglas RE-1 |
Interior Features
| Interior Amenities | Breakfast Bar,Ceiling Fan(s),Eat-in Kitchen,Five Piece Bath,High Ceilings,Marble Counters,Pantry |
|---|---|
| Basement | Unfinished |
| Flooring | Carpet,Tile,Wood |
| Total Fireplaces | 1 |
| Fireplace Features | Living Room |
| Basement (Y/N) | Yes |
| Above Grade Finished Area | 3787 |
| Half Baths | 1 |
| Laundry Features | In Unit |
| Total Bedrooms | 5 |
| Main Level Bathrooms | 1 |
| Total Baths | 4 |
Exterior Features
| Exterior Amenities | Private Yard |
|---|---|
| Fencing | Full |
| Water Source | Public |
| Total Parking | 3 |
| Lot Size Area | 0.15 |
| Foundation Details | Slab |
| Building Area Total | 5033 |
| Lot Size Acres | 0.15 |
| Road Surface Type | Paved |
| Road Frontage Type | Public |
Amenities
- Foreclosure
- Views
- Short Sale
- New Construction
- Adult 55+
- Lease To Own
- No HOA Fees
- Furnished
- Primary On Main
- Air Conditioning
- Seller Finance
- Green
- Fixer Upper
- Horse
- Golf
- Fireplace
- Deck
- Garage
- Basement
- Pool
Property vs Single Family Average in 80108
Price
Taxes
Year Built
Visits
In The Neighborhood
Just Listed
Castle Rock
$ 799,900
- Type
- Single Family
- Size
- 4,335 SqFt
- Rooms
- 3 Beds + 3.5 Baths
 NAV Real Estate #4301433
Castle Rock
$ 650,000
- Type
- Single Family
- Size
- 2,867 SqFt
- Rooms
- 4 Beds + 2.5 Baths
Your Castle Real Estate Inc #9120679
Eco Friendly
Castle Rock
$ 870,000
- Type
- Single Family
- Size
- 5,109 SqFt
- Rooms
- 4 Beds + 3.5 Baths
Serhant Colorado LLC #5403481
Reduced
Castle Rock
$ 650,000
- Type
- Single Family
- Size
- 4,071 SqFt
- Rooms
- 4 Beds + 3.5 Baths
Compass - Denver #9690088
Reduced
Castle Rock
$ 730,000
- Type
- Single Family
- Size
- 3,698 SqFt
- Rooms
- 5 Beds + 4.5 Baths
Orchard Brokerage LLC #7006585

 The real estate listing information and related content displayed on this site is provided exclusively for consumers’ personal, non-commercial use and may not be used for any purpose other than to identify prospective properties consumers may be interested in purchasing. This information and related content is deemed reliable but is not guaranteed accurate by elevateMLS.
