
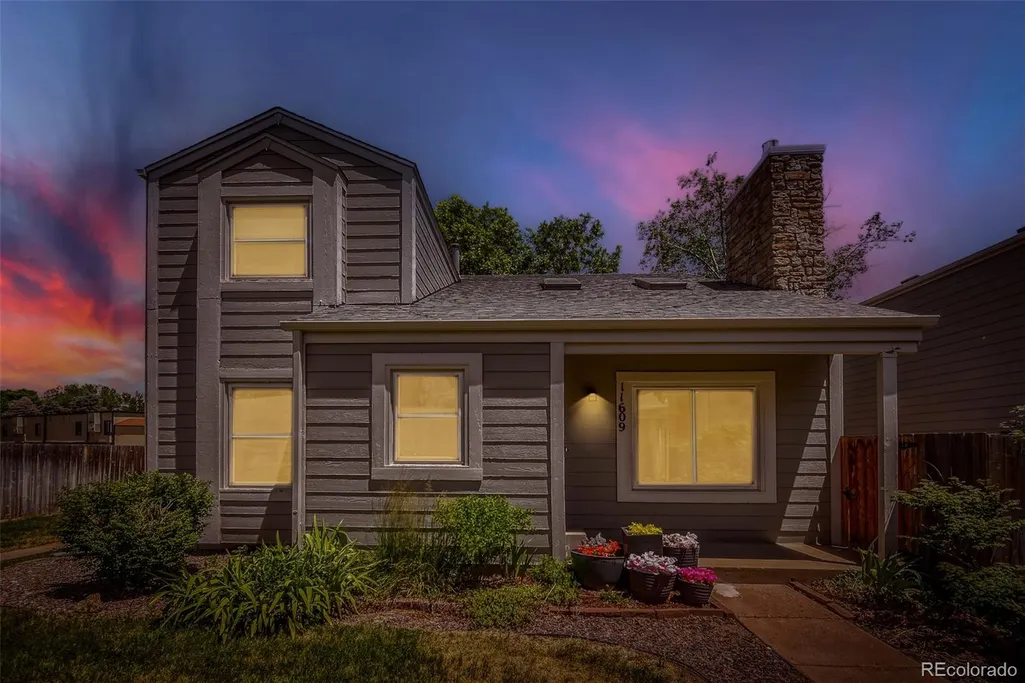
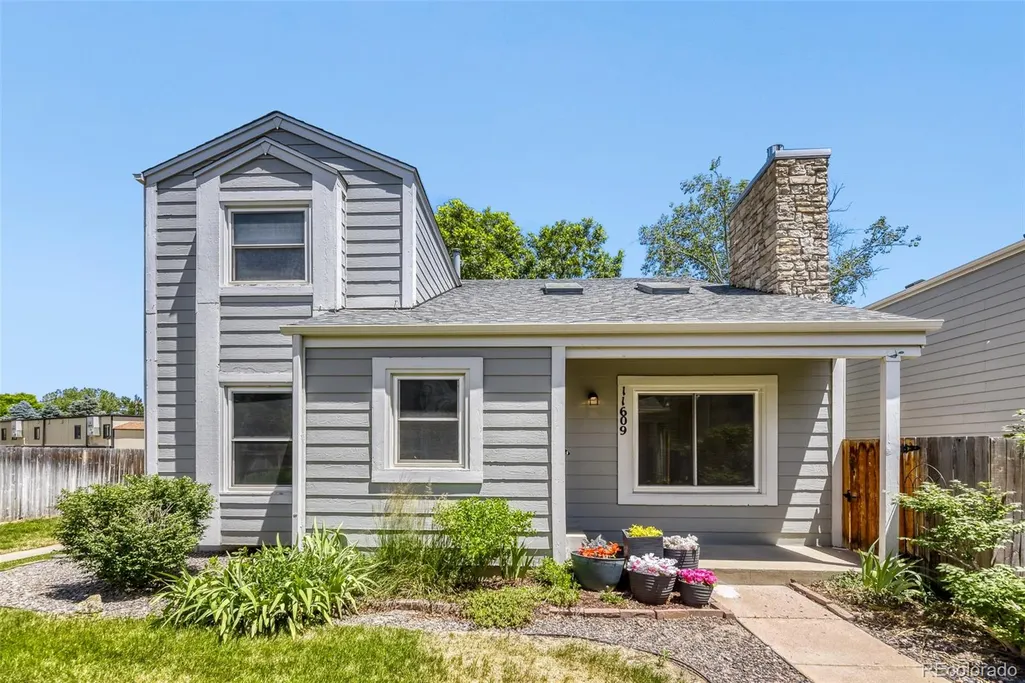
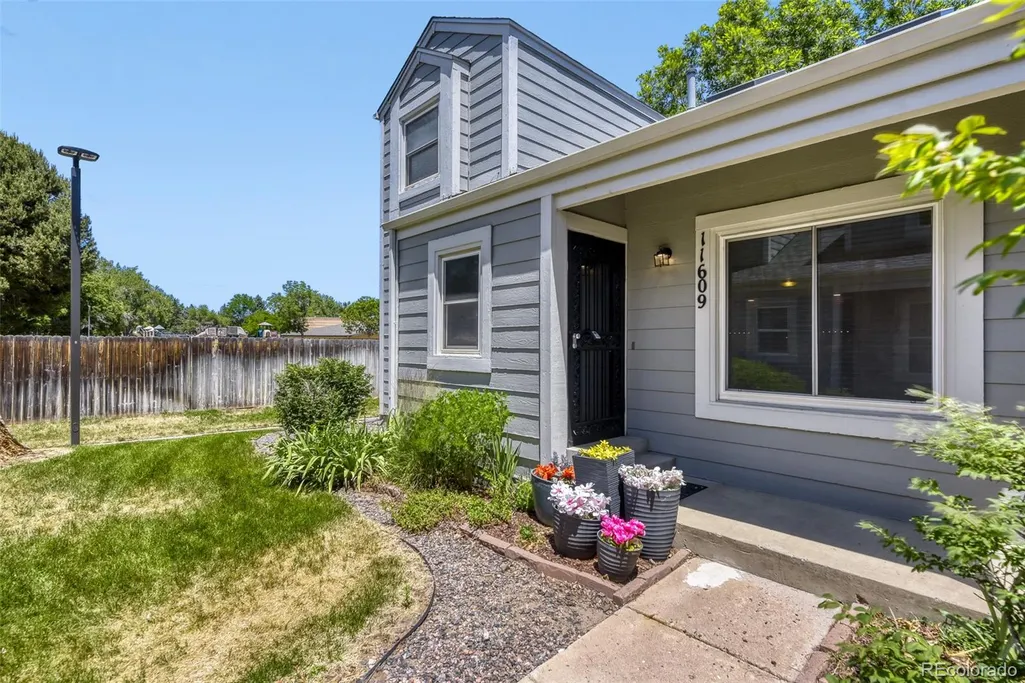
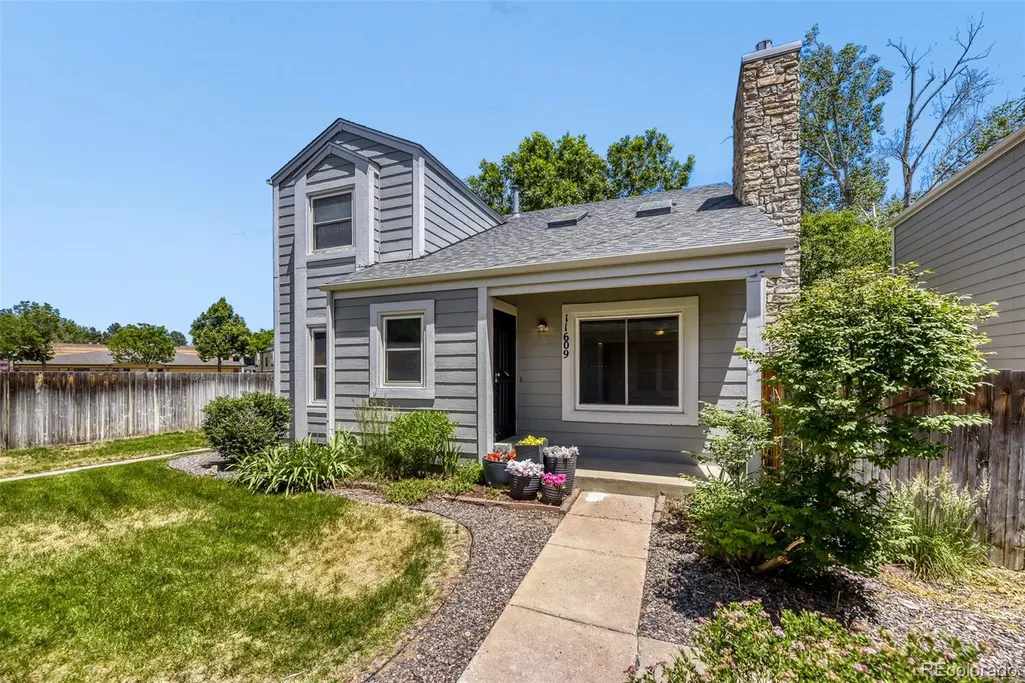
Address
11609 E Cornell Circle, Aurora, CO
Price
$ 424,900
Property Attributes
- MLS#3528399
- TypeSingle Family
- Listing Status Active
- CountyARAPAHOE
- CityAurora
- NeighborhoodParker Landing
- Zip80014
- StyleCottage
- Year Built1983
- Taxes$ 2178
- Price$ 424,900
- Bedrooms4
- Full Bathrooms4
- Half Bathrooms0
- Sqr Footage2487
- Lot Size0.04 Acres
Data Source:
REColorado (MTOMLS)
Property Description
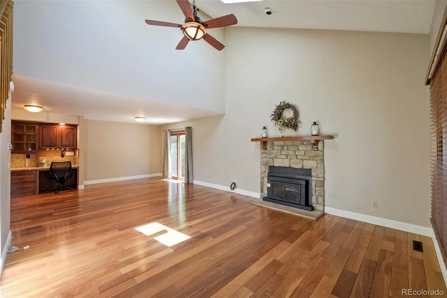
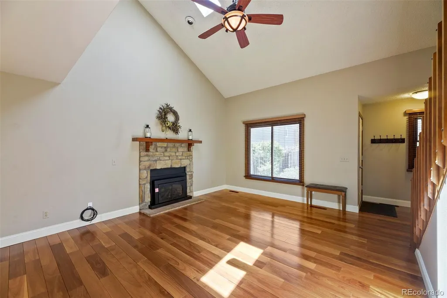
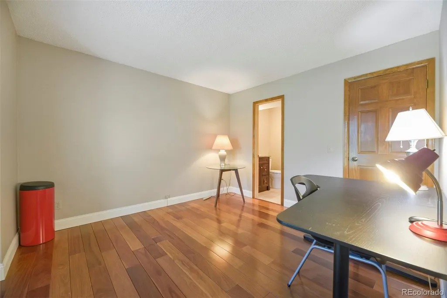
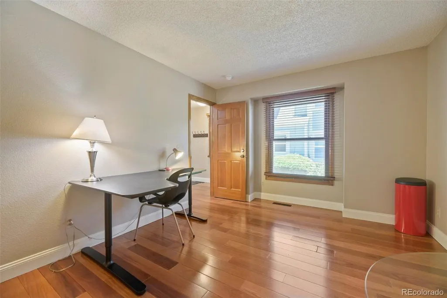
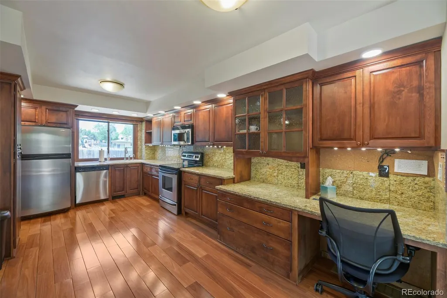
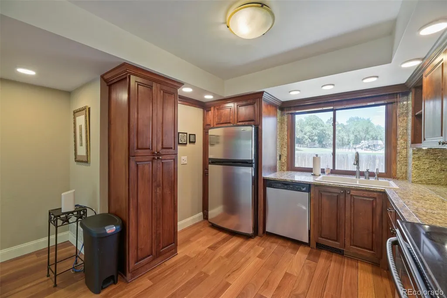
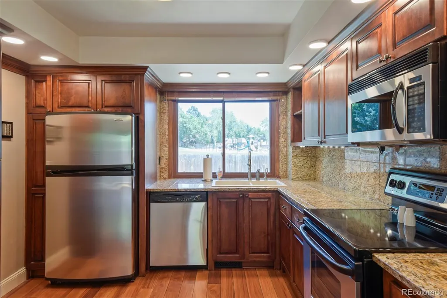
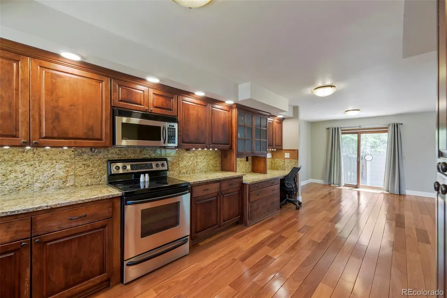
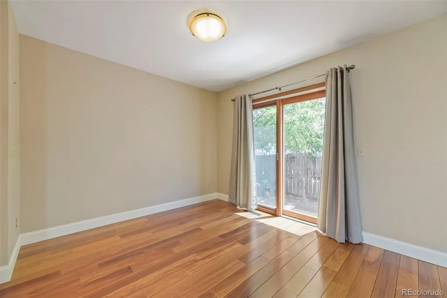
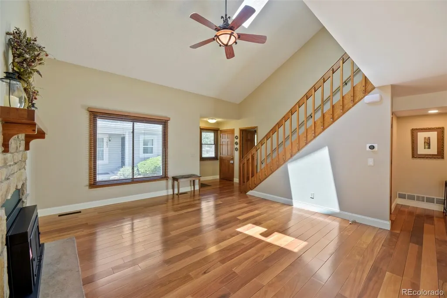
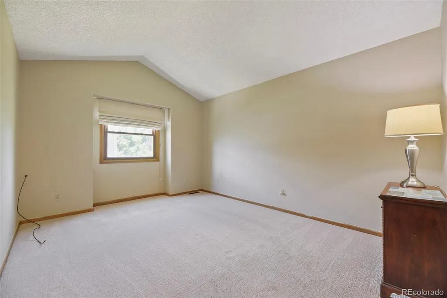
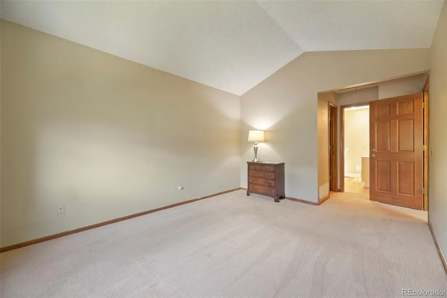
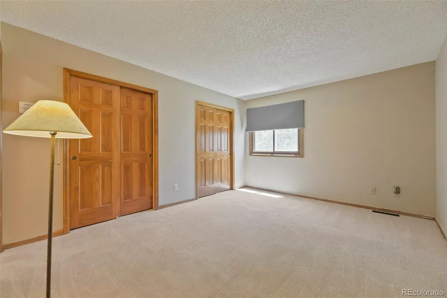
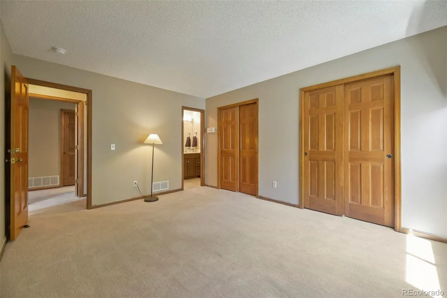
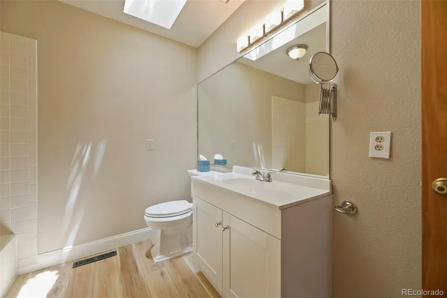
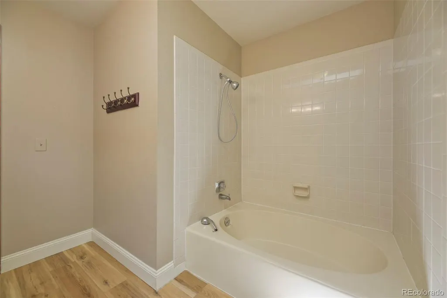
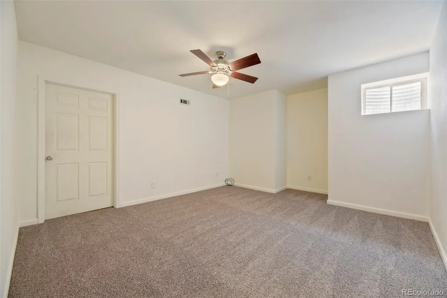
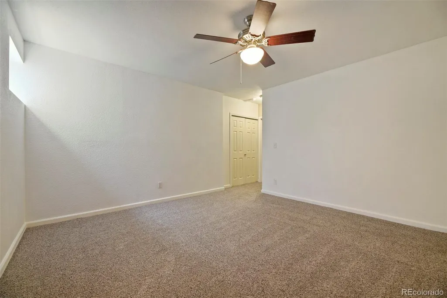
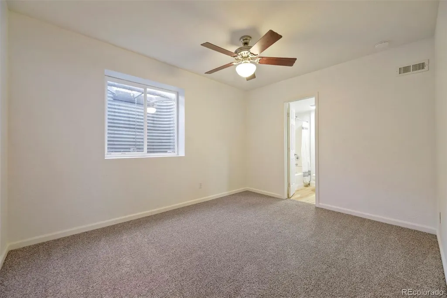
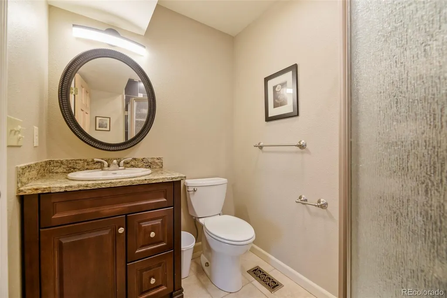
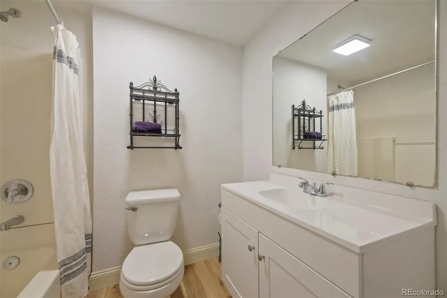
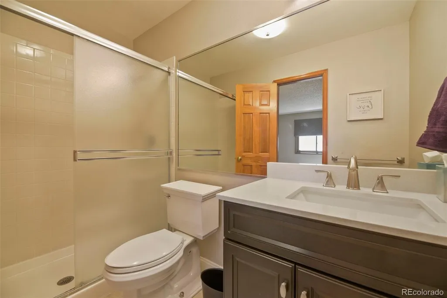
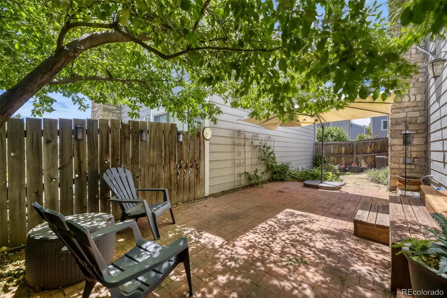
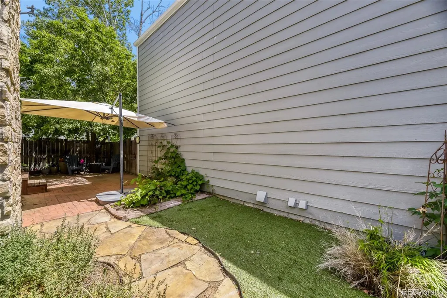
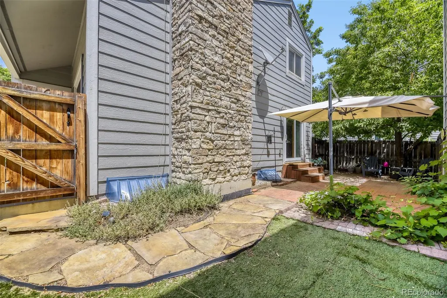
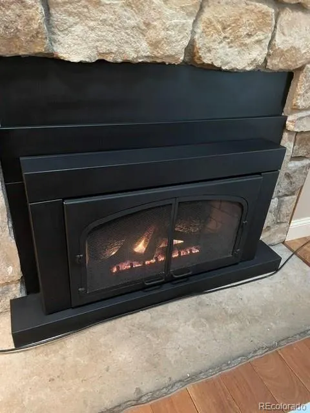
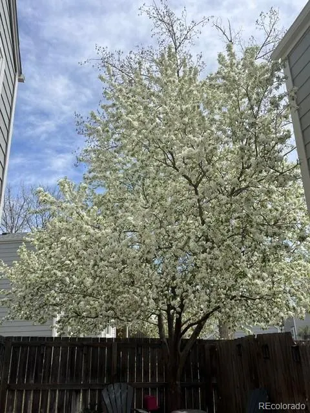
Walk into WOW! Now at an improved price! Tucked in the back of the community-a private sanctuary. Patio home style, rarely available. 4 Ensuite bedrooms-each has its own bath. Main floor bedroom or office with 3/4 bath. Dramatic entry. Vaulted ceilings in the living room with gas fireplace and ceiling fan. Open floor plan to kitchen and dining area. Miles of counter space, warm wood cabinetry, granite countertops and sink, abundant storage. Recent improvements include: Wood blinds, windows, teakwood floors, kitchen lighting, furnace and air conditioning. Newly finished basement provides a 4th bedroom and recreation room with new carpeting a 3/4 bath and large utility-laundry-storage room. Upstairs a Primary suite, large walk-in closet, spacious primary bath. An additional bedroom with plenty of closet space and its own 3/4 bath. This home is a real find, backs to Polton Elementary giving you a true sense of privacy and seclusion. The outdoor patio area is shaded by a flowering tree, brick paver patio, artificial turf yard and large market style umbrella. Great for entertaining and relaxation-fully fenced and private! HOA provides trash and snow removal, tennis courts, pool and clubhouse. Convenient access to retail, shopping and the freeway system. Make it yours!
| Elementary School | Middle School | High School |
|---|---|---|
| Polton Elementary School | Prairie Middle School | Overland High School |
| Price History | |
|---|---|
| 6/18/2026 | Listed $434,900 |
| 8/7/2026 | 3$424,900 |
General Features
| Sewer | Public Sewer |
|---|---|
| Heating | Forced Air |
| Cooling | Central Air |
| Utilities | Electricity Connected,Natural Gas Connected |
| Possession | Close Plus 3 Days |
| Roof | Composition |
| Appliances | Dishwasher,Disposal,Dryer,Gas Water Heater,Oven,Range,Range Hood,Refrigerator,Self Cleaning Oven,Washer |
| HOA Fee | 431.56 |
| Garage Spaces | 1 |
| Association Fee Includes | Maintenance Grounds,Road Maintenance,Snow Removal,Trash |
| Patio/Porch Features | Patio |
| Architectural Style | Cottage |
| Pool Features | Outdoor Pool |
| Security Features | Carbon Monoxide Detector(s),Smoke Detector(s) |
| Construction Materials | Wood Siding |
| Exclusions | Sellers personal property |
| Year Built | 1983 |
| Levels | Two |
| Property Subtype | Single Family Residence |
| Tax Year | 2025 |
| Ownership | Individual |
| Assoc Fee Paid Per | Monthly |
| County | Arapahoe |
| Property Type | Residential |
| Association Amenities | Clubhouse,Pool,Tennis Court(s) |
| HOA | Yes |
| Attached Garage | No |
| Subdivision Name | Parker Landing |
| Facing Direction | North |
| Full Baths | 2 |
| Status | Active |
| High School | Overland |
| City | Aurora |
| Association Name | Westwind Management Group |
| Senior Community Y/N | No |
| High School District | Cherry Creek 5 |
| Lot Size Units | Square Feet |
| Lot Size Square Feet | 1786 |
| Listing Terms | Cash,Conventional,FHA,VA Loan |
| Elementary School | Polton |
| Tax Annual Amount | 2178 |
| Middle/Junior High School | Prairie |
| Property Condition | Updated/Remodeled |
| Structure Type | House |
| Standard Status | Active |
| Occupancy Type | Owner |
| Middle/Junior School District | Cherry Creek 5 |
| Elementary School District | Cherry Creek 5 |
Interior Features
| Interior Amenities | Ceiling Fan(s),Eat-in Kitchen,In-Law Floorplan,Open Floorplan,Primary Suite,Smart Thermostat,Stone Counters,Vaulted Ceiling(s),Walk-In Closet(s) |
|---|---|
| Basement | Finished,Partial |
| Flooring | Carpet,Wood |
| Furnished Y/N | Unfurnished |
| Total Fireplaces | 1 |
| Fireplace Features | Living Room |
| Basement (Y/N) | Yes |
| Window Features | Double Pane Windows,Window Coverings |
| Above Grade Finished Area | 1577 |
| 3/4 Baths | 2 |
| Total Bedrooms | 4 |
| Below Grade Finished Area | 600 |
| Main Level Bedrooms | 1 |
| Main Level Bathrooms | 1 |
| Total Baths | 4 |
Exterior Features
| Exterior Amenities | Private Yard |
|---|---|
| Fencing | Full |
| Lot Features | Greenbelt,Secluded |
| Water Source | Public |
| Total Parking | 2 |
| Lot Size Area | 1786 |
| Building Area Total | 2487 |
| Lot Size Acres | 0.04 |
| Road Surface Type | Paved |
| Road Frontage Type | Public |
| Road Responsibility | Private Maintained Road |
Amenities
- Foreclosure
- Views
- Short Sale
- New Construction
- Adult 55+
- Lease To Own
- No HOA Fees
- Furnished
- Primary On Main
- Air Conditioning
- Seller Finance
- Green
- Fixer Upper
- Horse
- Golf
- Fireplace
- Deck
- Garage
- Basement
- Pool
Property vs Single Family Average in 80014
Price
Taxes
Year Built
Visits
In The Neighborhood
Aurora
$ 400,000
- Type
- Single Family
- Size
- 2,323 SqFt
- Rooms
- 2 Beds + 2 Baths
 LIV Sotheby's International Realty #3771769
Open House
Aurora
$ 399,999
- Type
- Single Family
- Size
- 2,469 SqFt
- Rooms
- 4 Beds + 3.5 Baths
Your Castle Real Estate Inc #2439932

 The real estate listing information and related content displayed on this site is provided exclusively for consumers’ personal, non-commercial use and may not be used for any purpose other than to identify prospective properties consumers may be interested in purchasing. This information and related content is deemed reliable but is not guaranteed accurate by elevateMLS.
