
Views - Eco Friendly



Address
4507 Juniper Court, Larkspur, CO
Price
$ 445,000
Property Attributes
- MLS#3492168
- TypeSingle Family
- Listing Status Active
- CountyDOUGLAS
- CityLarkspur
- NeighborhoodEcho Village
- Zip80118
- StyleDuplex
- Year Built1973
- Taxes$ 3404
- Price$ 445,000
- Bedrooms2
- Full Bathrooms2
- Half Bathrooms1
- Sqr Footage1746
- Lot Size0.07 Acres
Data Source:
REColorado (MTOMLS)
Property Description
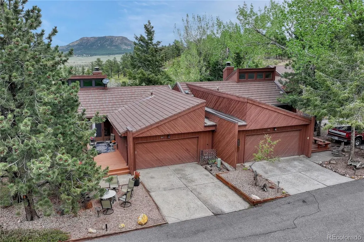
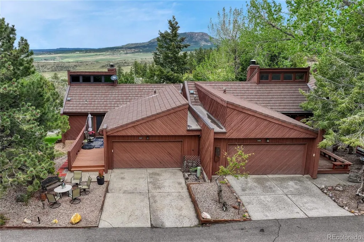
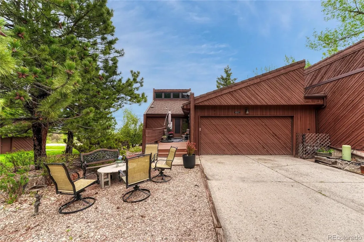
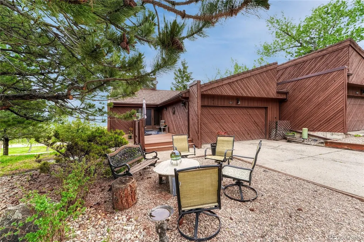
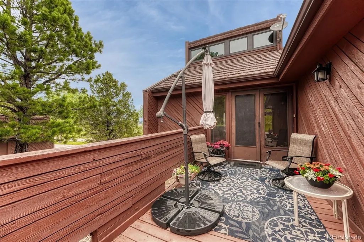
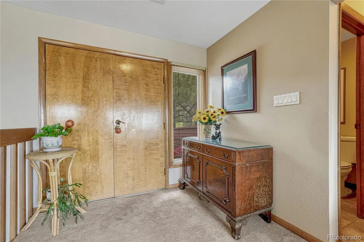
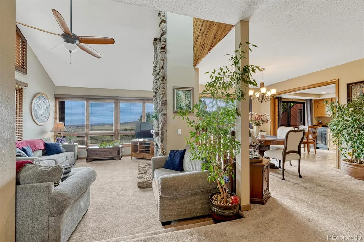
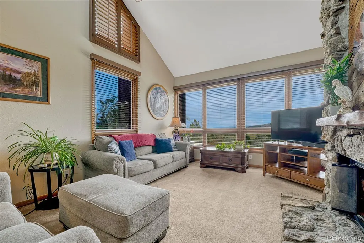
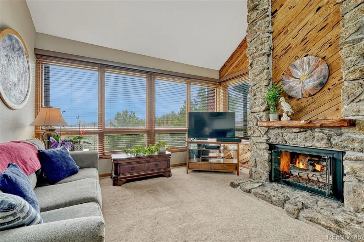
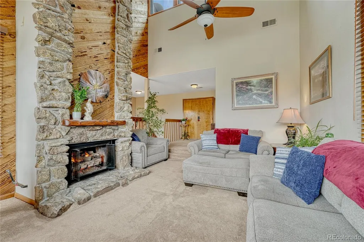
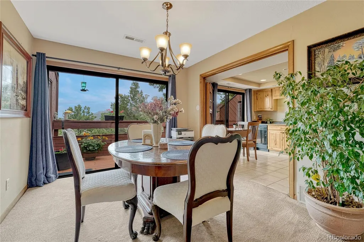
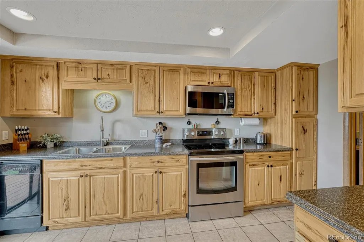
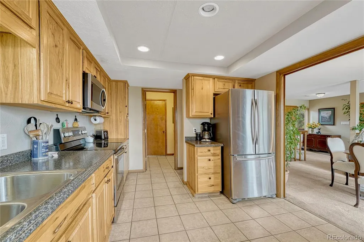
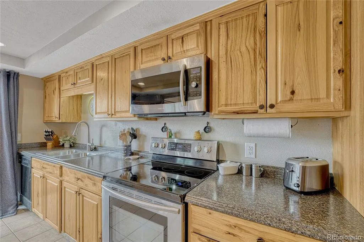
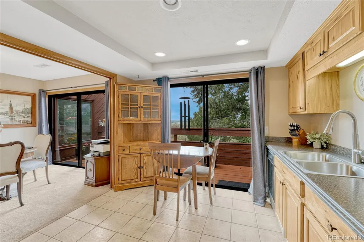
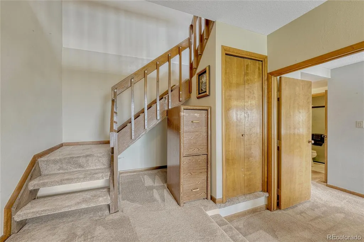
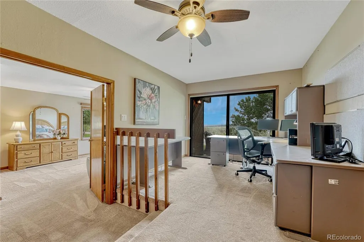
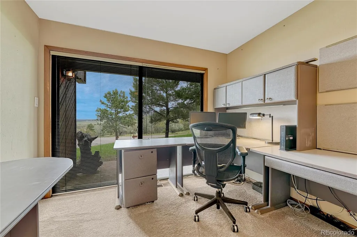
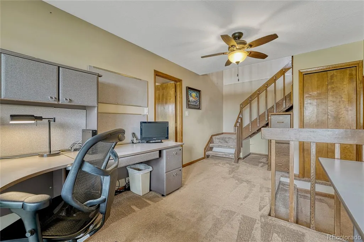
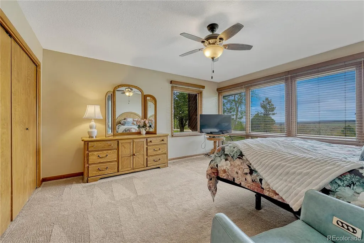
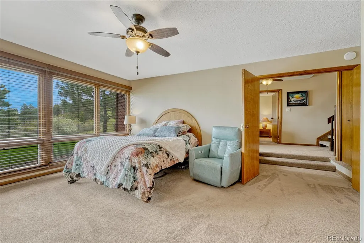
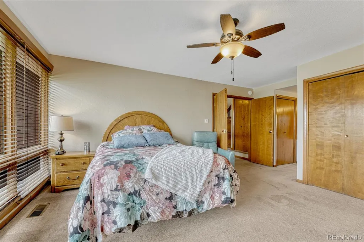
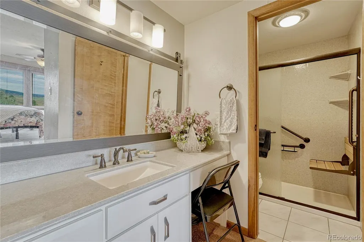
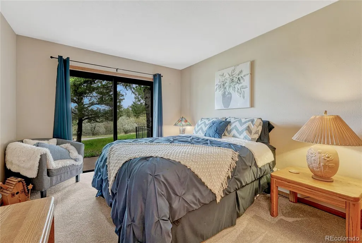
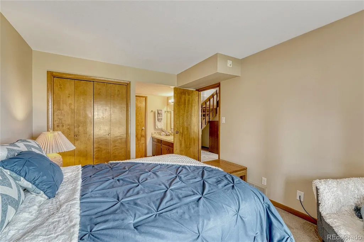
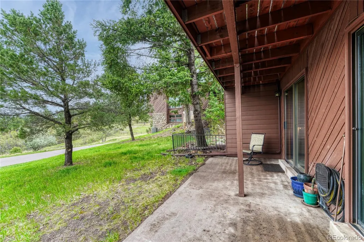
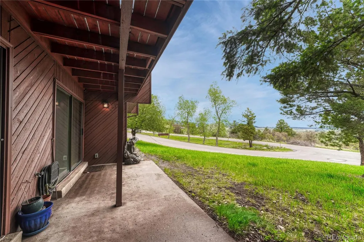
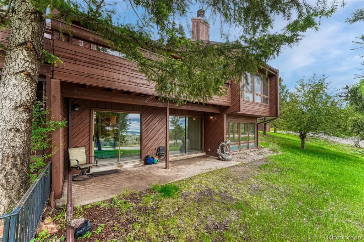
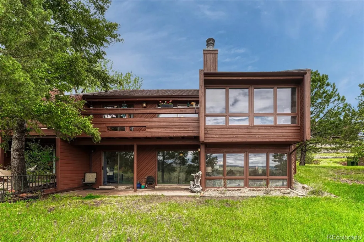
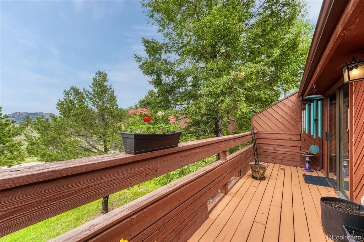
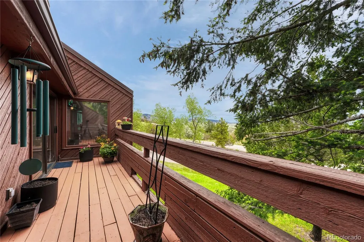
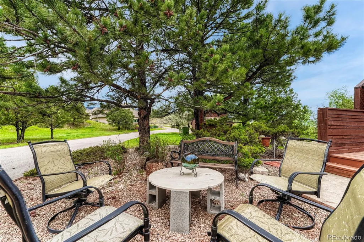
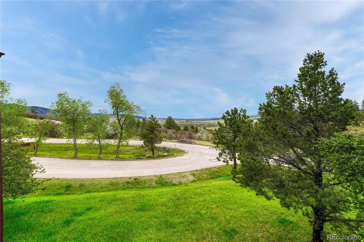

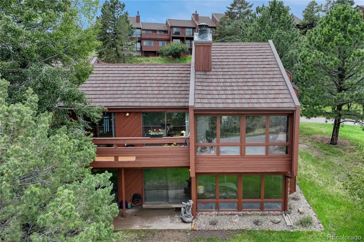
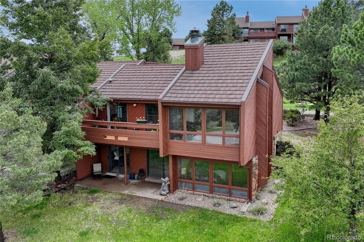
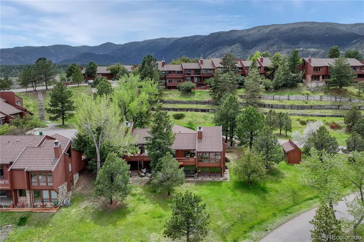
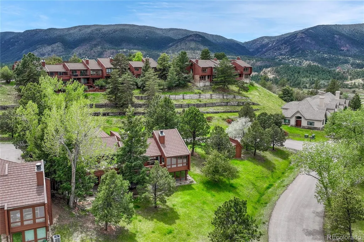
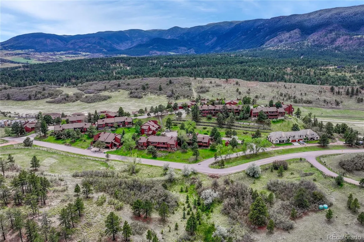
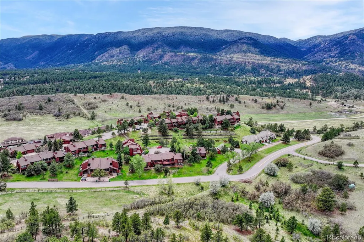
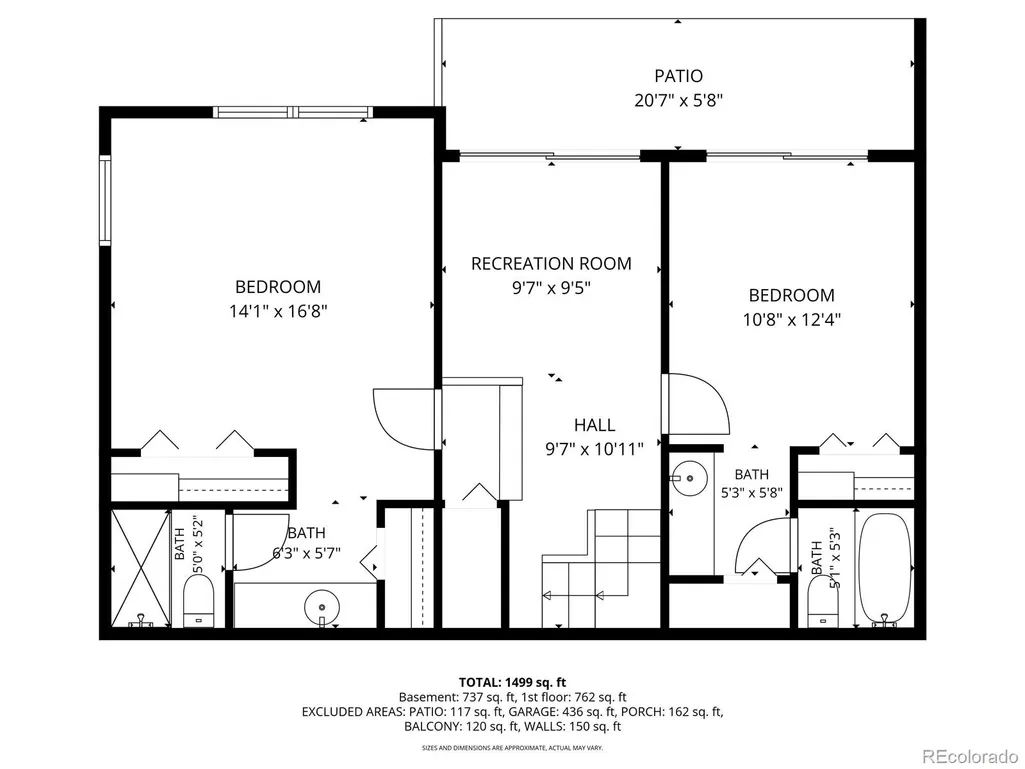
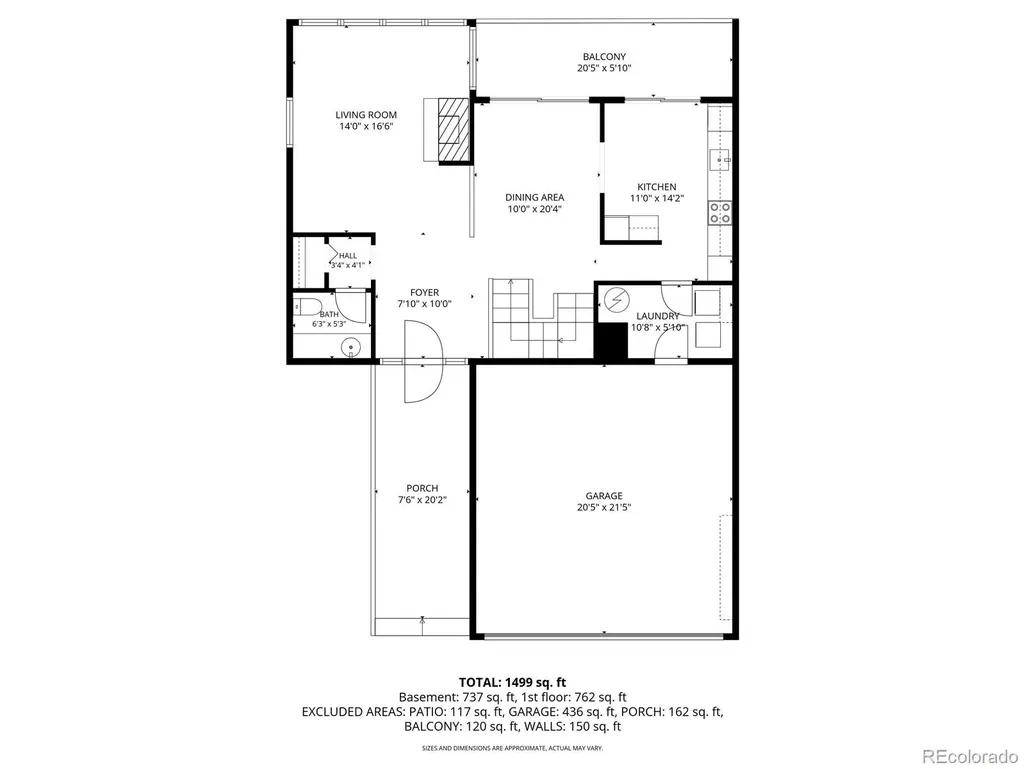
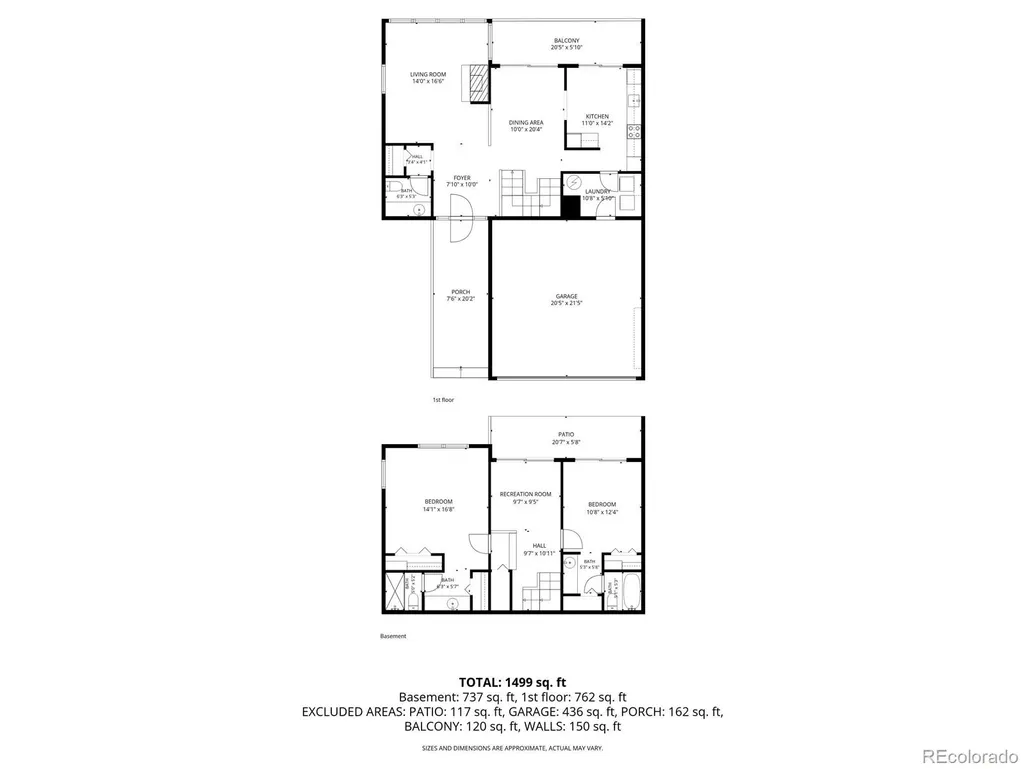
Tucked into the beauty of nature, this inviting mountain home offers peaceful living with incredible wildlife views and a setting that truly makes you feel connected to the outdoors! With 1,746 square feet, the home features 2 bedrooms and 3 bathrooms, including 2 full baths and 1 half bath. The living room is filled with natural light and enhanced by four newer south-facing Anderson heat-blocking windows, helping bring the outdoors in while improving energy efficiency. Recent updates throughout the home include a 66” reversible ceiling fan/light with remote in the living room, additional ceiling fans in the office and primary bedroom, and a beautifully remodeled primary bathroom featuring a full Soapstone walk-in shower with grab bars, a lift-up teak seat, four shampoo spaces, and an updated vanity with quartz countertops. The garage has also been improved with added shop lighting, a new garage door opener, and upgraded weather sealing for added protection. Outside, thoughtful landscaping additions include Russian Sage, decorative rock, fire mitigation improvements, and charming step stones along the west deck wall. New fire-resistant siding is scheduled to be installed this fall by the HOA. The 32-unit townhome community, Echo Village, is in the process of being resided by the HOA from original Cedar to new Hardie Board siding & trim. This property combines comfort, functionality, and a peaceful natural setting, creating a truly special place to call home!
| Elementary School | Middle School | High School |
|---|---|---|
| Larkspur Elementary School | Castle Rock Middle School | Castle View High School |
| Price History | |
|---|---|
| 5/22/2026 | Listed $470,000 |
| 6/18/2026 | 3$459,000 |
| 7/23/2026 | 4$445,000 |
General Features
| Sewer | Public Sewer |
|---|---|
| Heating | Electric,Forced Air,Hot Water,Natural Gas |
| Cooling | Other |
| Utilities | Cable Available,Electricity Available,Electricity Connected,Internet Access (Wired),Natural Gas Available,Natural Gas Connected,Phone Available |
| Roof | Metal |
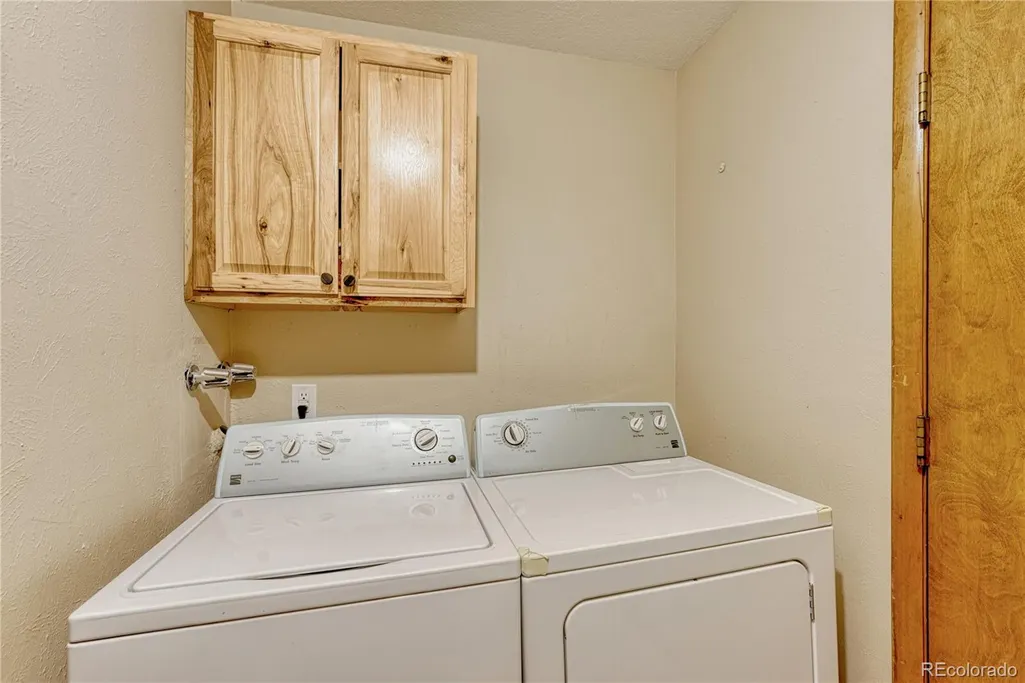
| Appliances | Dishwasher,Disposal,Dryer,Gas Water Heater,Microwave,Oven,Range Hood,Refrigerator,Washer |
| Zoning | MF |
| HOA Fee | 494 |
| Garage Spaces | 2 |
| Association Fee Includes | Reserves,Insurance,Maintenance Grounds,Maintenance Structure,Recycling,Trash |
| Patio/Porch Features | Deck,Patio |
| Security Features | Carbon Monoxide Detector(s) |
| Construction Materials | Cedar |
| Exclusions | Colored Delft tile hanging on dining room wall excluded |
| Year Built | 1973 |
| View | Mountain(s),Valley |
| Levels | One |
| Property Subtype | Single Family Residence |
| Tax Year | 2025 |
| Current Use | Live/Work |
| Ownership | Individual |
| Assoc Fee Paid Per | Monthly |
| County | Douglas |
| Property Type | Residential |
| HOA | Yes |
| Attached Garage | Yes |
| Subdivision Name | Echo Village |
| Facing Direction | South |
| Full Baths | 2 |
| Status | Active |
| Directions | HWY 105 (AKA PERRY PARK ROAD) TO PERRY PARK RANCH ENTRANCE. WEST ON RED ROCK DR APPROX. 2.5 MILES TO Y. RIGHT ON PERRY PARK BLVD,RIGHT ON ECHO VALLEY RD ALL THE WAY TO TOP OF HILL. RIGHT ON JUNIPER |
| High School | Castle View |
| City | Larkspur |
| Association Name | Echo Village Townhouse Association |
| Senior Community Y/N | No |
| High School District | Douglas RE-1 |
| Lot Size Units | Square Feet |
| Lot Size Square Feet | 3093 |
| Listing Terms | Cash,Conventional,FHA,VA Loan |
| Elementary School | Larkspur |
| Tax Annual Amount | 3404 |
| Home Warranty Y/N | No |
| Middle/Junior High School | Castle Rock |
| Virtual Tour | https://gaston-photography.view.property/2387947?idx=1 |
| Structure Type | Duplex |
| Standard Status | Active |
| Middle/Junior School District | Douglas RE-1 |
| Elementary School District | Douglas RE-1 |
Interior Features
| Interior Amenities | Ceiling Fan(s),Eat-in Kitchen,High Ceilings,High Speed Internet,Laminate Counters,Quartz Counters,Radon Mitigation System,Smoke Free,Vaulted Ceiling(s) |
|---|---|
| Basement | Crawl Space,Finished,Interior Entry,Walk-Out Access |
| Flooring | Carpet,Tile |
| Furnished Y/N | Negotiable |
| Total Fireplaces | 1 |
| Fireplace Features | Gas Log,Living Room |
| Common Walls | 1 Common Wall |
| Basement (Y/N) | Yes |
| Window Features | Double Pane Windows,Window Coverings,Window Treatments |
| Above Grade Finished Area | 896 |
| Half Baths | 1 |
| Laundry Features | In Unit |
| Total Bedrooms | 2 |
| Below Grade Finished Area | 808 |
| Main Level Bathrooms | 1 |
| Total Baths | 3 |
Exterior Features
| Exterior Amenities | Balcony,Garden,Heated Gutters,Lighting,Rain Gutters |
|---|---|
| Vegetation | Partially Wooded,Pine |
| Parking Features | Concrete,Oversized Door |
| Lot Features | Corner Lot,Cul-De-Sac,Fire Mitigation,Foothills,Many Trees,Mountainous,Rolling Slope |
| Water Source | Public |
| Total Parking | 2 |
| Lot Size Area | 3093 |
| Foundation Details | Structural |
| Building Area Total | 1746 |
| Lot Size Acres | 0.07 |
Amenities
- Foreclosure
- Views
- Short Sale
- New Construction
- Adult 55+
- Lease To Own
- No HOA Fees
- Furnished
- Primary On Main
- Air Conditioning
- Seller Finance
- Green
- Fixer Upper
- Horse
- Golf
- Fireplace
- Deck
- Garage
- Basement
- Pool
Property vs Single Family Average in 80118
Price
Taxes
Year Built
Visits
 The content relating to real estate for sale in this Web site comes in part from the Internet Data eXchange (IDX) program of METROLIST, INC., DBA RECOLORADO©. Real estate listings held by brokers other than EXIT Realty, A Smart Move are marked with the IDX Logo. This information is being provided for the consumers' personal, non-commercial use and may not be used for any other purpose. All information subject to change and should be independently verified. September 9, 2026 10:12 PM UTCd

 The real estate listing information and related content displayed on this site is provided exclusively for consumers’ personal, non-commercial use and may not be used for any purpose other than to identify prospective properties consumers may be interested in purchasing. This information and related content is deemed reliable but is not guaranteed accurate by elevateMLS.
