
Views
Address
1967 S Deframe Street, Lakewood, CO
Price
$ 780,000
Property Attributes
- MLS#3459224
- TypeSingle Family
- Listing Status Active
- CountyJEFFERSON
- CityLakewood
- NeighborhoodHutchinsons Green Mountain
- Zip80228
- StyleTraditional
- Year Built1978
- Taxes$ 4589
- Price$ 780,000
- Bedrooms4
- Full Bathrooms3
- Half Bathrooms1
- Sqr Footage2903
- Lot Size0.3 Acres
Data Source:
REColorado (MTOMLS)
Property Description
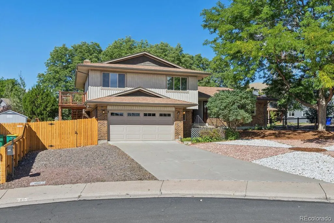
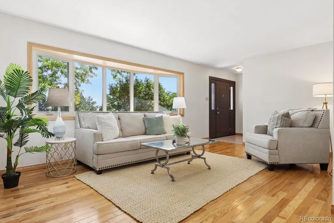
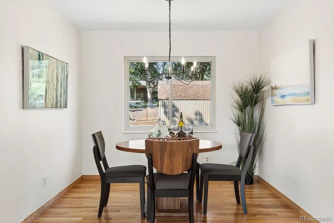
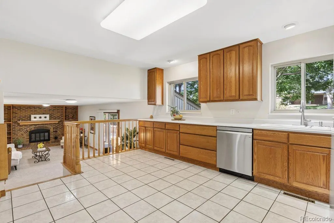
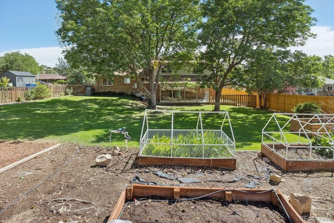
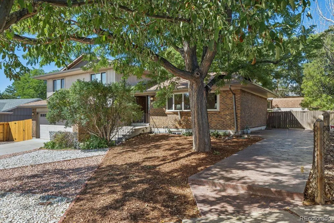
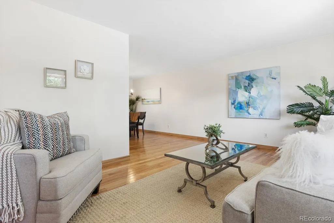
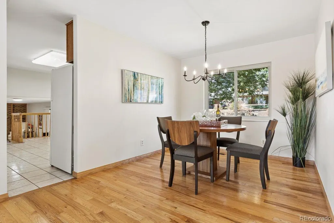
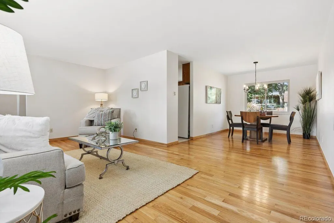
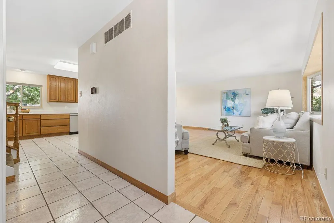
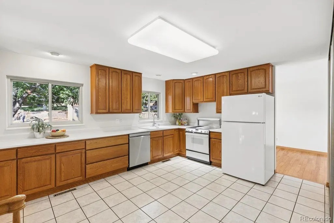
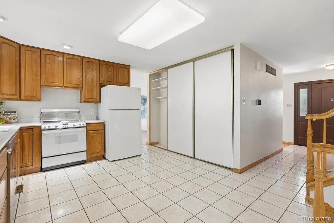
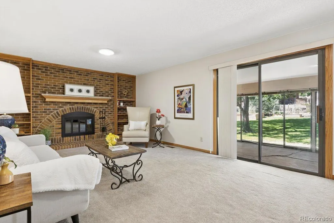
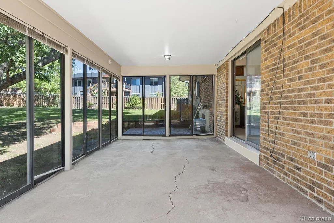
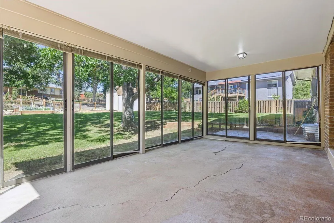
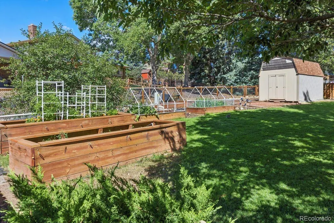
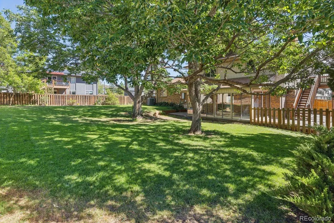
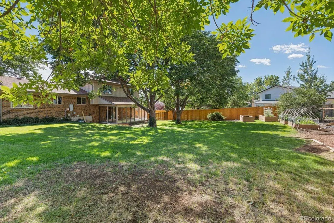
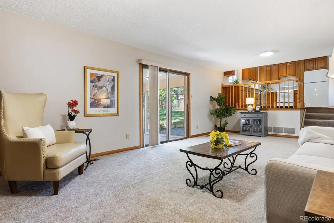
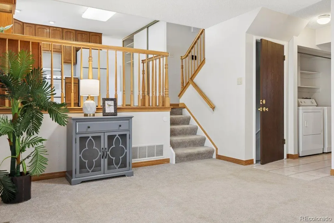
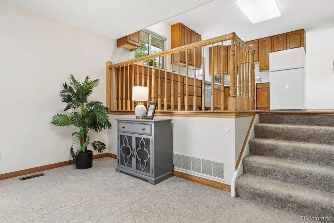
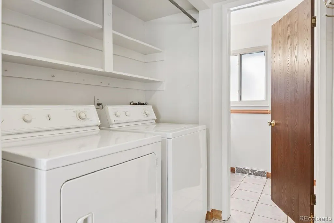
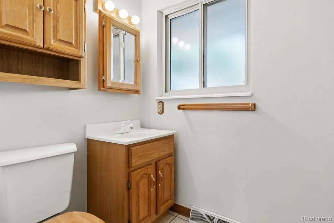
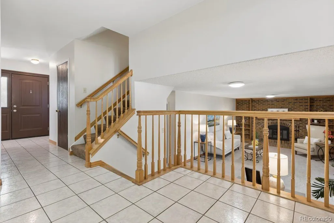
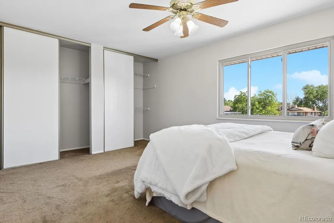
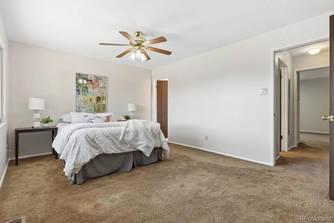
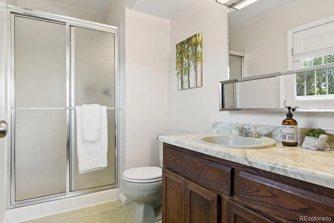
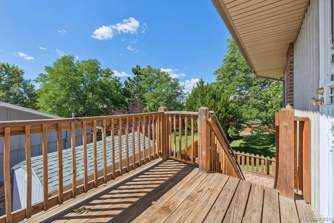
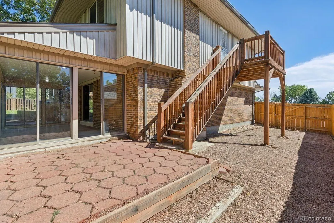
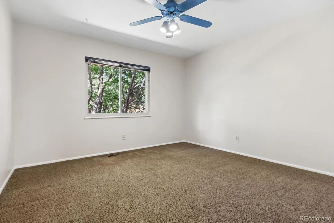
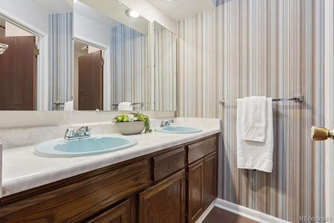
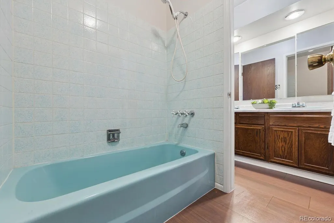
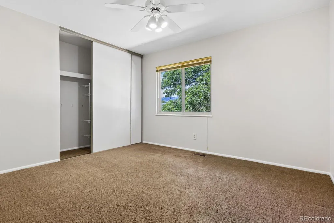
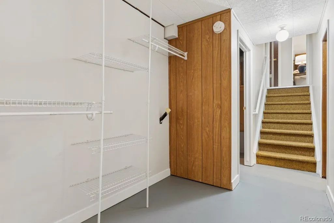
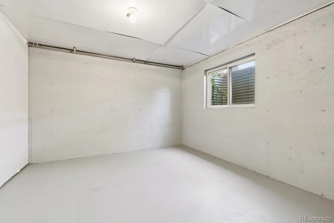
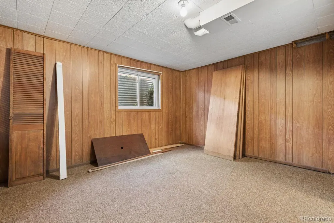
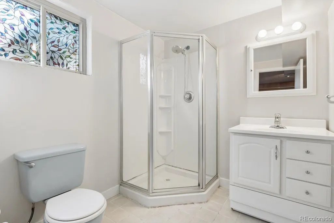
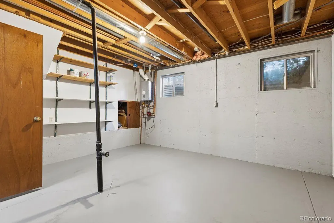
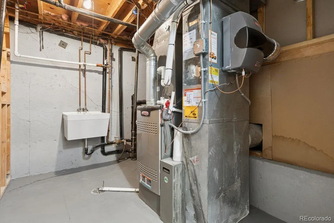
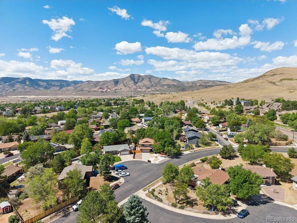
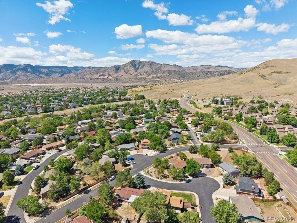
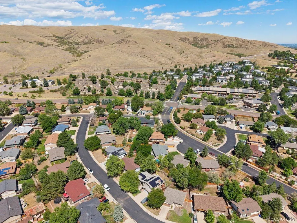
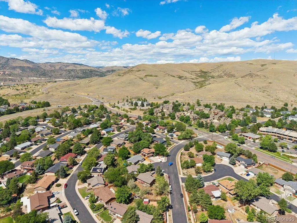
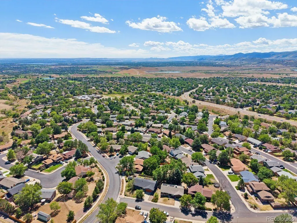
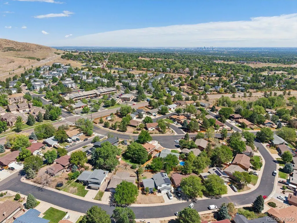
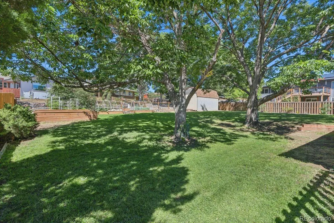
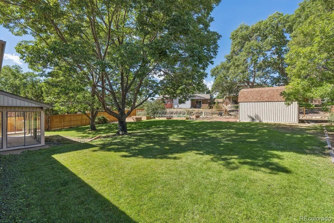
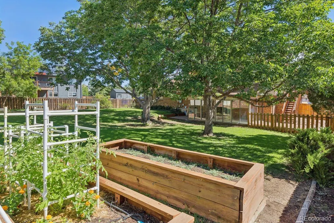
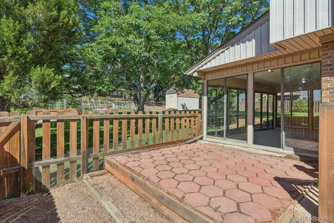
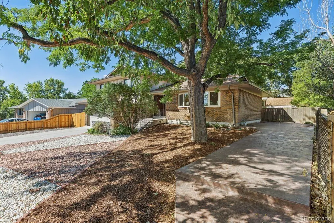
Space. Flow. Privacy. This Lakewood home has all three. Charming 4-bedroom, 4-bath home offering 2,903 total sq. ft. in an established Lakewood neighborhood. Freshly painted throughout, this inviting home features a large, fully-fenced backyard with mature landscaping, raised gardens, stately trees, and its own dog run — creating an expansive, private outdoor retreat. Outdoor enthusiasts will appreciate being just minutes from Green Mountain Park, Red Rocks, and Bear Creek Lake Park. Inside, hardwood floors and a large bay window bring warmth and natural light to the living room. A powder room on the main level adds convenience for guests. The kitchen offers ample storage, a convenient pantry, and lovely views of the backyard. Step from the kitchen into the family room, then through sliding doors into the enclosed patio room — one seamless flow indoors and out. The patio room overlooks the manicured yard and provides a comfortable space for relaxing, dining, or entertaining. Upstairs, the primary suite offers its own private walkout deck with a private staircase leading directly down to the backyard — a rare retreat feature — along with an en suite bathroom, plus three additional bedrooms and a full bath. The basement offers exceptional flexibility with three additional rooms, a ¾ bath, and a utility room with extra storage. The space is plumbed for a second kitchen and includes washer and dryer connections, offering excellent potential for a home office, guest accommodations, recreation room, hobby area, workout space, or additional living needs. Enjoy a highly desirable location with easy access to C-470 and I-70, conveniently close to schools, shopping, open spaces, and trails. Downtown Denver is also easily accessible, making this a sought-after location for both everyday living and outdoor recreation. Also close to medical facilities and hospital.
| Elementary School | Middle School | High School |
|---|---|---|
| Rooney Ranch Elementary School | Dunstan Middle School | Green Mountain High School |
| Price History | |
|---|---|
| 9/3/2026 | Listed $780,000 |
General Features
| Sewer | Public Sewer |
|---|---|
| Heating | Forced Air |
| Cooling | Central Air |
| Utilities | Electricity Connected |
| Possession | Negotiable |
| Roof | Composition |
| Appliances | Dishwasher,Disposal,Dryer,Range,Refrigerator,Washer |
| Garage Spaces | 2 |
| Patio/Porch Features | Covered,Deck,Front Porch,Patio |
| Architectural Style | Traditional |
| Security Features | Smoke Detector(s) |
| Construction Materials | Metal Siding,Vinyl Siding |
| Exclusions | Seller's personal property and staging items |
| Year Built | 1978 |
| Levels | Multi/Split |
| Property Subtype | Single Family Residence |
| Tax Year | 2025 |
| Ownership | Individual |
| County | Jefferson |
| Property Type | Residential |
| HOA | No |
| Attached Garage | Yes |
| Subdivision Name | Hutchinsons Green Mountain |
| Full Baths | 1 |
| Status | Active |
| Directions | From the intersection of Almeda Parkway and Jewell Ave.,go east on Jewell Ave.,turn right onto S. Deframe St.,home will be on the right |
| High School | Green Mountain |
| City | Lakewood |
| Senior Community Y/N | No |
| High School District | Jefferson County R-1 |
| Lot Size Units | Acres |
| Lot Size Square Feet | 13068 |
| Listing Terms | Cash,Conventional,FHA,VA Loan |
| Elementary School | Rooney Ranch |
| Tax Annual Amount | 4589 |
| Middle/Junior High School | Dunstan |
| Property Condition | Updated/Remodeled |
| Virtual Tour | https://www.zillow.com/view-imx/35f2d521-f2ce-40e0-a040-4d35ad53dace?setAttribution=mls&wl=true&initialViewType=pano |
| Structure Type | House |
| Standard Status | Active |
| Occupancy Type | Owner |
| Middle/Junior School District | Jefferson County R-1 |
| Elementary School District | Jefferson County R-1 |
Interior Features
| Interior Amenities | Breakfast Bar,Built-in Features,Ceiling Fan(s),Eat-in Kitchen,Entrance Foyer,Pantry,Primary Suite |
|---|---|
| Basement | Partial,Unfinished |
| Flooring | Carpet,Concrete,Laminate,Tile,Wood |
| Total Fireplaces | 1 |
| Fireplace Features | Family Room,Wood Burning |
| Basement (Y/N) | Yes |
| Window Features | Bay Window(s),Window Treatments |
| Above Grade Finished Area | 2187 |
| Half Baths | 1 |
| 3/4 Baths | 2 |
| Total Bedrooms | 4 |
| Main Level Bathrooms | 1 |
| Total Baths | 4 |
Exterior Features
| Exterior Amenities | Balcony,Garden |
|---|---|
| Fencing | Partial |
| Parking Features | Concrete,Storage |
| Lot Features | Cul-De-Sac,Landscaped |
| Water Source | Public |
| Total Parking | 5 |
| Lot Size Area | 0.3 |
| Building Area Total | 2903 |
| Lot Size Acres | 0.3 |
| Road Surface Type | Paved |
| Road Frontage Type | Public |
| Road Responsibility | Public Maintained Road |
| Horse Y/N | No |
Amenities
- Foreclosure
- Views
- Short Sale
- New Construction
- Adult 55+
- Lease To Own
- No HOA Fees
- Furnished
- Primary On Main
- Air Conditioning
- Seller Finance
- Green
- Fixer Upper
- Horse
- Golf
- Fireplace
- Deck
- Garage
- Basement
- Pool
Property vs Single Family Average in 80228
Year Built
In The Neighborhood
Open House
Denver
$ 700,000
- Type
- Single Family
- Size
- 2,388 SqFt
- Rooms
- 3 Beds + 3 Baths
 Keller Williams Foothills Realty #3248882
Views
Lakewood
$ 1,090,000
- Type
- Single Family
- Size
- 3,844 SqFt
- Rooms
- 5 Beds + 4.5 Baths
AnJoy Realty, LLC #6015616
Reduced
Lakewood
$ 569,000
- Type
- Single Family
- Size
- 1,741 SqFt
- Rooms
- 2 Beds + 1 Baths
Keller Williams Realty Downtown LLC #6186940
Lakewood
$ 730,000
- Type
- Single Family
- Size
- 2,955 SqFt
- Rooms
- 4 Beds + 2.5 Baths
Keller Williams Action Realty LLC #3365235
Reduced
Lakewood
$ 675,000
- Type
- Single Family
- Size
- 2,170 SqFt
- Rooms
- 4 Beds + 2 Baths
Realty One Group Premier Colorado #3514002
Reduced
Denver
$ 714,999
- Type
- Single Family
- Size
- 2,623 SqFt
- Rooms
- 5 Beds + 3 Baths
Realty One Group Premier #5138835
Reduced
Lakewood
$ 799,000
- Type
- Single Family
- Size
- 2,903 SqFt
- Rooms
- 4 Beds + 3.5 Baths
Brokers Guild Real Estate #3701048

 The real estate listing information and related content displayed on this site is provided exclusively for consumers’ personal, non-commercial use and may not be used for any purpose other than to identify prospective properties consumers may be interested in purchasing. This information and related content is deemed reliable but is not guaranteed accurate by elevateMLS.
