
Waterfront












Address
7680 W Meadow Drive, Littleton, CO
Price
$ 674,000
Property Attributes
- MLS#3434604
- TypeSingle Family
- Listing Status Active
- CountyJEFFERSON
- CityLittleton
- NeighborhoodMeadowbrook Heights
- Zip80128
- StyleTraditional
- Year Built1942
- Taxes$ 3569
- Price$ 674,000
- Bedrooms3
- Full Bathrooms2
- Half Bathrooms0
- Sqr Footage1626
- Lot Size0.34 Acres
Data Source:
REColorado (MTOMLS)
Property Description
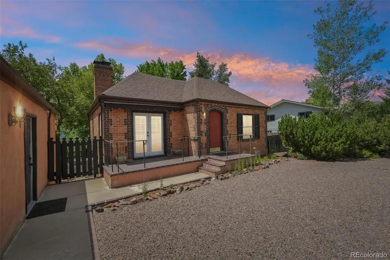
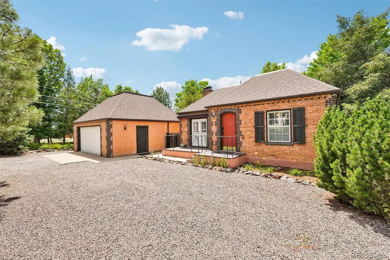
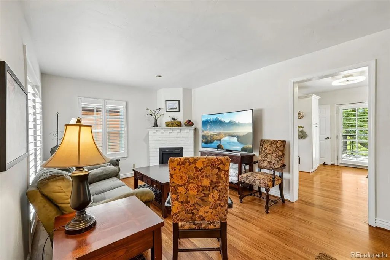
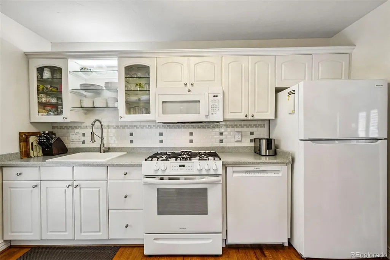
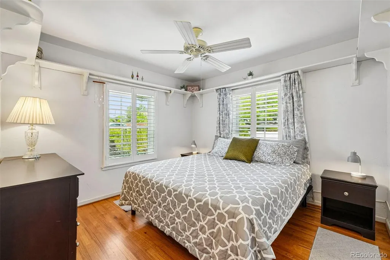
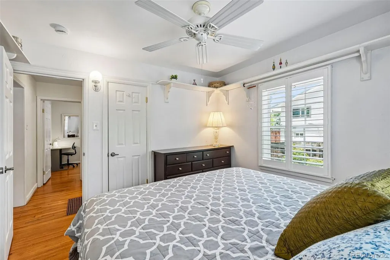
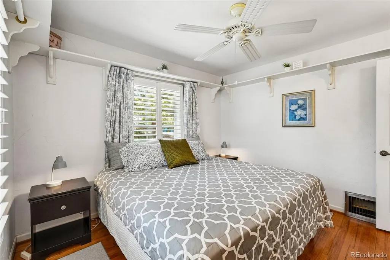
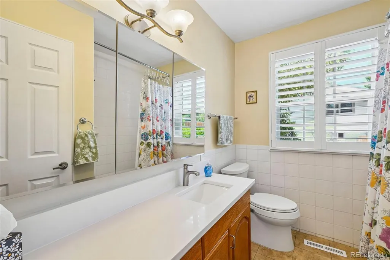
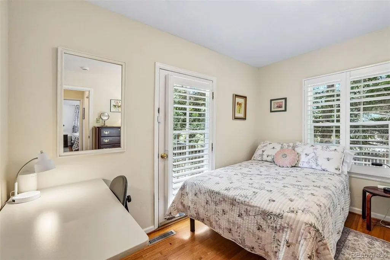
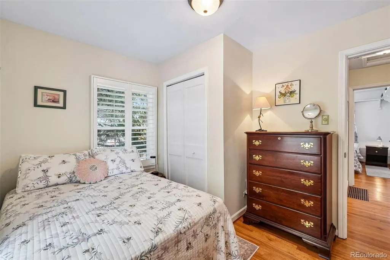
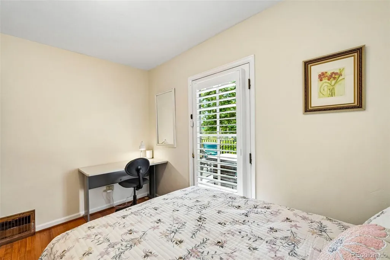
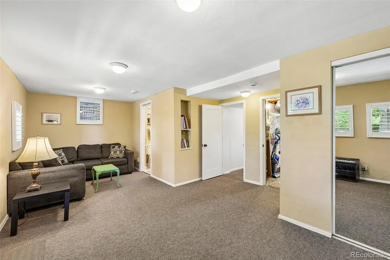
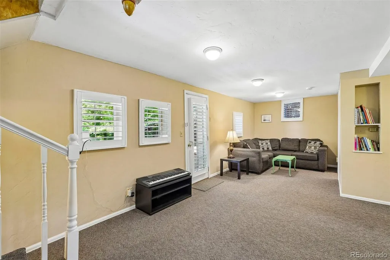
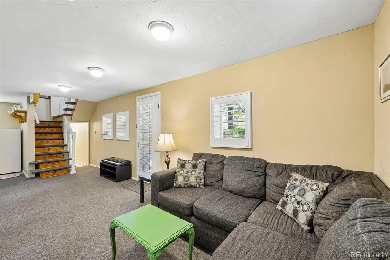
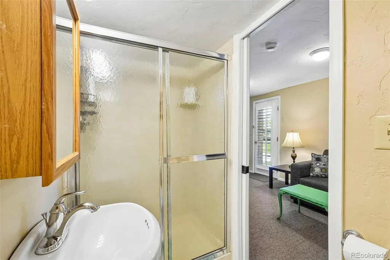
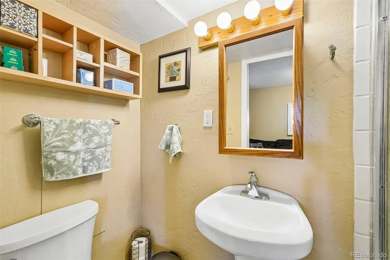
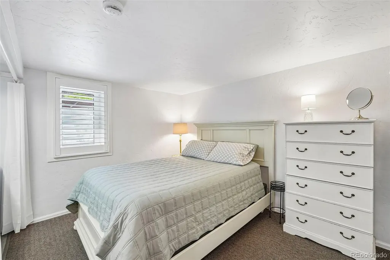
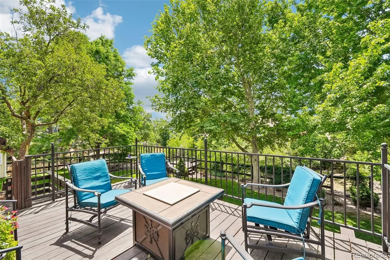
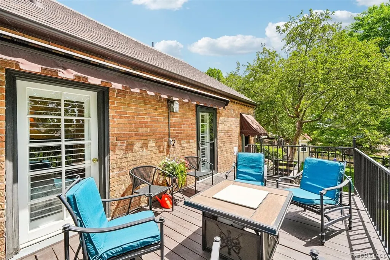
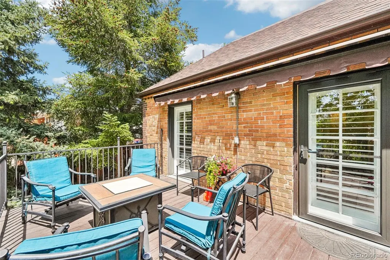
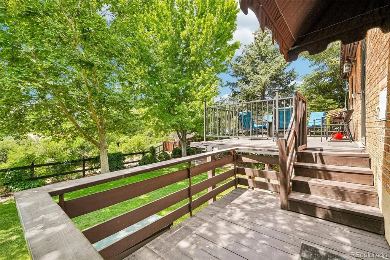
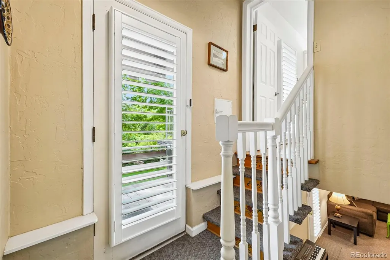
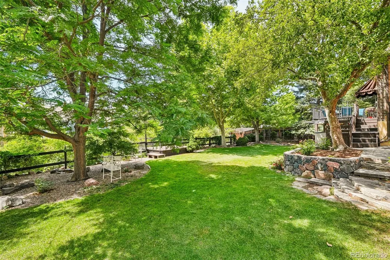
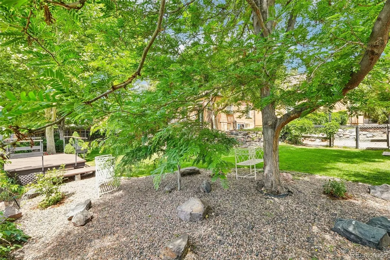
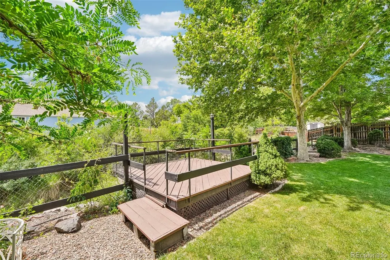
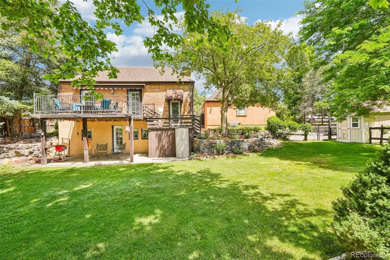
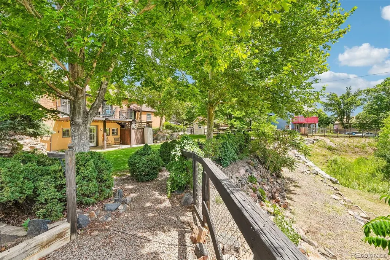
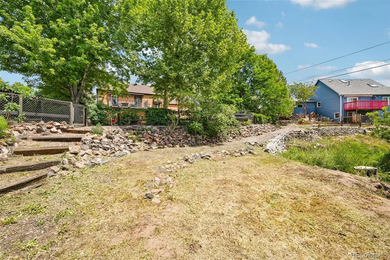
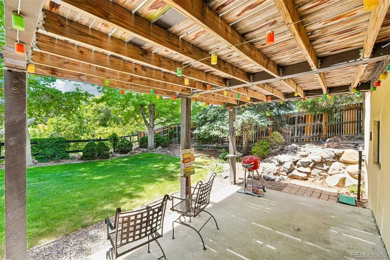
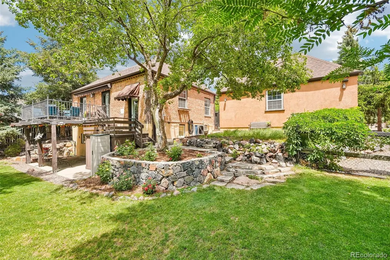
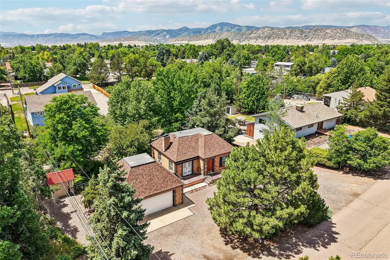
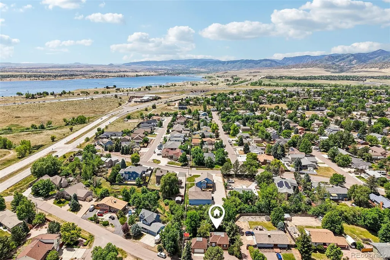
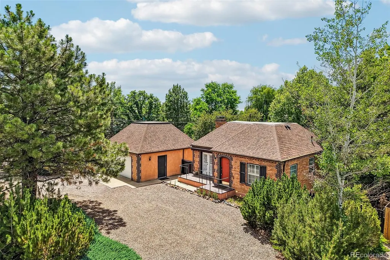
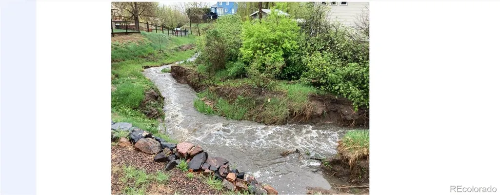
Timeless architecture, thoughtful updates, and an unforgettable backyard define this distinctive brick and stucco home. Built in 1942, it offers a rare blend of historic character and modern comfort. Meticulously maintained and truly move-in ready, the home has been thoughtfully updated while preserving the character that makes homes of this era so enduringly appealing. A low-maintenance front yard with a circular gravel driveway leads to an oversized detached garage. A heated driveway apron adds year-round convenience. Inside, the home has been carefully improved without losing its original character. Recent upgrades include a new roof on both the house and garage, a high-efficiency heat pump with central air conditioning, an egress basement window, beautiful interior shutters throughout, and an electric fireplace with optional heat. The kitchen and bathrooms have also been thoughtfully updated with quality fixtures, lighting, hardware and finishes, continuing the home's blend of classic character and modern comfort. The backyard is where this property truly sets itself apart. Beyond the fenced yard, the property extends across a seasonal brook to include additional land on the opposite side. Depending on the season, the brook ranges from a quiet trickle to a lively stream after rain or spring runoff. Dense shrubs and mature vegetation along the far bank provide a natural habitat for a variety of songbirds and local wildlife, creating a peaceful, private setting. Located in unincorporated Jefferson County, this property offers the freedom of no HOA in an established neighborhood known for its individuality, mature trees, and eclectic mix of homes. Enjoy easy access to Chatfield Reservoir, Red Rocks Amphitheatre, miles of trails, and C-470. This is not a cookie-cutter home. It is a property with history, character and thoughtful updates, offering the comfort and efficiency expected today while preserving the timeless appeal that cannot be recreated.
| Elementary School | Middle School | High School |
|---|---|---|
| Coronado Elementary School | Falcon Bluffs Middle School | Chatfield High School |
| Price History | |
|---|---|
| 7/3/2026 | Listed $699,000 |
| 8/13/2026 | 4$674,000 |
General Features
| Sewer | Public Sewer |
|---|---|
| Heating | Forced Air,Heat Pump |
| Cooling | Central Air |
| Utilities | Cable Available,Electricity Connected,Internet Access (Wired),Natural Gas Connected |
| Possession | Negotiable |
| Roof | Composition |
| Appliances | Dishwasher,Dryer,Gas Water Heater,Microwave,Oven,Range,Refrigerator,Washer |
| Zoning | R-1 |
| Garage Spaces | 2 |
| Patio/Porch Features | Covered,Deck,Front Porch |
| Architectural Style | Traditional |
| Security Features | Carbon Monoxide Detector(s),Smoke Detector(s) |
| Construction Materials | Brick,Frame,Stucco |
| Exclusions | Sellers personal property |
| Year Built | 1942 |
| Electric | 220 Volts |
| Levels | One |
| Property Subtype | Single Family Residence |
| Tax Year | 2025 |
| Current Use | Live/Work |
| Ownership | Individual |
| Waterfront Features | Stream |
| County | Jefferson |
| Property Type | Residential |
| HOA | No |
| Attached Garage | No |
| Subdivision Name | Meadowbrook Heights |
| Facing Direction | North |
| Full Baths | 1 |
| Status | Active |
| Directions | Chatfield Avenue west from wadsworth Blvd Yukon Street. Left at Meadow drive to 7680 on your right. |
| High School | Chatfield |
| City | Littleton |
| Senior Community Y/N | No |
| High School District | Jefferson County R-1 |
| Lot Size Units | Square Feet |
| Lot Size Square Feet | 14985 |
| Listing Terms | Cash,Conventional,FHA,VA Loan |
| Elementary School | Coronado |
| Tax Annual Amount | 3569 |
| Middle/Junior High School | Falcon Bluffs |
| Property Condition | Updated/Remodeled |
| Virtual Tour | https://www.listingsmagic.com/sps/tour-slider/index.php?property_ID=284122&ld_reg=Y |
| Structure Type | House |
| Standard Status | Active |
| Occupancy Type | Owner |
| Middle/Junior School District | Jefferson County R-1 |
| Elementary School District | Jefferson County R-1 |
Interior Features
| Interior Amenities | Ceiling Fan(s),Corian Counters,Eat-in Kitchen,Entrance Foyer,Smoke Free |
|---|---|
| Basement | Bath/Stubbed,Cellar,Daylight,Finished,Partial,Walk-Out Access |
| Flooring | Carpet,Tile,Wood |
| Furnished Y/N | Unfurnished |
| Total Fireplaces | 1 |
| Fireplace Features | Electric,Living Room |
| Basement (Y/N) | Yes |
| Window Features | Double Pane Windows,Window Coverings |
| Above Grade Finished Area | 851 |
| 3/4 Baths | 1 |
| Laundry Features | Sink,In Unit |
| Total Bedrooms | 3 |
| Below Grade Finished Area | 588 |
| Main Level Bedrooms | 2 |
| Main Level Bathrooms | 1 |
| Total Baths | 2 |
Exterior Features
| Exterior Amenities | Garden,Lighting,Private Yard,Rain Gutters |
|---|---|
| Fencing | Full |
| Parking Features | 220 Volts,Concrete,Exterior Access Door,Lighted,Oversized,Storage |
| Lot Features | Landscaped,Level,Near Public Transit,Sprinklers In Front,Sprinklers In Rear |
| Water Source | Public |
| Total Parking | 2 |
| Lot Size Area | 14985 |
| Foundation Details | Slab |
| Building Area Total | 1626 |
| Lot Size Acres | 0.34 |
| Road Surface Type | Paved |
| Road Frontage Type | Public |
| Road Responsibility | Public Maintained Road |
| Horse Y/N | No |
Amenities
- Foreclosure
- Views
- Short Sale
- New Construction
- Adult 55+
- Lease To Own
- No HOA Fees
- Furnished
- Primary On Main
- Air Conditioning
- Seller Finance
- Green
- Fixer Upper
- Horse
- Golf
- Fireplace
- Deck
- Garage
- Basement
- Pool
Property vs Single Family Average in 80128
Price
Taxes
Year Built
Visits
In The Neighborhood
Littleton
$ 1,100,000
- Type
- Single Family
- Size
- 4,744 SqFt
- Rooms
- 5 Beds + 3 Baths
 Keller Williams DTC #4449625
Littleton
$ 780,000
- Type
- Single Family
- Size
- 3,966 SqFt
- Rooms
- 3 Beds + 2 Baths
Legacy 100 Real Estate Partners LLC #8957618
Reduced
Littleton
$ 557,400
- Type
- Single Family
- Size
- 3,192 SqFt
- Rooms
- 4 Beds + 3 Baths
RE/MAX Professionals #8353302
Reduced
Littleton
$ 679,000
- Type
- Single Family
- Size
- 2,558 SqFt
- Rooms
- 4 Beds + 3 Baths
Equity Colorado Real Estate #9580465
Open House
Littleton
$ 510,000
- Type
- Single Family
- Size
- 2,591 SqFt
- Rooms
- 5 Beds + 2.5 Baths
Realty One Group Elevations, LLC #7205969
Reduced
Littleton
$ 615,000
- Type
- Single Family
- Size
- 2,846 SqFt
- Rooms
- 3 Beds + 2 Baths
RE/MAX Synergy #2963523

 The real estate listing information and related content displayed on this site is provided exclusively for consumers’ personal, non-commercial use and may not be used for any purpose other than to identify prospective properties consumers may be interested in purchasing. This information and related content is deemed reliable but is not guaranteed accurate by elevateMLS.
