
Views
Address
6360 S Jasmine Way, Centennial, CO
Price
$ 824,999
Property Attributes
- MLS#3390545
- TypeSingle Family
- Listing Status Active
- CountyARAPAHOE
- CityCentennial
- NeighborhoodCherry Park
- Zip80111
- StyleTraditional
- Year Built1978
- Taxes$ 5394
- Price$ 824,999
- Bedrooms6
- Full Bathrooms3
- Half Bathrooms1
- Sqr Footage3285
- Lot Size0.17 Acres
Data Source:
REColorado (MTOMLS)
Property Description
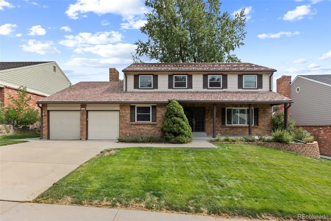
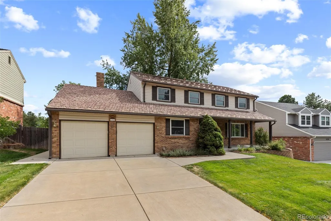
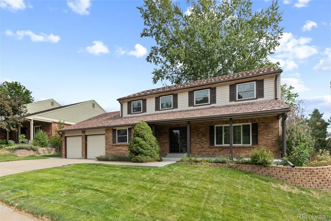
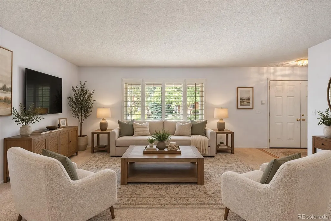
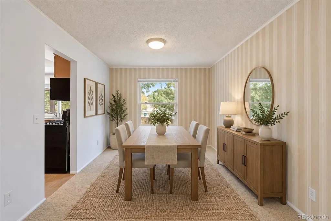
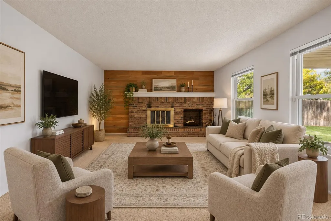
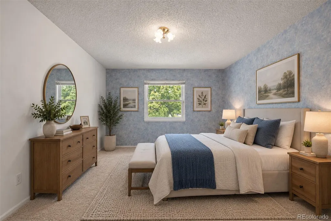
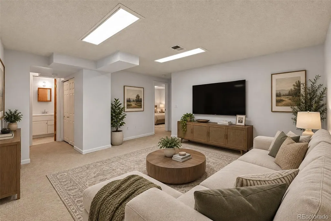
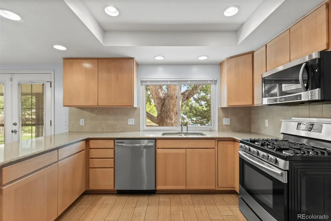
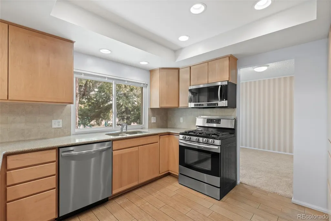
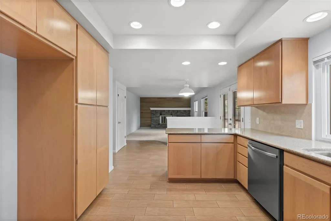
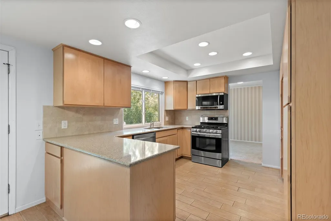
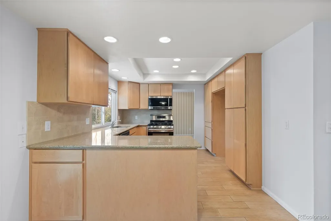
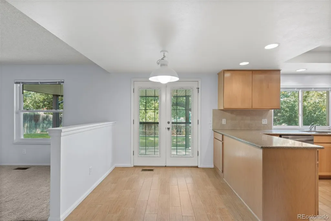
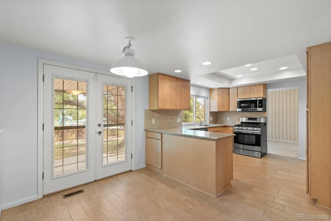
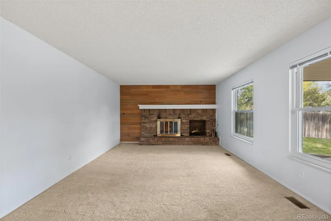
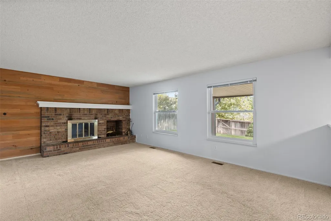
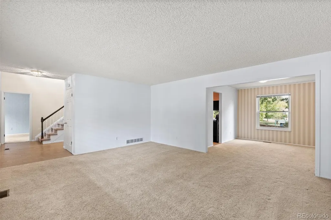
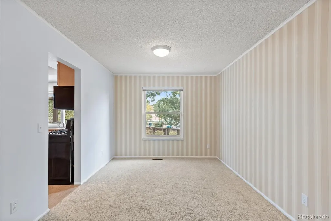
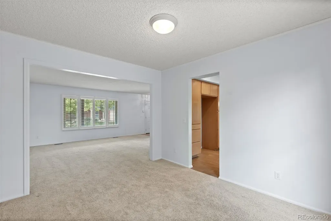
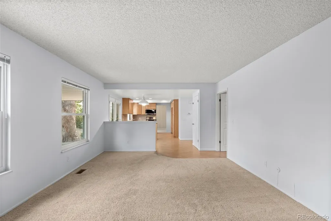
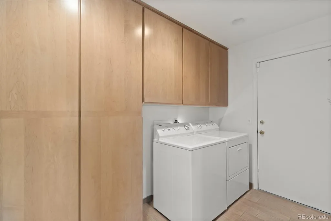
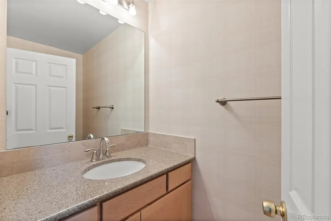
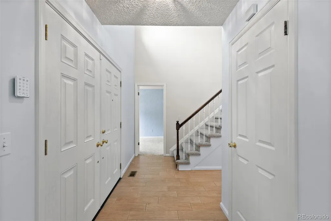
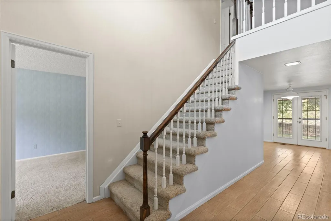
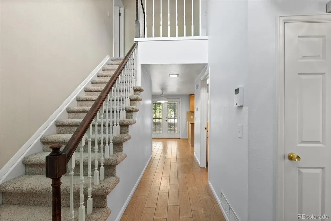
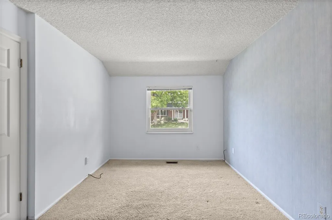
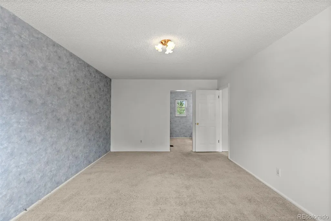
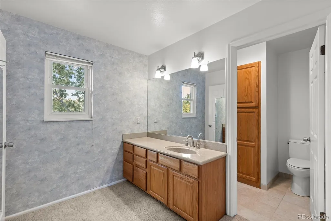
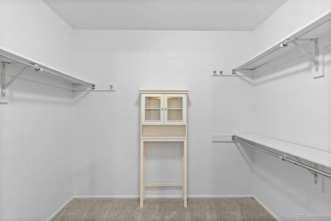
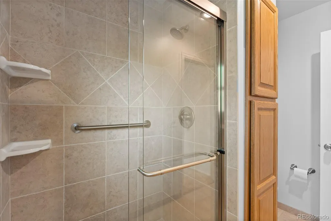
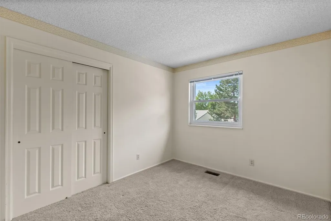
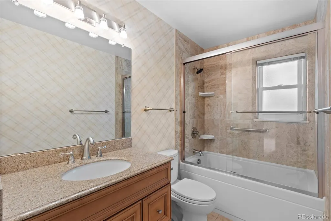
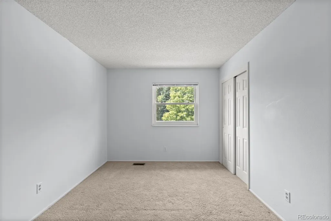
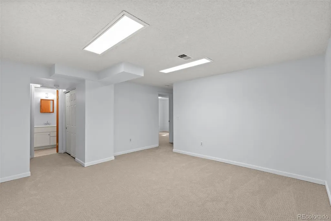
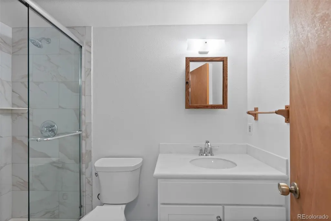
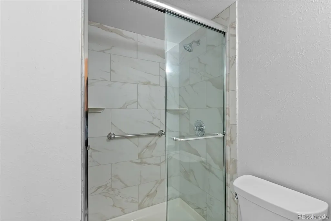
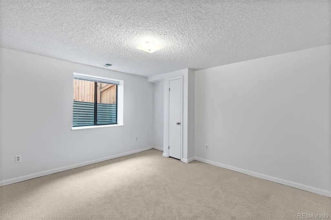
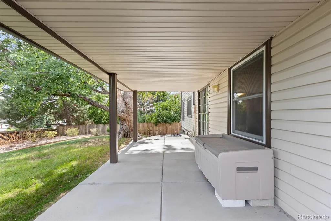
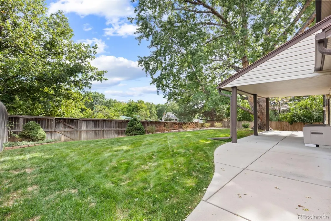
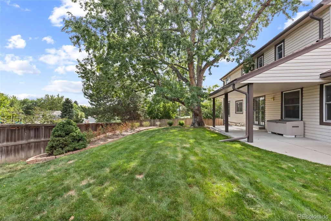
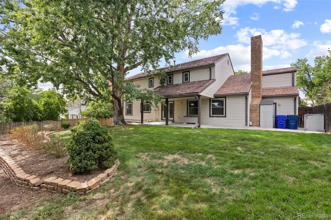
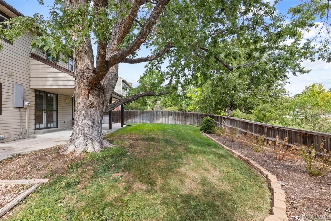
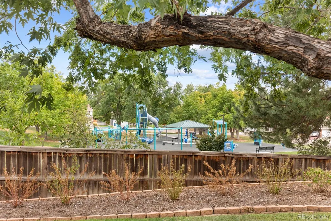
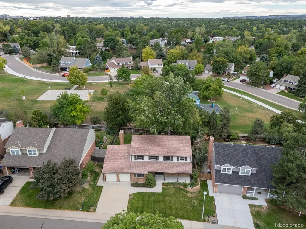
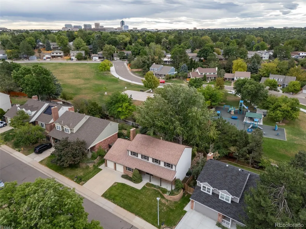
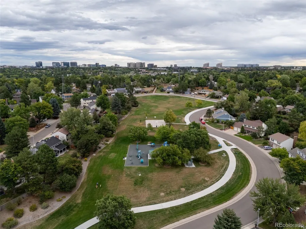
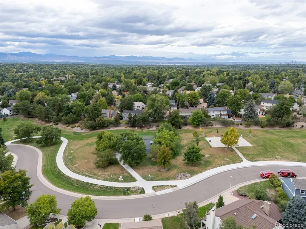
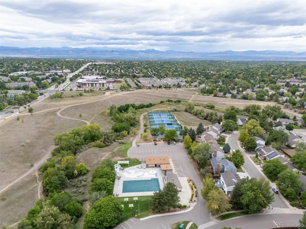
Best location backing to Cherry Park in the center of this quiet and conveniently located neighborhood near the Denver Tech Center. This beautiful home offers a spacious and functional main level featuring an organized mudroom off the garage, a private office, a cozy family room with a wood-burning fireplace, and a beautifully remodeled kitchen with modern maple cabinetry, granite countertops, and an eat-in nook. The main floor also boasts a sun-lit dining room and an elegant living room with wood shutters. Upstairs, the primary suite includes an ensuite bath and walk-in closet, along with three additional bedrooms and a full hall bath with a jetted tub. The finished basement provides a versatile bonus room, two additional bedrooms with egress windows, and a remodeled ¾ bath, plus ample storage under the stairs and in the crawlspace. The slightly oversized two-car garage offers extra space for a workbench and storage. The fenced backyard includes a shed and additional storage bins for wood or outdoor gear. Lovingly maintained by the same owners for over 40 years, this is a rare opportunity to own a home of this quality in a prime location. Central neighborhood park boasts a playground, mountain views, basketball court and sports field. HOA dues are voluntary, but Covenants are mandatory. Community pool built in 2020; tennis courts and open space trail system connects with the Highline Canal. Award winning school Cherry Creek school district. Minutes from shopping, DTC, Fiddler's Green and I-25.
| Elementary School | Middle School | High School |
|---|---|---|
| Heritage Elementary School | West Middle School | Cherry Creek High School |
| Price History | |
|---|---|
| 9/16/2026 | Listed $824,999 |
General Features
| Sewer | Public Sewer |
|---|---|
| Heating | Forced Air |
| Cooling | Central Air |
| Possession | Closing/DOD,Negotiable |
| Roof | Shake |
| Appliances | Dishwasher,Disposal,Dryer,Gas Water Heater,Oven,Washer |
| HOA Fee | 50 |
| Garage Spaces | 2 |
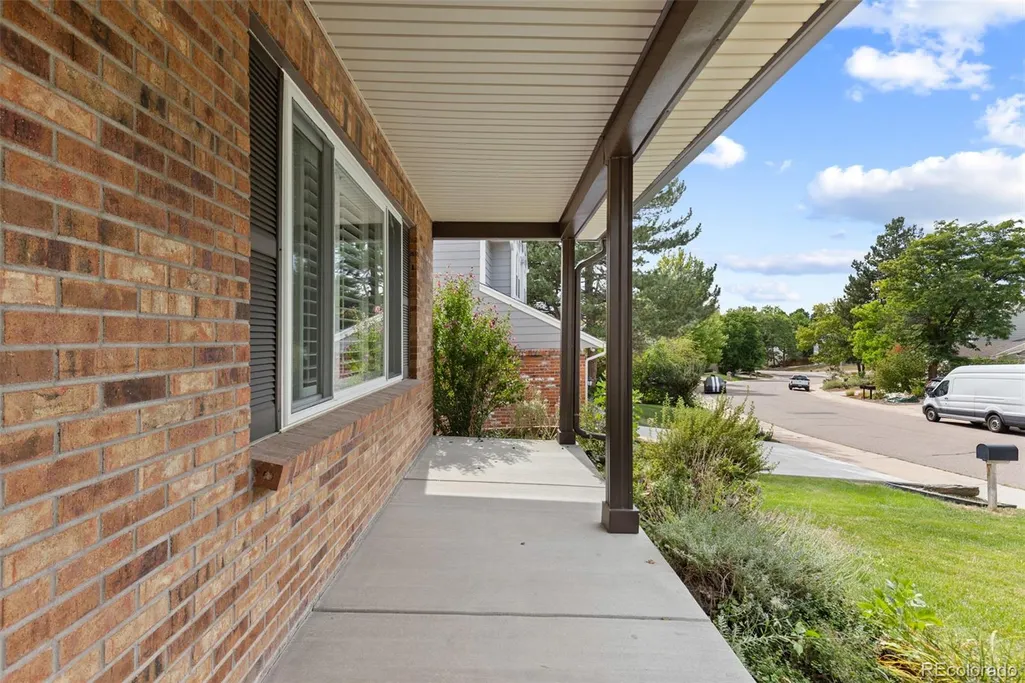
| Patio/Porch Features | Front Porch,Patio |
| Architectural Style | Traditional |
| Security Features | Carbon Monoxide Detector(s),Smoke Detector(s) |
| Construction Materials | Brick,Vinyl Siding |
| Exclusions | Sellers Personal Property |
| Year Built | 1978 |
| Levels | Two |
| Property Subtype | Single Family Residence |
| Tax Year | 2025 |
| Ownership | Individual |
| Assoc Fee Paid Per | Annually |
| County | Arapahoe |
| Property Type | Residential |
| HOA | Yes |
| Attached Garage | Yes |
| Subdivision Name | Cherry Park |
| Facing Direction | Northwest |
| Full Baths | 1 |
| Status | Active |
| High School | Cherry Creek |
| City | Centennial |
| Association Name | Cherry Park Owners Association |
| Senior Community Y/N | No |
| High School District | Cherry Creek 5 |
| Lot Size Units | Square Feet |
| Lot Size Square Feet | 7231 |
| Listing Terms | 1031 Exchange,Cash,Conventional,FHA,Jumbo,USDA Loan,VA Loan |
| Elementary School | Heritage |
| Tax Annual Amount | 5394 |
| Home Warranty Y/N | No |
| Middle/Junior High School | West |
| Property Condition | Updated/Remodeled |
| Virtual Tour | https://www.youtube.com/watch?v=geCxdKdNnSY |
| Structure Type | House |
| Builder Name | Medema Builders |
| Standard Status | Active |
| Middle/Junior School District | Cherry Creek 5 |
| Elementary School District | Cherry Creek 5 |
Interior Features
| Interior Amenities | Breakfast Bar,Built-in Features,Ceiling Fan(s),Eat-in Kitchen,Pantry,Primary Suite,Walk-In Closet(s) |
|---|---|
| Basement | Finished |
| Flooring | Carpet,Tile |
| Total Fireplaces | 1 |
| Fireplace Features | Family Room |
| Basement (Y/N) | Yes |
| Window Features | Double Pane Windows |
| Above Grade Finished Area | 2475 |
| Half Baths | 1 |
| 3/4 Baths | 2 |
| Laundry Features | Sink |
| Total Bedrooms | 6 |
| Below Grade Finished Area | 800 |
| Main Level Bathrooms | 1 |
| Total Baths | 4 |
Exterior Features
| Exterior Amenities | Garden,Lighting,Private Yard |
|---|---|
| Fencing | Partial |
| Parking Features | Concrete,Oversized |
| Lot Features | Borders Public Land,Greenbelt,Level,Many Trees,Sprinklers In Front,Sprinklers In Rear |
| Water Source | Public |
| Total Parking | 2 |
| Lot Size Area | 7231 |
| Building Area Total | 3285 |
| Lot Size Acres | 0.17 |
| Road Surface Type | Paved |
| Road Frontage Type | Public |
| Road Responsibility | Public Maintained Road |
Amenities
- Foreclosure
- Views
- Short Sale
- New Construction
- Adult 55+
- Lease To Own
- No HOA Fees
- Furnished
- Primary On Main
- Air Conditioning
- Seller Finance
- Green
- Fixer Upper
- Horse
- Golf
- Fireplace
- Deck
- Garage
- Basement
- Pool
Property vs Single Family Average in 80111
Price
Taxes
Year Built


 The real estate listing information and related content displayed on this site is provided exclusively for consumers’ personal, non-commercial use and may not be used for any purpose other than to identify prospective properties consumers may be interested in purchasing. This information and related content is deemed reliable but is not guaranteed accurate by elevateMLS.
