
Views - New Construction





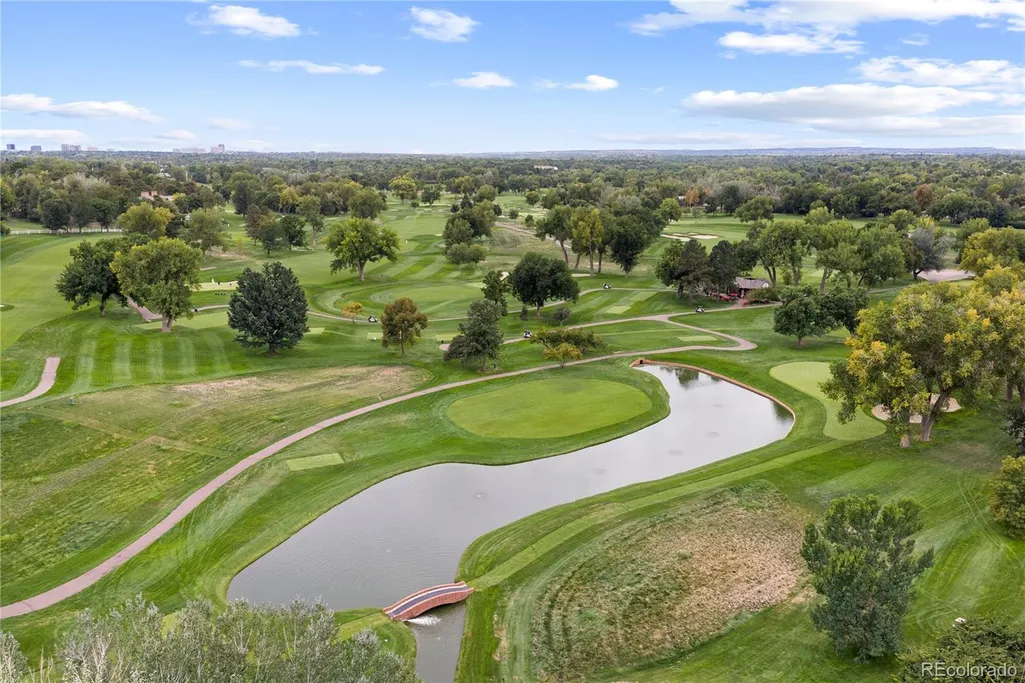
Address
3565 S Corona Street, Englewood, CO
Price
$ 999,999
Property Attributes
- MLS#3348189
- TypeSingle Family
- Listing Status Active
- CountyARAPAHOE
- CityEnglewood
- NeighborhoodSouth Broadway
- Zip80113
- StyleContemporary
- Year Built2026
- Taxes$ 5500
- Price$ 999,999
- Bedrooms4
- Full Bathrooms3
- Half Bathrooms0
- Sqr Footage2846
- Lot Size0.07 Acres
Data Source:
REColorado (MTOMLS)
Property Description
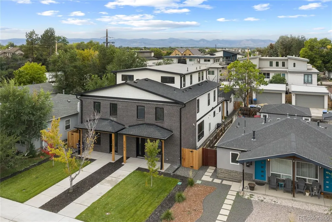
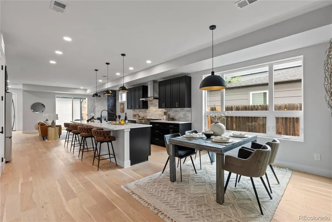
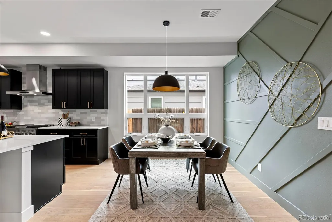
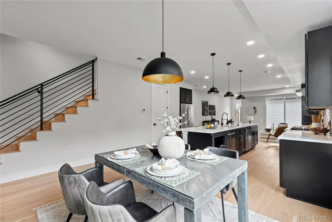
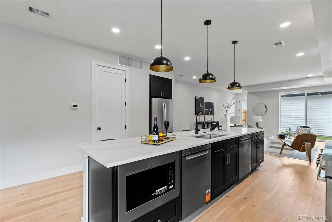
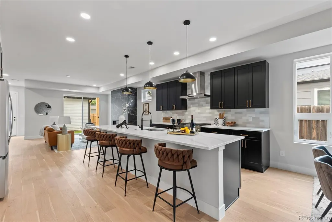
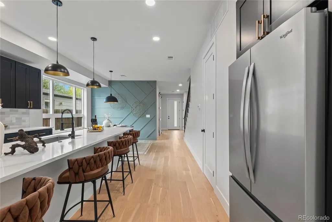
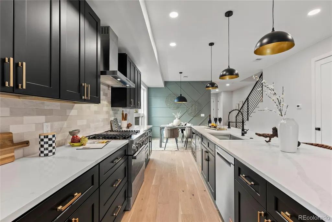
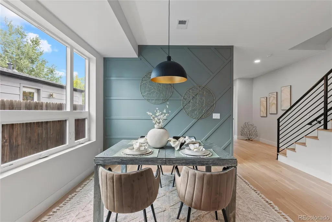
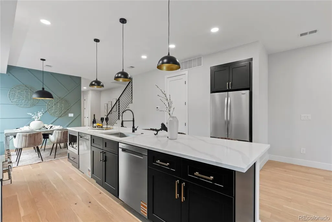
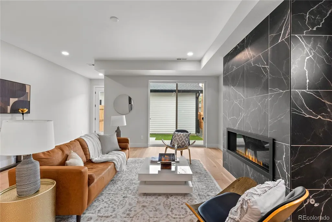
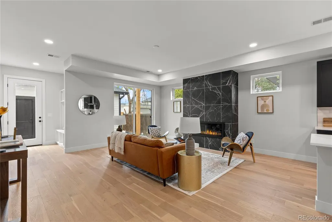
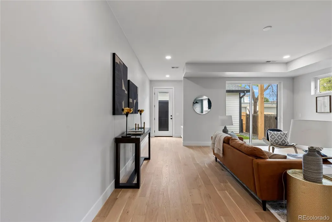
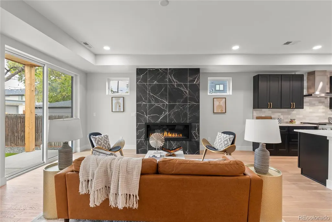
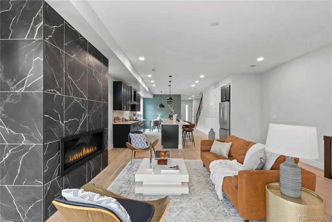
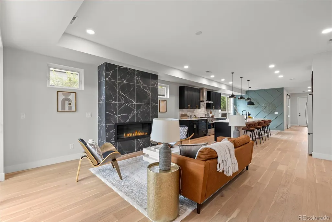
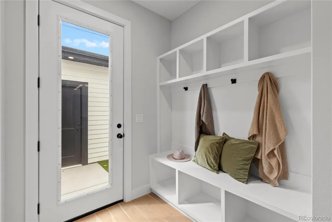
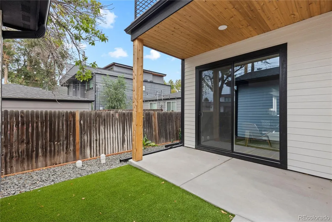
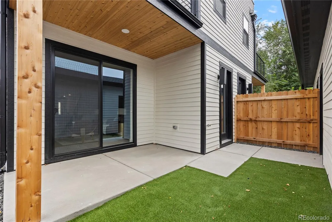
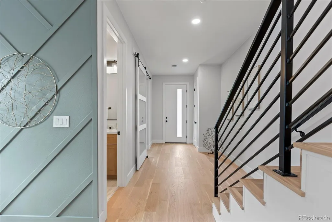
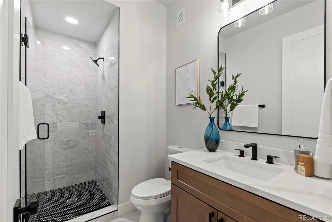
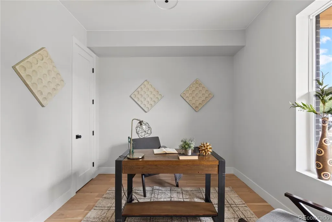
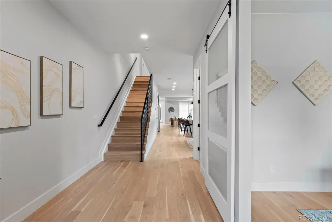
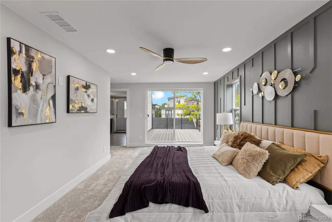
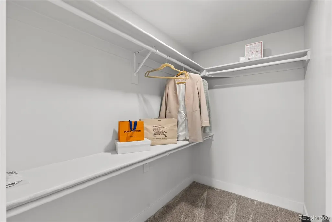
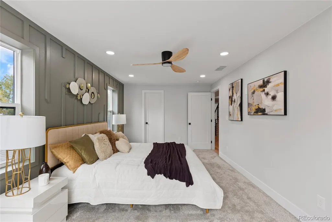
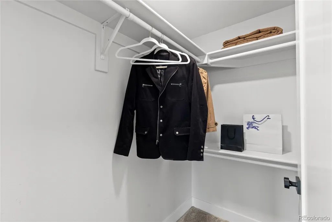
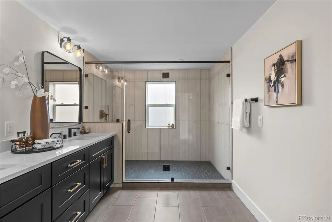
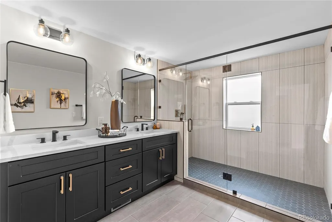
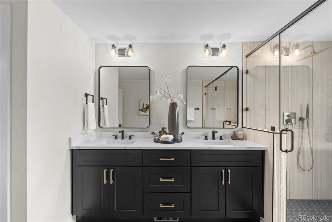
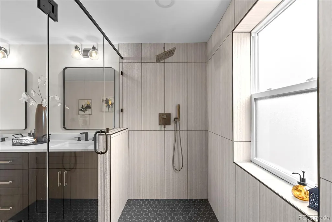
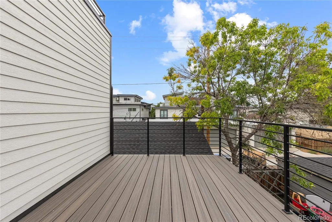
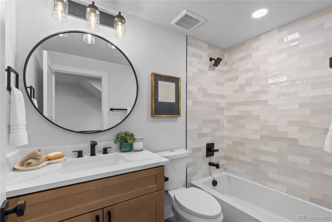
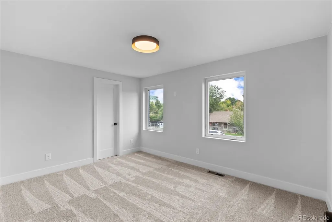
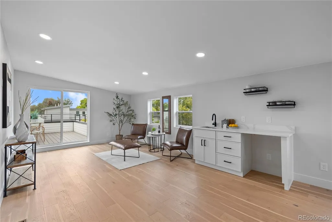
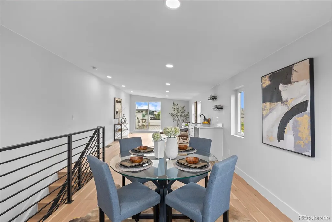
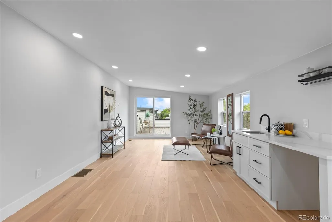
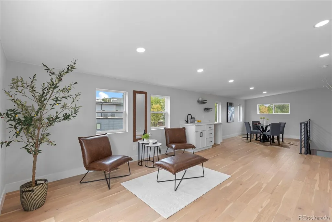
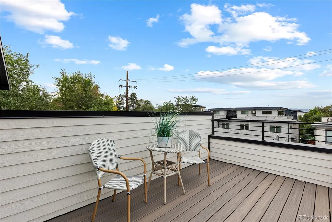
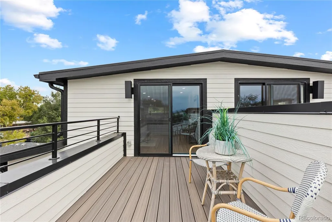
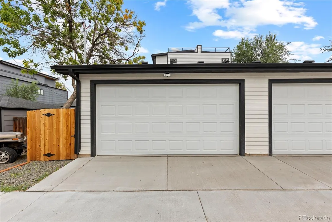
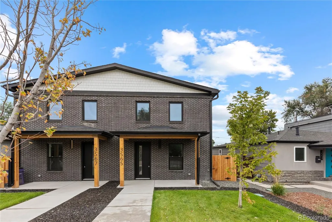
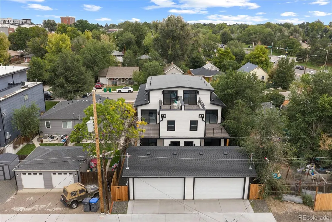
Brand new construction meets modern Colorado living in this thoughtfully designed half duplex, where contemporary architecture, elevated finishes, and exceptional indoor and outdoor spaces come together in a home built for both everyday comfort and entertaining. Soaring ceilings and oversized windows fill the interior with natural light, creating a bright, open atmosphere throughout. The main level centers around a beautifully appointed kitchen with generous prep and storage space, opening seamlessly to the dining and living areas for an effortless flow. A versatile main floor room adds valuable flexibility as a private office, guest space, or fourth bedroom. Upstairs, three spacious bedrooms include an impressive primary suite designed as a private retreat, featuring two walk in closets, a spa inspired bath, and direct access to its own expansive outdoor deck. Outdoor living continues above with a rooftop level and large rooftop deck showcasing panoramic mountain views and incredible Colorado sunsets. Whether hosting friends, enjoying dinner outdoors, starting the morning with coffee, or unwinding at the end of the day, multiple outdoor spaces create opportunities to enjoy the Colorado setting throughout the seasons. A private two car garage provides secure parking along with additional room for storage, outdoor gear, and recreation equipment. Ideally positioned near Cherry Hills, the home offers convenient access to shopping, restaurants, neighborhood amenities, Swedish Medical Center, and destinations throughout the Denver metro area. With brand new construction, a flexible floor plan, designer finishes, mountain views, multiple private outdoor spaces, and an exceptional location, this home delivers a distinctive combination of contemporary design, functionality, and the indoor and outdoor lifestyle that makes Colorado living so desirable.
| Elementary School | Middle School | High School |
|---|---|---|
| Charles Hay Elementary School | Englewood Middle School | Englewood High School |
| Price History | |
|---|---|
| 9/28/2026 | Listed $999,999 |
General Features
| Sewer | Public Sewer |
|---|---|
| Heating | Forced Air |
| Cooling | Central Air |
| Possession | Immediate,Negotiable |
| Roof | Composition,Membrane |
| Appliances | Dishwasher,Disposal,Microwave,Oven,Range,Range Hood,Refrigerator |
| Garage Spaces | 2 |
| Patio/Porch Features | Deck,Front Porch,Patio,Rooftop |
| Architectural Style | Contemporary |
| Construction Materials | Brick,Cement Siding |
| Exclusions | Sellers personal property and staging items |
| Year Built | 2026 |
| Electric | 110V,220 Volts |
| View | Mountain(s) |
| Levels | Three Or More |
| Property Subtype | Single Family Residence |
| Tax Year | 2025 |
| Ownership | Builder |
| County | Arapahoe |
| Property Type | Residential |
| HOA | No |
| Attached Garage | No |
| Subdivision Name | South Broadway |
| Facing Direction | East |
| Full Baths | 1 |
| Status | Active |
| High School | Englewood |
| City | Englewood |
| Senior Community Y/N | No |
| High School District | Englewood 1 |
| Lot Size Units | Square Feet |
| Lot Size Square Feet | 3125 |
| Listing Terms | 1031 Exchange,Cash,Conventional,Jumbo |
| Elementary School | Charles Hay |
| Tax Annual Amount | 5500 |
| Home Warranty Y/N | Yes |
| Middle/Junior High School | Englewood |
| Property Condition | New Construction |
| Structure Type | Duplex |
| Standard Status | Active |
| Middle/Junior School District | Englewood 1 |
| Elementary School District | Englewood 1 |
Interior Features
| Interior Amenities | Eat-in Kitchen,Kitchen Island,Open Floorplan,Primary Suite,Quartz Counters,Smoke Free,Walk-In Closet(s),Wet Bar |
|---|---|
| Basement | Crawl Space |
| Flooring | Carpet,Tile,Wood |
| Total Fireplaces | 1 |
| Fireplace Features | Gas,Living Room |
| Common Walls | End Unit |
| Basement (Y/N) | No |
| Window Features | Double Pane Windows |
| Above Grade Finished Area | 2846 |
| 3/4 Baths | 2 |
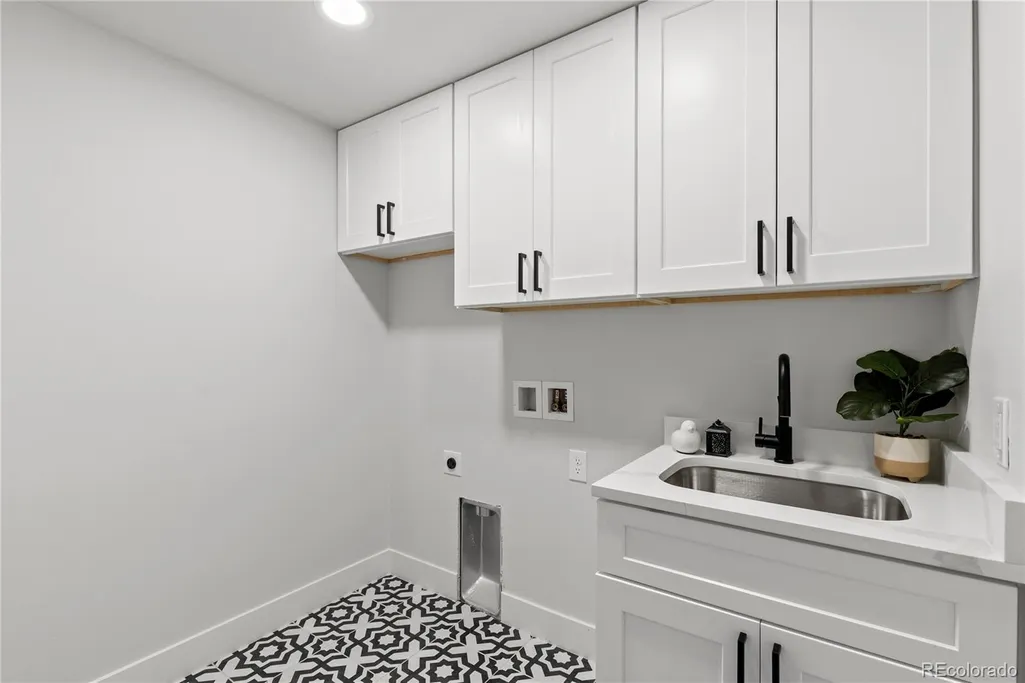
| Laundry Features | In Unit |
| Total Bedrooms | 4 |
| Main Level Bedrooms | 1 |
| Main Level Bathrooms | 1 |
| Total Baths | 3 |
Exterior Features
| Exterior Amenities | Balcony,Private Yard |
|---|---|
| Fencing | Full |
| Parking Features | Oversized |
| Lot Features | Landscaped,Level |
| Water Source | Public |
| Total Parking | 2 |
| Lot Size Area | 3125 |
| Building Area Total | 2846 |
| Lot Size Acres | 0.07 |
Amenities
- Foreclosure
- Views
- Short Sale
- New Construction
- Adult 55+
- Lease To Own
- No HOA Fees
- Furnished
- Primary On Main
- Air Conditioning
- Seller Finance
- Green
- Fixer Upper
- Horse
- Golf
- Fireplace
- Deck
- Garage
- Basement
- Pool
Property vs Single Family Average in 80113
Price
Taxes
Year Built
In The Neighborhood
New Construction
Englewood
$ 1,175,000
- Type
- Single Family
- Size
- 3,123 SqFt
- Rooms
- 4 Beds + 3.5 Baths
 Compass - Denver #9846735
Englewood
$ 500,000
- Type
- Single Family
- Size
- 1,392 SqFt
- Rooms
- 4 Beds + 2 Baths
milehimodern - Boulder #IR1068514
Reduced
Englewood
$ 875,000
- Type
- Single Family
- Size
- 2,972 SqFt
- Rooms
- 4 Beds + 3.5 Baths
Milehimodern #9497687

 The real estate listing information and related content displayed on this site is provided exclusively for consumers’ personal, non-commercial use and may not be used for any purpose other than to identify prospective properties consumers may be interested in purchasing. This information and related content is deemed reliable but is not guaranteed accurate by elevateMLS.
