
Price Reduction - Views
Address
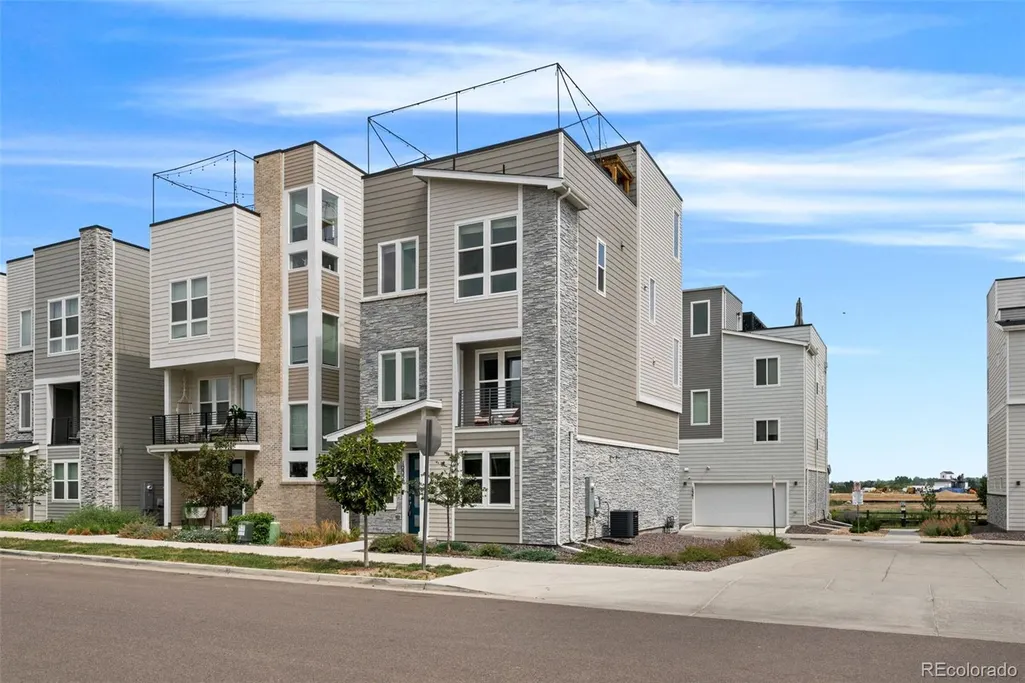
12350 Farmview Street, Northglenn, CO
Price
$ 550,000
Property Attributes
- MLS#3272408
- TypeSingle Family
- Listing Status Active
- CountyADAMS
- CityNorthglenn
- NeighborhoodKarls Farm
- Zip80241
- StyleHouse
- Year Built2023
- Taxes$ 7437
- Price$ 550,000
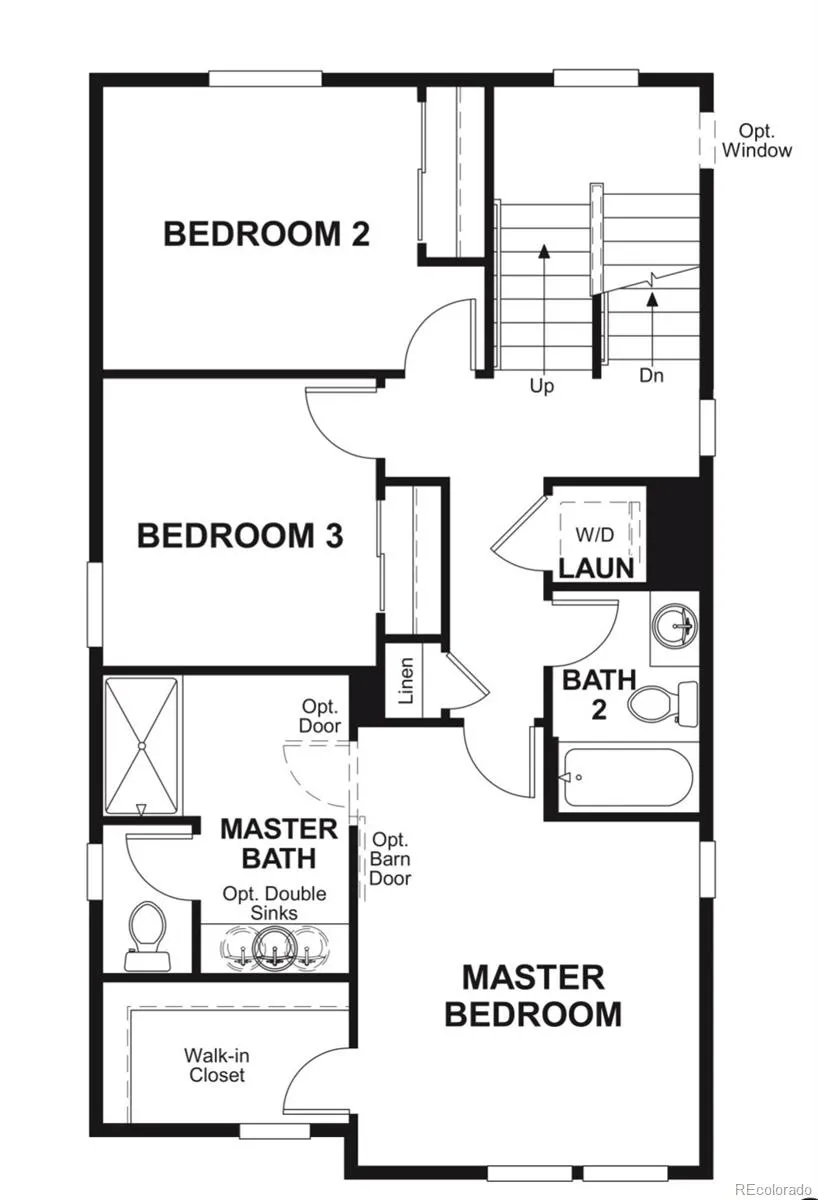
- Bedrooms3
- Full Bathrooms2
- Half Bathrooms1
- Sqr Footage1920
- Lot Size0.05 Acres
Data Source:
REColorado (MTOMLS)
Property Description
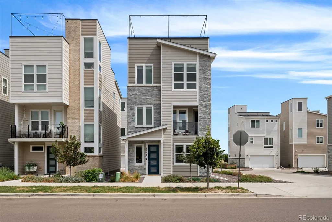
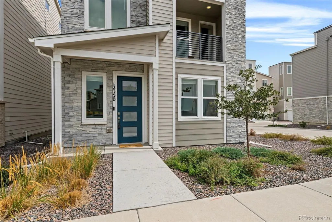
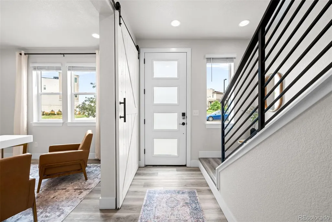
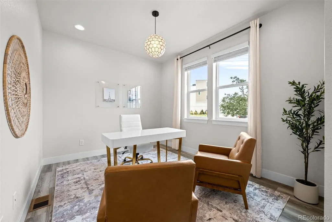
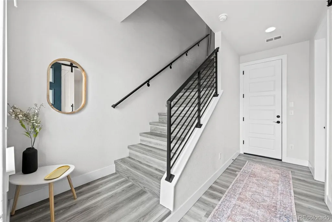
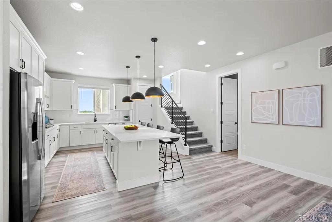
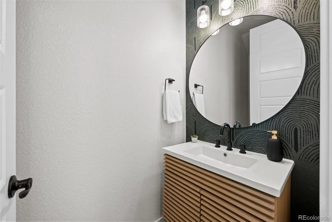
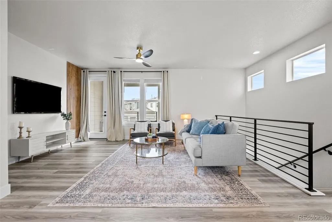
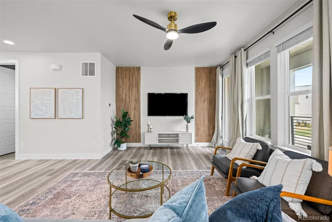
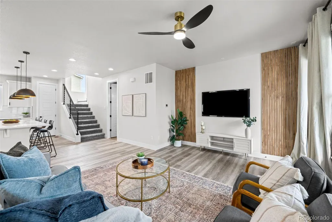
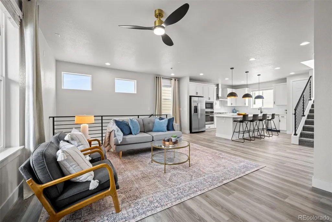
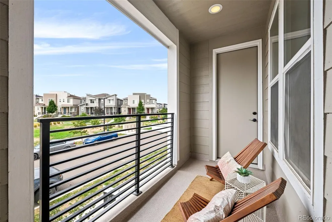
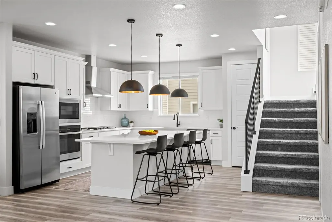
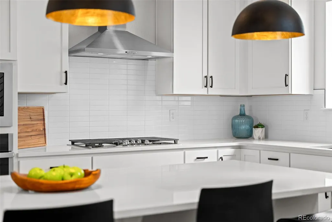
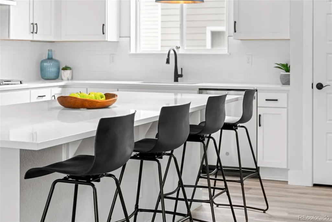
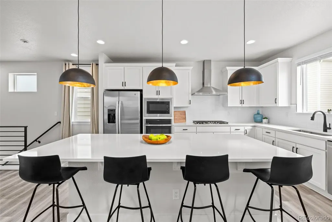
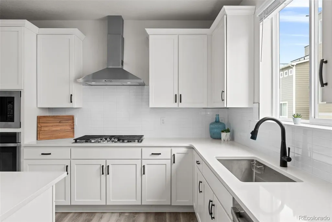
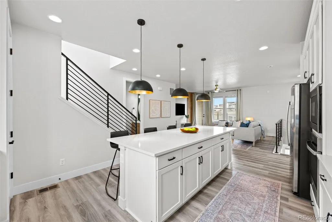
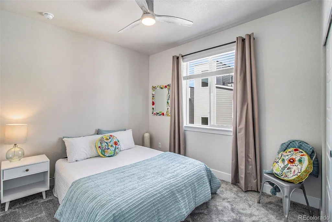
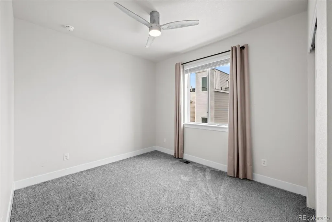
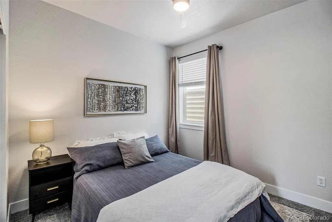
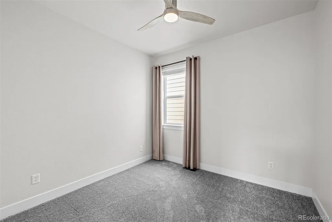
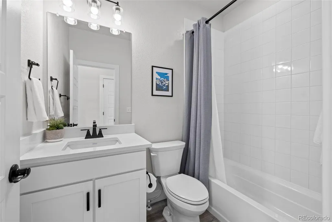
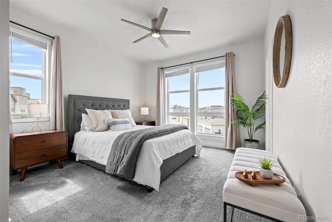
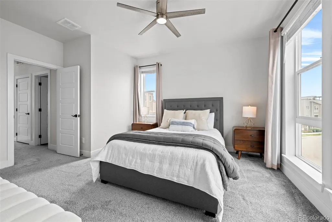
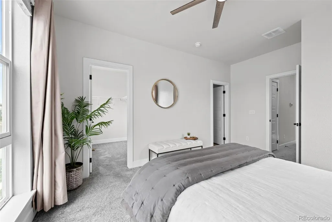
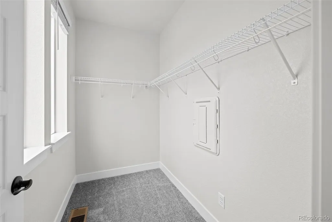
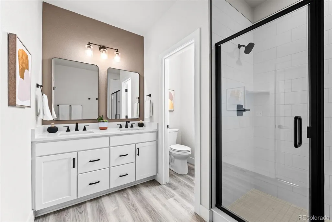
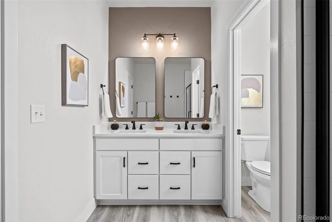
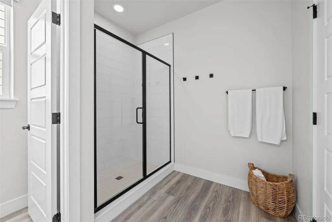
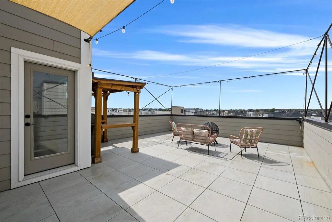
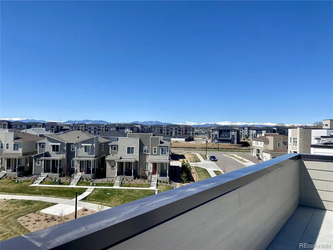
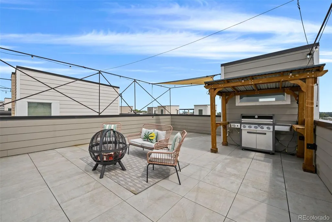
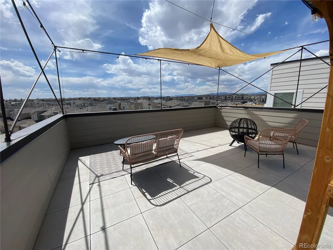
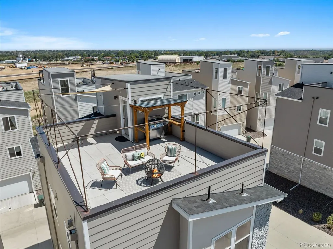
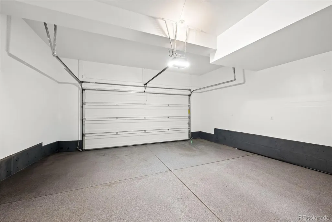
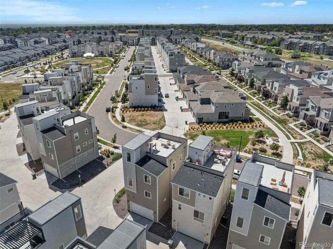
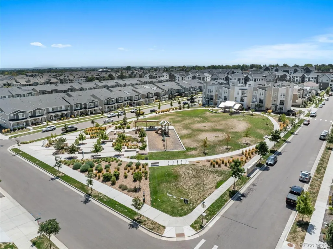
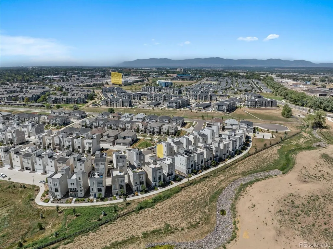
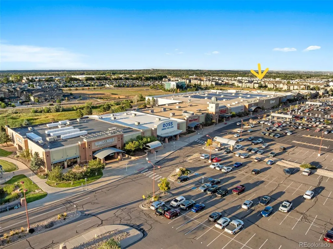
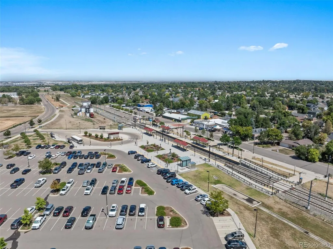
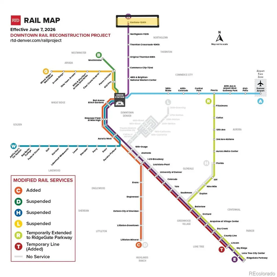
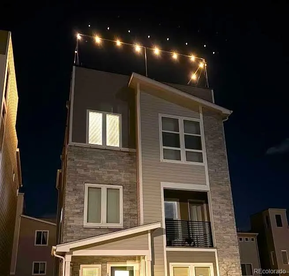
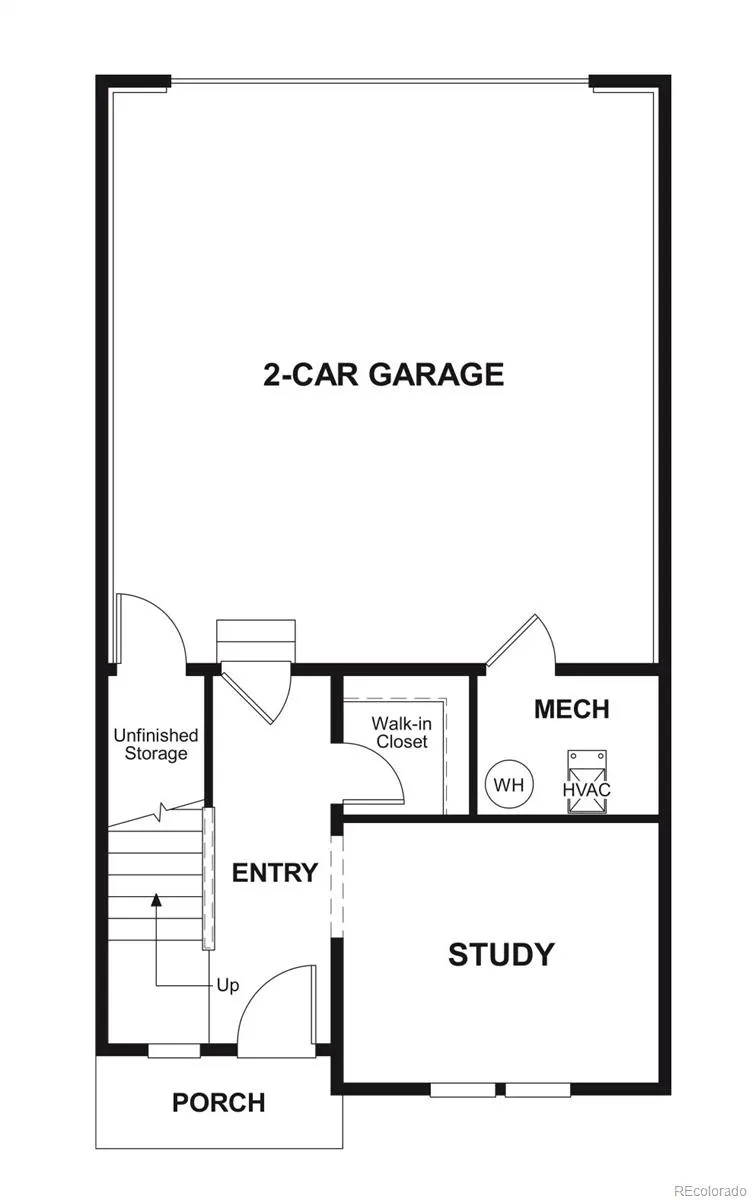
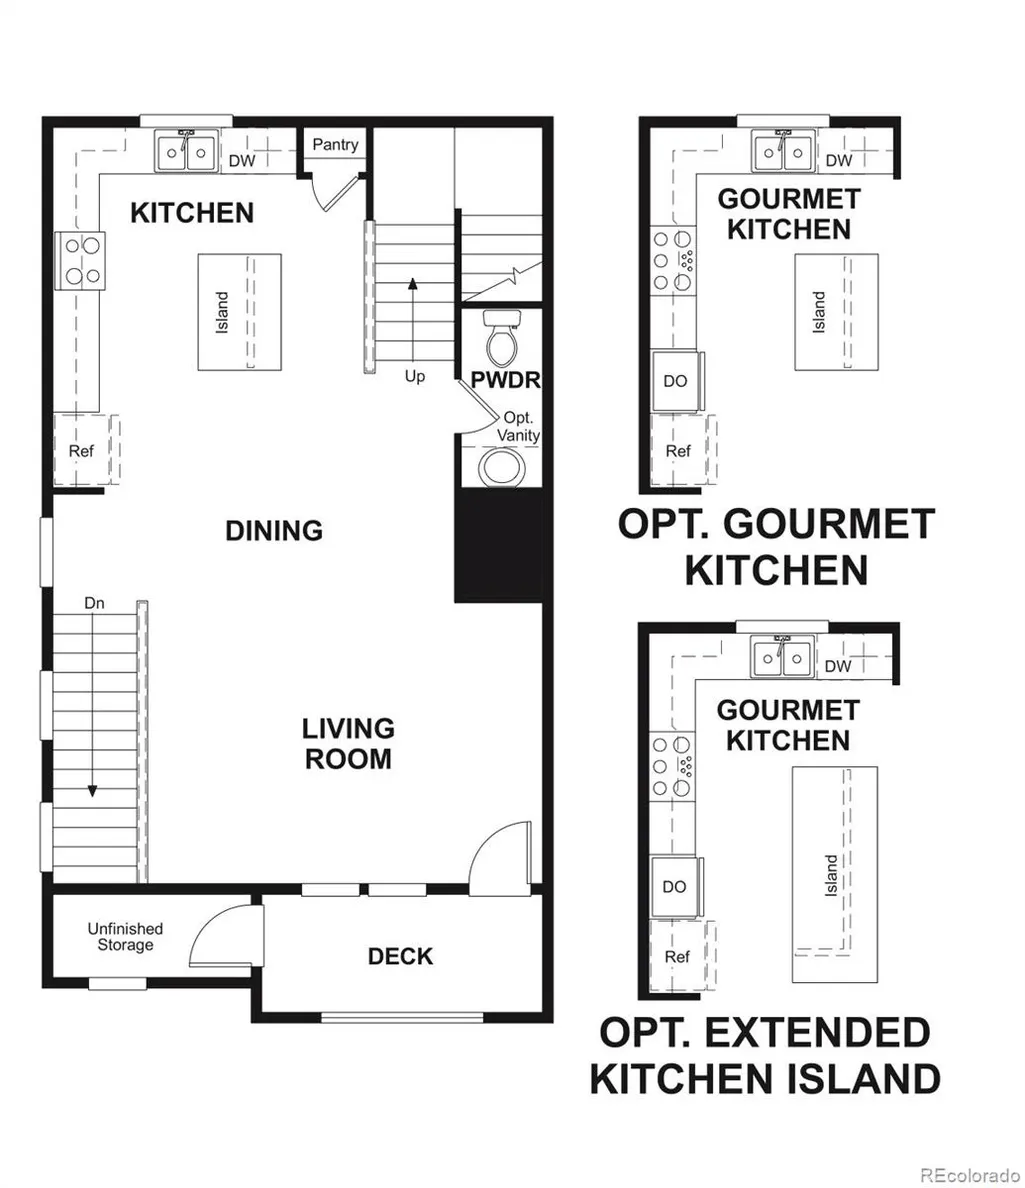
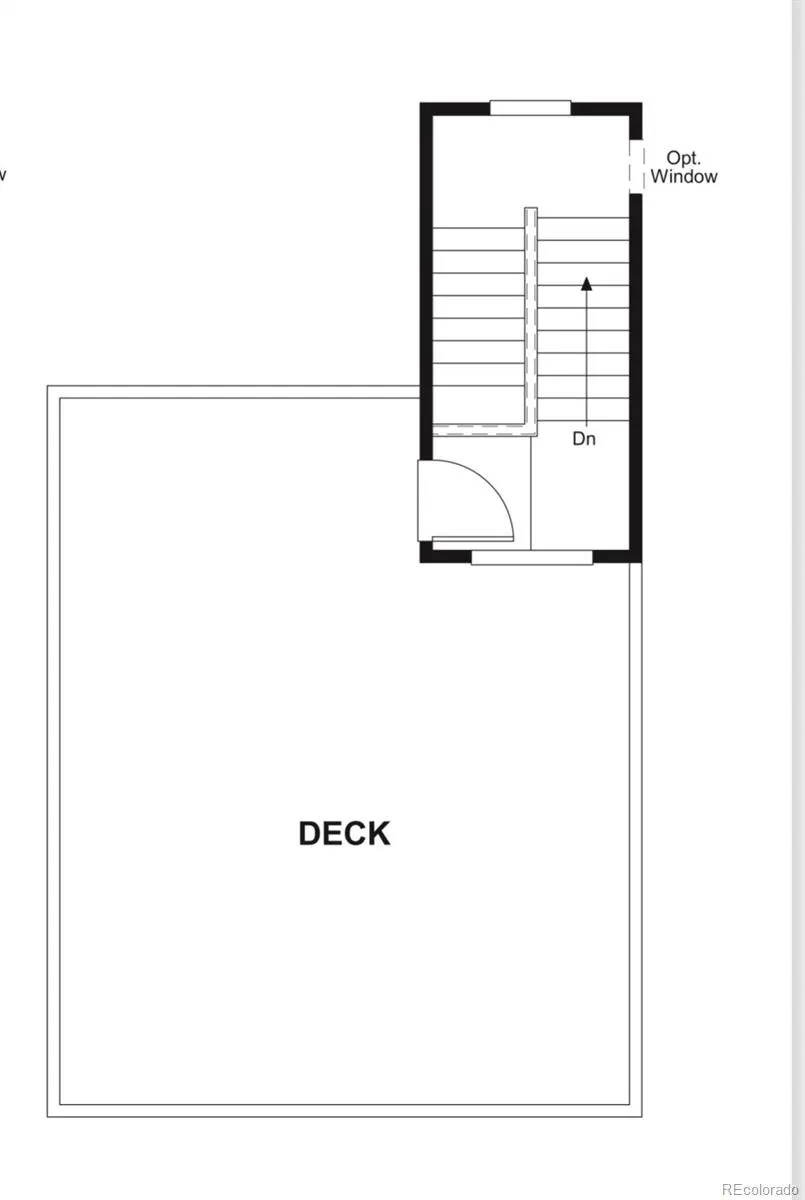
Welcome to Karls Farm, one of Northglenn’s newest communities, where modern design, privacy, lifestyle and convenience come together. This detached home sits on its own lot with no shared walls and no direct neighbor on one side, offering a peaceful retreat while keeping you close to everything. Nearly 2,000 square feet of thoughtfully designed living space features an open-concept main level with a bright living area, dining space, and stylish eat-in kitchen with custom cabinetry, newer appliances, a large island, and spacious pantry. All 3 bedrooms and 2 full bathrooms all on the same floor together with the primary bedroom having its own private ensuite bathroom. The showstopper is the rooftop deck with mountain views and stunning sunsets—an exceptional outdoor living space designed for morning coffee, evening cocktails, grilling, and entertaining. Enjoy a pergola-covered grilling area, built-in lighting, shade system, and grill while taking in the views. The lifestyle is hard to beat. Walk to Dutch Bros, Raising Cane’s, drive to nearby shopping, the outlet mall, and various dining options, or enjoy nearby parks, entertainment, robust light rail routes, and major transportation routes (see picture). Downtown Denver is approximately 15 minutes away, making it easy to enjoy the city while still coming home to a quieter, private, and more relaxed setting. Additional upgrades include professionally finished garage floors with a durable polyaspartic topcoat and transferable lifetime warranty. As a value-add, all of the furniture is available for purchase; move in ready! Modern design, rooftop outdoor living, mountain views, privacy, and unbeatable convenience—this is Northglenn living at its best all at an unbeatable price.
| Elementary School | Middle School | High School |
|---|---|---|
| Hunters Glen Elementary School | Century Middle School | Mountain Range High School |
| Price History | |
|---|---|
| 8/17/2026 | Listed $555,000 |
| 9/3/2026 | 1$550,000 |
General Features
| Sewer | Public Sewer |
|---|---|
| Heating | Forced Air |
| Cooling | Central Air |
| Utilities | Electricity Connected,Natural Gas Connected |
| Possession | Negotiable |
| Roof | Composition |
| Appliances | Convection Oven,Cooktop,Dishwasher,Disposal,Dryer,Microwave,Oven,Range Hood,Refrigerator,Self Cleaning Oven,Smart Appliance(s),Sump Pump,Tankless Water Heater,Washer |
| HOA Fee | 90 |
| Garage Spaces | 2 |
| Association Fee Includes | Maintenance Grounds,Snow Removal |
| Patio/Porch Features | Deck,Front Porch,Rooftop |
| Security Features | Carbon Monoxide Detector(s),Radon Detector,Smart Cameras,Smoke Detector(s),Video Doorbell |
| Construction Materials | Cement Siding,Frame,Stone |
| Exclusions | Furniture and decor are negotiable. |
| Pets Allowed | Yes |
| Year Built | 2023 |
| View | Mountain(s) |
| Levels | Three Or More |
| Property Subtype | Single Family Residence |
| Tax Year | 2025 |
| Ownership | Individual |
| Assoc Fee Paid Per | Monthly |
| County | Adams |
| Property Type | Residential |
| Association Amenities | Garden Area,Park,Playground |
| HOA | Yes |
| Attached Garage | Yes |
| Energy Efficient | Thermostat,Water Heater |
| Subdivision Name | Karls Farm |
| Facing Direction | Southwest |
| Full Baths | 2 |
| Status | Active |
| Directions | Off of 120th,between Canes and Dutch Bros,go North on Irma Drive. Take a right on Farmview Street. House is on the left at the end of the row. |
| High School | Mountain Range |
| City | Northglenn |
| Association Name | Karls Farm |
| Senior Community Y/N | No |
| High School District | Adams 12 5 Star Schl |
| Lot Size Units | Square Feet |
| Lot Size Square Feet | 2142 |
| Listing Terms | 1031 Exchange,Cash,Conventional,FHA,VA Loan |
| Elementary School | Hunters Glen |
| Tax Annual Amount | 7437 |
| Middle/Junior High School | Century |
| Property Condition | Updated/Remodeled |
| Structure Type | House |
| Builder Name | Richmond American Homes |
| Standard Status | Active |
| Middle/Junior School District | Adams 12 5 Star Schl |
| Elementary School District | Adams 12 5 Star Schl |
Interior Features
| Interior Amenities | Ceiling Fan(s),High Ceilings,Kitchen Island,Open Floorplan,Pantry,Primary Suite,Quartz Counters,Radon Mitigation System,Smart Thermostat,Walk-In Closet(s),Wired for Data |
|---|---|
| Basement | Crawl Space |
| Flooring | Carpet,Vinyl |
| Furnished Y/N | Negotiable |
| Basement (Y/N) | No |
| Window Features | Double Pane Windows,Window Treatments |
| Above Grade Finished Area | 1920 |
| Half Baths | 1 |
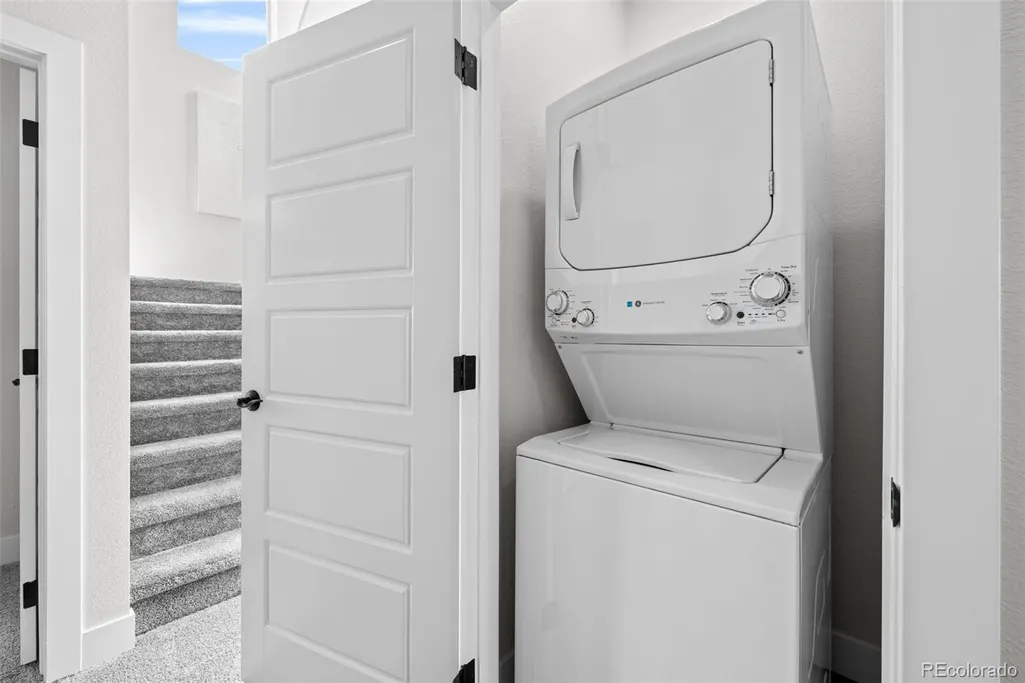
| Laundry Features | In Unit |
| Total Bedrooms | 3 |
| Total Baths | 3 |
Exterior Features
| Exterior Amenities | Balcony,Barbecue,Fire Pit,Gas Grill,Gas Valve,Lighting |
|---|---|
| Fencing | None |
| Parking Features | Concrete,Floor Coating |
| Lot Features | Corner Lot,Irrigated,Landscaped,Near Public Transit,Sprinklers In Front |
| Water Source | Public |
| Total Parking | 2 |
| Lot Size Area | 2142 |
| Building Area Total | 1920 |
| Lot Size Acres | 0.05 |
| Road Surface Type | Paved |
| Road Frontage Type | Public |
| Builder Model | Devoe |
| Road Responsibility | Public Maintained Road |
| Horse Y/N | No |
Amenities
- Foreclosure
- Views
- Short Sale
- New Construction
- Adult 55+
- Lease To Own
- No HOA Fees
- Furnished
- Primary On Main
- Air Conditioning
- Seller Finance
- Green
- Fixer Upper
- Horse
- Golf
- Fireplace
- Deck
- Garage
- Basement
- Pool
Property vs Single Family Average in 80241
Price
Taxes
Year Built
Visits
In The Neighborhood
Views
Northglenn
$ 549,900
- Type
- Single Family
- Size
- 1,930 SqFt
- Rooms
- 3 Beds + 3 Baths
 Orchard Brokerage LLC #7164281
Views
Thornton
$ 559,000
- Type
- Single Family
- Size
- 1,920 SqFt
- Rooms
- 2 Beds + 2.5 Baths
Milehimodern #5597180
Reduced
Thornton
$ 570,000
- Type
- Single Family
- Size
- 1,920 SqFt
- Rooms
- 3 Beds + 2.5 Baths
RE/MAX Northwest #IR1063725
Reduced
Northglenn
$ 560,000
- Type
- Single Family
- Size
- 1,920 SqFt
- Rooms
- 3 Beds + 2.5 Baths
RE/MAX Northwest Inc #9487602
Reduced
Northglenn
$ 440,000
- Type
- Single Family
- Size
- 1,449 SqFt
- Rooms
- 3 Beds + 2.5 Baths
LIV Sotheby's International Realty #1990500
Reduced
Thornton
$ 600,000
- Type
- Single Family
- Size
- 1,811 SqFt
- Rooms
- 2 Beds + 2.5 Baths
eXp Realty, LLC #2031581
Reduced
Thornton
$ 560,000
- Type
- Single Family
- Size
- 1,935 SqFt
- Rooms
- 3 Beds + 3 Baths
eXp Realty, LLC #1598205

 The real estate listing information and related content displayed on this site is provided exclusively for consumers’ personal, non-commercial use and may not be used for any purpose other than to identify prospective properties consumers may be interested in purchasing. This information and related content is deemed reliable but is not guaranteed accurate by elevateMLS.
