
Open House Sat, Sep 19th 10:00 AM - 1:00 PM
Address
11226 W Texas Avenue, Denver, CO
Price
$ 635,000
Property Attributes
- MLS#3009719
- TypeSingle Family
- Listing Status Active
- CountyJEFFERSON
- CityDenver
- NeighborhoodLochwood
- Zip80232
- StyleTraditional
- Year Built1971
- Taxes$ 3769
- Price$ 635,000
- Bedrooms3
- Full Bathrooms2
- Half Bathrooms0
- Sqr Footage1995
- Lot Size0.28 Acres
Data Source:
REColorado (MTOMLS)
Property Description
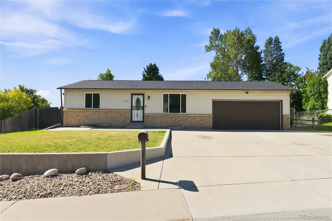
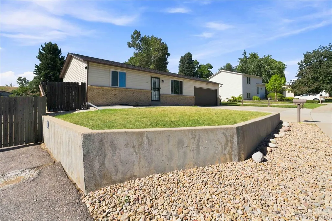
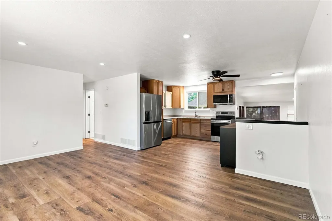
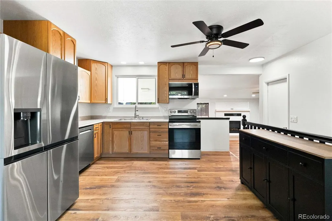
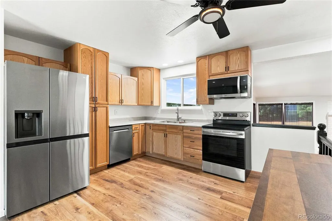
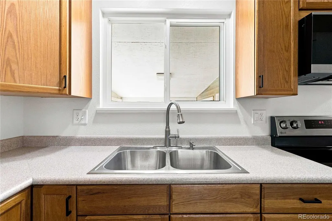
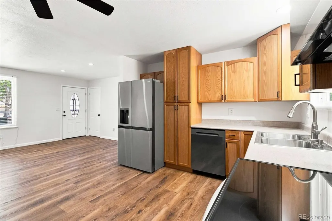
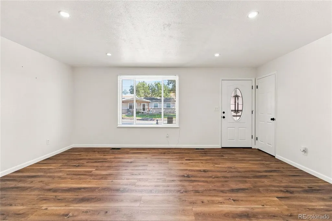
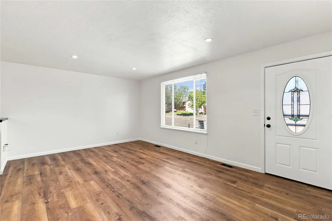
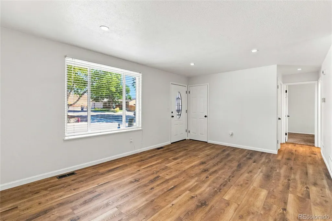
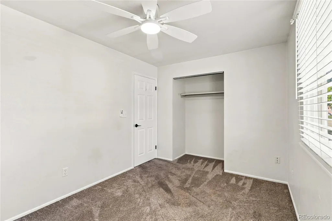
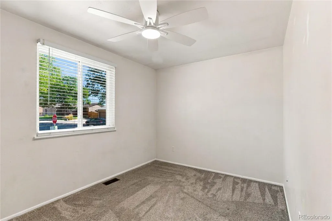
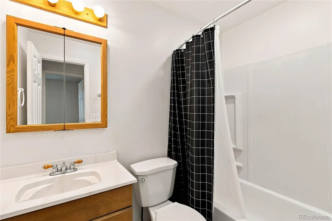
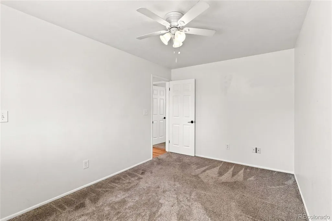
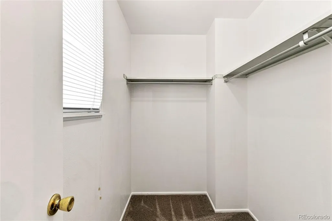
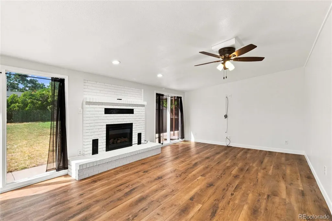
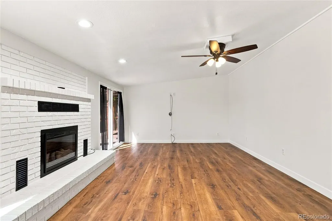
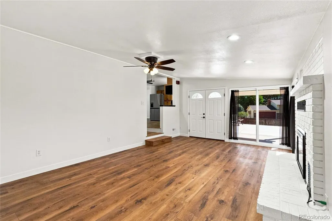
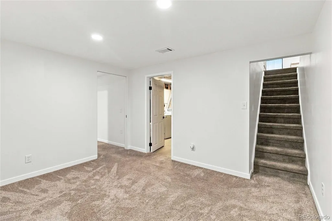
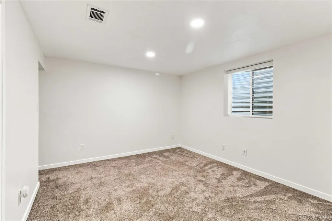
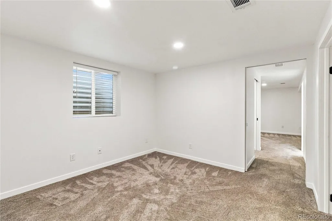
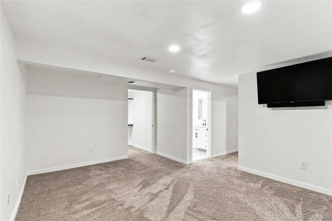
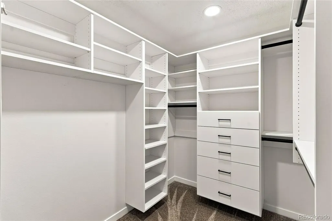
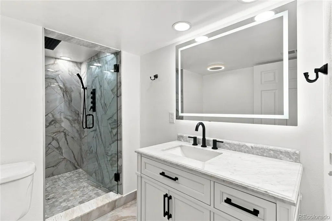
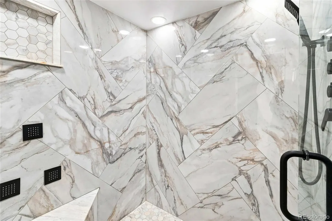
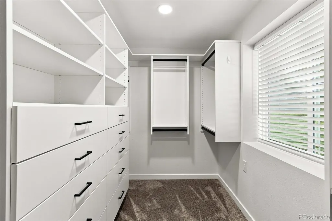
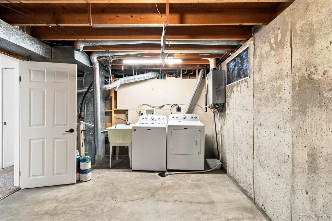
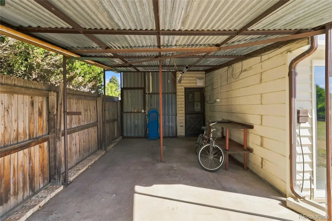
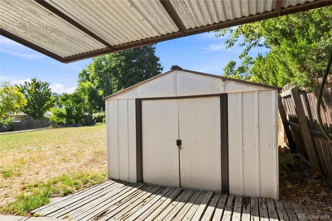
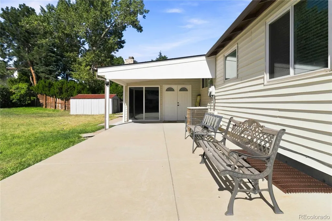
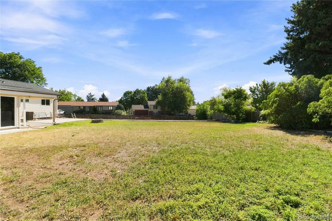
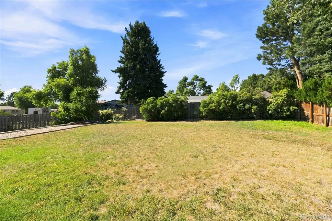
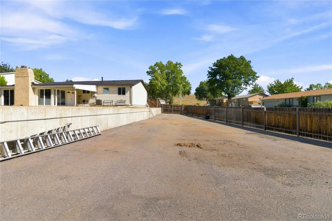
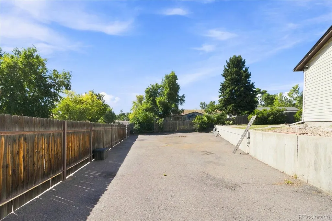
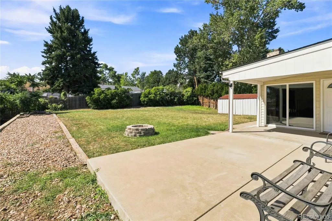
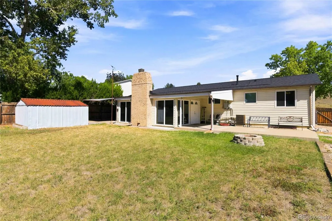
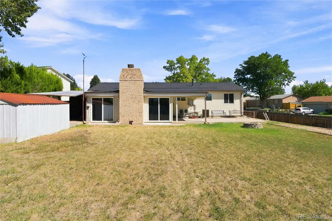
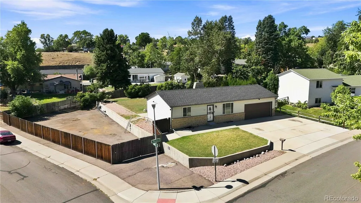
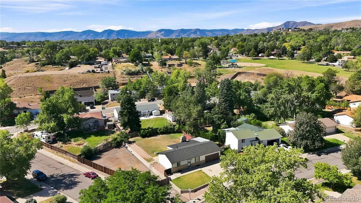
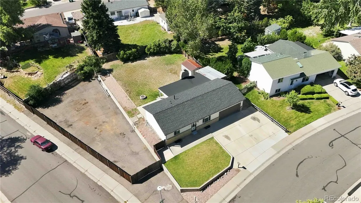
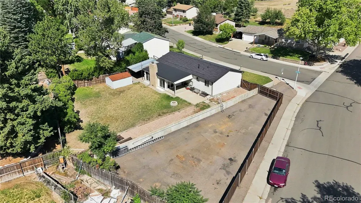
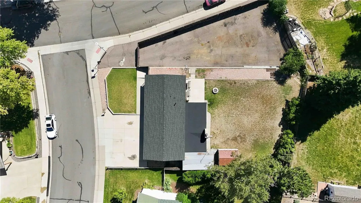
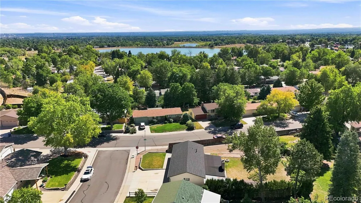
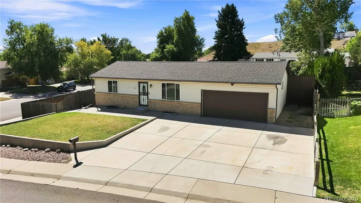
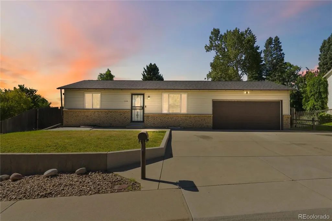
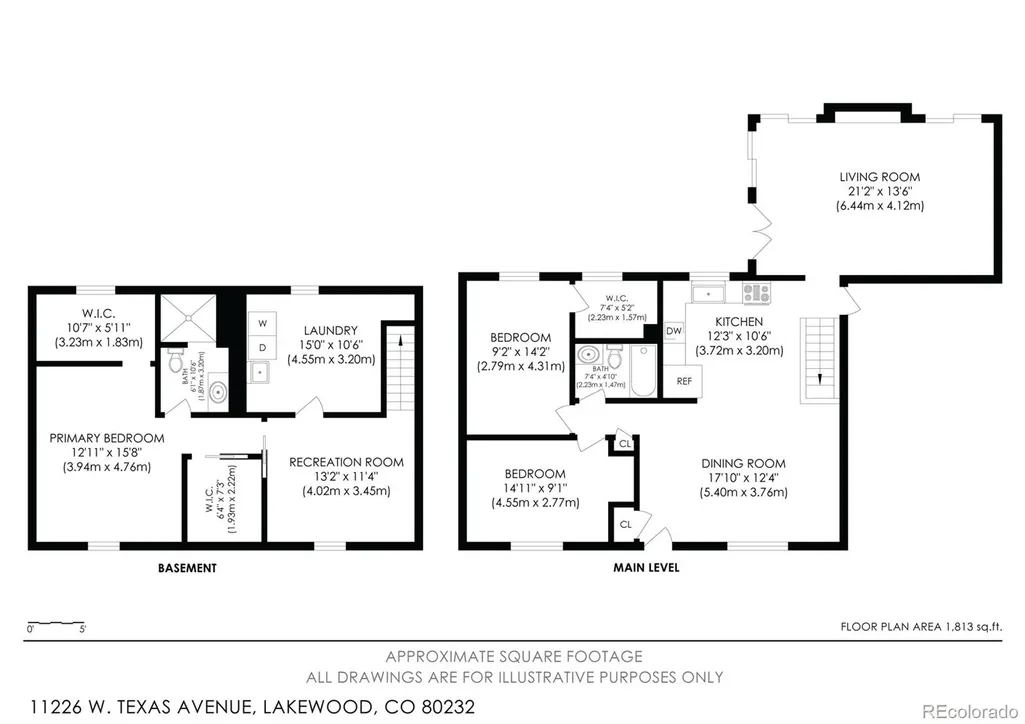
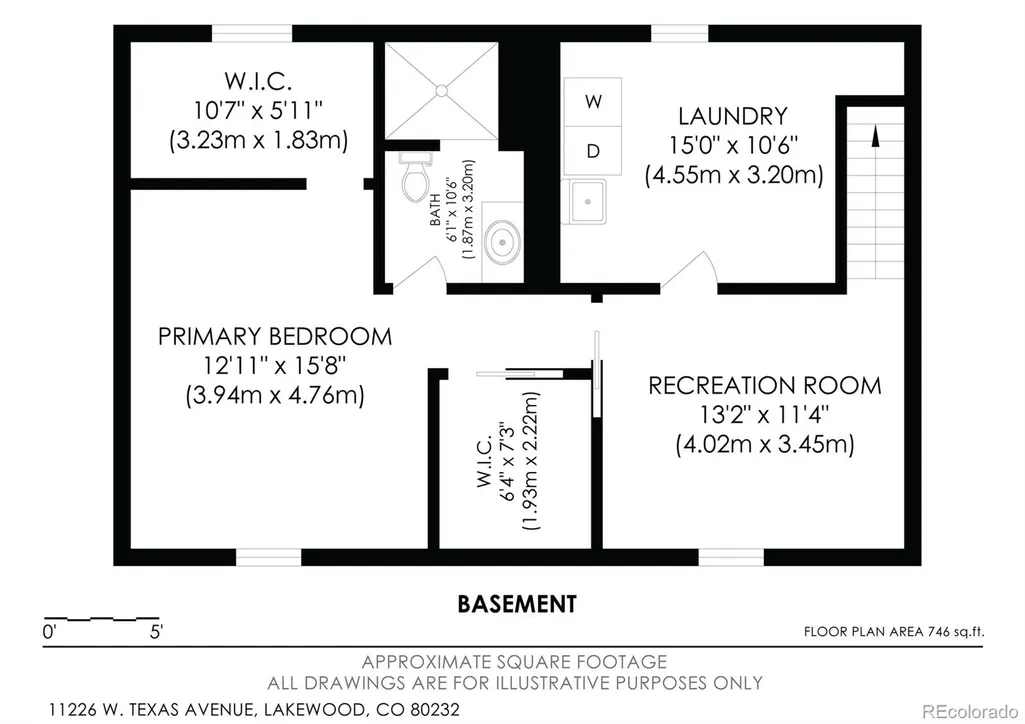
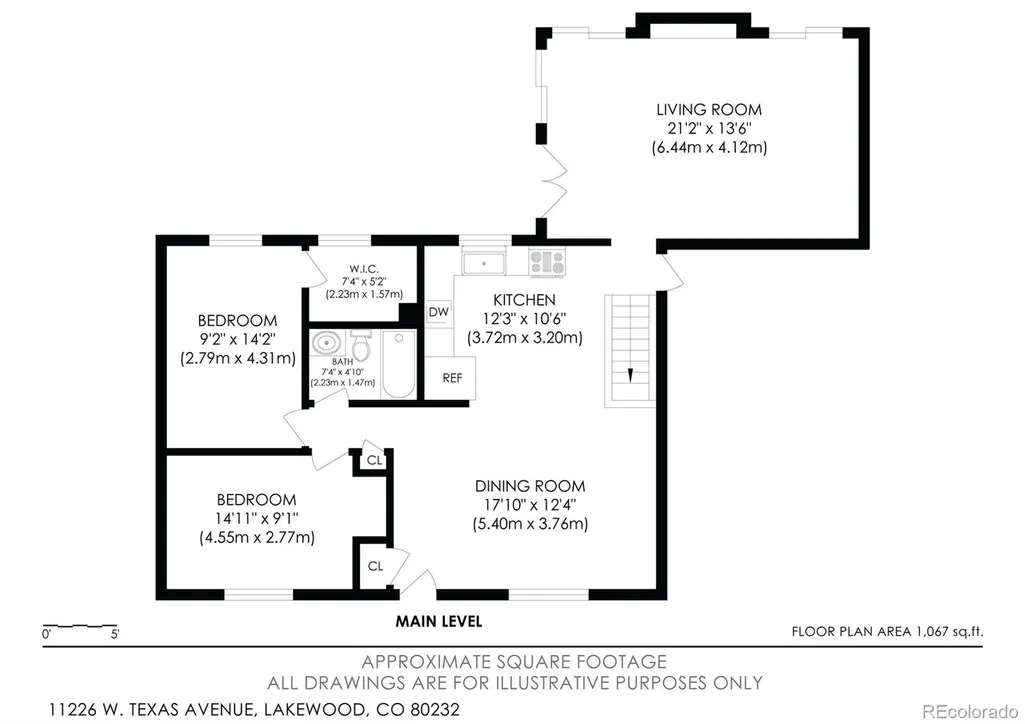
More space, more flexibility, and room for the RV—this updated Lakewood ranch offers the kind of versatility that’s hard to find. The main level is open and inviting with newer laminate flooring and carpeted bedrooms, spacious family room with fireplace, and a floor plan designed for everyday living. The kitchen features appliances that are just two years old, while the roof is less than a year old—two valuable updates already taken care of. There are two bedrooms on the main level and a beautifully remodeled lower level, this home offers options for how you live. Completed approximately three years ago, the lower level was thoughtfully redesigned to accommodate a private primary suite, complete with 2 walk-in closets and an updated bathroom. Prefer your primary bedroom on the main level? The flexible layout easily allows for that as well. Outside, the large yard provides plenty of room to relax, entertain, garden, or play. A generous, fully fenced RV parking area alongside the home offers secure space for an RV, camper, trailer, recreational toys, or additional vehicles—a feature that's increasingly hard to find. An attached two-car garage and exterior shed provide plenty of extra storage. Great lot, great living space and it's in move-in ready condition. Welcome Home!
| Elementary School | Middle School | High School |
|---|---|---|
| Kendrick Lakes Elementary School | Carmody Middle School | Bear Creek High School |
| Price History | |
|---|---|
| 9/10/2026 | Listed $635,000 |
General Features
| Sewer | Public Sewer |
|---|---|
| Heating | Forced Air,Natural Gas |
| Cooling | Central Air |
| Utilities | Electricity Connected,Internet Access (Wired),Natural Gas Connected |
| Possession | Closing/DOD |
| Roof | Composition |
| Appliances | Cooktop,Dishwasher,Disposal,Dryer,Gas Water Heater,Microwave,Oven,Refrigerator,Washer |
| Zoning | R-1B |
| HOA Fee | 40 |
| Garage Spaces | 2 |
| Patio/Porch Features | Patio |
| Architectural Style | Traditional |
| Security Features | Carbon Monoxide Detector(s),Smoke Detector(s) |
| Construction Materials | Vinyl Siding |
| Exclusions | Seller's Personal Possessions |
| Year Built | 1971 |
| Electric | 220 Volts |
| Levels | One |
| Property Subtype | Single Family Residence |
| Tax Year | 2025 |
| Ownership | Individual |
| Assoc Fee Paid Per | Annually |
| County | Jefferson |
| Property Type | Residential |
| HOA | Yes |
| Attached Garage | Yes |
| Subdivision Name | Lochwood |
| Full Baths | 1 |
| Status | Active |
| Directions | Please note that the address has a Denver zip code (home is in Lakewood) and GPS may take drivers to another location. Take S Kipling Pkwy south from Hwy 6,turn west on Florida,north on Quail to Texa |
| High School | Bear Creek |
| City | Denver |
| Association Name | Welca |
| Entry Location | Ground |
| Senior Community Y/N | No |
| High School District | Jefferson County R-1 |
| Lot Size Units | Acres |
| Lot Size Square Feet | 12196.8 |
| Listing Terms | Cash,Conventional,FHA,VA Loan |
| Elementary School | Kendrick Lakes |
| Tax Annual Amount | 3769 |
| Middle/Junior High School | Carmody |
| Property Condition | Updated/Remodeled |
| Virtual Tour | https://youtu.be/P33EitUF0go |
| Structure Type | House |
| Standard Status | Active |
| Middle/Junior School District | Jefferson County R-1 |
| Elementary School District | Jefferson County R-1 |
Interior Features
| Interior Amenities | Ceiling Fan(s),Laminate Counters,Open Floorplan,Smoke Free,Walk-In Closet(s) |
|---|---|
| Basement | Finished,Full |
| Flooring | Carpet,Laminate |
| Total Fireplaces | 1 |
| Fireplace Features | Family Room,Gas Log |
| Basement (Y/N) | Yes |
| Window Features | Double Pane Windows,Window Coverings |
| Above Grade Finished Area | 1155 |
| 3/4 Baths | 1 |
| Total Bedrooms | 3 |
| Main Level Bedrooms | 2 |
| Main Level Bathrooms | 1 |
| Total Baths | 2 |
Exterior Features
| Exterior Amenities | Fire Pit,Private Yard |
|---|---|
| Fencing | Full |
| Parking Features | Concrete |
| Lot Features | Corner Lot,Level |
| Water Source | Public |
| Total Parking | 6 |
| Lot Size Area | 0.28 |
| Foundation Details | Slab |
| Building Area Total | 1995 |
| Lot Size Acres | 0.28 |
| Road Surface Type | Paved |
| Road Frontage Type | Public |
| Road Responsibility | Public Maintained Road |
Amenities
- Foreclosure
- Views
- Short Sale
- New Construction
- Adult 55+
- Lease To Own
- No HOA Fees
- Furnished
- Primary On Main
- Air Conditioning
- Seller Finance
- Green
- Fixer Upper
- Horse
- Golf
- Fireplace
- Deck
- Garage
- Basement
- Pool
Property vs Single Family Average in 80232
Price
Taxes
Year Built
Visits
In The Neighborhood
Lakewood
$ 650,000
- Type
- Single Family
- Size
- 2,248 SqFt
- Rooms
- 4 Beds + 2.5 Baths
 Real Estate of the Summit #5624146
Reduced
Lakewood
$ 799,500
- Type
- Single Family
- Size
- 2,382 SqFt
- Rooms
- 5 Beds + 2.5 Baths
Serhant Colorado LLC #3383080
Reduced
Denver
$ 609,900
- Type
- Single Family
- Size
- 2,032 SqFt
- Rooms
- 4 Beds + 2 Baths
Daniel Patrick Eisman #5849484

 The real estate listing information and related content displayed on this site is provided exclusively for consumers’ personal, non-commercial use and may not be used for any purpose other than to identify prospective properties consumers may be interested in purchasing. This information and related content is deemed reliable but is not guaranteed accurate by elevateMLS.
