
Price Reduction
Address
1791 Mcarthur Ranch Road, Lone Tree, CO
Price
$ 1,290,000
Property Attributes
- MLS#2887677
- TypeSingle Family
- Listing Status Active
- CountyDOUGLAS
- CityLone Tree
- NeighborhoodSouthridge
- Zip80124
- StyleHouse
- Year Built1973
- Taxes$ 5569
- Price$ 1,290,000
- Bedrooms3
- Full Bathrooms2
- Half Bathrooms2
- Sqr Footage4524
- Lot Size1.9 Acres
Data Source:
REColorado (MTOMLS)
Property Description
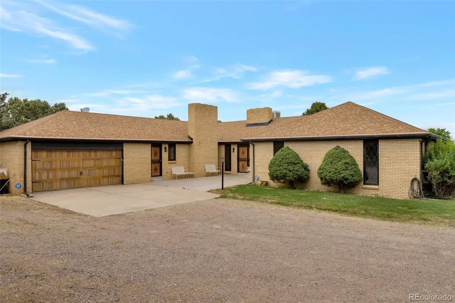
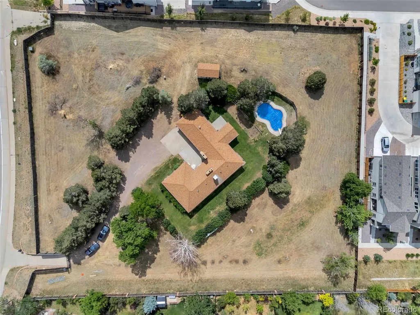
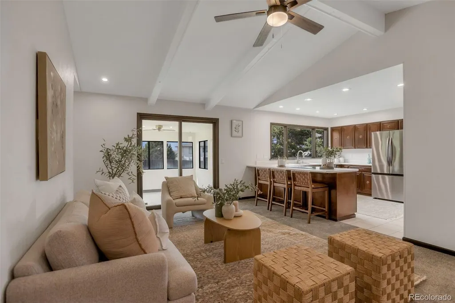
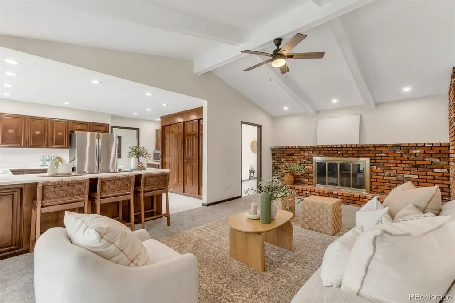
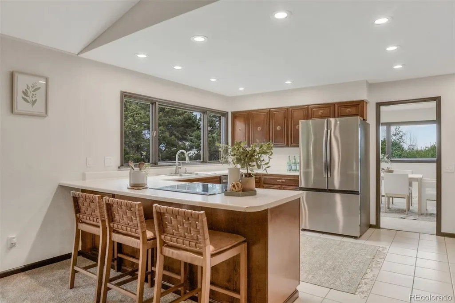
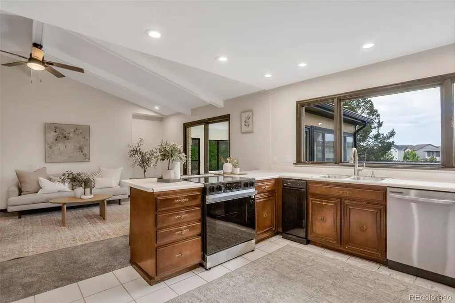
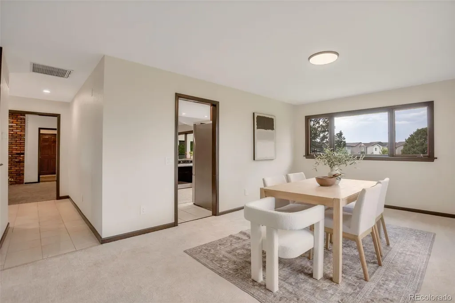
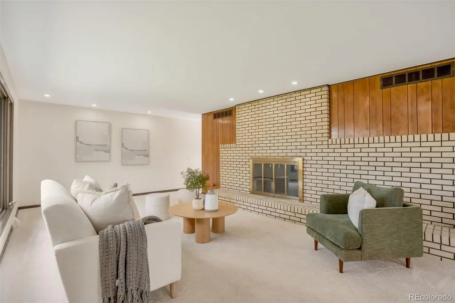
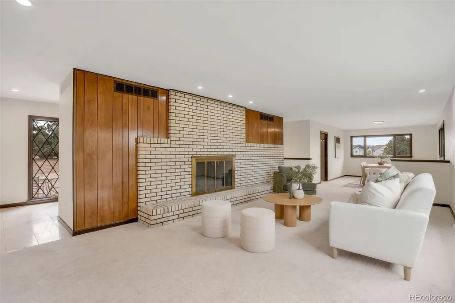
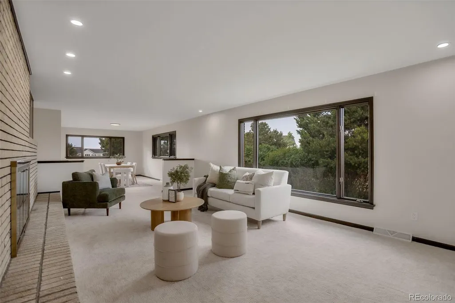
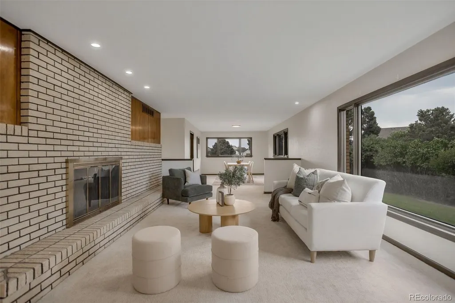
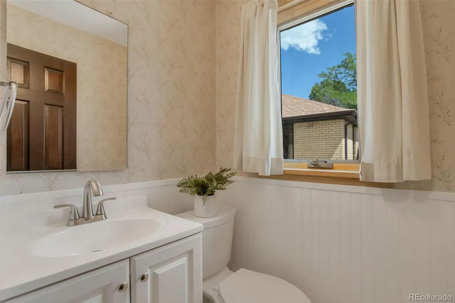
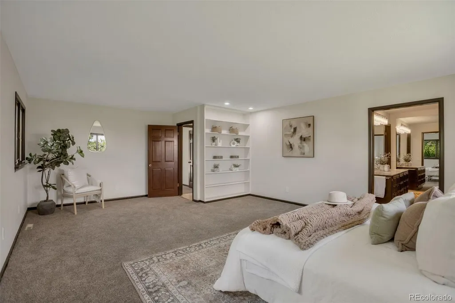
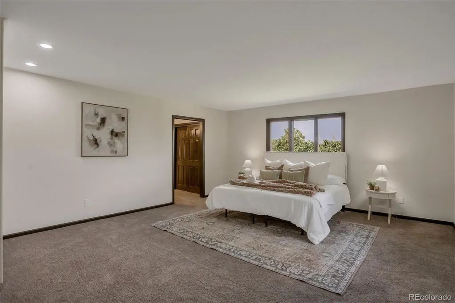
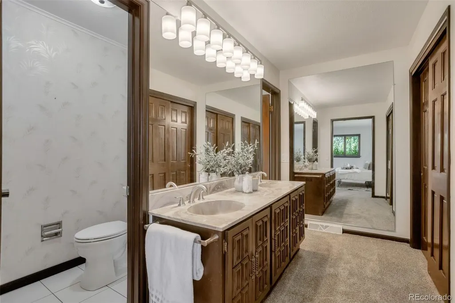
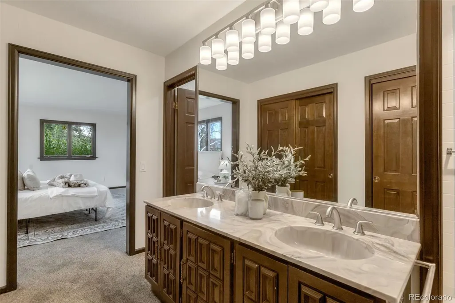
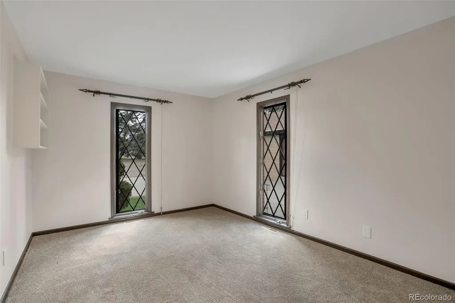
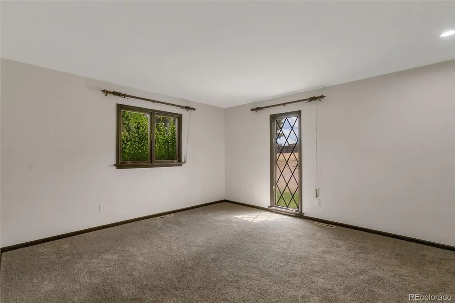
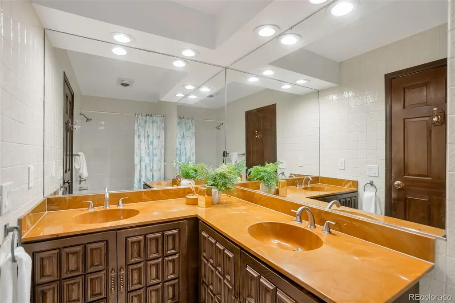
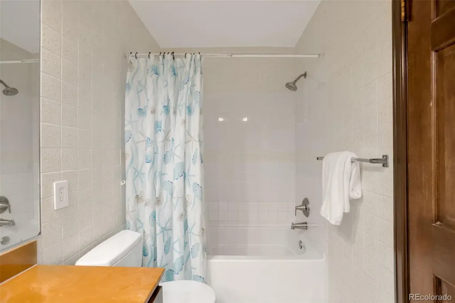
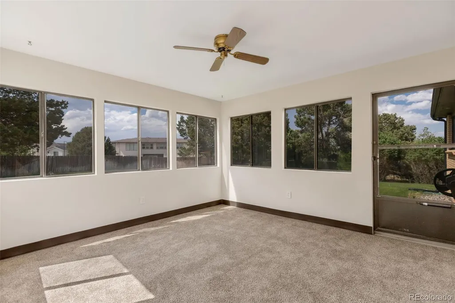
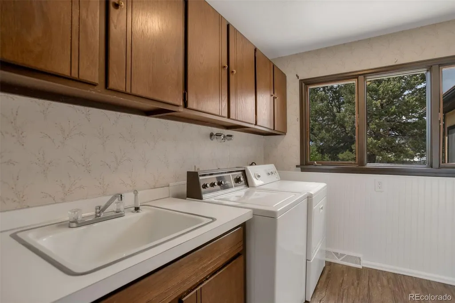
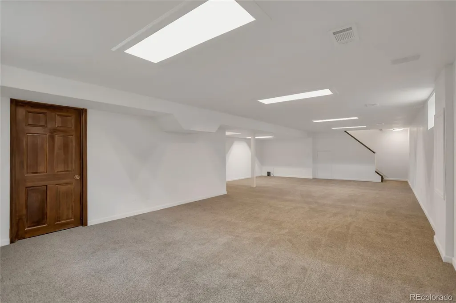
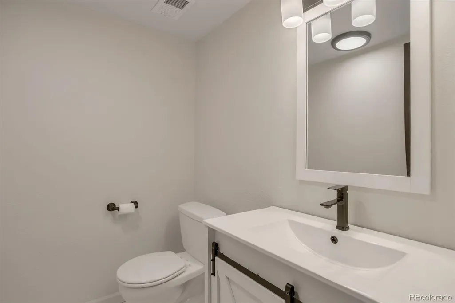
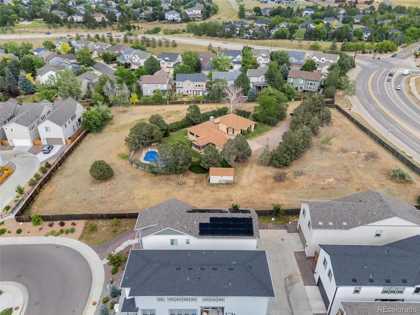
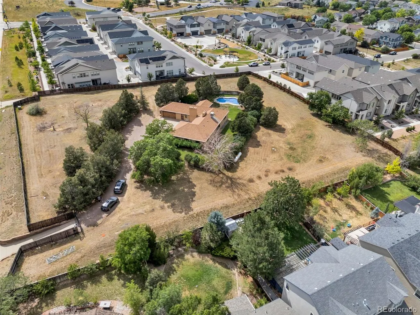
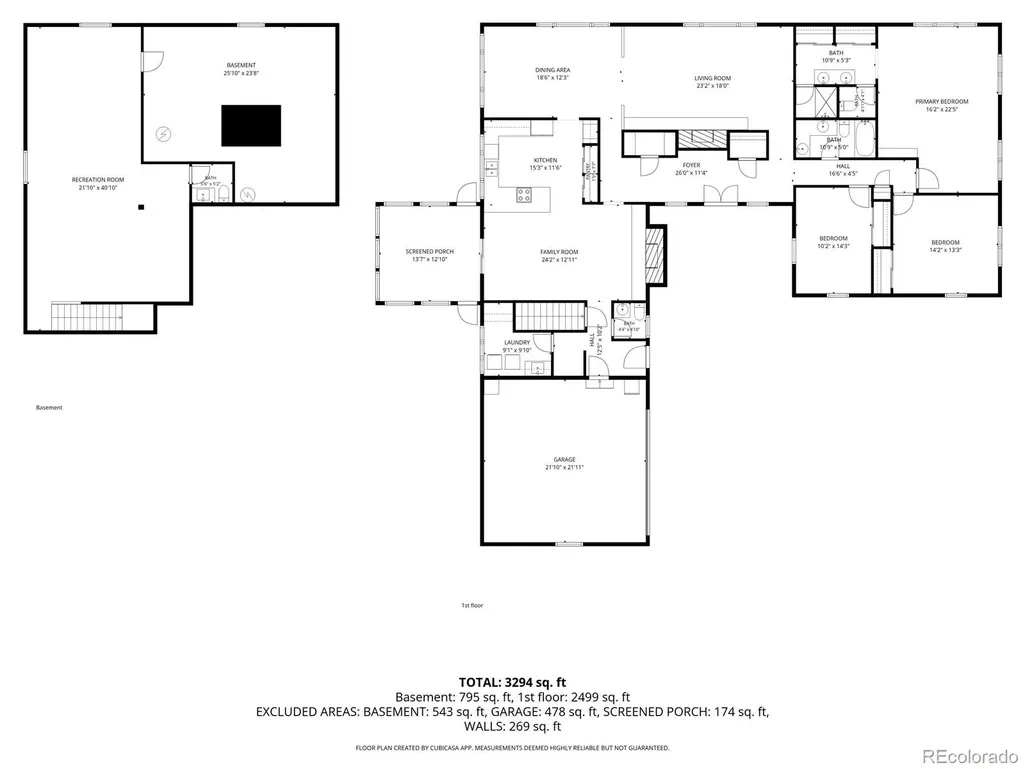
Rare opportunity to own a gated 1.9-acre property in the heart of Lone Tree. Surrounded by mature trees, this spacious all-brick ranch-style home offers exceptional privacy while providing convenient access to everything the city has to offer. Featuring 3 bedrooms, 4 bathrooms, fresh interior paint, new carpet throughout most of the home, and all-new appliances, this move-in-ready residence combines comfort with timeless appeal. The expansive primary suite features a private ensuite bath, while two fireplaces create warm, inviting gathering spaces. A formal dining room provides the perfect setting for hosting family and friends. The finished basement offers exceptional flexibility with a spacious media room, home office, or potential fourth bedroom, complete with its own full bathroom and an oversized storage area. Step outside to enjoy the serenity and privacy of your tree-lined estate, all while being just a short walk from the Bluffs Regional Park Trail, Rock Canyon High School, and Rocky Heights Middle School. Ideally located with quick access to E-470 and just minutes from the Lone Tree Arts Center, Park Meadows Mall, premier shopping, dining, and entertainment, this exceptional property offers a rare combination of acreage, privacy, and convenience in one of Lone Tree's most sought-after locations.
| Elementary School | Middle School | High School |
|---|---|---|
| Redstone Elementary School | Rocky Heights Middle School | Rock Canyon High School |
| Price History | |
|---|---|
| 7/1/2026 | Listed $1,500,000 |
| 9/12/2026 | 14$1,290,000 |
General Features
| Sewer | Septic Tank |
|---|---|
| Heating | Propane |
| Cooling | Evaporative Cooling |
| Utilities | Cable Available,Electricity Available |
| Roof | Composition |
| Appliances | Dishwasher,Freezer,Microwave,Oven,Range,Refrigerator |
| Zoning | A1 |
| Garage Spaces | 2 |
| Patio/Porch Features | Front Porch,Patio |
| Pool Features | Outdoor Pool |
| Construction Materials | Frame |
| Exclusions | Seller Personal Property |
| Year Built | 1973 |
| Levels | One |
| Property Subtype | Single Family Residence |
| Tax Year | 2025 |
| Ownership | Individual |
| County | Douglas |
| Property Type | Residential |
| HOA | No |
| Attached Garage | Yes |
| Subdivision Name | Southridge |
| Full Baths | 2 |
| Status | Active |
| High School | Rock Canyon |
| City | Lone Tree |
| Senior Community Y/N | No |
| High School District | Douglas RE-1 |
| Lot Size Units | Square Feet |
| Lot Size Square Feet | 82590 |
| Listing Terms | Cash,Conventional,FHA,VA Loan |
| Elementary School | Redstone |
| Tax Annual Amount | 5569 |
| Home Warranty Y/N | No |
| Middle/Junior High School | Rocky Heights |
| Structure Type | House |
| Standard Status | Active |
| Occupancy Type | Owner |
| Middle/Junior School District | Douglas RE-1 |
| Elementary School District | Douglas RE-1 |
Interior Features
| Interior Amenities | Entrance Foyer,Open Floorplan,Pantry,Primary Suite |
|---|---|
| Basement | Partial |
| Flooring | Carpet,Tile |
| Total Fireplaces | 2 |
| Fireplace Features | Great Room,Living Room |
| Basement (Y/N) | Yes |
| Above Grade Finished Area | 2842 |
| Half Baths | 2 |
| Total Bedrooms | 3 |
| Below Grade Finished Area | 850 |
| Main Level Bedrooms | 3 |
| Main Level Bathrooms | 3 |
| Total Baths | 4 |
Exterior Features
| Water Source | Private,Well |
|---|---|
| Total Parking | 2 |
| Lot Size Area | 82590 |
| Building Area Total | 4524 |
| Lot Size Acres | 1.9 |
| Road Frontage Type | Public |
| Road Responsibility | Public Maintained Road |
Amenities
- Foreclosure
- Views
- Short Sale
- New Construction
- Adult 55+
- Lease To Own
- No HOA Fees
- Furnished
- Primary On Main
- Air Conditioning
- Seller Finance
- Green
- Fixer Upper
- Horse
- Golf
- Fireplace
- Deck
- Garage
- Basement
- Pool
Property vs Single Family Average in 80124
Price
Taxes
Year Built
Visits
In The Neighborhood
Views
Johnstown
$ 487,352
- Type
- Single Family
- Size
- 2,806 SqFt
- Rooms
- 4 Beds + 3 Baths
 Mtn Vista Real Estate Co., LLC #IR1067861
Views
Johnstown
$ 450,260
- Type
- Single Family
- Size
- 2,418 SqFt
- Rooms
- 3 Beds + 2.5 Baths
Mtn Vista Real Estate Co., LLC #IR1067361
Reduced
Johnstown
$ 478,731
- Type
- Single Family
- Size
- 2,806 SqFt
- Rooms
- 4 Beds + 3 Baths
Mtn Vista Real Estate Co., LLC #IR1066359
Reduced
Johnstown
$ 495,100
- Type
- Single Family
- Size
- 3,214 SqFt
- Rooms
- 4 Beds + 2.5 Baths
Mtn Vista Real Estate Co., LLC #IR1066360
Reduced
Johnstown
$ 427,840
- Type
- Single Family
- Size
- 2,576 SqFt
- Rooms
- 3 Beds + 2 Baths
Mtn Vista Real Estate Co., LLC #IR1066358
Reduced
Johnstown
$ 448,763
- Type
- Single Family
- Size
- 2,289 SqFt
- Rooms
- 3 Beds + 2.5 Baths
Mtn Vista Real Estate Co., LLC #IR1065747
Reduced
Johnstown
$ 438,375
- Type
- Single Family
- Size
- 1,961 SqFt
- Rooms
- 3 Beds + 2.5 Baths
Mtn Vista Real Estate Co., LLC #IR1065329
Reduced
Johnstown
$ 452,548
- Type
- Single Family
- Size
- 3,080 SqFt
- Rooms
- 3 Beds + 2 Baths
Mtn Vista Real Estate Co., LLC #IR1064870
Reduced
Johnstown
$ 455,592
- Type
- Single Family
- Size
- 2,744 SqFt
- Rooms
- 3 Beds + 2.5 Baths
Mtn Vista Real Estate Co., LLC #IR1064458
Reduced
Johnstown
$ 412,750
- Type
- Single Family
- Size
- 2,416 SqFt
- Rooms
- 3 Beds + 2 Baths
Mtn Vista Real Estate Co., LLC #IR1064456
Views
Johnstown
$ 492,352
- Type
- Single Family
- Size
- 2,806 SqFt
- Rooms
- 4 Beds + 3 Baths
Mtn Vista Real Estate Co., LLC #IR1064457
Reduced
Johnstown
$ 475,327
- Type
- Single Family
- Size
- 2,420 SqFt
- Rooms
- 3 Beds + 2.5 Baths
Mtn Vista Real Estate Co., LLC #IR1064459

 The real estate listing information and related content displayed on this site is provided exclusively for consumers’ personal, non-commercial use and may not be used for any purpose other than to identify prospective properties consumers may be interested in purchasing. This information and related content is deemed reliable but is not guaranteed accurate by elevateMLS.
