
New Construction - Eco Friendly
Address
638 Wagon Wheel Way, Bennett, CO
Price
$ 396,990
Property Attributes
- MLS#2824001
- TypeSingle Family
- Listing Status Active
- CountyADAMS
- CityBennett
- NeighborhoodCoach House at Muegge Farms
- Zip80102
- StyleContemporary
- Year Built2026
- Taxes$ 3970
- Price$ 396,990
- Bedrooms3
- Full Bathrooms2
- Half Bathrooms1
- Sqr Footage1263
- Lot Size0.07 Acres
Data Source:
REColorado (MTOMLS)
Property Description
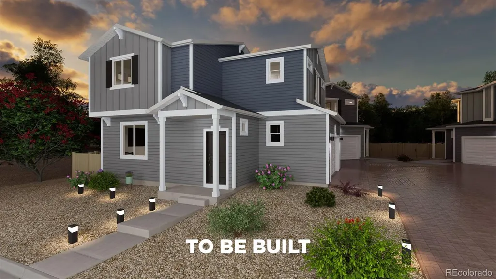
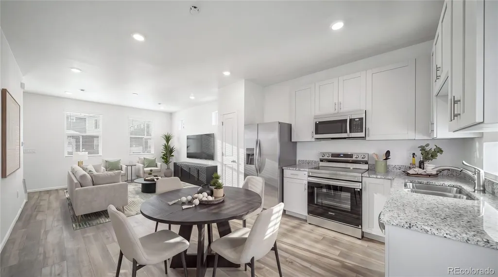
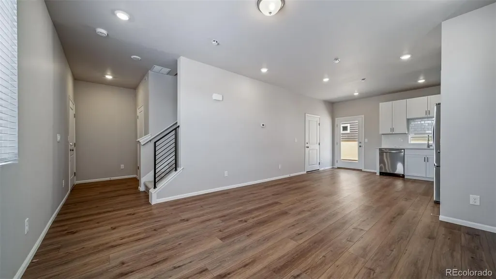
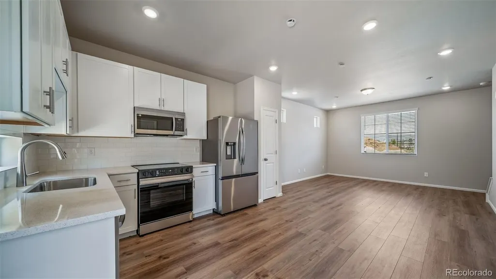
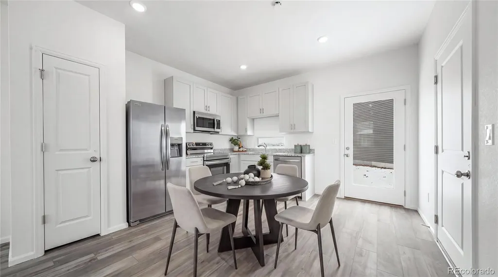
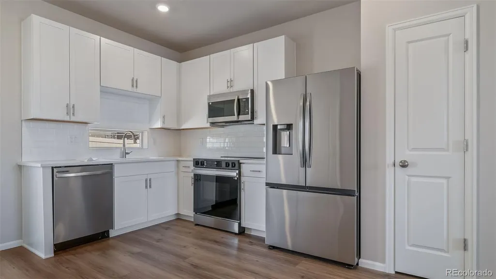
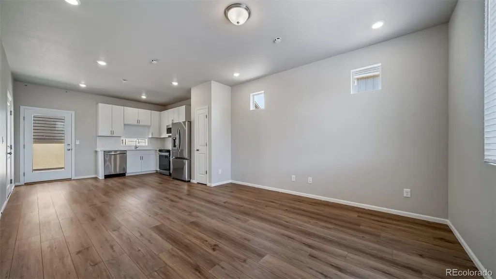
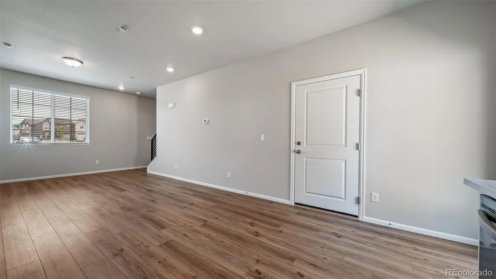
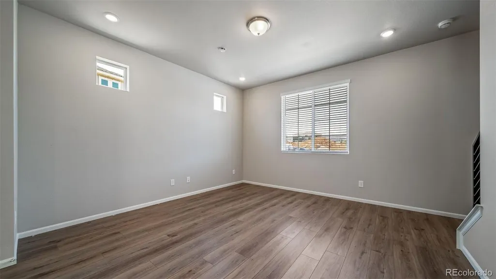
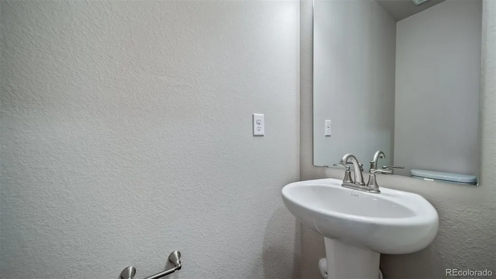
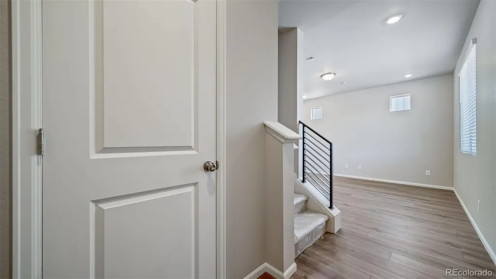
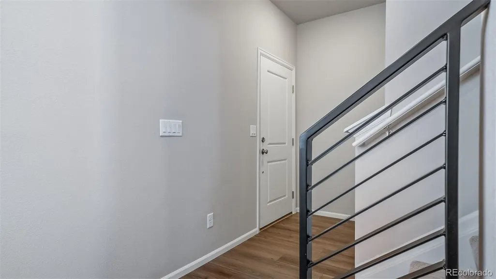
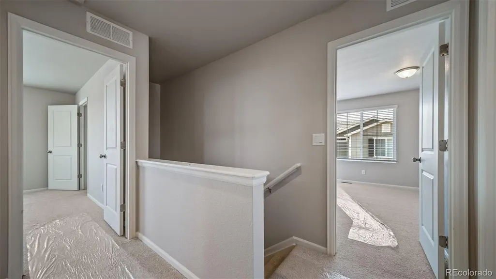
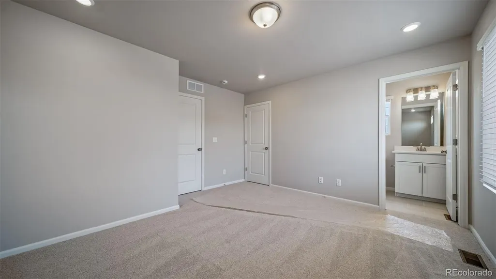
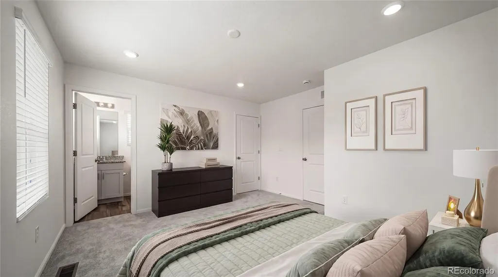
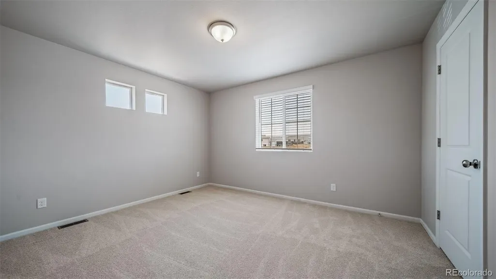
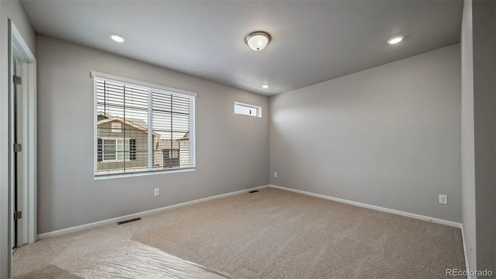
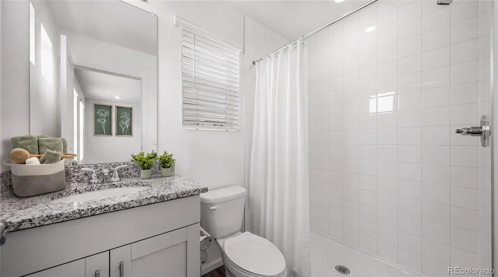
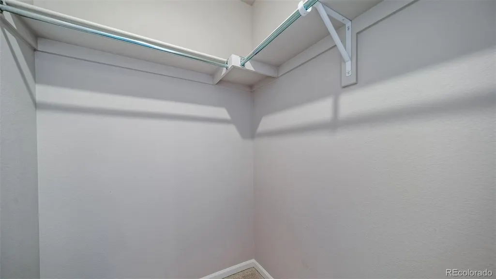
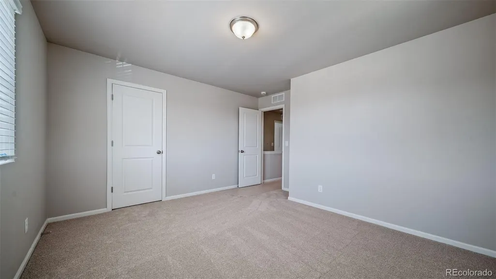
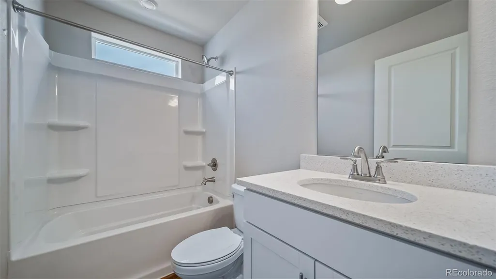
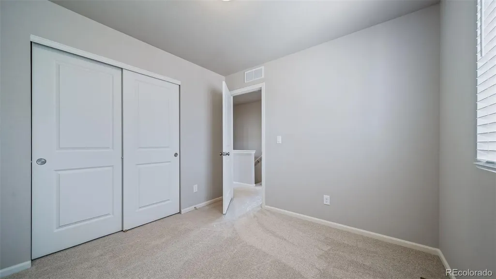
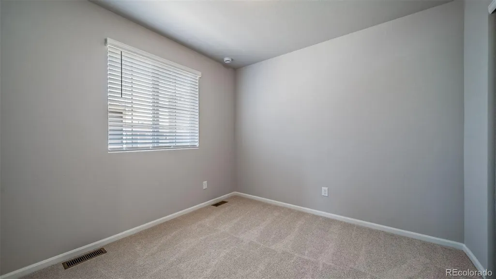
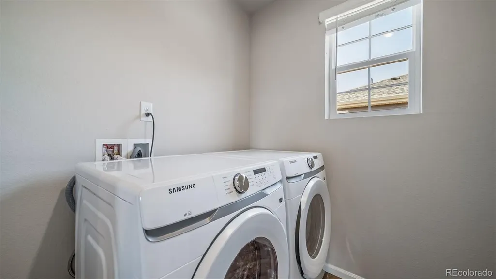
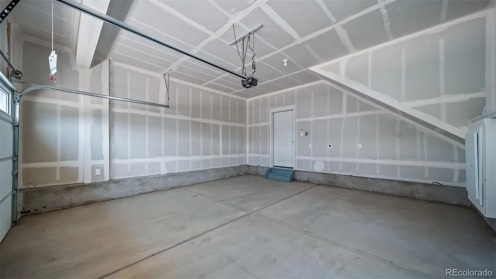
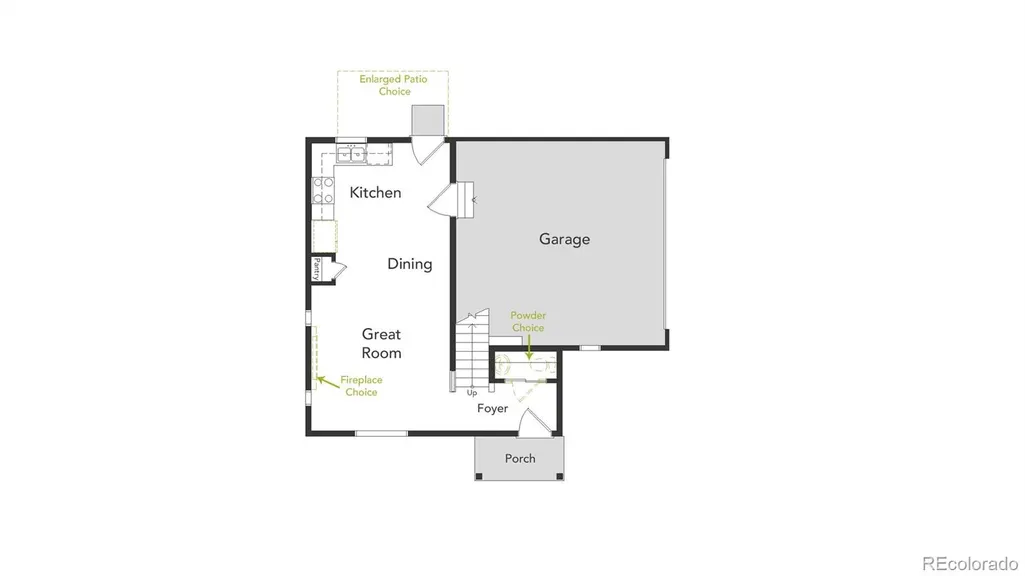
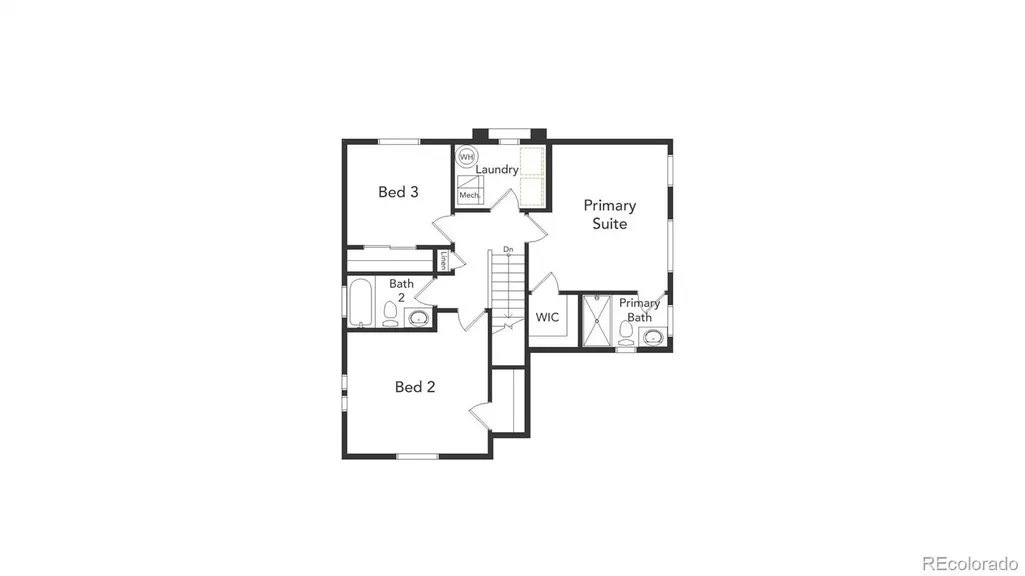
Comfort, style, and flexibility come together in the Palfrey. With 3 bedrooms, 2.5 bathrooms, and 1,263 square feet of thoughtfully crafted space, this two-story home is designed to simplify life for first-time buyers. The main level features a bright, open layout where the kitchen, dining area, and great room connect seamlessly; perfect for everything from daily routines to weekend entertaining. The kitchen is equipped with energy-efficient appliances, soft-close drawers, and generous cabinetry for modern living. Upstairs, you’ll find three well-sized bedrooms, including a primary suite with a spa-style shower and walk-in closet. A full bathroom, convenient laundry room, and two additional bedrooms round out the second floor ideal for guests, a home office, or creative space. A 2-car garage provides added storage, and the optional patio gives you a relaxing spot to enjoy Colorado sunshine year-round. Artist renderings, photographs, and virtual staging are for illustrative purposes only. The actual home may differ in features, finishes, colors, options, and layout.
| Elementary School | Middle School | High School |
|---|---|---|
| Bennett Elementary School | Bennett Middle School | Bennett High School |
| Price History | |
|---|---|
| 7/10/2026 | Listed $375,990 |
General Features
| Sewer | Public Sewer |
|---|---|
| Heating | Forced Air |
| Cooling | Central Air |
| Utilities | Cable Available,Electricity Connected,Natural Gas Connected,Phone Available |
| Possession | Closing/DOD |
| Roof | Shingle |
| Appliances | Dishwasher,Disposal,Dryer,Microwave,Oven,Refrigerator,Washer |
| HOA Fee | 71.27 |
| Garage Spaces | 2 |
| Association Fee Includes | Maintenance Grounds,Recycling,Trash |
| Patio/Porch Features | Front Porch |
| Architectural Style | Contemporary |
| Security Features | Carbon Monoxide Detector(s),Smoke Detector(s) |
| Construction Materials | Vinyl Siding |
| Exclusions | Taxes are an annual estimate. Pictures will be updated as construction progresses. Earnest Money based on using Preferred Lender |
| Year Built | 2026 |
| Electric | 110V |
| Levels | Two |
| Property Subtype | Single Family Residence |
| Tax Year | 2026 |
| Ownership | Builder |
| Assoc Fee Paid Per | Monthly |
| County | Adams |
| Property Type | Residential |
| Association Amenities | Park,Playground |
| HOA | Yes |
| Attached Garage | Yes |
| Energy Efficient | Construction,HVAC,Insulation,Windows |
| Subdivision Name | Coach House at Muegge Farms |
| Full Baths | 1 |
| Status | Active |
| High School | Bennett |
| City | Bennett |
| Association Name | Metropolitan District |
| Senior Community Y/N | No |
| High School District | Bennett 29-J |
| Lot Size Units | Square Feet |
| Lot Size Square Feet | 2956 |
| Listing Terms | Cash,Conventional,FHA,USDA Loan,VA Loan |
| Elementary School | Bennett |
| Tax Annual Amount | 3970 |
| Home Warranty Y/N | Yes |
| Middle/Junior High School | Bennett |
| Property Condition | New Construction |
| Virtual Tour | https://www.zillow.com/view-imx/eb081ba0-2a52-4bdd-b1aa-fb60a7e02aef?setAttribution=mls&wl=true&initialViewType=pano |
| Structure Type | House |
| Builder Name | Oakwood Homes,LLC |
| Standard Status | Active |
| Middle/Junior School District | Bennett 29-J |
| Elementary School District | Bennett 29-J |
Interior Features
| Interior Amenities | Eat-in Kitchen,Entrance Foyer,Kitchen Island,Open Floorplan,Primary Suite,Smoke Free,Walk-In Closet(s),Wired for Data |
|---|---|
| Flooring | Carpet,Vinyl |
| Basement (Y/N) | No |
| Window Features | Double Pane Windows |
| Above Grade Finished Area | 1263 |
| Half Baths | 1 |
| 3/4 Baths | 1 |
| Laundry Features | In Unit |
| Total Bedrooms | 3 |
| Main Level Bathrooms | 1 |
| Total Baths | 3 |
Exterior Features
| Exterior Amenities | Private Yard,Rain Gutters |
|---|---|
| Fencing | Full |
| Lot Features | Master Planned |
| Water Source | Public |
| Total Parking | 2 |
| Lot Size Area | 2956 |
| Foundation Details | Slab |
| Building Area Total | 1263 |
| Lot Size Acres | 0.07 |
| Road Surface Type | Paved |
| Builder Model | Palfrey |
Amenities
- Foreclosure
- Views
- Short Sale
- New Construction
- Adult 55+
- Lease To Own
- No HOA Fees
- Furnished
- Primary On Main
- Air Conditioning
- Seller Finance
- Green
- Fixer Upper
- Horse
- Golf
- Fireplace
- Deck
- Garage
- Basement
- Pool
Property vs Single Family Average in 80102
Price
Taxes
Year Built
Visits
In The Neighborhood
Reduced
Bennett
$ 409,999
- Type
- Single Family
- Size
- 1,930 SqFt
- Rooms
- 4 Beds + 3.5 Baths
 Oakwood Homes Real Estate LLC #6762362
Reduced
Bennett
$ 399,999
- Type
- Single Family
- Size
- 1,930 SqFt
- Rooms
- 3 Beds + 2.5 Baths
Oakwood Homes Real Estate LLC #3525049
New Construction
Bennett
$ 366,990
- Type
- Single Family
- Size
- 1,118 SqFt
- Rooms
- 2 Beds + 2.5 Baths
Oakwood Homes Real Estate LLC #9514225
New Construction
Bennett
$ 357,990
- Type
- Single Family
- Size
- 1,118 SqFt
- Rooms
- 2 Beds + 2 Baths
Oakwood Homes Real Estate LLC #9210939

 The real estate listing information and related content displayed on this site is provided exclusively for consumers’ personal, non-commercial use and may not be used for any purpose other than to identify prospective properties consumers may be interested in purchasing. This information and related content is deemed reliable but is not guaranteed accurate by elevateMLS.
