
Price Reduction
Address
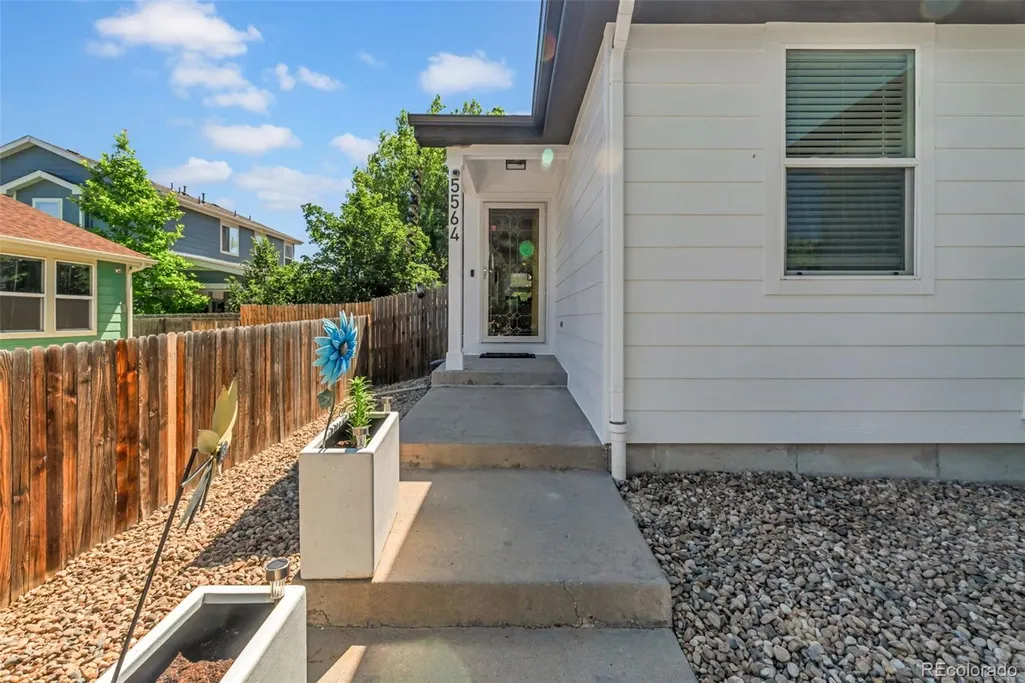
5564 Laredo Street, Denver, CO
Price
$ 560,000
Property Attributes
- MLS#2743760
- TypeSingle Family
- Listing Status Active
- CountyDENVER
- CityDenver
- NeighborhoodParkfield
- Zip80239
- StyleHouse
- Year Built2005
- Taxes$ 2969
- Price$ 560,000
- Bedrooms5
- Full Bathrooms3
- Half Bathrooms0
- Sqr Footage2826
- Lot Size0.14 Acres
Data Source:
REColorado (MTOMLS)
Property Description
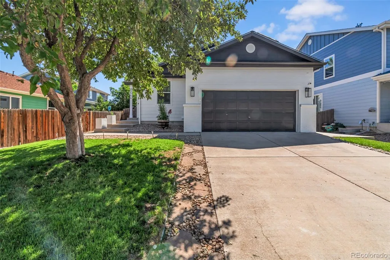
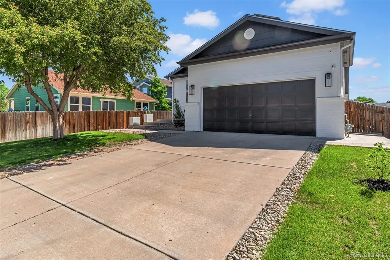
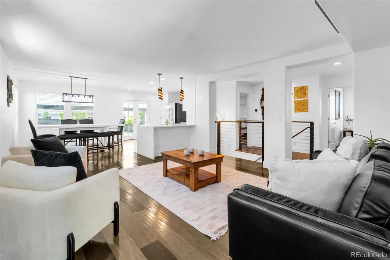
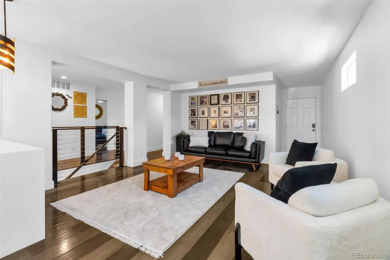
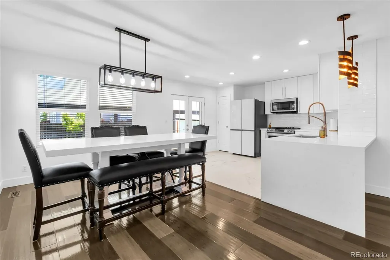
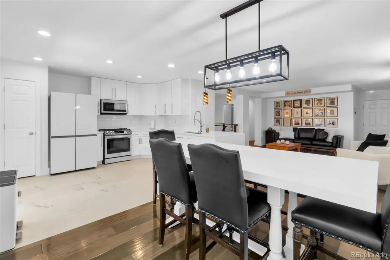
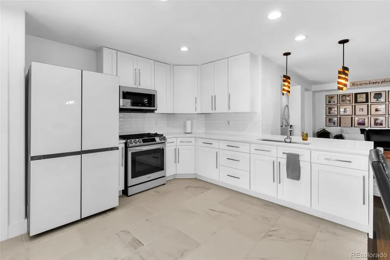
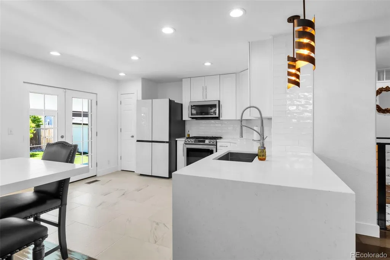
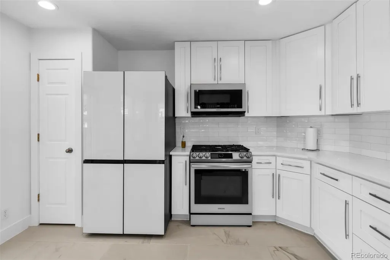
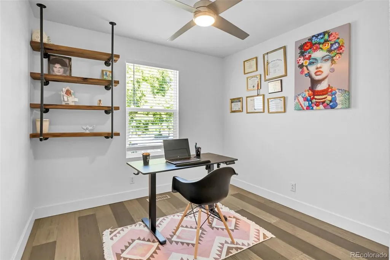
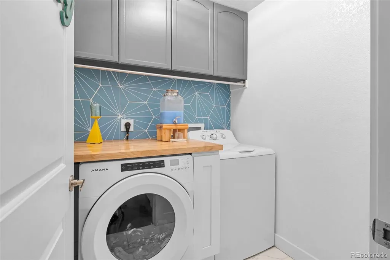
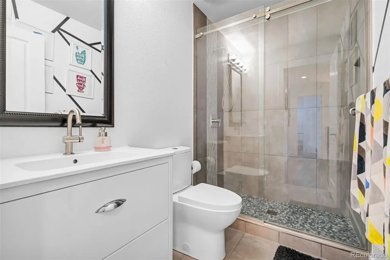
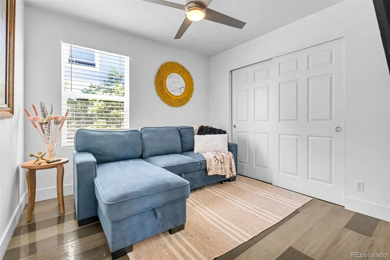
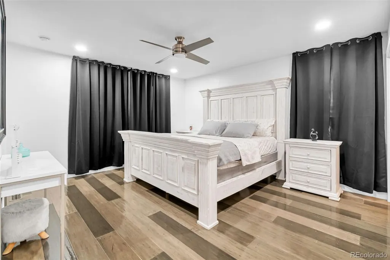
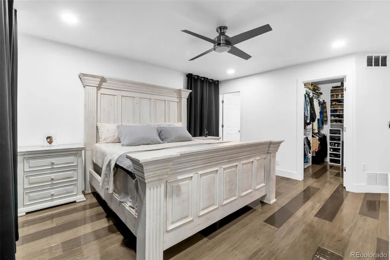
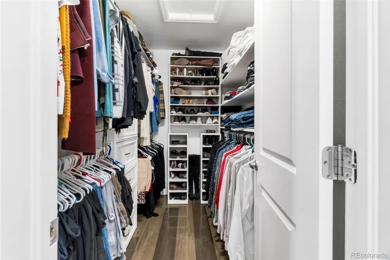
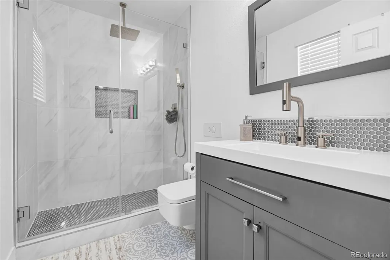
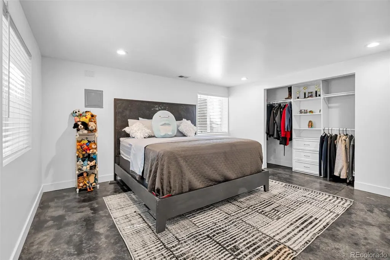
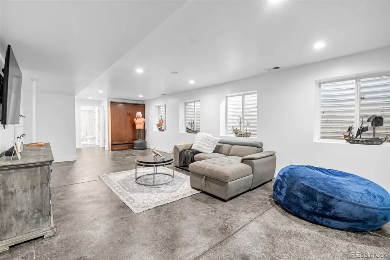
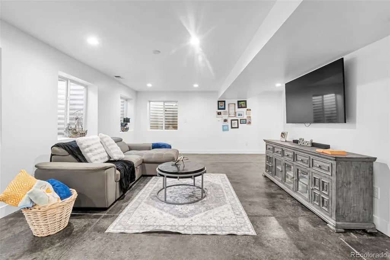
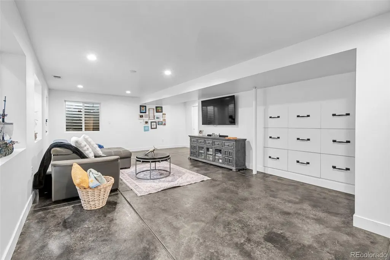
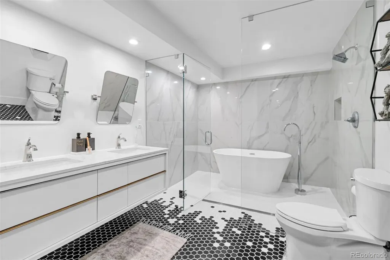
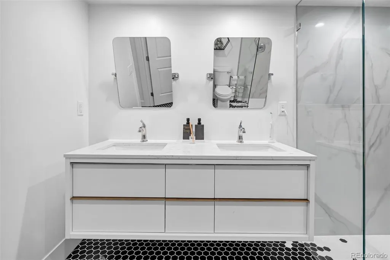
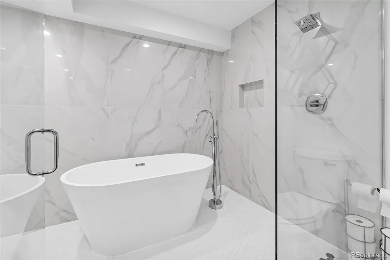
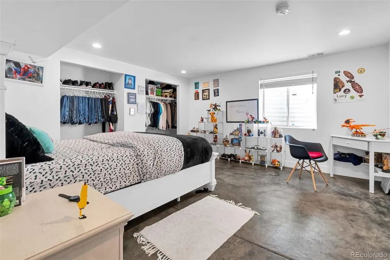
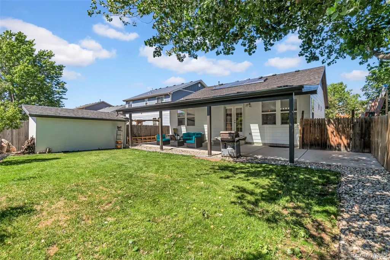
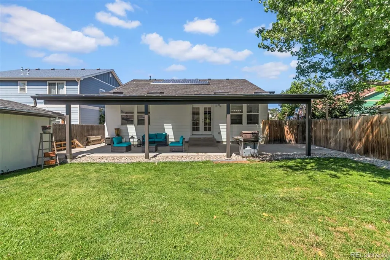
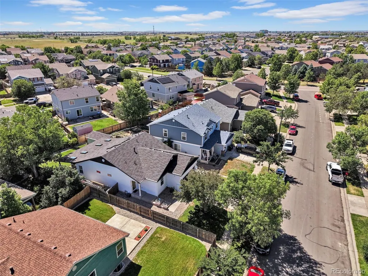
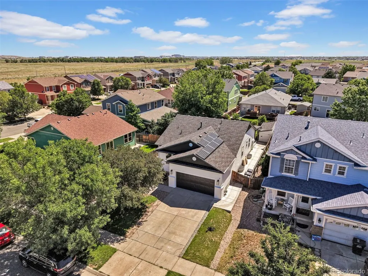
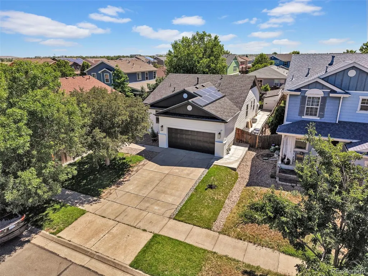
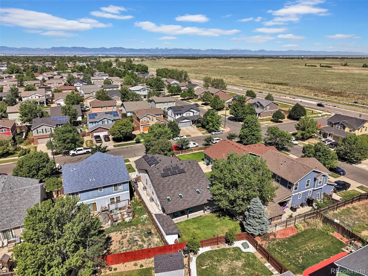
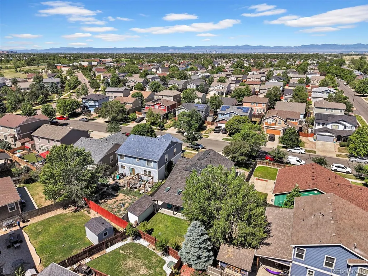
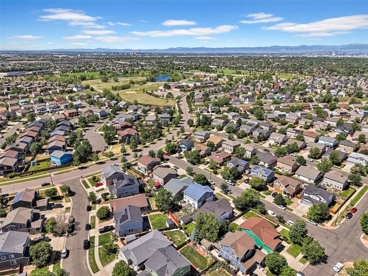
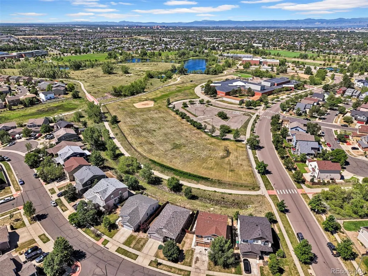
**MOTIVATED PRICE REDUCTION** Updated, spacious, and ready to move in! This beautifully refreshed 5-bedroom, 3-bathroom home offers the perfect combination of modern updates, generous living space, and exceptional value. Featuring a fully updated interior, this home is designed for today’s buyer with stylish finishes and a comfortable layout that provides plenty of room for family, guests, a home office, or entertaining. With five bedrooms and three bathrooms, there’s flexibility for every body. Completely reimagined from top to bottom, this stunning residence has been meticulously remodeled with premium finishes, designer craftsmanship, and exceptional attention to detail. Every room showcases modern elegance, creating a move-in-ready home that rivals—and exceeds—anything else currently available in the neighborhood. The thoughtfully designed floor plan offers beautifully updated living spaces filled with natural light, a chef-inspired open kitchen, spa-like bathrooms, and high-end finishes throughout. The fully finished basement provides exceptional additional living space, perfect for entertaining, hosting guests, creating a home theater, fitness room, or private office. Beyond the home itself, the location is equally impressive. Situated just minutes from shopping, dining, parks (Parkfield Lake Park, Montbello Recreation Center, Rocky Mountain Arsenal National Wildlife Refuge), and major commuter routes. You'll enjoy unmatched convenience while being only a short drive from the vibrant culture, entertainment, and employment centers of downtown Denver. Schedule your private showing today and discover why this exceptional property truly stands above the rest.
| Elementary School | Middle School | High School |
|---|---|---|
| Lena Archuleta Elementary School | Rachel B. Noel Middle School | Montbello High School |
| Price History | |
|---|---|
| 6/26/2026 | Listed $580,000 |
| 8/12/2026 | 1$575,000 |
| 9/3/2026 | 3$560,000 |
General Features
| Sewer | Public Sewer |
|---|---|
| Heating | Forced Air,Natural Gas |
| Cooling | Central Air |
| Utilities | Cable Available,Electricity Connected,Internet Access (Wired) |
| Possession | Negotiable,Rental Agreement,See Remarks,Seller Rent Back |
| Roof | Composition |
| Appliances | Convection Oven,Dishwasher,Disposal,Microwave,Oven,Refrigerator |
| Zoning | PUD |
| HOA Fee | 53.25 |
| Garage Spaces | 2 |
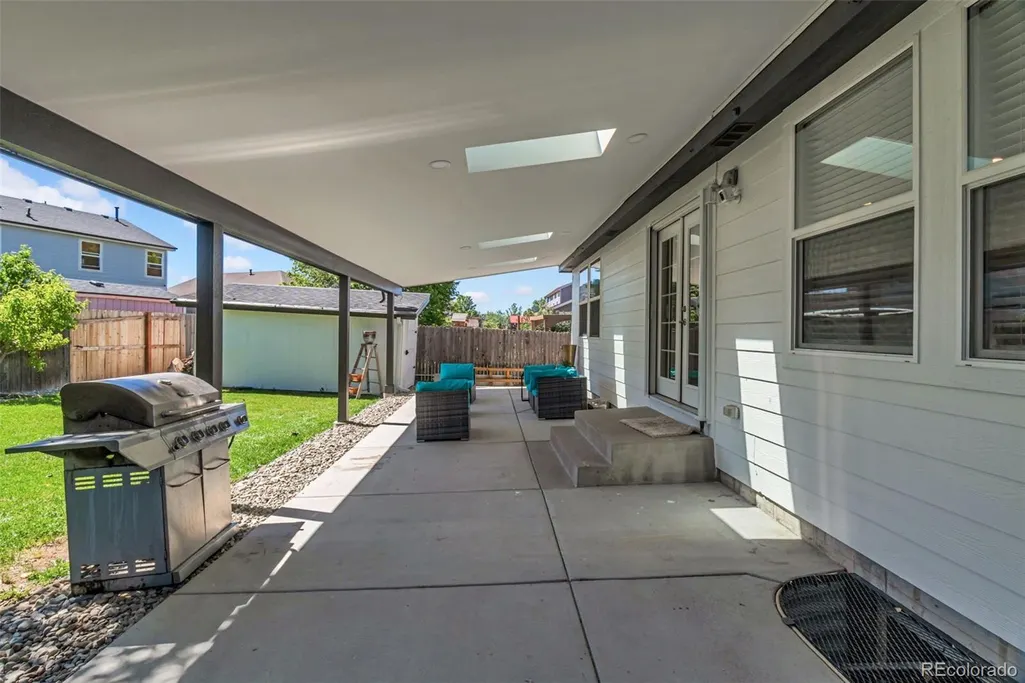
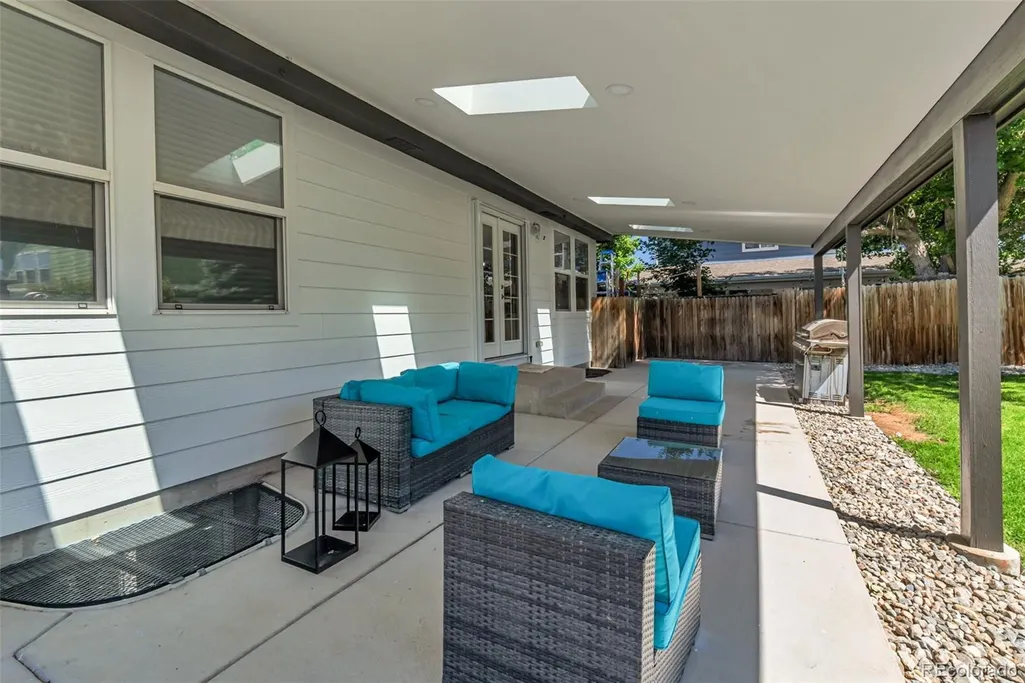
| Patio/Porch Features | Covered,Deck,Patio |
| Security Features | Smart Cameras,Smart Locks |
| Construction Materials | Brick,Frame,Wood Siding |
| Exclusions | Sellers personal property. |
| Year Built | 2005 |
| Levels | One |
| Property Subtype | Single Family Residence |
| Tax Year | 2025 |
| Ownership | Individual |
| Assoc Fee Paid Per | Monthly |
| County | Denver |
| Property Type | Residential |
| HOA | Yes |
| Attached Garage | Yes |
| Subdivision Name | Parkfield |
| Full Baths | 1 |
| Status | Active |
| Directions | Pena Blvd. to 56th north to Laredo west on Laredo to the property. |
| High School | Montbello |
| City | Denver |
| Association Name | ATG Parkfield |
| Senior Community Y/N | No |
| High School District | Denver 1 |
| Lot Size Units | Square Feet |
| Lot Size Square Feet | 6230 |
| Listing Terms | 1031 Exchange,Cash,Conventional,VA Loan |
| Elementary School | Lena Archuleta |
| Tax Annual Amount | 2969 |
| Middle/Junior High School | Rachel B. Noel |
| Property Condition | Updated/Remodeled |
| Structure Type | House |
| Standard Status | Active |
| Occupancy Type | Owner |
| Middle/Junior School District | Denver 1 |
| Elementary School District | Denver 1 |
Interior Features
| Interior Amenities | Built-in Features,Ceiling Fan(s),Open Floorplan,Pantry,Primary Suite,Stone Counters,Walk-In Closet(s) |
|---|---|
| Basement | Finished,Interior Entry |
| Flooring | Carpet,Stone,Wood |
| Basement (Y/N) | Yes |
| Window Features | Double Pane Windows,Window Coverings |
| Above Grade Finished Area | 1413 |
| 3/4 Baths | 2 |
| Total Bedrooms | 5 |
| Below Grade Finished Area | 1413 |
| Main Level Bedrooms | 3 |
| Main Level Bathrooms | 2 |
| Total Baths | 3 |
Exterior Features
| Exterior Amenities | Lighting |
|---|---|
| Fencing | Full |
| Lot Features | Level |
| Water Source | Public |
| Total Parking | 2 |
| Lot Size Area | 6230 |
| Foundation Details | Concrete Perimeter |
| Building Area Total | 2826 |
| Lot Size Acres | 0.14 |
Amenities
- Foreclosure
- Views
- Short Sale
- New Construction
- Adult 55+
- Lease To Own
- No HOA Fees
- Furnished
- Primary On Main
- Air Conditioning
- Seller Finance
- Green
- Fixer Upper
- Horse
- Golf
- Fireplace
- Deck
- Garage
- Basement
- Pool
Property vs Single Family Average in 80239
Price
Taxes
Year Built
Visits
In The Neighborhood
Reduced
Denver
$ 435,000
- Type
- Single Family
- Size
- 1,412 SqFt
- Rooms
- 3 Beds + 2 Baths
 Madison & Company Properties #5557770
Reduced
Denver
$ 440,000
- Type
- Single Family
- Size
- 1,412 SqFt
- Rooms
- 2 Beds + 2 Baths
RE/MAX Professionals #5963639

 The real estate listing information and related content displayed on this site is provided exclusively for consumers’ personal, non-commercial use and may not be used for any purpose other than to identify prospective properties consumers may be interested in purchasing. This information and related content is deemed reliable but is not guaranteed accurate by elevateMLS.
