
Price Reduction - Views
Address
975 Tari Drive, Colorado Springs, CO
Price
$ 594,000
Property Attributes
- MLS#2720041
- TypeSingle Family
- Listing Status Active
- CountyEL PASO
- CityColorado Springs
- NeighborhoodPLEASANT VIEW ESTATES
- Zip80921
- StyleContemporary
- Year Built1981
- Taxes$ 2916
- Price$ 594,000
- Bedrooms5
- Full Bathrooms3
- Half Bathrooms0
- Sqr Footage2951
- Lot Size0.48 Acres
Data Source:
REColorado (MTOMLS)
Property Description
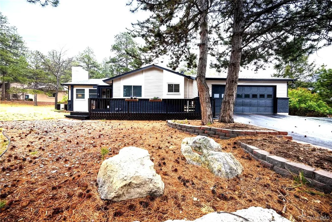
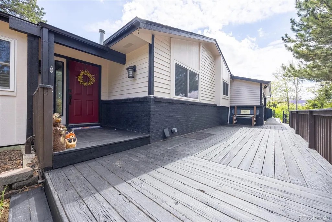
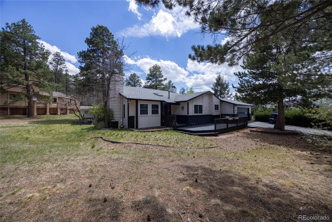
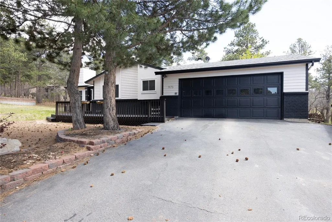
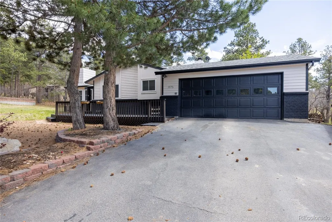
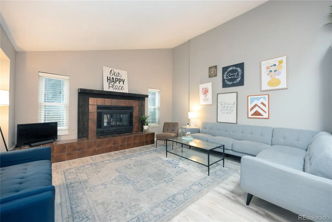
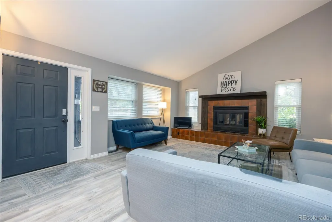
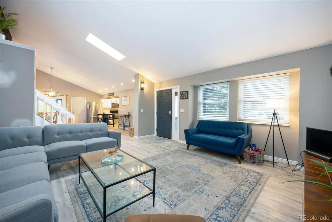
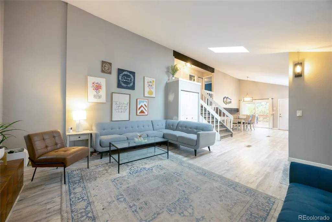
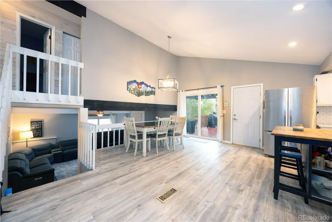
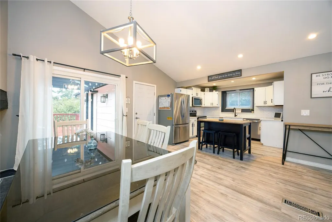
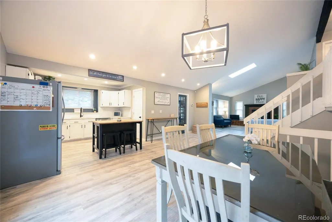
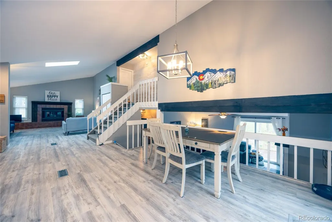
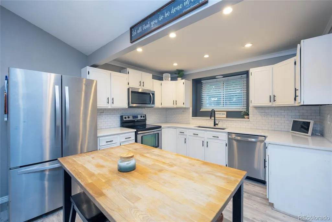
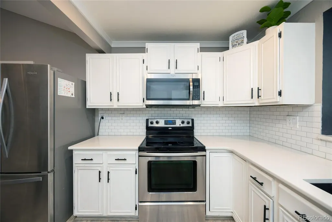
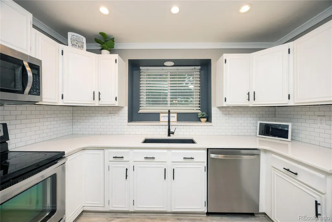
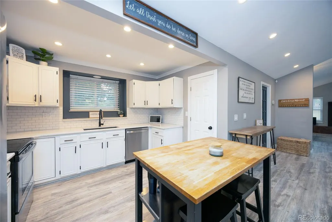
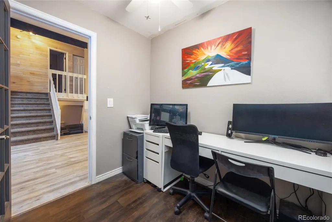
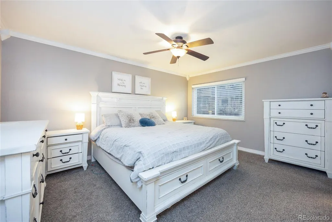
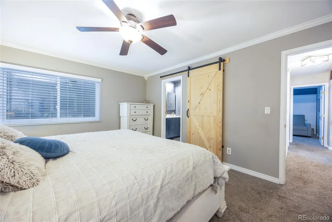
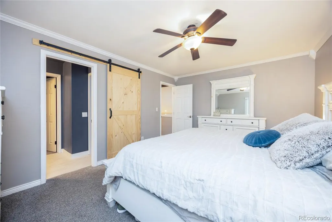
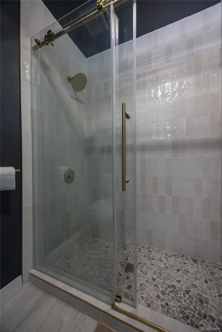
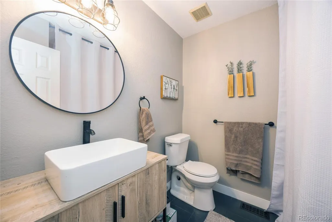
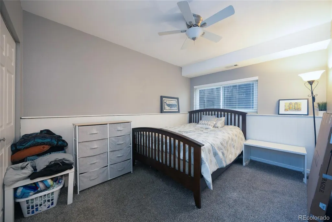
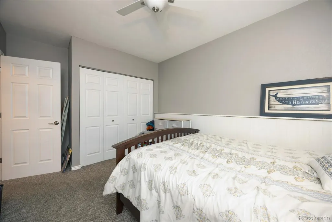
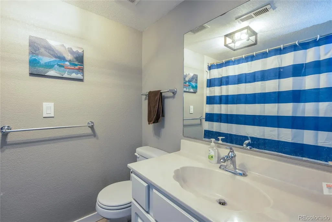
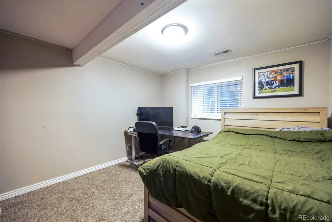
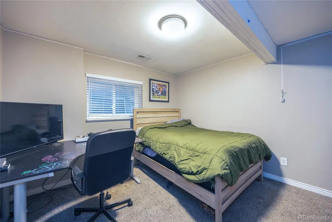
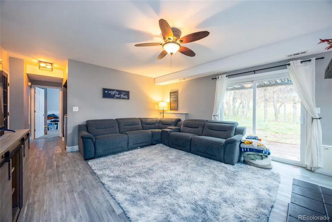
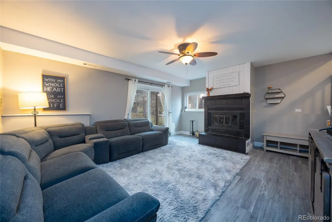
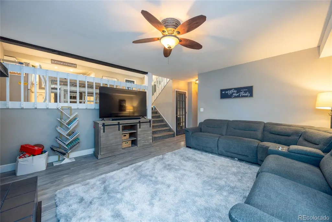
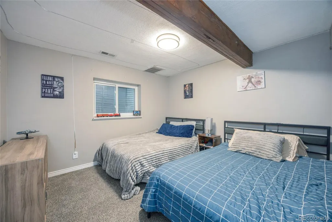
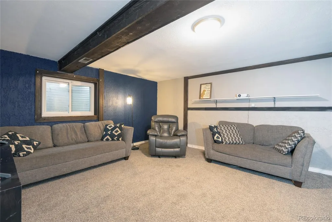
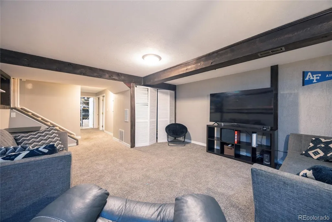
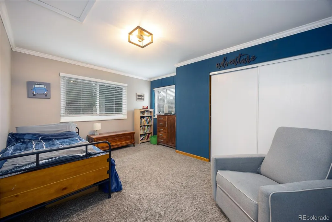
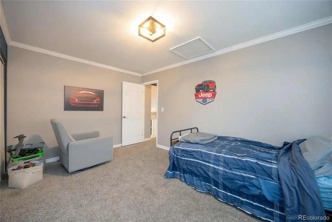
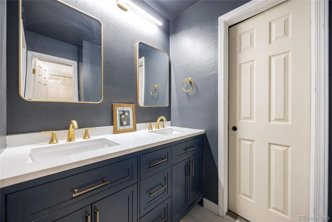
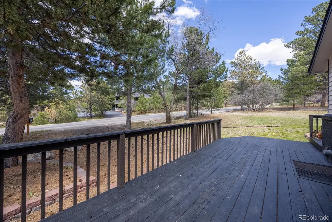
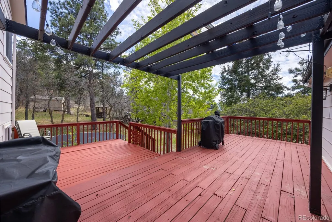
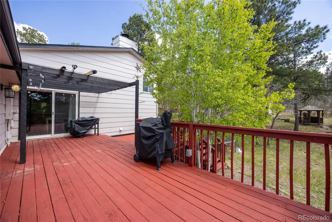
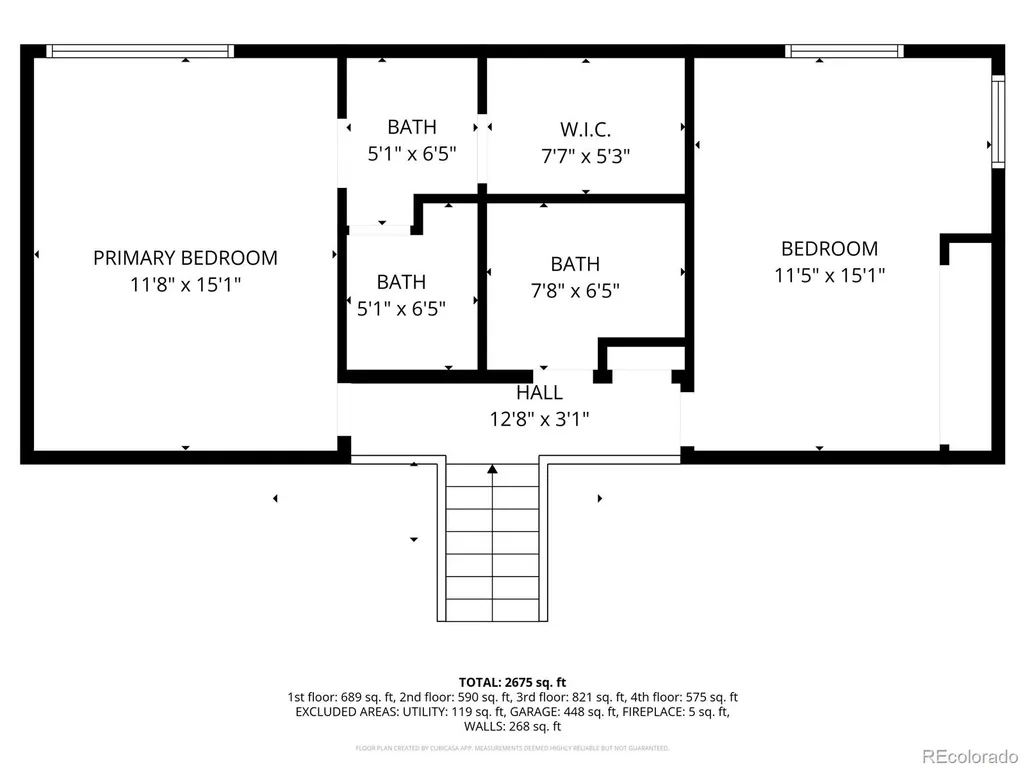
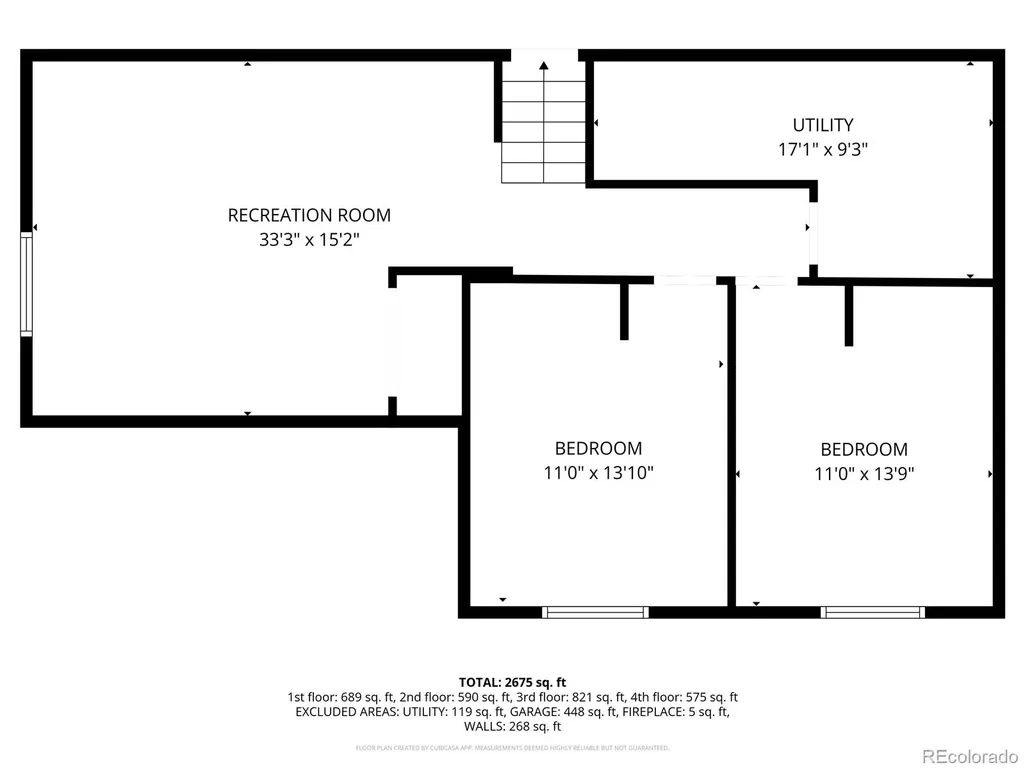
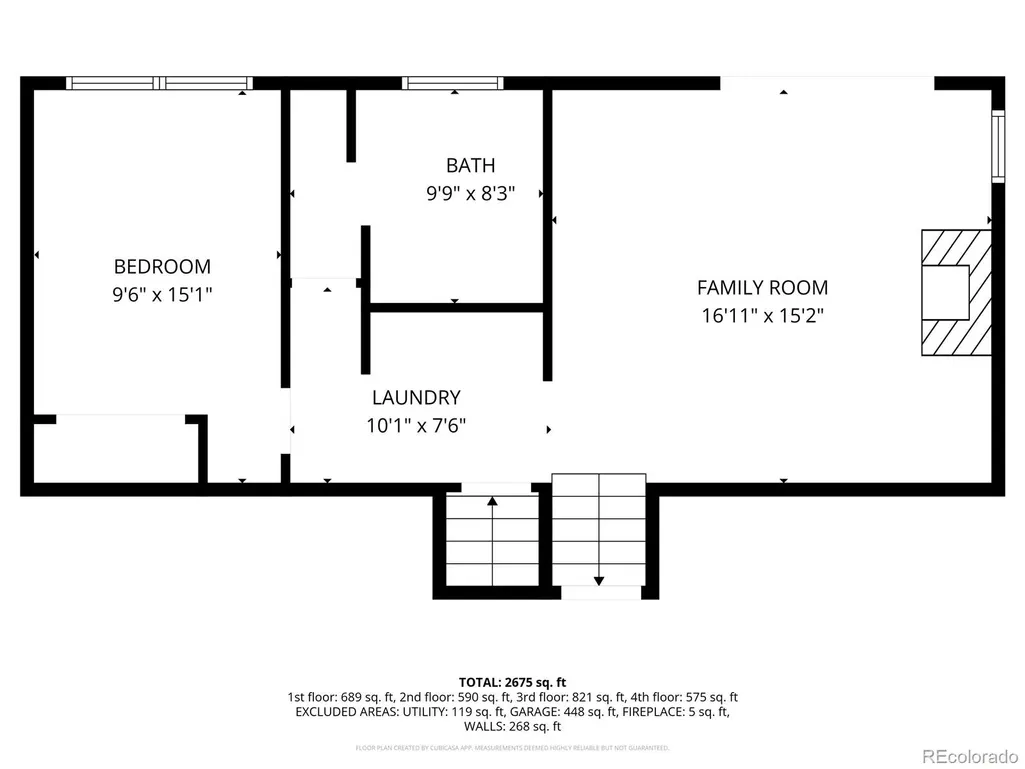
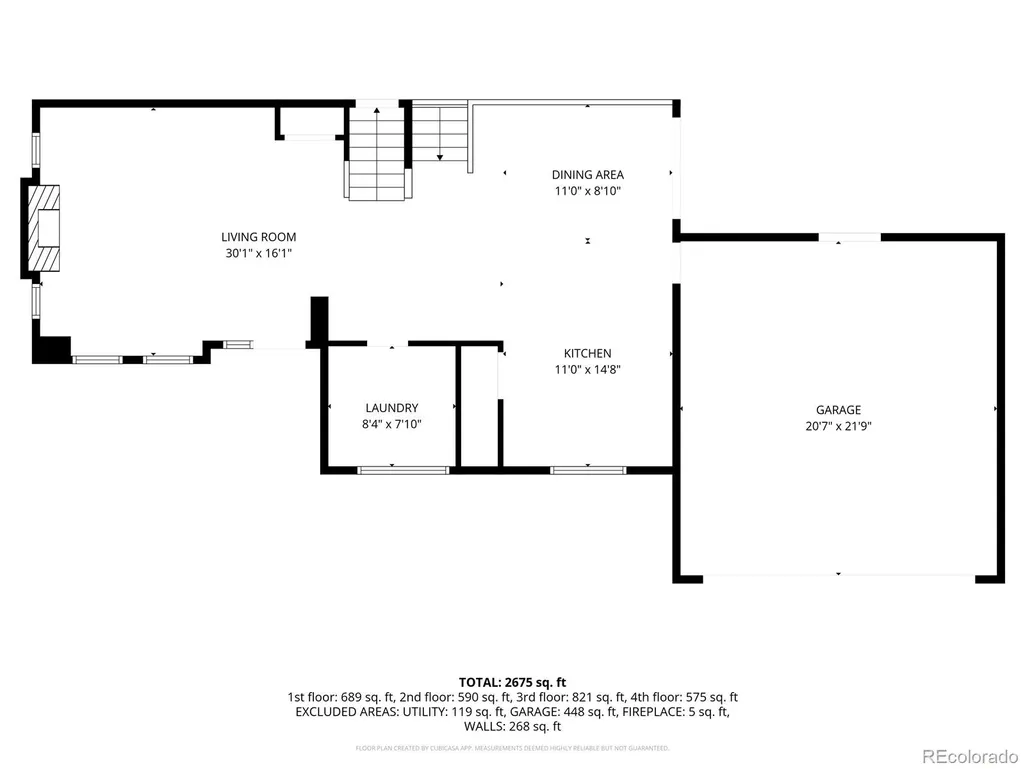
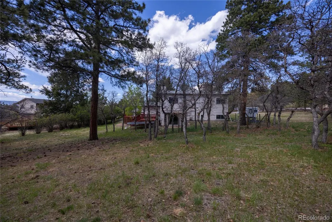
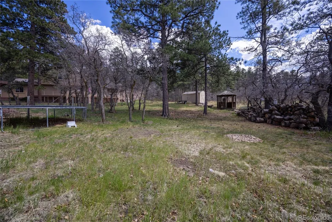
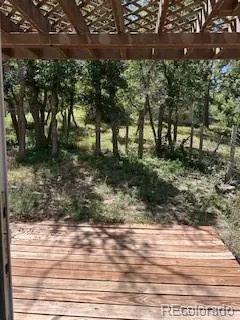
Seller is offering $5,000 closing costs to Buyer at closing. Amazing multi-level home offering space, versatility, and privacy on a beautifully treed lot of over half an acre! This 5-bedroom, 3-bathroom home also includes a dedicated office and three separate living areas, providing plenty of room to live, work, and entertain. The main level features stylish LVP flooring, a formal dining area with a stunning beamed ceiling, a bright and inviting living room with a cozy gas fireplace, and a spacious kitchen complete with all appliances and a newly added pantry. An office on this level adds extra flexibility for remote work or study. Upstairs, the primary suite is a true retreat with a fully updated, modern ¾ ensuite bathroom showcasing gorgeous tile work, a barn door, dual sinks, updated fixtures, and a ceiling fan. An additional bedroom and full bathroom complete the upper level. The lower level offers a comfortable family room with a charming wood-burning fireplace, a full bathroom, and a guest bedroom—perfect for visitors or multi-generational living. The basement level adds even more space with two additional bedrooms and a bonus room or second family area. Enjoy stunning mountain views and a private, natural landscape that has been thoughtfully maintained. Additional parking in front of home. The expansive lot includes a shed, gazebo, and chicken coop, along with RV parking and no HOA, bringing you freedom and functionality. Conveniently located near major highways for easy commuting, this home truly has it all!
| Elementary School | Middle School | High School |
|---|---|---|
| Discovery Canyon Elementary School | Discovery Canyon Middle School | Discovery Canyon High School |
| Price History | |
|---|---|
| 5/6/2026 | Listed $674,900 |
| 5/22/2026 | 1$669,900 |
| 5/28/2026 | 2$659,900 |
| 6/19/2026 | 2$649,900 |
| 6/25/2026 | 2$639,900 |
| 7/11/2026 | 3$624,999 |
| 8/9/2026 | 1$619,999 |
| 8/16/2026 | 4$599,000 |
| 9/14/2026 | 1$594,000 |
General Features
| Sewer | Public Sewer |
|---|---|
| Heating | Forced Air,Natural Gas |
| Cooling | Central Air |
| Utilities | Cable Available,Electricity Available,Electricity Connected,Natural Gas Available,Natural Gas Connected,Phone Available |
| Possession | Negotiable |
| Roof | Composition |
| Appliances | Dishwasher,Disposal,Microwave,Oven,Range,Refrigerator |
| Zoning | RS-20000 |
| Garage Spaces | 2 |
| Patio/Porch Features | Deck,Front Porch |
| Architectural Style | Contemporary |
| Security Features | Carbon Monoxide Detector(s),Smoke Detector(s),Video Doorbell |
| Construction Materials | Brick,Frame |
| Exclusions | Washer and Dryer,personal belongings. |
| Pets Allowed | Cats OK,Dogs OK |
| Year Built | 1981 |
| View | Mountain(s) |
| Levels | Multi/Split |
| Property Subtype | Single Family Residence |
| Tax Year | 2024 |
| Ownership | Individual |
| County | El Paso |
| Property Type | Residential |
| HOA | No |
| Attached Garage | Yes |
| Subdivision Name | PLEASANT VIEW ESTATES |
| Full Baths | 2 |
| Status | Active |
| High School | Discovery Canyon |
| City | Colorado Springs |
| Senior Community Y/N | No |
| High School District | Academy 20 |
| Lot Size Units | Square Feet |
| Lot Size Square Feet | 21000 |
| Listing Terms | Cash,Conventional,FHA,VA Loan |
| Elementary School | Discovery Canyon |
| Tax Annual Amount | 2916 |
| Middle/Junior High School | Discovery Canyon |
| Structure Type | House |
| Standard Status | Active |
| Occupancy Type | Owner |
| Middle/Junior School District | Academy 20 |
| Elementary School District | Academy 20 |
Interior Features
| Interior Amenities | Ceiling Fan(s),Eat-in Kitchen,High Ceilings,Kitchen Island,Pantry,Primary Suite,Quartz Counters,Vaulted Ceiling(s),Walk-In Closet(s) |
|---|---|
| Basement | Daylight,Finished,Interior Entry,Partial |
| Flooring | Carpet,Tile,Vinyl |
| Total Fireplaces | 2 |
| Fireplace Features | Family Room,Gas,Gas Log,Living Room,Wood Burning |
| Basement (Y/N) | Yes |
| Window Features | Double Pane Windows,Window Coverings |
| Above Grade Finished Area | 1481 |
| 3/4 Baths | 1 |
| Laundry Features | In Unit |
| Total Bedrooms | 5 |
| Below Grade Finished Area | 1336 |
| Total Baths | 3 |
Exterior Features
| Exterior Amenities | Dog Run,Private Yard |
|---|---|
| Vegetation | Natural State |
| Fencing | Partial |
| Lot Features | Level,Many Trees |
| Water Source | Public |
| Total Parking | 2 |
| Lot Size Area | 21000 |
| Building Area Total | 2951 |
| Lot Size Acres | 0.48 |
| Road Surface Type | Paved |
Amenities
- Foreclosure
- Views
- Short Sale
- New Construction
- Adult 55+
- Lease To Own
- No HOA Fees
- Furnished
- Primary On Main
- Air Conditioning
- Seller Finance
- Green
- Fixer Upper
- Horse
- Golf
- Fireplace
- Deck
- Garage
- Basement
- Pool
Property vs Single Family Average in 80921
Price
Taxes
Year Built
Visits


 The real estate listing information and related content displayed on this site is provided exclusively for consumers’ personal, non-commercial use and may not be used for any purpose other than to identify prospective properties consumers may be interested in purchasing. This information and related content is deemed reliable but is not guaranteed accurate by elevateMLS.
