
Price Reduction - Views



Address
4345 Rapport Drive, Castle Rock, CO
Price
$ 600,000
Property Attributes
- MLS#2650603
- TypeSingle Family
- Listing Status Active
- CountyDOUGLAS
- CityCastle Rock
- NeighborhoodOaks Of Castle Rock
- Zip80104
- StyleHouse
- Year Built2021
- Taxes$ 5091
- Price$ 600,000
- Bedrooms3
- Full Bathrooms2
- Half Bathrooms1
- Sqr Footage2031
- Lot Size0.18 Acres
Data Source:
REColorado (MTOMLS)
Property Description
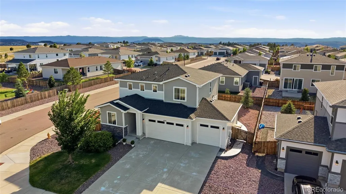
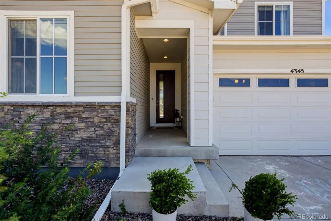
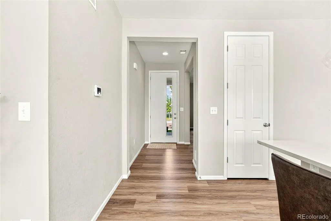
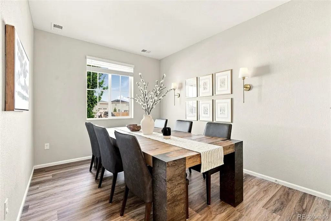
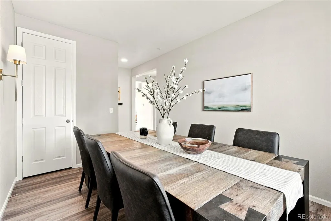
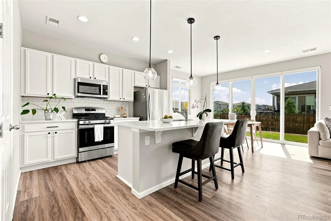
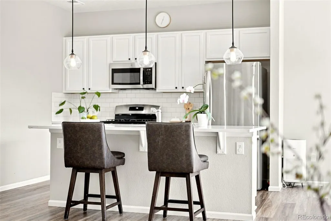
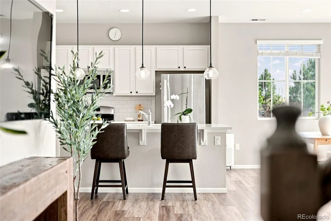
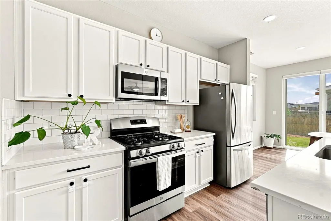
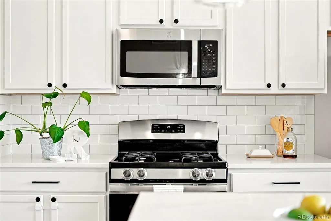
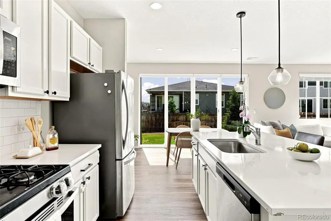
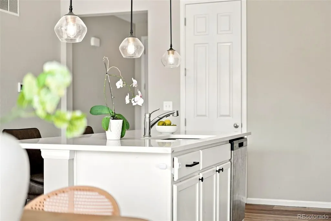
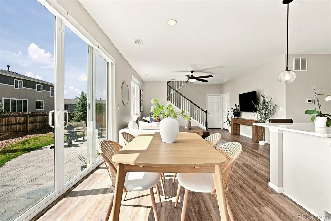
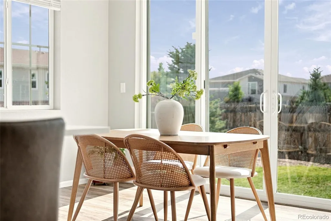
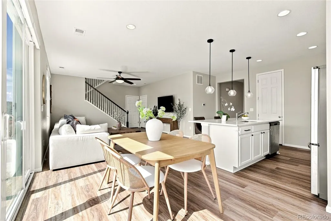
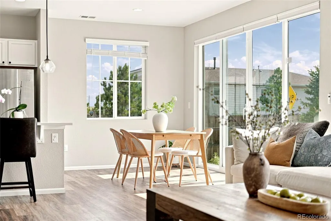
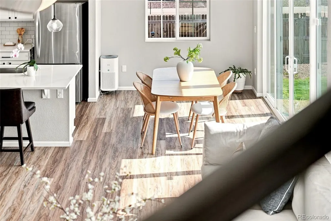
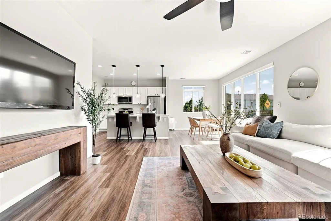
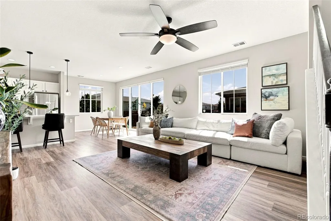
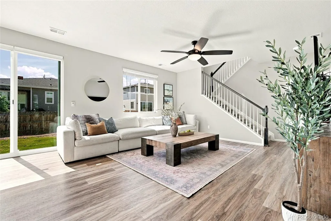
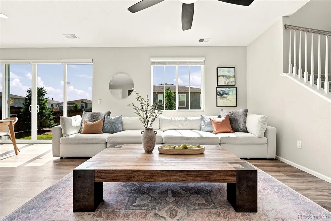
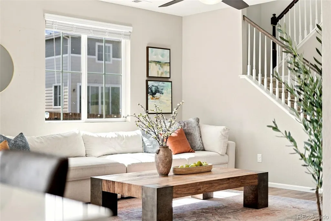
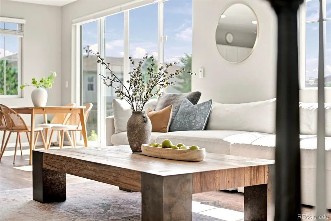
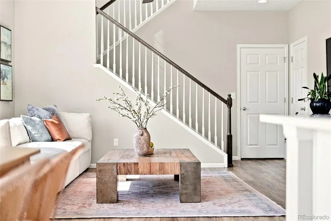
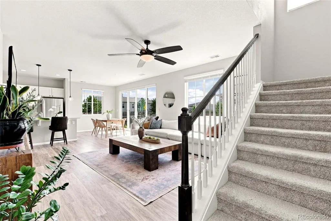
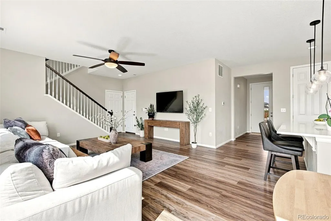
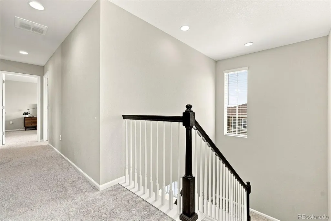
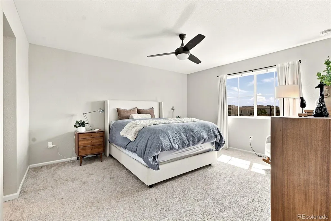
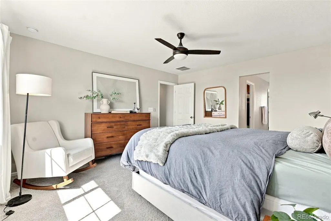
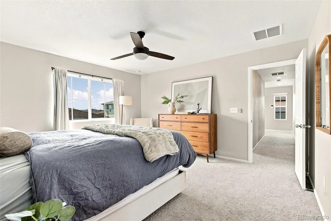
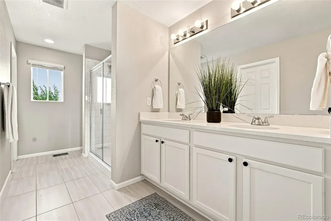
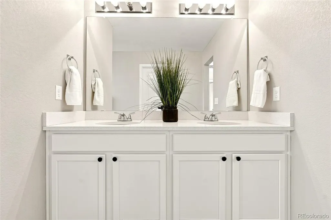
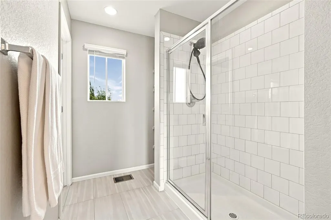
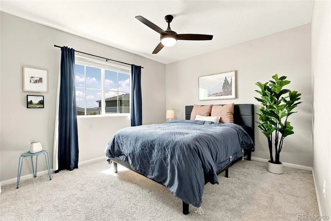
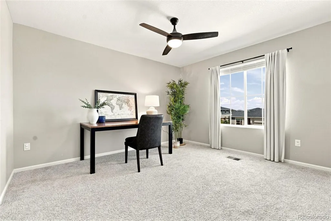
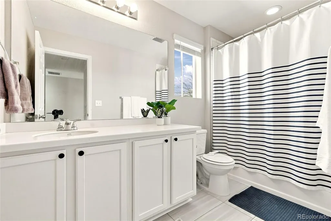
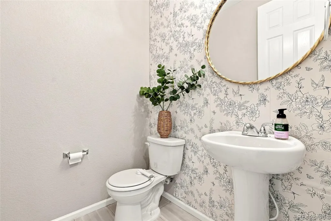
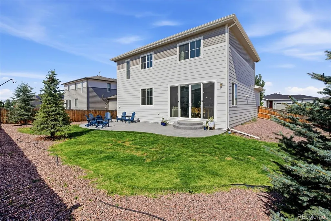
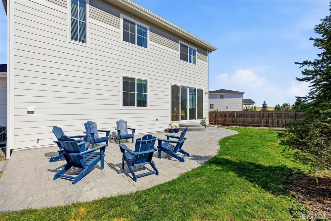
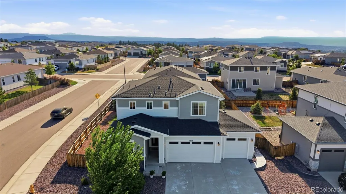
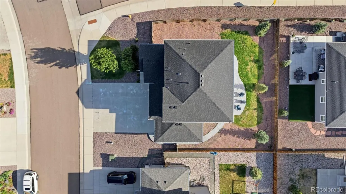
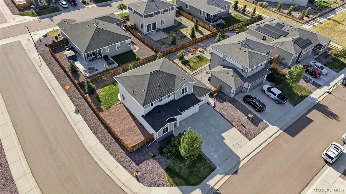
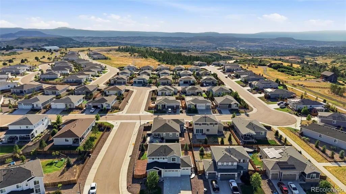
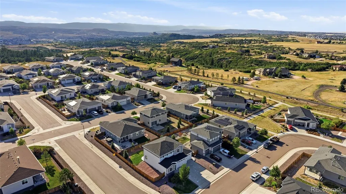
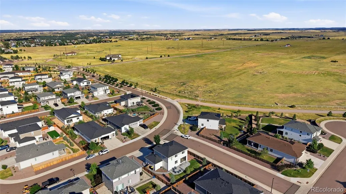
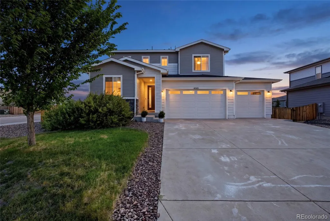
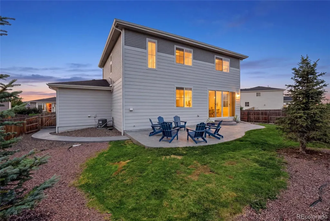
Welcome to effortless Colorado living in the highly sought-after Oaks at Castle Rock. Perfectly positioned in a peaceful, friendly neighborhood, this beautifully maintained home offers the ideal blend of tranquility and convenience, just 10 minutes from the shopping, dining, and charm of downtown Castle Rock. Designed for both everyday living and entertaining, this spacious 3-bedroom, 3-bathroom home also features a versatile flex room, perfect as a home office, formal dining room, playroom, or second living space. The bright, open-concept main level is filled with natural light from expansive double sliding glass doors that seamlessly connect indoor and outdoor living. At the heart of the home, the stunning kitchen features a large quartz island, elegant pendant lighting, graphite stainless steel appliances, a gas cooktop, and a generous walk-in pantry. Upstairs, you'll find a spacious primary retreat, two additional bedrooms served by a full bathroom, and a dedicated laundry room. Elegant statement ceiling fans with integrated lighting are showcased throughout the home, adding style and comfort. Outside, your private backyard oasis awaits! The oversized stamped concrete patio, professionally landscaped yard, and picturesque mountain views create the perfect setting for summer barbecues, morning coffee, or relaxing Colorado evenings. Car enthusiasts and outdoor adventurers will appreciate the oversized 3-car garage with epoxy-coated floors, overhead storage, and plenty of room for vehicles, tools, and gear. Backing to open space with miles of scenic trails just steps away, this home embraces the Colorado lifestyle. Enjoy recreation nearby at Phillip S. Miller Park, Castlewood Canyon State Park, and the Woodlands Recreation Center. With convenient access to both Denver and Colorado Springs, commuting is easy while enjoying the beauty and welcoming community of Castle Rock. This is more than just a home—it's a lifestyle.
| Elementary School | Middle School | High School |
|---|---|---|
| Flagstone Elementary School | Mesa Middle School | Douglas County High School |
| Price History | |
|---|---|
| 7/17/2026 | Listed $649,000 |
| 8/28/2026 | 8$600,000 |
General Features
| Sewer | Public Sewer |
|---|---|
| Heating | Forced Air,Natural Gas |
| Cooling | Central Air |
| Possession | Closing/DOD |
| Roof | Composition |
| Appliances | Dishwasher,Dryer,Microwave,Oven,Range,Refrigerator,Washer |
| HOA Fee | 85 |
| Garage Spaces | 3 |
| Association Fee Includes | Recycling,Trash |
| Security Features | Carbon Monoxide Detector(s),Smoke Detector(s) |
| Construction Materials | Frame |
| Exclusions | Seller's personal property |
| Pets Allowed | Cats OK,Dogs OK |
| Year Built | 2021 |
| View | Mountain(s) |
| Levels | Two |
| Property Subtype | Single Family Residence |
| Tax Year | 2025 |
| Ownership | Individual |
| Assoc Fee Paid Per | Monthly |
| County | Douglas |
| Property Type | Residential |
| Association Amenities | Trail(s) |
| HOA | Yes |
| Attached Garage | Yes |
| Subdivision Name | Oaks Of Castle Rock |
| Full Baths | 1 |
| Status | Active |
| High School | Douglas County |
| City | Castle Rock |
| Association Name | The Oaks of Castle Rock Homeowners Assoc. |
| Senior Community Y/N | No |
| High School District | Douglas RE-1 |
| Lot Size Units | Square Feet |
| Lot Size Square Feet | 7797 |
| Listing Terms | Cash,Conventional,FHA,VA Loan |
| Elementary School | Flagstone |
| Tax Annual Amount | 5091 |
| Middle/Junior High School | Mesa |
| Virtual Tour | https://www.zillow.com/view-imx/5247b2db-3ad3-4f62-a7c2-d3ab4bd85648?setAttribution=mls&wl=true&initialViewType=pano |
| Structure Type | House |
| Builder Name | Richmond American Homes |
| Standard Status | Active |
| Occupancy Type | Owner |
| Middle/Junior School District | Douglas RE-1 |
| Elementary School District | Douglas RE-1 |
Interior Features
| Interior Amenities | Ceiling Fan(s),Eat-in Kitchen,Kitchen Island,Pantry,Primary Suite,Quartz Counters,Radon Mitigation System,Walk-In Closet(s) |
|---|---|
| Basement (Y/N) | No |
| Window Features | Double Pane Windows |
| Above Grade Finished Area | 2031 |
| Half Baths | 1 |
| 3/4 Baths | 1 |
| Total Bedrooms | 3 |
| Main Level Bathrooms | 1 |
| Total Baths | 3 |
Exterior Features
| Exterior Amenities | Lighting,Private Yard |
|---|---|
| Parking Features | Concrete,Dry Walled,Floor Coating |
| Lot Features | Corner Lot,Landscaped,Level,Sprinklers In Front,Sprinklers In Rear |
| Water Source | Public |
| Total Parking | 3 |
| Lot Size Area | 7797 |
| Building Area Total | 2031 |
| Lot Size Acres | 0.18 |
Amenities
- Foreclosure
- Views
- Short Sale
- New Construction
- Adult 55+
- Lease To Own
- No HOA Fees
- Furnished
- Primary On Main
- Air Conditioning
- Seller Finance
- Green
- Fixer Upper
- Horse
- Golf
- Fireplace
- Deck
- Garage
- Basement
- Pool
Property vs Single Family Average in 80104
Price
Taxes
Year Built
Visits


 The real estate listing information and related content displayed on this site is provided exclusively for consumers’ personal, non-commercial use and may not be used for any purpose other than to identify prospective properties consumers may be interested in purchasing. This information and related content is deemed reliable but is not guaranteed accurate by elevateMLS.
