
Views
Address
771 Mesa Creek Drive, Monument, CO
Price
$ 545,000
Property Attributes
- MLS#2637553
- TypeSingle Family
- Listing Status Active
- CountyEL PASO
- CityMonument
- NeighborhoodJackson Creek
- Zip80132
- StyleHouse
- Year Built2002
- Taxes$ 3098
- Price$ 545,000
- Bedrooms3
- Full Bathrooms3
- Half Bathrooms0
- Sqr Footage2642
- Lot Size0.15 Acres
Data Source:
REColorado (MTOMLS)
Property Description
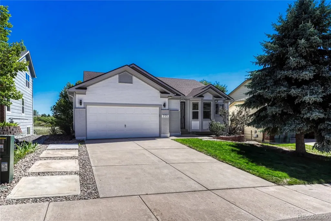
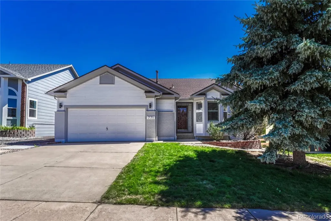
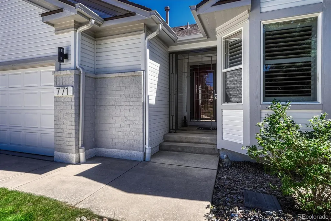
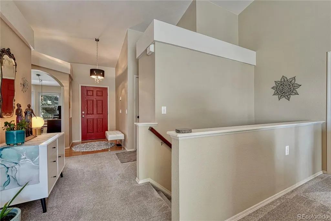
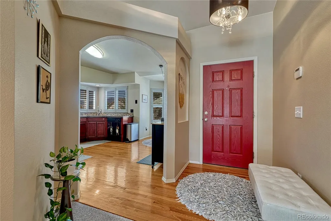
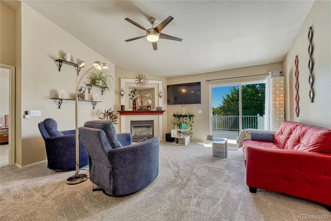
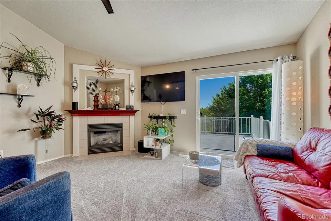
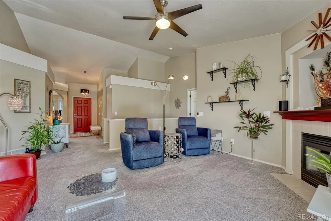
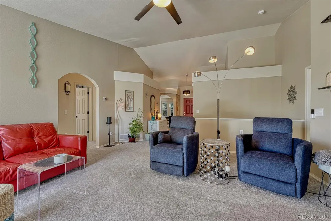
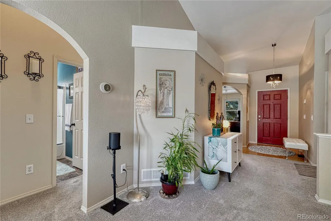
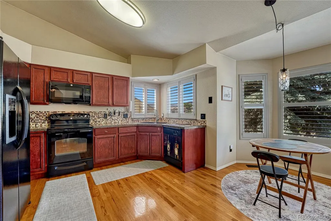
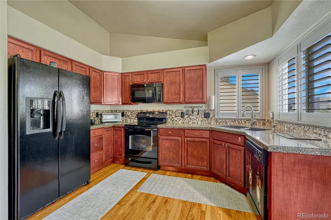
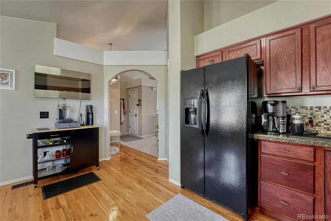
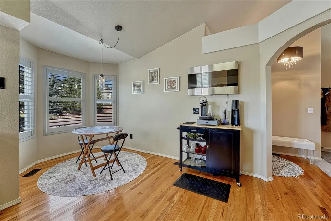
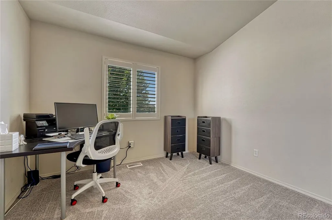
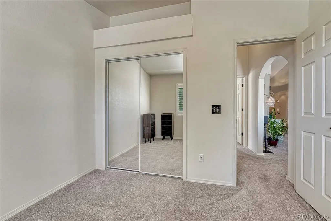
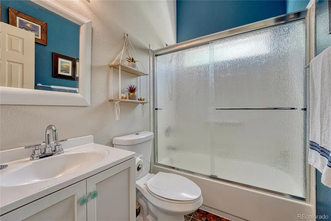
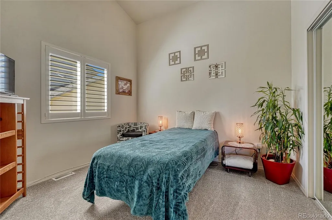
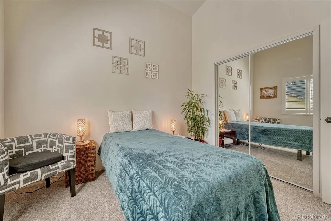
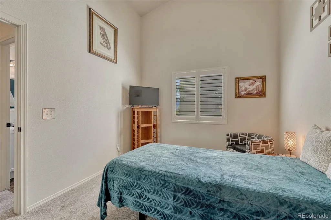
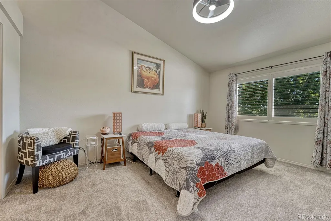
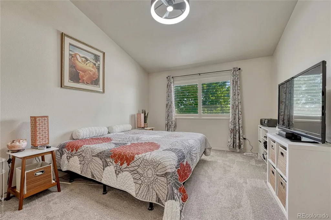
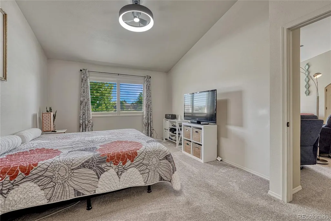
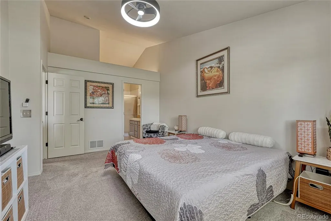
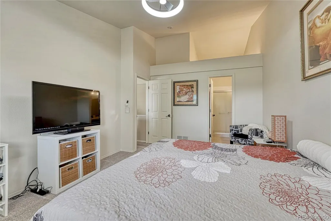
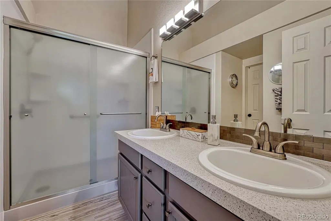
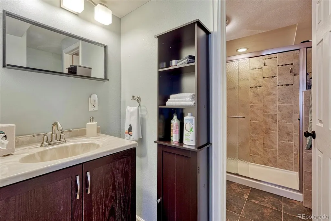
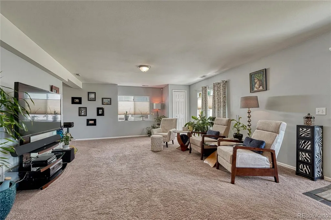
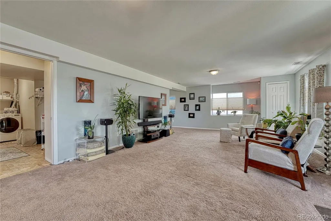
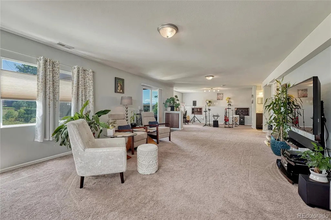
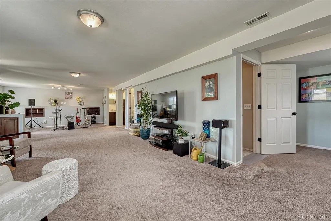
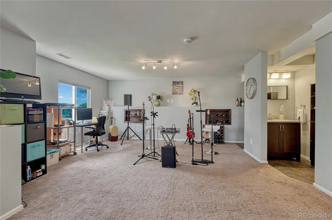
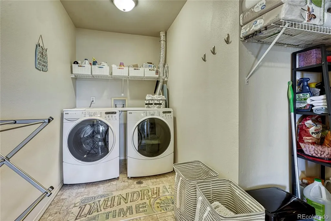
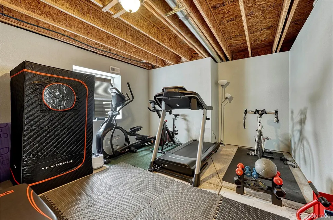
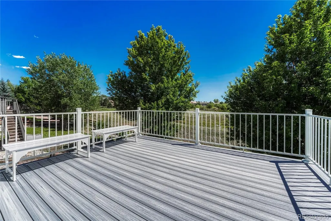
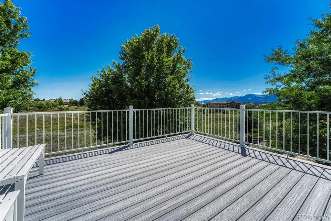
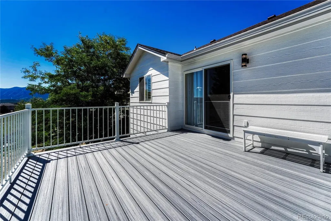
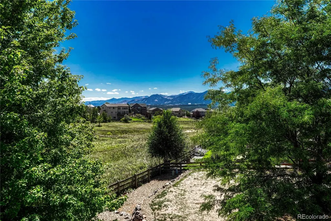
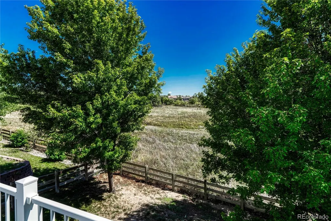
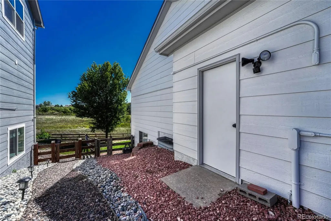
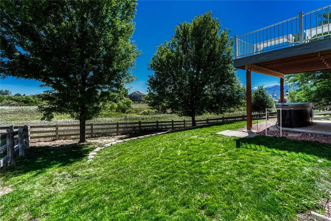
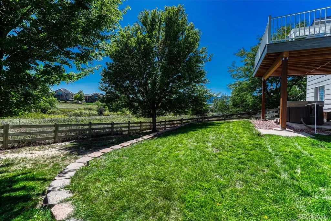
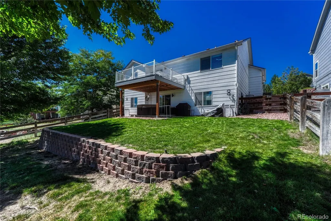
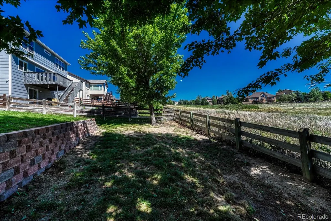
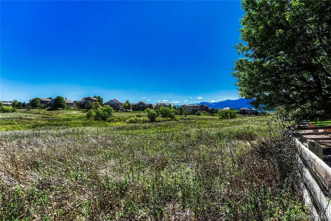
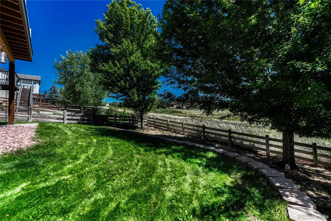
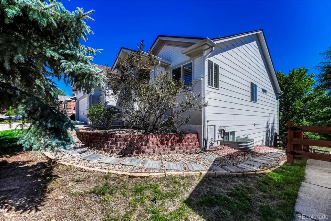
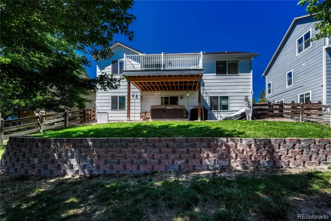
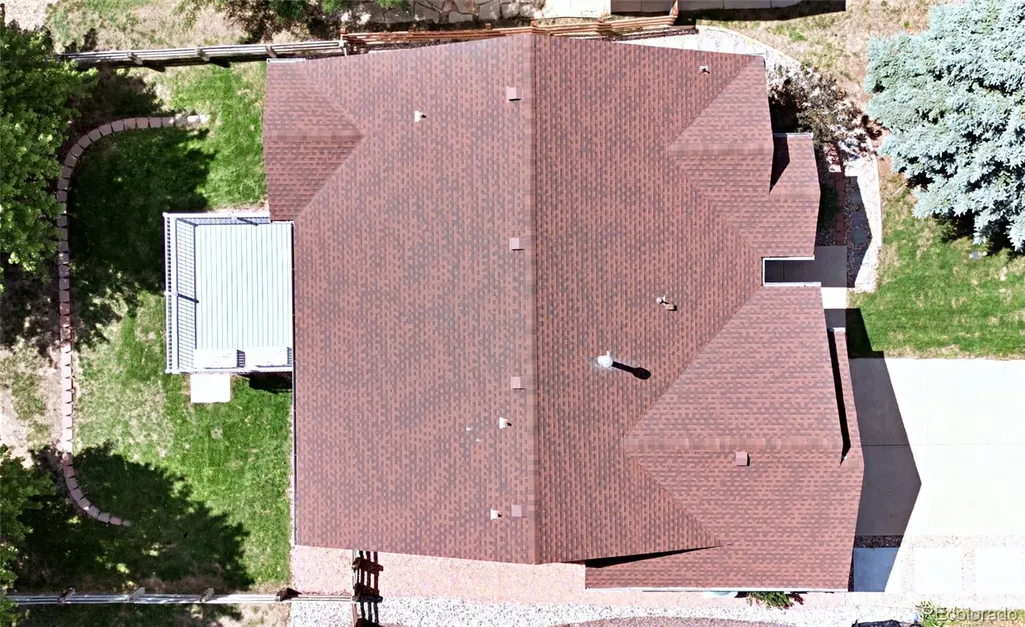
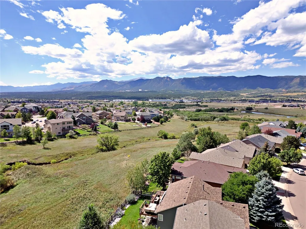
A must-see! Beautifully maintained ranch in Monument’s sought-after Jackson Creek subdivision. The home backs to protected open space, and its fully fenced yard offers incredible views of the Front Range, Pikes Peak, and the U.S. Air Force Academy. As you enter the home through the gated entryway, you’ll be greeted by beautiful hardwood flooring that transitions to brand-new carpet throughout the main level. The kitchen features granite-topped counters, all appliances, and space for a kitchen table. The bright and airy living/great room walks out to a brand-new custom deck, completed in fall 2025. The primary bedroom and en-suite bathroom, including a large walk-in closet, are located on one side of the great room, while two additional bedrooms and a full bathroom are situated on the opposite side—perfect for creating your own private retreat. The basement level is huge and features a full-length family room, spacious laundry room equipped with a washer and dryer, 3/4 bathroom, and an additional room that could easily be converted into a fourth bedroom. The walls are sheetrocked, and the electrical and HVAC are already in place. All that’s needed is your choice of ceiling finish and flooring! The lower level walks out to a concrete patio with a hot tub and features an under-deck drainage system to keep you dry as you enjoy the tranquility of the open space and amazing mountain views. The home also features an oversized two-car garage with a professionally installed, ceiling-mounted storage system. Additional features include whole-house water filtration with reverse-osmosis (R.O.) drinking water at the kitchen sink. A Class 4 roof with a transferable warranty was installed in 2019, and a new furnace was installed in July 2024. The home’s exterior was professionally painted in summer 2025. Book your showing today!
| Elementary School | Middle School | High School |
|---|---|---|
| Bear Creek Elementary School | Lewis-Palmer Middle School | Lewis-Palmer High School |
| Price History | |
|---|---|
| 9/5/2026 | Listed $545,000 |
General Features
| Sewer | Public Sewer |
|---|---|
| Heating | Forced Air,Natural Gas |
| Cooling | Central Air |
| Utilities | Cable Available,Electricity Connected,Natural Gas Connected |
| Possession | Closing/DOD |
| Roof | Shingle |
| Appliances | Dishwasher,Dryer,Gas Water Heater,Humidifier,Microwave,Oven,Range,Refrigerator,Self Cleaning Oven,Sump Pump,Washer,Water Purifier |
| Zoning | PRD-4 |
| Garage Spaces | 2 |
| Patio/Porch Features | Covered |
| Security Features | Carbon Monoxide Detector(s),Security Entrance |
| Construction Materials | Frame |
| Exclusions | Sellers Personal Property |
| Year Built | 2002 |
| Electric | 110V,220 Volts |
| View | Mountain(s) |
| Levels | One |
| Property Subtype | Single Family Residence |
| Tax Year | 2025 |
| Ownership | Corporation/Trust |
| County | El Paso |
| Property Type | Residential |
| HOA | No |
| Attached Garage | Yes |
| Energy Efficient | Thermostat |
| Subdivision Name | Jackson Creek |
| Facing Direction | Northwest |
| Full Baths | 1 |
| Status | Active |
| Directions | North on Baptist Road to light at Leather Chaps. Turn left onto Leather Chaps. Proceed one mile. Turn left onto Mesa Creek Drive. Home will be the sixth house on the left. |
| High School | Lewis-Palmer |
| City | Monument |
| Senior Community Y/N | No |
| High School District | Lewis-Palmer 38 |
| Lot Size Units | Square Feet |
| Lot Size Square Feet | 6720 |
| Listing Terms | Cash,Conventional,FHA,VA Loan |
| Elementary School | Bear Creek |
| Tax Annual Amount | 3098 |
| Middle/Junior High School | Lewis-Palmer |
| Structure Type | House |
| Standard Status | Active |
| Occupancy Type | Owner |
| Middle/Junior School District | Lewis-Palmer 38 |
| Elementary School District | Lewis-Palmer 38 |
Interior Features
| Interior Amenities | Built-in Features,Ceiling Fan(s),Granite Counters,High Ceilings,High Speed Internet,Open Floorplan,Pantry,Primary Suite,Smart Thermostat,Smoke Free,Hot Tub,Vaulted Ceiling(s),Walk-In Closet(s) |
|---|---|
| Basement | Exterior Entry,Finished,Full,Sump Pump,Walk-Out Access |
| Flooring | Carpet,Tile,Wood |
| Total Fireplaces | 1 |
| Fireplace Features | Living Room |
| Basement (Y/N) | Yes |
| Window Features | Double Pane Windows,Window Coverings,Window Treatments |
| Above Grade Finished Area | 1321 |
| 3/4 Baths | 2 |
| Total Bedrooms | 3 |
| Below Grade Finished Area | 1189 |
| Main Level Bedrooms | 3 |
| Main Level Bathrooms | 2 |
| Total Baths | 3 |
Exterior Features
| Exterior Amenities | Private Yard,Rain Gutters,Spa/Hot Tub |
|---|---|
| Fencing | Full |
| Parking Features | Oversized |
| Lot Features | Open Space,Sprinklers In Front,Sprinklers In Rear |
| Water Source | Public |
| Total Parking | 2 |
| Lot Size Area | 6720 |
| Foundation Details | Concrete Perimeter |
| Building Area Total | 2642 |
| Lot Size Acres | 0.15 |
| Road Surface Type | Paved |
| Road Frontage Type | Public |
| Road Responsibility | Road Maintenance Agreement |
Amenities
- Foreclosure
- Views
- Short Sale
- New Construction
- Adult 55+
- Lease To Own
- No HOA Fees
- Furnished
- Primary On Main
- Air Conditioning
- Seller Finance
- Green
- Fixer Upper
- Horse
- Golf
- Fireplace
- Deck
- Garage
- Basement
- Pool
Property vs Single Family Average in 80132
Price
Taxes
Year Built
Visits
In The Neighborhood
Views
Monument
$ 635,000
- Type
- Single Family
- Size
- 3,611 SqFt
- Rooms
- 4 Beds + 3.5 Baths
 RE/MAX Real Estate Group Inc #2327170
Views
Monument
$ 929,134
- Type
- Single Family
- Size
- 3,914 SqFt
- Rooms
- 4 Beds + 3 Baths
Campbell Homes LLC #5364613
Views
Monument
$ 755,000
- Type
- Single Family
- Size
- 3,396 SqFt
- Rooms
- 4 Beds + 3.5 Baths
eXp Realty, LLC #3622817
Reduced
Monument
$ 499,900
- Type
- Single Family
- Size
- 1,784 SqFt
- Rooms
- 4 Beds + 3 Baths
eXp Realty, LLC #9479586
Reduced
Monument
$ 599,900
- Type
- Single Family
- Size
- 3,212 SqFt
- Rooms
- 5 Beds + 3 Baths
ERA Shields Real Estate #6408234
Reduced
Monument
$ 607,889
- Type
- Single Family
- Size
- 2,907 SqFt
- Rooms
- 4 Beds + 3 Baths
Stony Brook Real Estate Group #9499936
Reduced
Monument
$ 874,900
- Type
- Single Family
- Size
- 4,315 SqFt
- Rooms
- 5 Beds + 4.5 Baths
RE/MAX Professionals #7384116
Reduced
Monument
$ 834,900
- Type
- Single Family
- Size
- 3,755 SqFt
- Rooms
- 4 Beds + 3 Baths
RE/MAX Professionals #1510567
Reduced
Monument
$ 599,999
- Type
- Single Family
- Size
- 2,907 SqFt
- Rooms
- 4 Beds + 3.5 Baths
Real Broker, LLC DBA Real #5883720
Reduced
Monument
$ 824,900
- Type
- Single Family
- Size
- 4,315 SqFt
- Rooms
- 5 Beds + 4.5 Baths
RE/MAX Professionals #6709030
Reduced
Monument
$ 809,900
- Type
- Single Family
- Size
- 3,611 SqFt
- Rooms
- 4 Beds + 3 Baths
Pulse Real Estate Group LLC #7165355

 The real estate listing information and related content displayed on this site is provided exclusively for consumers’ personal, non-commercial use and may not be used for any purpose other than to identify prospective properties consumers may be interested in purchasing. This information and related content is deemed reliable but is not guaranteed accurate by elevateMLS.
