
Open House Sat, Sep 26th 12:00 PM - 3:00 PM



Address
6402 S Irvington Way, Aurora, CO
Price
$ 678,000
Property Attributes
- MLS#2557046
- TypeSingle Family
- Listing Status Active
- CountyARAPAHOE
- CityAurora
- NeighborhoodWheatlands
- Zip80016
- StyleHouse
- Year Built2008
- Taxes$ 6393
- Price$ 678,000
- Bedrooms4
- Full Bathrooms3
- Half Bathrooms0
- Sqr Footage4290
- Lot Size0.18 Acres
Data Source:
REColorado (MTOMLS)
Property Description
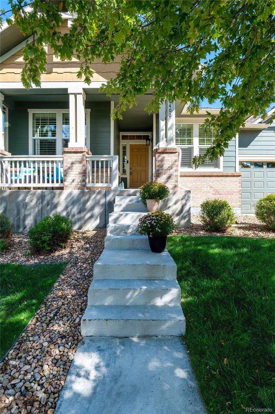
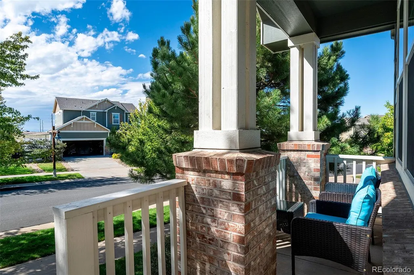
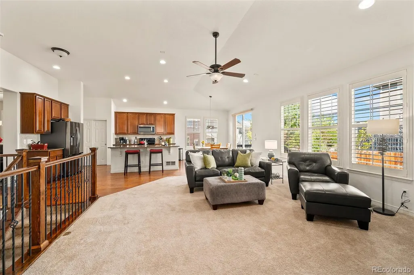
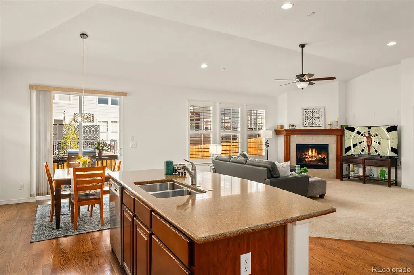
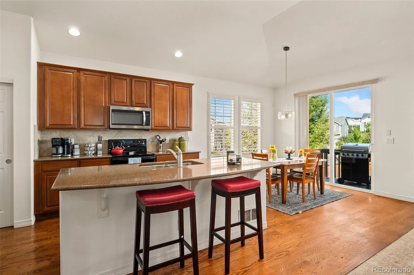
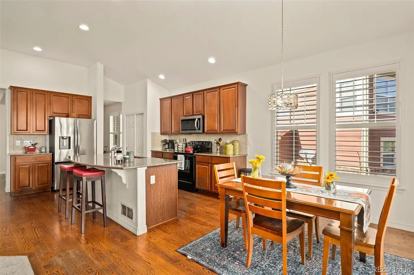
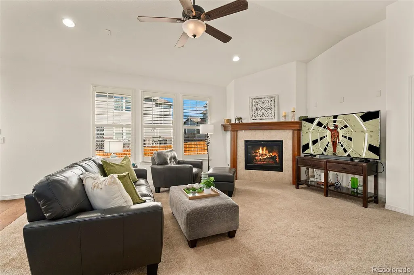
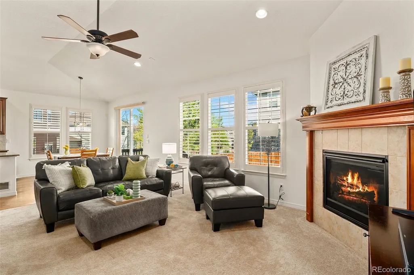
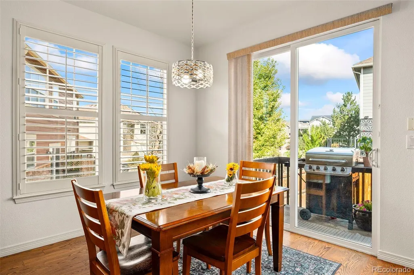
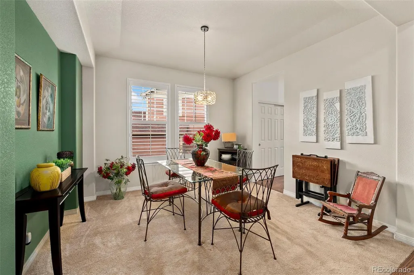
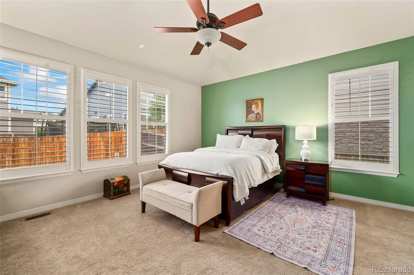
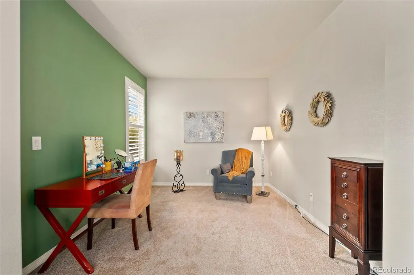
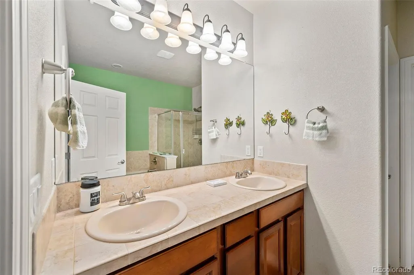
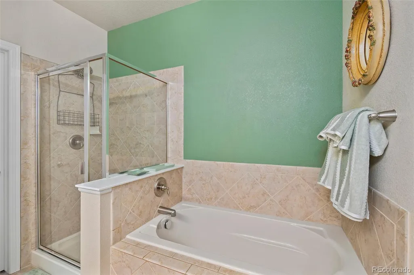
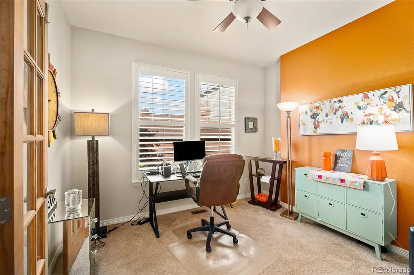
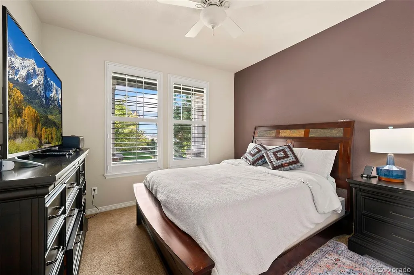
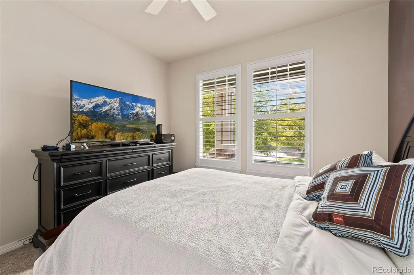
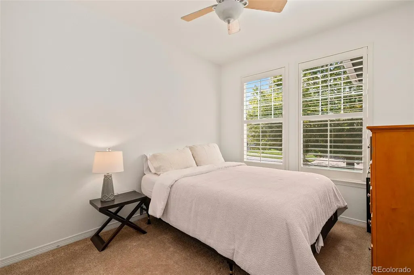
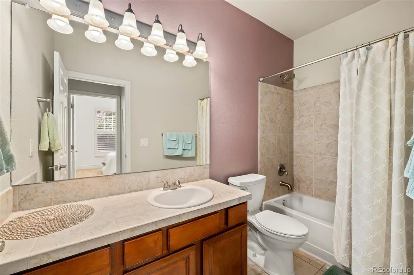
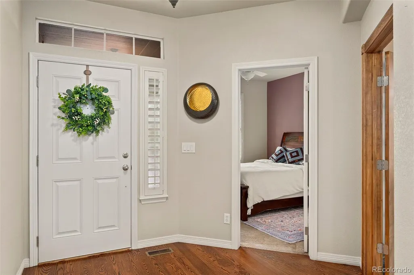
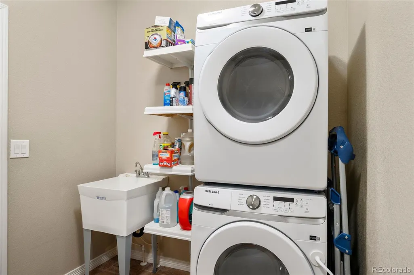
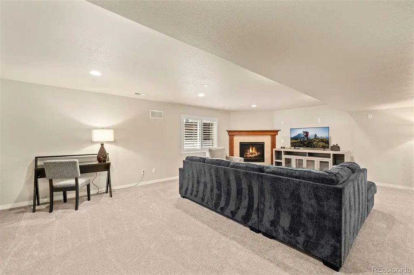
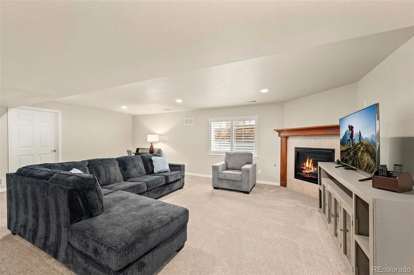
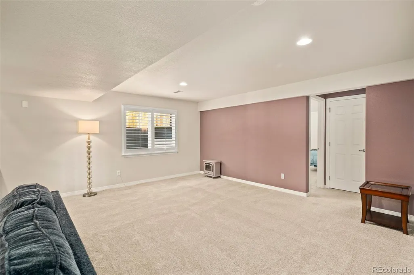
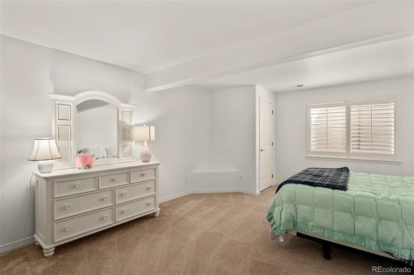
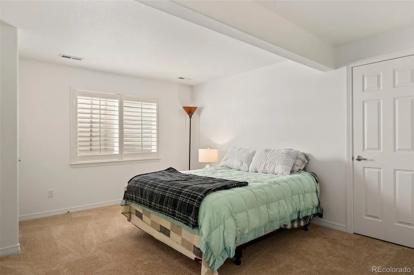
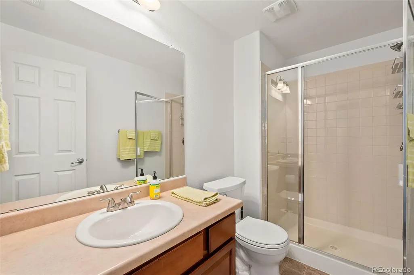
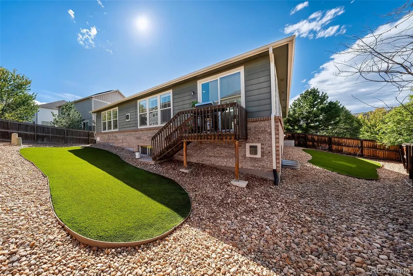
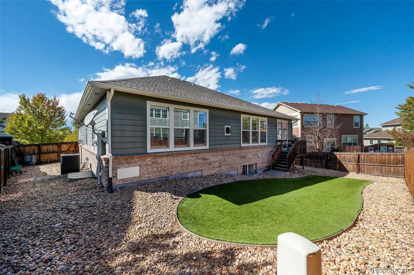
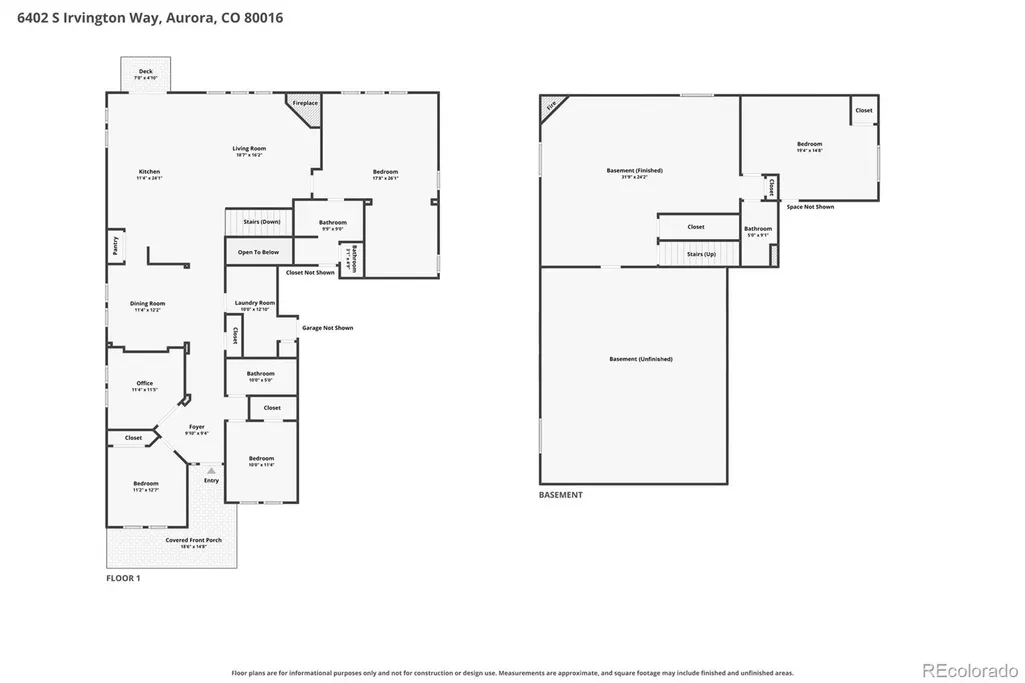
A rarely available ranch-style home in an exceptional community, 6402 S Irvington Way offers the ease of main-floor living with space and flexibility to accommodate every stage of life. Originally the model home, this home is exceptionally well maintained and thoughtfully cared for, featuring 4 bedrooms, 3 full bathrooms, a dedicated office, formal dining, and generous living spaces centered around a warm fireplace. The spacious mudroom provides a practical transition from the extended 2-car garage (220V), with laundry, sink, abundant storage, and a coat closet. An expansive finished basement was finished by the builder, and adds remarkable versatility, offering a second fireplace, large media and rec spaces, a generous bedroom with a walk-in closet and dedicated bathroom, plus extensive storage and plumbing for a wet bar. An additional unfinished area provides even more possibilities, with plumbing in place for a future bathroom.Outside, low-maintenance living is effortless with backyard turf, river rock, and an irrigated front lawn. Recent improvements include exterior paint, interior paint, a newer garage door, Samsung refrigerator, Bosch dishwasher, and Samsung washer/dryer. Beyond the home, life in The Wheatlands community is equally appealing, with a clubhouse and pool, parks, playgrounds, miles of walking and biking trails, and nearby open space. A walking path leads directly to Aurora Reservoir, making it easy to enjoy the outdoors close to home. Residents also benefit from an included HOA-owned YMCA membership through the Metro District and access to acclaimed Cherry Creek schools. Southlands offers an array of shopping, dining, and entertainment just minutes away, while E-470 provides convenient access to DIA, the Denver Tech Center, Buckley Space Force Base, and Anschutz Medical Campus. Easy commute to local supporting defense industry offices. A rare combination of single-level living, thoughtful maintenance, and an exceptional community lifestyle.
| Elementary School | Middle School | High School |
|---|---|---|
| Pine Ridge Elementary School | Fox Ridge Middle School | Cherokee Trail High School |
| Price History | |
|---|---|
| 9/24/2026 | Listed $678,000 |
General Features
| Sewer | Public Sewer |
|---|---|
| Heating | Forced Air |
| Cooling | Central Air |
| Utilities | Electricity Connected,Internet Access (Wired) |
| Possession | Closing/DOD,Negotiable |
| Roof | Composition |
| Appliances | Dishwasher,Dryer,Microwave,Oven,Refrigerator,Washer |
| HOA Fee | 75 |
| Garage Spaces | 2 |
| Patio/Porch Features | Covered,Deck,Front Porch |
| Construction Materials | Brick,Frame |
| Exclusions | PERSONAL PROPERTY & STAGING ITEMS |
| Pets Allowed | Yes |
| Year Built | 2008 |
| Electric | 220 Volts |
| Levels | One |
| Property Subtype | Single Family Residence |
| Tax Year | 2025 |
| Ownership | Individual |
| Assoc Fee Paid Per | Monthly |
| County | Arapahoe |
| Property Type | Residential |
| Association Amenities | Clubhouse,Fitness Center,Park,Parking,Playground,Pool,Tennis Court(s),Trail(s) |
| HOA | Yes |
| Attached Garage | Yes |
| Subdivision Name | Wheatlands |
| Full Baths | 3 |
| Status | Active |
| High School | Cherokee Trail |
| City | Aurora |
| Association Name | Wheatlands Metro District |
| Senior Community Y/N | No |
| High School District | Cherry Creek 5 |
| Lot Size Units | Square Feet |
| Lot Size Square Feet | 8050 |
| Listing Terms | Cash,Conventional,FHA,VA Loan |
| Elementary School | Pine Ridge |
| Tax Annual Amount | 6393 |
| Middle/Junior High School | Fox Ridge |
| Structure Type | House |
| Standard Status | Active |
| Occupancy Type | Owner |
| Middle/Junior School District | Cherry Creek 5 |
| Elementary School District | Cherry Creek 5 |
Interior Features
| Basement | Finished,Full |
|---|---|
| Basement (Y/N) | Yes |
| Above Grade Finished Area | 2145 |
| Total Bedrooms | 4 |
| Below Grade Finished Area | 1366 |
| Main Level Bedrooms | 3 |
| Main Level Bathrooms | 2 |
| Total Baths | 3 |
Exterior Features
| Exterior Amenities | Private Yard |
|---|---|
| Parking Features | 220 Volts,Oversized |
| Lot Features | Level |
| Water Source | Public |
| Total Parking | 4 |
| Lot Size Area | 8050 |
| Building Area Total | 4290 |
| Lot Size Acres | 0.18 |
Amenities
- Foreclosure
- Views
- Short Sale
- New Construction
- Adult 55+
- Lease To Own
- No HOA Fees
- Furnished
- Primary On Main
- Air Conditioning
- Seller Finance
- Green
- Fixer Upper
- Horse
- Golf
- Fireplace
- Deck
- Garage
- Basement
- Pool
Property vs Single Family Average in 80016
Price
Taxes
Year Built
In The Neighborhood
Aurora
$ 599,000
- Type
- Single Family
- Size
- 2,280 SqFt
- Rooms
- 4 Beds + 3.5 Baths
 Kentwood Real Estate City Properties #9435138
Aurora
$ 749,900
- Type
- Single Family
- Size
- 4,886 SqFt
- Rooms
- 6 Beds + 3.5 Baths
HomeSmart Realty #3752237

 The real estate listing information and related content displayed on this site is provided exclusively for consumers’ personal, non-commercial use and may not be used for any purpose other than to identify prospective properties consumers may be interested in purchasing. This information and related content is deemed reliable but is not guaranteed accurate by elevateMLS.
