
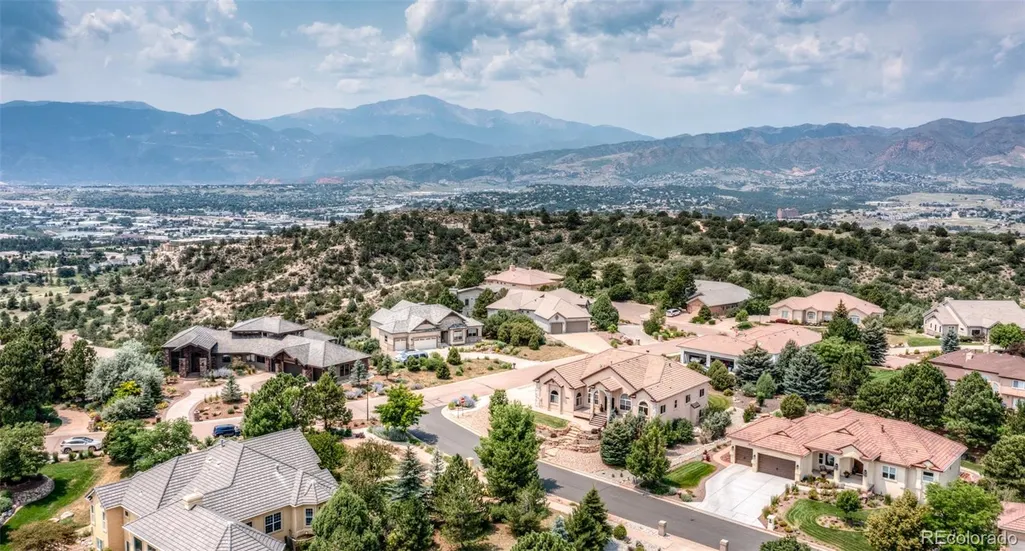
Views
Address
1420 Rockhurst Boulevard, Colorado Springs, CO
Price
$ 998,000
Property Attributes
- MLS#2544340
- TypeSingle Family
- Listing Status Active
- CountyEL PASO
- CityColorado Springs
- NeighborhoodUniversity Heights
- Zip80918
- StyleContemporary
- Year Built2006
- Taxes$ 3196
- Price$ 998,000
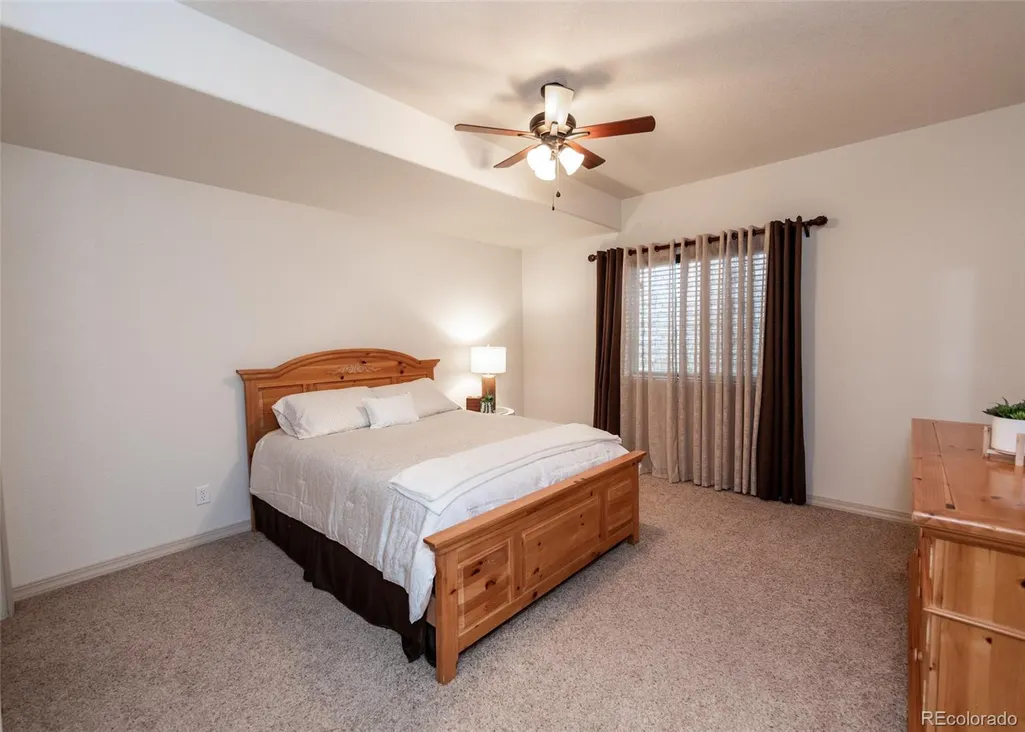
- Bedrooms7
- Full Bathrooms3
- Half Bathrooms0
- Sqr Footage4780
- Lot Size0.35 Acres
Data Source:
REColorado (MTOMLS)
Property Description
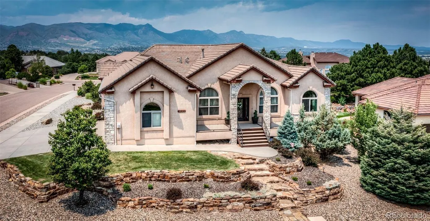
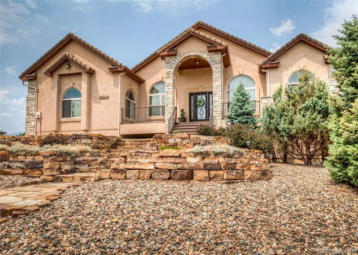
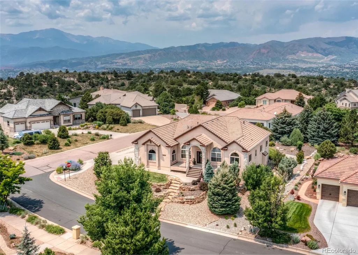
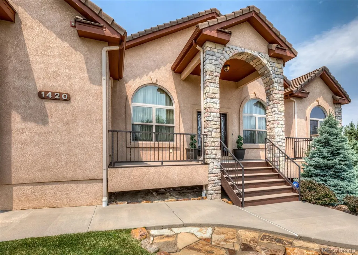
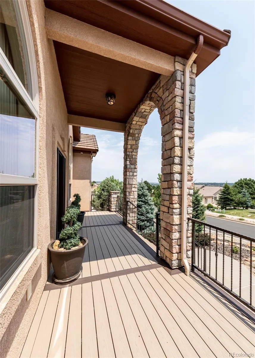
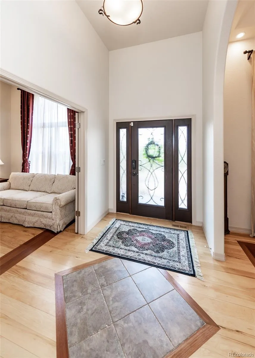
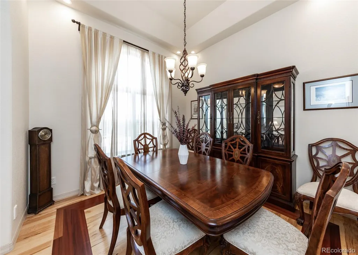
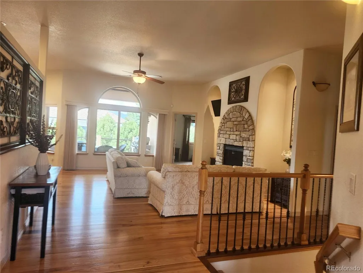
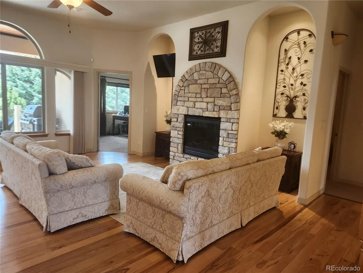
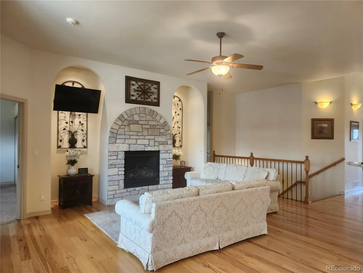
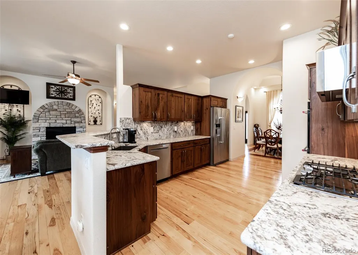
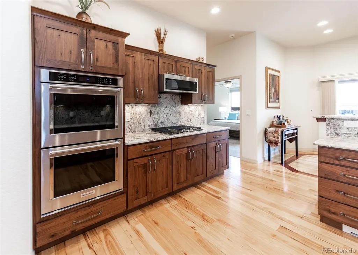
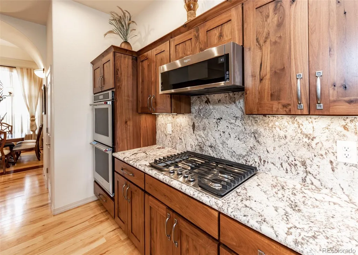
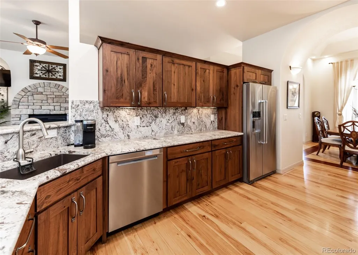
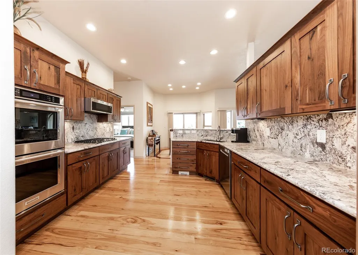
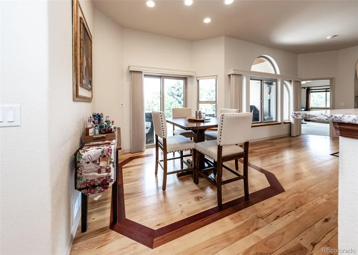
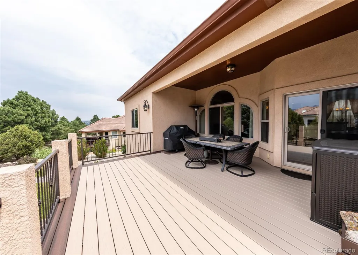
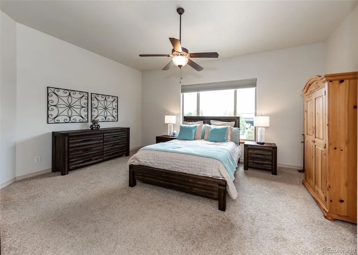
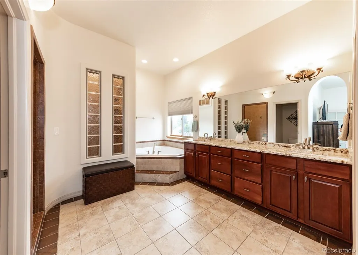
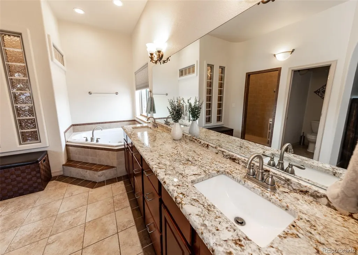
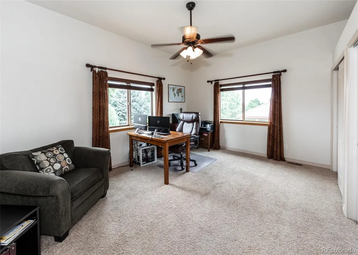
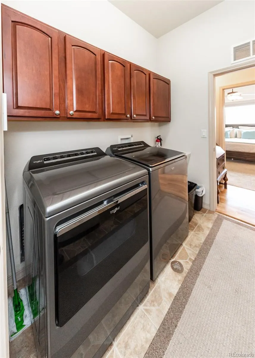
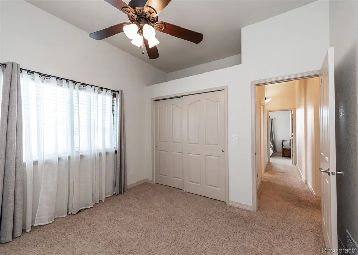
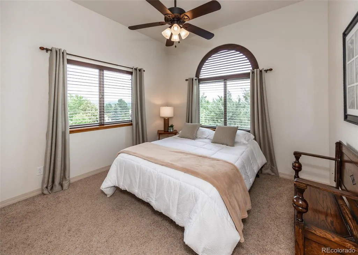
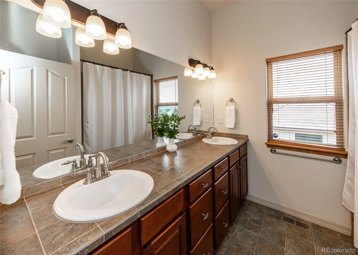
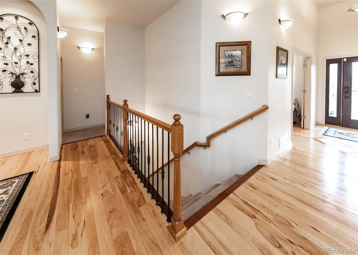
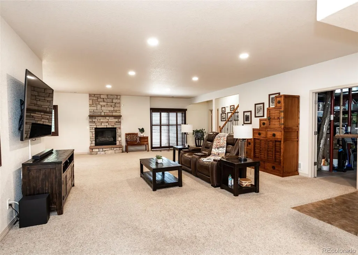
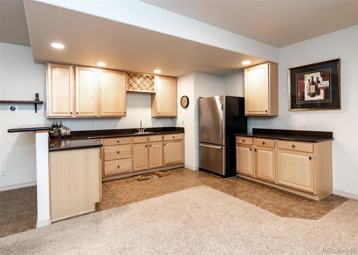
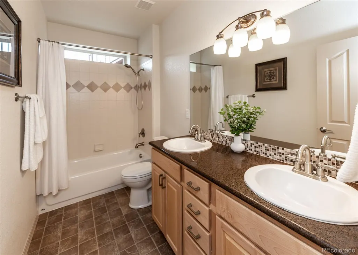
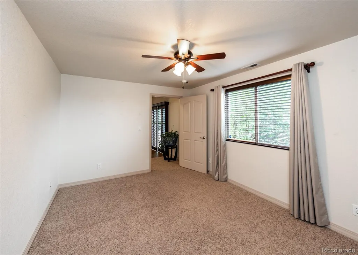
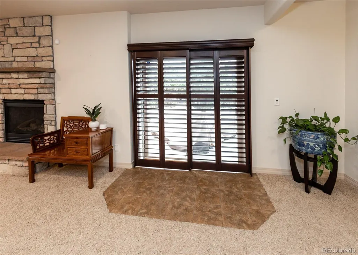
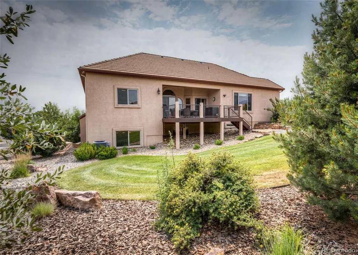
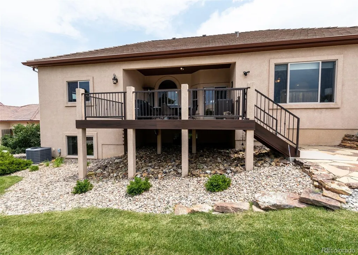
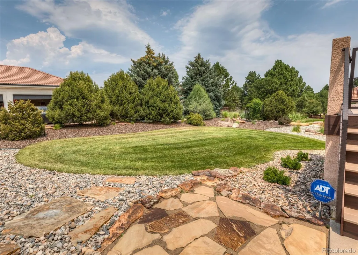
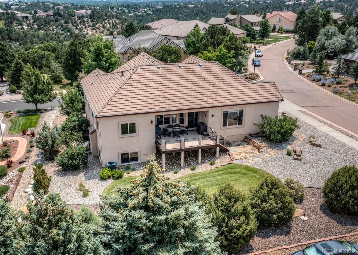
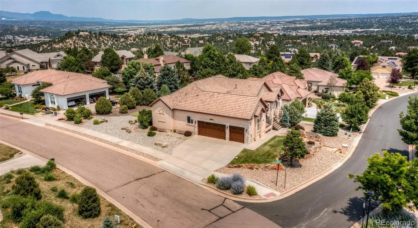
Perfect one level living in this custom 4750 sq ft 7 bedroom 3 bath stone & stucco walk out rancher. Like new condition & updated a/c humidifier- 2 furnaces & hot water heaters- 9' basement ceilings & 10' & 12' main level ceilings ~ Milgaurd windows- iron railings - hickory flooring with brazilian cherry inlays - two security systems with cameras - fire alarm system- side entry south facing 3 car finished & painted garage w/ epoxy flooring. 2 covered decks & patio- corner lot- University Park has open spaces, forested areas, walking paths & is close to great shopping & dining.
| Elementary School | Middle School | High School |
|---|---|---|
| Fremont Elementary School | Russell Middle School | Coronado High School |
| Price History | |
|---|---|
| 4/27/2026 | Listed $998,000 |
General Features
| Sewer | Public Sewer |
|---|---|
| Heating | Forced Air,Natural Gas |
| Cooling | Central Air |
| Utilities | Electricity Connected,Internet Access (Wired),Natural Gas Connected,Phone Connected |
| Possession | Closing/DOD |
| Roof | Concrete |
| Appliances | Bar Fridge,Cooktop,Dishwasher,Disposal,Double Oven,Dryer,Gas Water Heater,Microwave,Oven,Refrigerator,Self Cleaning Oven,Washer |
| Zoning | pud HS |
| HOA Fee | 729 |
| Garage Spaces | 3 |
| Association Fee Includes | Trash |
| Patio/Porch Features | Covered,Deck,Front Porch,Patio |
| Architectural Style | Contemporary |
| Security Features | Carbon Monoxide Detector(s),Security System,Smoke Detector(s) |
| Construction Materials | Stone,Stucco |
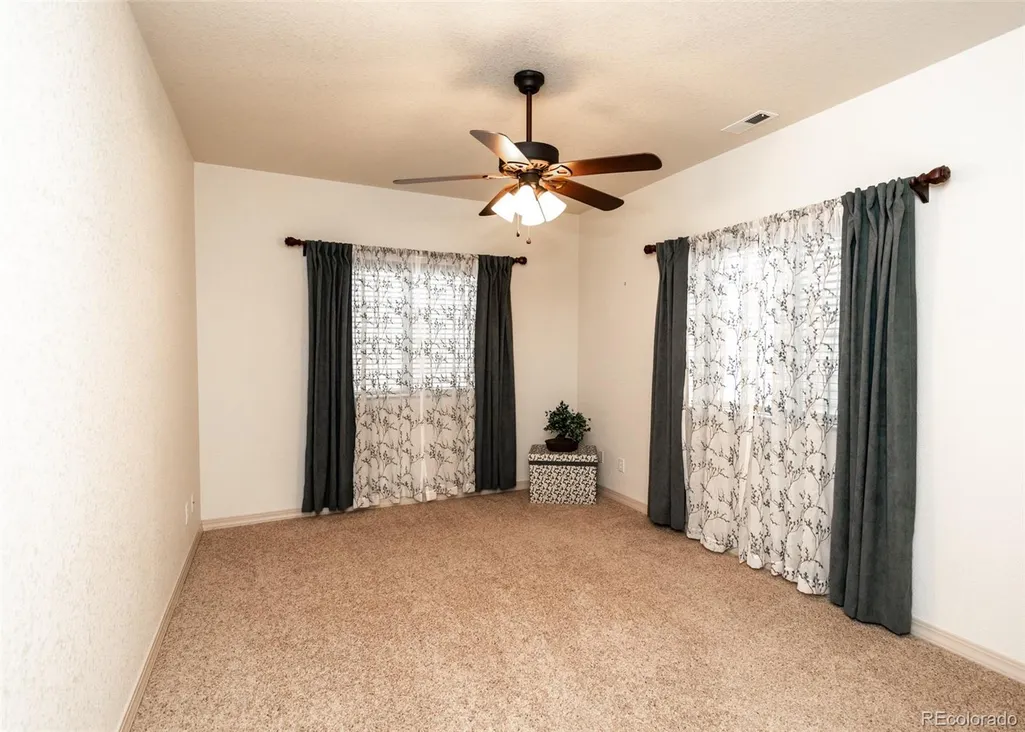
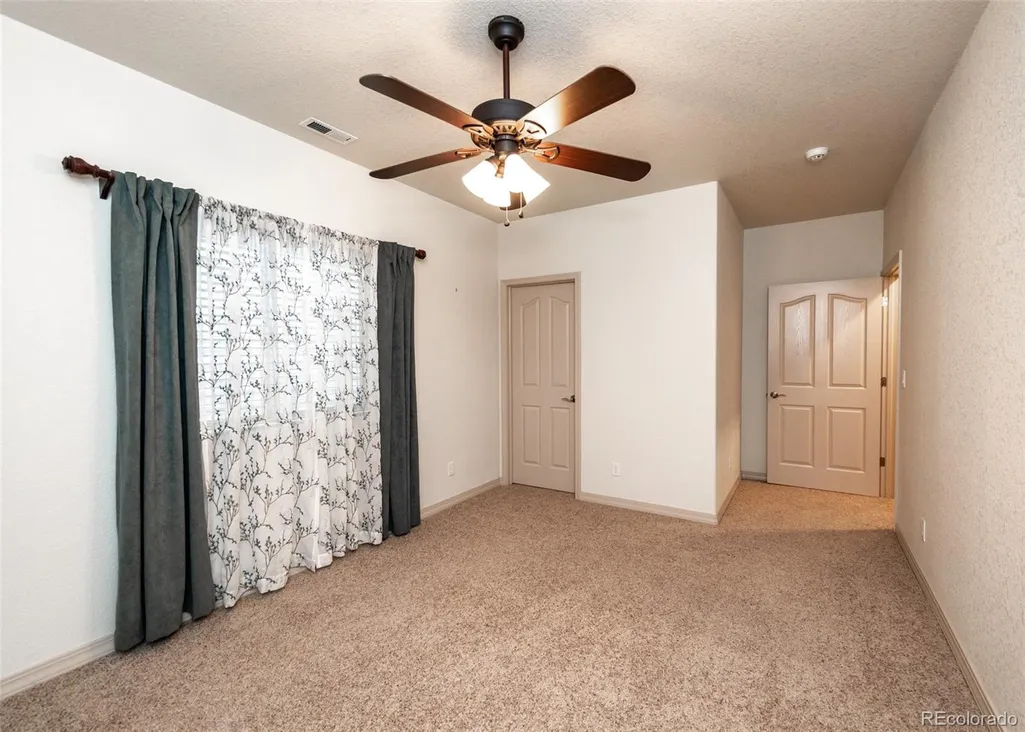
| Exclusions | Attached Kobalt cabinet in garage,drapes in 2 basement bedrooms & bedroom on main level used as office & main level empty bedroom. 1 inside Ring camera |
| Year Built | 2006 |
| Electric | 110V,220 Volts |
| View | City,Mountain(s) |
| Levels | Two |
| Property Subtype | Single Family Residence |
| Tax Year | 2025 |
| Current Use | Live/Work |
| Ownership | Individual |
| Assoc Fee Paid Per | Annually |
| County | El Paso |
| Property Type | Residential |
| HOA | Yes |
| Attached Garage | Yes |
| Subdivision Name | University Heights |
| Facing Direction | East |
| Full Baths | 3 |
| Status | Active |
| Directions | Academy to University Park Blvd to Rockhurst. Go right (north) on Rockhurst to the end. Home is on the NW corner of Rockhurst & Creighton |
| High School | Coronado |
| City | Colorado Springs |
| Association Name | Excel Community Management |
| Entry Location | Stairs |
| Senior Community Y/N | No |
| High School District | Colorado Springs 11 |
| Lot Size Units | Square Feet |
| Lot Size Square Feet | 15318 |
| Listing Terms | Cash,Conventional,VA Loan |
| Spa Features | Bath |
| Elementary School | Fremont |
| Tax Annual Amount | 3196 |
| Home Warranty Y/N | No |
| Middle/Junior High School | Russell |
| Property Condition | Updated/Remodeled |
| Structure Type | House |
| Builder Name | Custom |
| Standard Status | Active |
| Occupancy Type | Owner |
| Middle/Junior School District | Colorado Springs 11 |
| Elementary School District | Colorado Springs 11 |
Interior Features
| Interior Amenities | Breakfast Bar,Built-in Features,Ceiling Fan(s),Central Vacuum,Eat-in Kitchen,Entrance Foyer,Five Piece Bath,Granite Counters,High Ceilings,High Speed Internet,In-Law Floorplan,Open Floorplan,Pantry,P |
|---|---|
| Basement | Exterior Entry,Finished,Full,Interior Entry,Walk-Out Access |
| Flooring | Carpet,Tile,Wood |
| Furnished Y/N | Unfurnished |
| Total Fireplaces | 2 |
| Fireplace Features | Basement,Family Room,Gas,Gas Log |
| Basement (Y/N) | Yes |
| Window Features | Double Pane Windows,Egress Windows,Window Coverings |
| Above Grade Finished Area | 2397 |
| Total Bedrooms | 7 |
| Below Grade Finished Area | 1834 |
| Main Level Bedrooms | 4 |
| Main Level Bathrooms | 2 |
| Total Baths | 3 |
Exterior Features
| Exterior Amenities | Balcony,Rain Gutters |
|---|---|
| Vegetation | Grassed,Mixed,Pine,Pinon Pines,Xeriscaping |
| Fencing | None |
| Parking Features | Concrete,Dry Walled,Finished Garage,Floor Coating,Lighted,Storage |
| Lot Features | Corner Lot,Landscaped,Level,Sloped,Sprinklers In Front,Sprinklers In Rear |
| Water Source | Public |
| Total Parking | 3 |
| Lot Size Area | 15318 |
| Foundation Details | Slab |
| Building Area Total | 4780 |
| Lot Size Acres | 0.35 |
| Road Surface Type | Paved |
| Road Frontage Type | Public |
| Builder Model | custom |
| Road Responsibility | Public Maintained Road |
| Horse Y/N | No |
Amenities
- Foreclosure
- Views
- Short Sale
- New Construction
- Adult 55+
- Lease To Own
- No HOA Fees
- Furnished
- Primary On Main
- Air Conditioning
- Seller Finance
- Green
- Fixer Upper
- Horse
- Golf
- Fireplace
- Deck
- Garage
- Basement
- Pool
Property vs Single Family Average in 80918
Price
Taxes
Year Built
Visits


 The real estate listing information and related content displayed on this site is provided exclusively for consumers’ personal, non-commercial use and may not be used for any purpose other than to identify prospective properties consumers may be interested in purchasing. This information and related content is deemed reliable but is not guaranteed accurate by elevateMLS.
