
New Construction

Address
9146 Fowler Peak Court, Englewood, CO
Price
$ 714,950
Property Attributes
- MLS#2417330
- TypeSingle Family
- Listing Status Active
- CountyDOUGLAS
- CityEnglewood
- NeighborhoodThe Summit at Meridian
- Zip80112
- StyleHouse
- Year Built2025
- Price$ 714,950
- Bedrooms3
- Full Bathrooms3
- Half Bathrooms1
- Sqr Footage2440
- Lot Size0.09 Acres
Data Source:
REColorado (MTOMLS)
Property Description
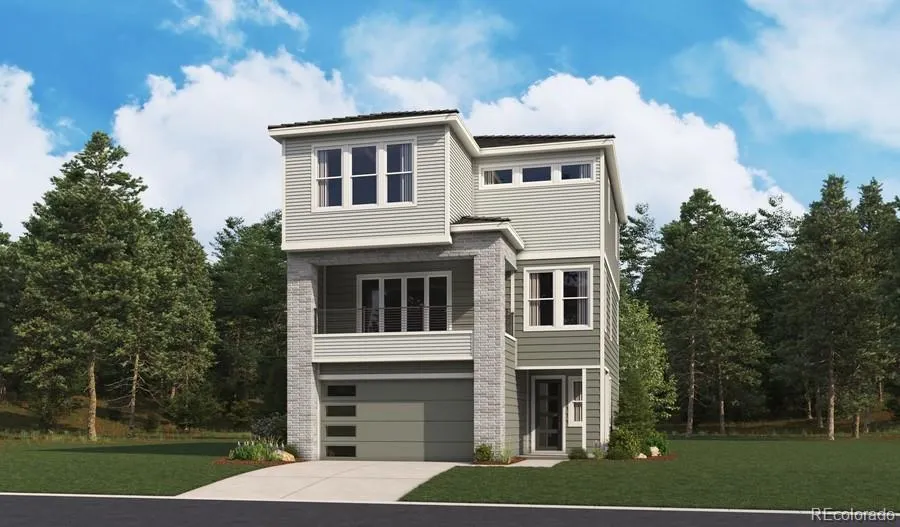
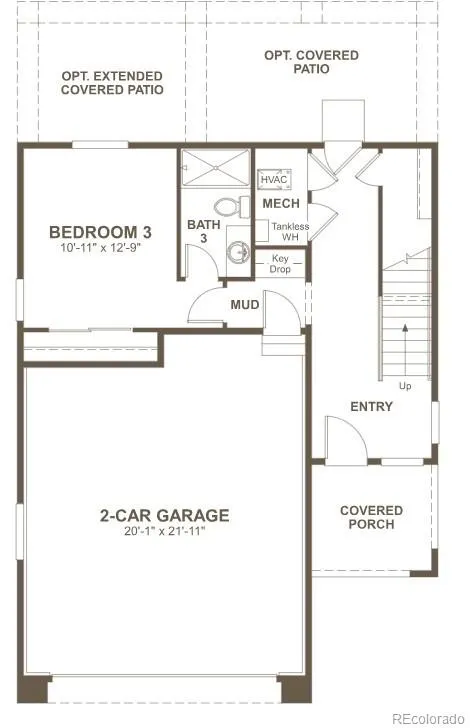
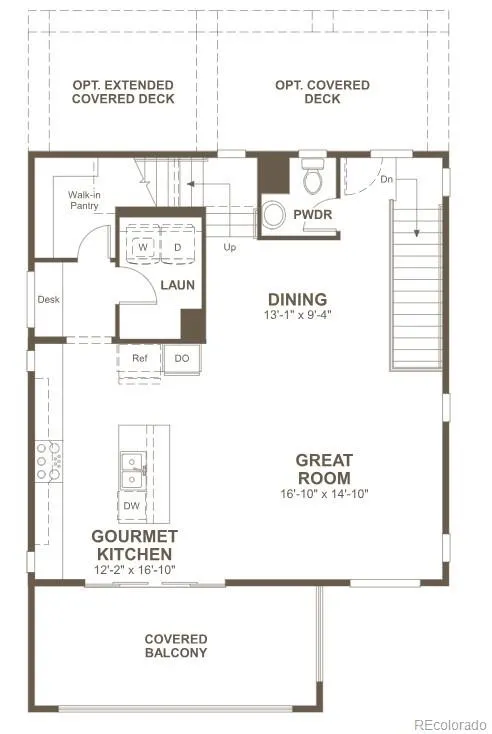
**!!AVAILABLE EARLY DECEMBER!!**Step into this beautifully designed Carroll plan, where a charming covered porch sets the stage for the exceptional living spaces that await. The lower level offers unmatched flexibility with a private bedroom and en-suite bath, perfect for overnight guests, multi-generational living, or a secluded home office, along with a convenient mudroom that keeps everyday life organized. The heart of the home unfolds on the main floor, where an airy open-concept design seamlessly blends the great room, dining area, and chef-inspired kitchen. A stunning quartz island anchors the space, while a spacious walk-in pantry and covered balcony create the perfect setting for effortless entertaining and indoor-outdoor living. Thoughtful conveniences, including a centrally located laundry room and powder bath, enhance everyday comfort. Upstairs, a versatile loft provides endless possibilities for relaxation, work, or play. The luxurious primary suite serves as a private retreat, featuring a spacious walk-in closet and a spa-inspired bath with elevated finishes. An additional bedroom and full bath complete this thoughtfully crafted home, delivering the perfect balance of style, comfort, and functionality.
| Elementary School | Middle School | High School |
|---|---|---|
| Eagle Ridge Elementary School | Cresthill Middle School | Highlands Ranch High School |
| Price History | |
|---|---|
| 8/13/2026 | Listed $714,950 |
General Features
| Sewer | Public Sewer |
|---|---|
| Heating | Forced Air |
| Cooling | Central Air |
| Possession | Closing/DOD |
| Roof | Shingle,Composition |
| Appliances | Cooktop,Dishwasher,Disposal,Microwave,Oven,Range Hood |
| HOA Fee | 145 |
| Garage Spaces | 2 |
| Association Fee Includes | Maintenance Grounds |
| Construction Materials | Frame |
| Exclusions | None |
| Year Built | 2025 |
| Levels | Tri-Level |
| Property Subtype | Single Family Residence |
| Tax Year | 2025 |
| Ownership | Builder |
| Assoc Fee Paid Per | Monthly |
| County | Douglas |
| Property Type | Residential |
| Association Amenities | Playground |
| HOA | Yes |
| Attached Garage | Yes |
| Subdivision Name | The Summit at Meridian |
| Facing Direction | East |
| Full Baths | 1 |
| Status | Active |
| Directions | Head south on I-25,Take Exit 193 for Lincoln Avenue,Turn left onto Lincoln Avenue,Continue east on Lincoln Avenue,Turn left onto Havana Street,Turn left at the light onto Meridian Blvd,Turn right at |
| High School | Highlands Ranch |
| City | Englewood |
| Association Name | Meridian International Business Center Home Owners |
| Senior Community Y/N | No |
| High School District | Douglas RE-1 |
| Lot Size Units | Acres |
| Lot Size Square Feet | 3920.4 |
| Listing Terms | Cash,Conventional,FHA,VA Loan |
| Elementary School | Eagle Ridge |
| Home Warranty Y/N | Yes |
| Middle/Junior High School | Cresthill |
| Property Condition | Under Construction |
| Structure Type | House |
| Builder Name | Richmond American Homes |
| Standard Status | Active |
| Middle/Junior School District | Douglas RE-1 |
| Elementary School District | Douglas RE-1 |
Interior Features
| Interior Amenities | Eat-in Kitchen,Kitchen Island,Open Floorplan,Pantry,Primary Suite,Quartz Counters,Radon Mitigation System,Walk-In Closet(s) |
|---|---|
| Basement | Sump Pump |
| Flooring | Carpet,Vinyl |
| Basement (Y/N) | No |
| Window Features | Double Pane Windows |
| Above Grade Finished Area | 2440 |
| Half Baths | 1 |
| 3/4 Baths | 2 |
| Total Bedrooms | 3 |
| Main Level Bathrooms | 1 |
| Total Baths | 4 |
Exterior Features
| Exterior Amenities | Balcony |
|---|---|
| Lot Features | Landscaped,Sprinklers In Front |
| Total Parking | 2 |
| Lot Size Area | 0.09 |
| Foundation Details | Slab |
| Building Area Total | 2440 |
| Lot Size Acres | 0.09 |
| Builder Model | Carroll / B |
Amenities
- Foreclosure
- Views
- Short Sale
- New Construction
- Adult 55+
- Lease To Own
- No HOA Fees
- Furnished
- Primary On Main
- Air Conditioning
- Seller Finance
- Green
- Fixer Upper
- Horse
- Golf
- Fireplace
- Deck
- Garage
- Basement
- Pool
Property vs Single Family Average in 80112
Price
Year Built
Visits
In The Neighborhood
Reduced
Englewood
$ 759,950
- Type
- Single Family
- Size
- 3,324 SqFt
- Rooms
- 4 Beds + 3.5 Baths
 SH Realty, Inc. #3427671
Reduced
Englewood
$ 749,950
- Type
- Single Family
- Size
- 2,880 SqFt
- Rooms
- 4 Beds + 3.5 Baths
Richmond Realty Inc #4870977
Reduced
Englewood
$ 749,950
- Type
- Single Family
- Size
- 3,181 SqFt
- Rooms
- 4 Beds + 3.5 Baths
Richmond Realty Inc #3580607

 The real estate listing information and related content displayed on this site is provided exclusively for consumers’ personal, non-commercial use and may not be used for any purpose other than to identify prospective properties consumers may be interested in purchasing. This information and related content is deemed reliable but is not guaranteed accurate by elevateMLS.
