
Price Reduction
Address
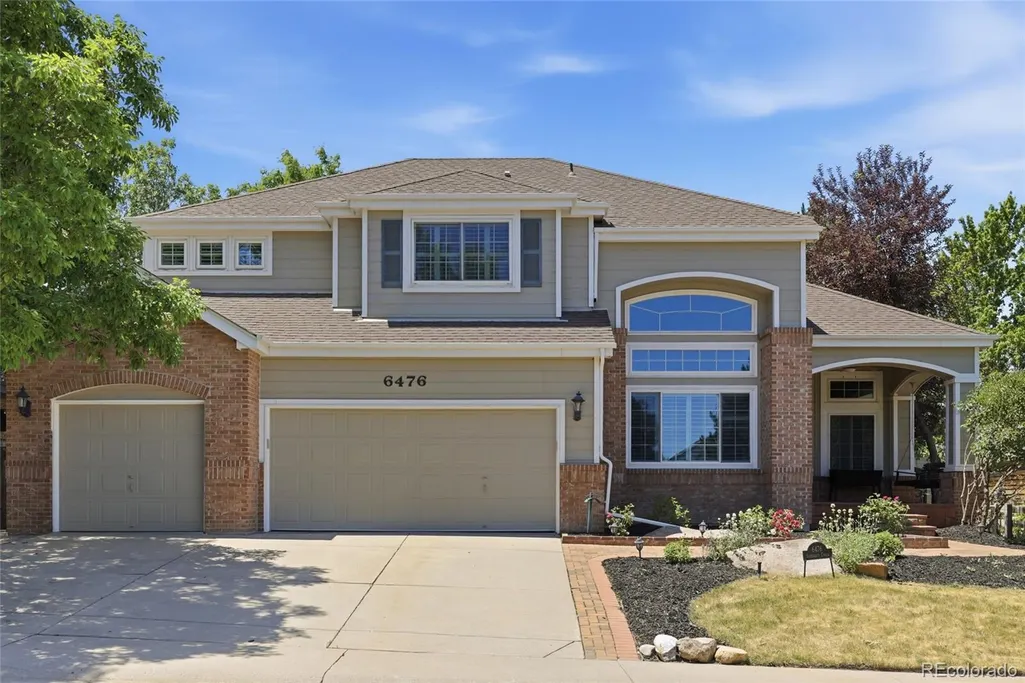
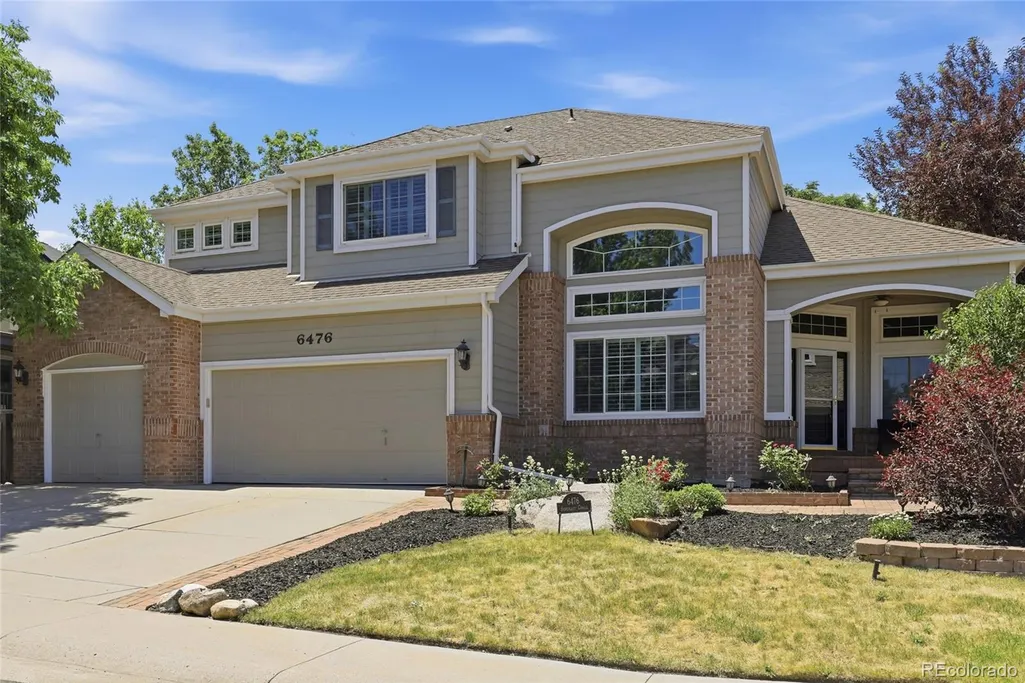
6476 Serengeti Circle, Lone Tree, CO
Price
$ 899,900
Property Attributes
- MLS#2386287
- TypeSingle Family
- Listing Status Active
- CountyDOUGLAS
- CityLone Tree
- NeighborhoodWildcat Ridge
- Zip80124
- StyleTraditional
- Year Built1998
- Taxes$ 7414
- Price$ 899,900
- Bedrooms4
- Full Bathrooms4
- Half Bathrooms1
- Sqr Footage5299
- Lot Size0.19 Acres
Data Source:
REColorado (MTOMLS)
Property Description
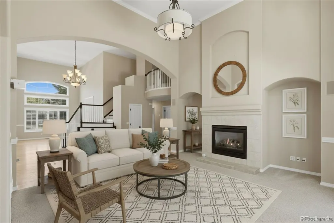
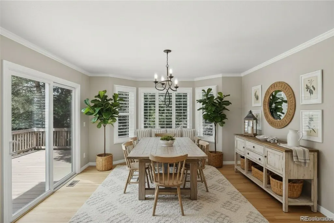
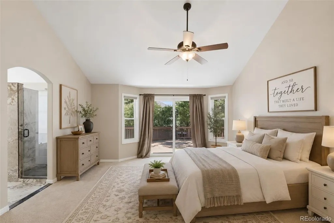
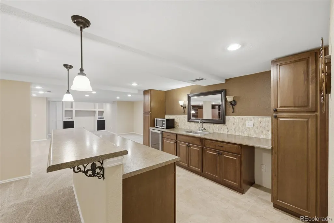
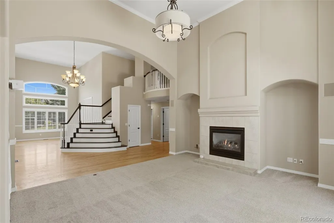
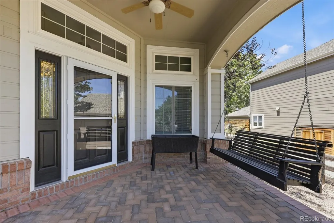
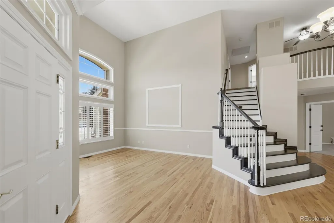
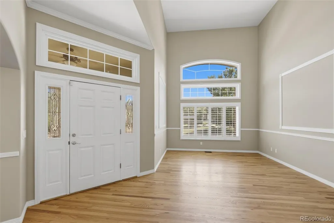
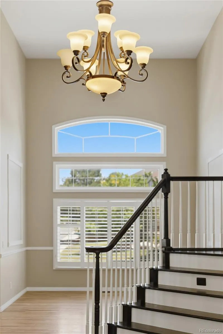
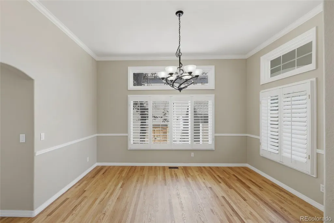
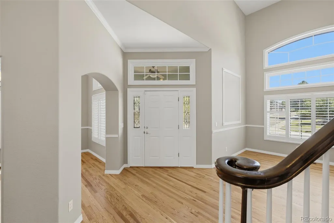
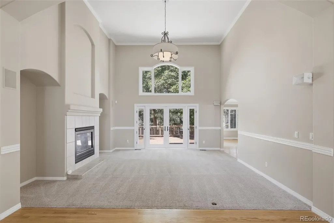
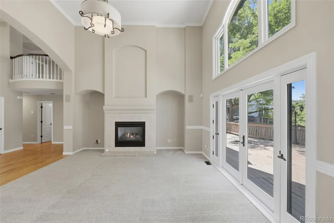
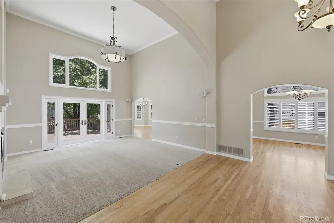
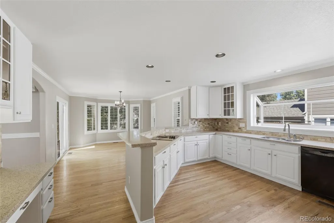
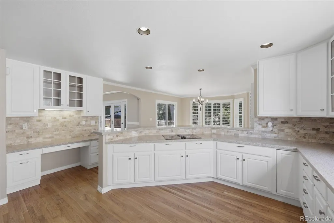
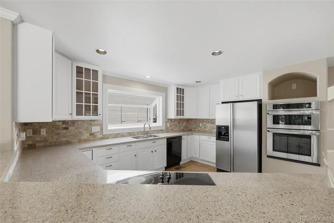
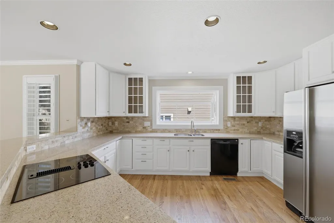
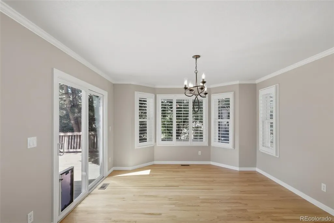
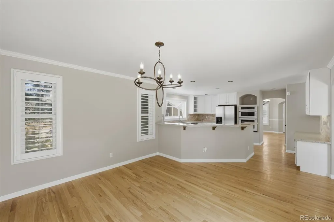
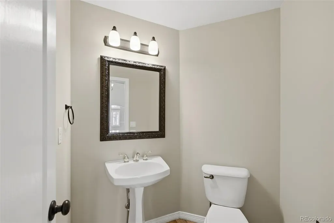
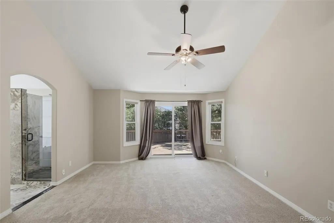
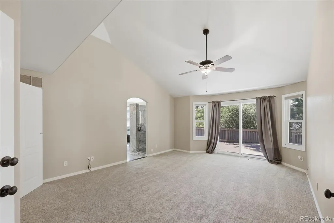
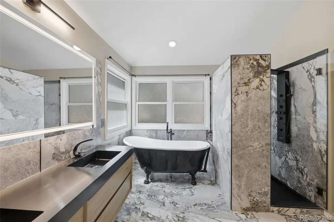
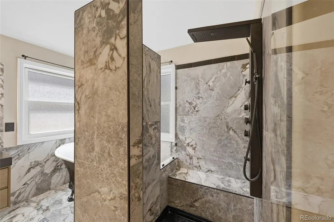
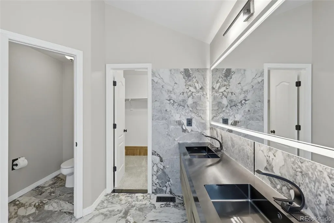
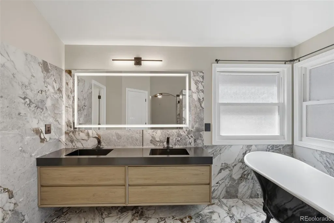
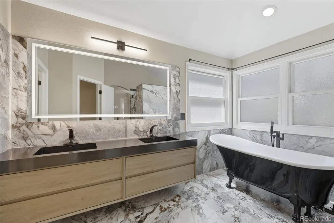
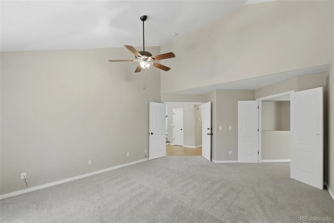
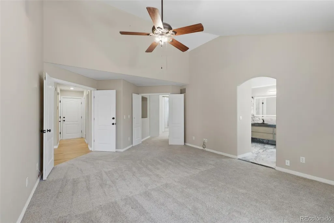
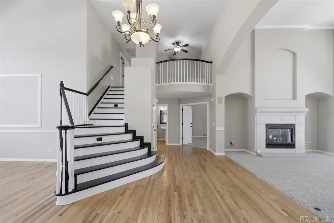
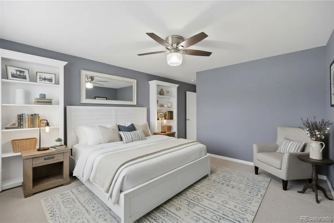
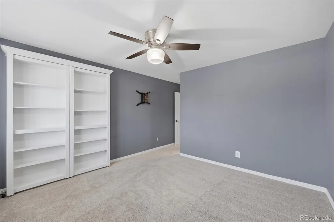
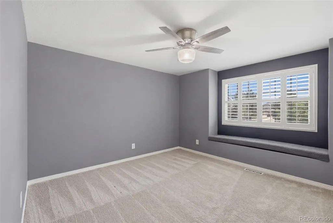
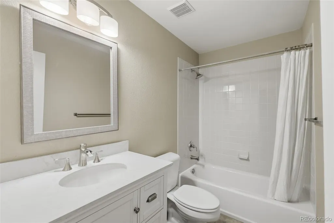
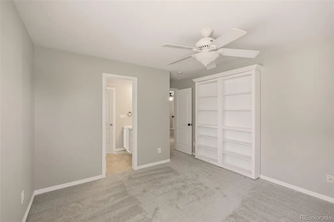
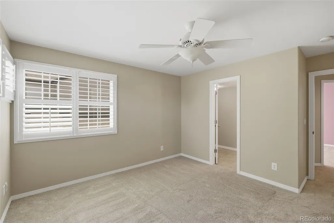
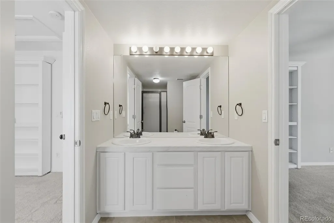
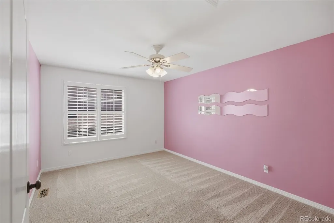
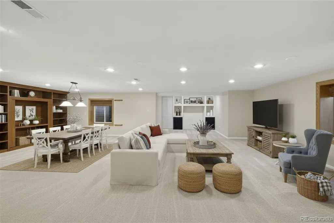
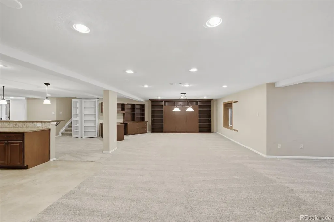
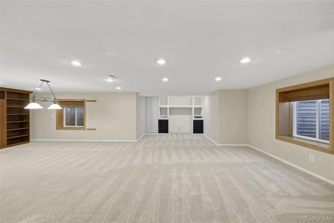
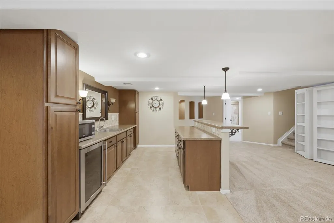
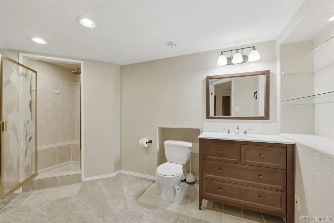
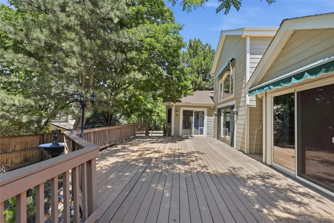
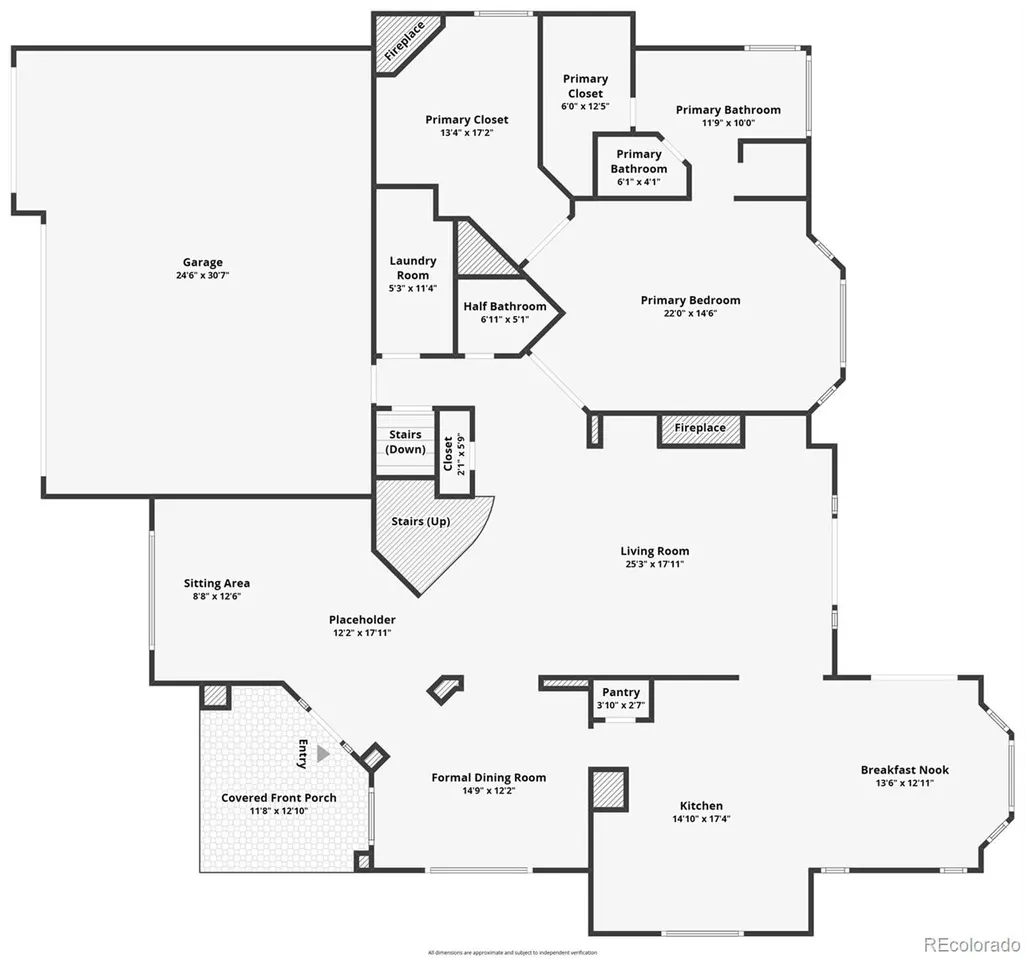
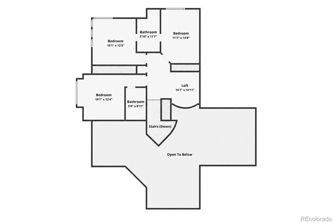
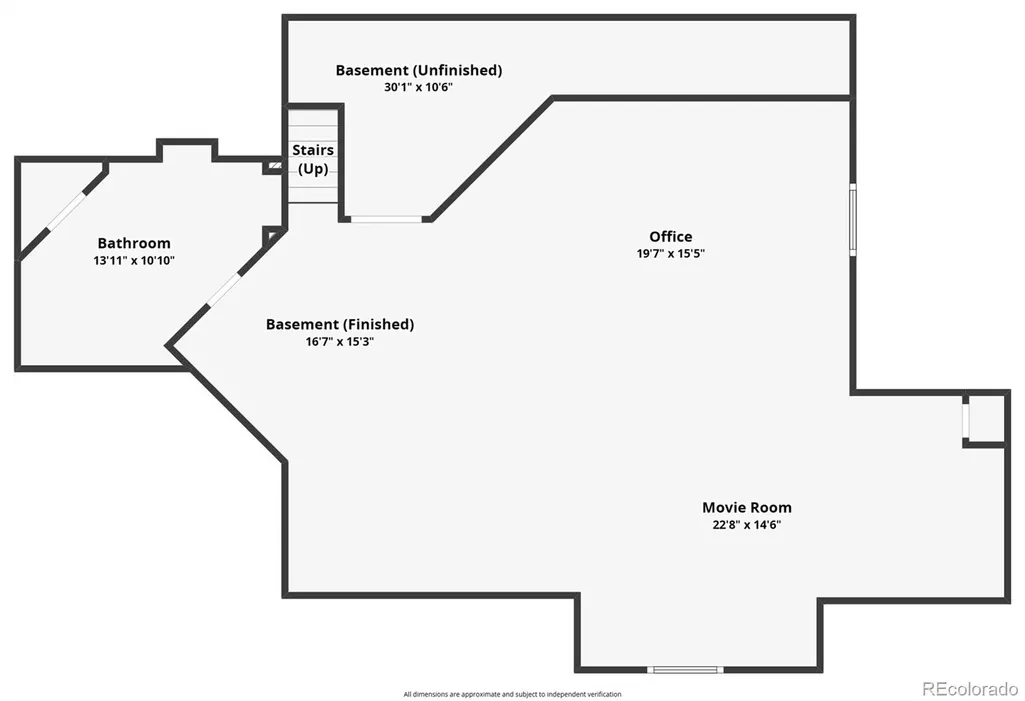
**Up to $19,000 in lender incentives currently available, this home offers even more opportunity to make a move.** Welcome to a home where space, flexibility and thoughtful design come together in Wildcat Ridge. This impressive residence offers room to spread out while maintaining a comfortable, functional flow. The main-floor primary suite is a standout, offering a five-piece bath, soaking tub, glass-enclosed shower and two walk-in closets—one featuring its own fireplace and offering the flexibility to serve as a private sitting room. The main level continues with soaring vaulted ceilings, an inviting family room with fireplace, oversized dining room, and a spacious kitchen with granite countertops, double ovens, abundant cabinetry and pantry. A bright breakfast nook surrounded by picture windows and a convenient main-floor laundry room complete the level. Upstairs, three additional bedrooms provide exceptional flexibility, including a private en-suite bedroom and two bedrooms connected by a Jack-and-Jill bath. Every bedroom has direct access to a bathroom, making this layout ideal for guests and everyday living. The finished basement adds an entirely different dimension to the home with 1,901 square feet of finished space, a full wet bar, bar refrigerator, built-in Murphy bed and three-quarter bath. Whether you envision a media room, recreation space, guest quarters or a place to entertain, there is room to make it your own. Outside, mature trees, professional landscaping, a fully fenced yard, irrigation and a deck create a private setting. An oversized three-car garage provides plenty of parking and storage. Located in Wildcat Ridge, residents enjoy access to a community pool, playground, trails and trash/recycling services. Plus, this location puts you close to shopping, dining, entertainment and major commuting routes. Seller will be replacing roof with a class 3 roof (buyer may pay for class 4 upgrade & select color!)
| Elementary School | Middle School | High School |
|---|---|---|
| Wildcat Mountain Elementary School | Rocky Heights Middle School | Rock Canyon High School |
| Price History | |
|---|---|
| 6/16/2026 | Listed $1,050,000 |
| 7/9/2026 | 5$999,990 |
| 8/3/2026 | 5$950,000 |
| 9/6/2026 | 6$899,900 |
General Features
| Sewer | Public Sewer |
|---|---|
| Heating | Forced Air,Natural Gas |
| Cooling | Central Air |
| Possession | Closing/DOD,Immediate |
| Roof | Composition |
| Appliances | Bar Fridge,Dishwasher,Disposal,Double Oven,Gas Water Heater,Oven,Refrigerator |
| Zoning | PDU |
| HOA Fee | 270 |
| Garage Spaces | 3 |
| Association Fee Includes | Recycling,Trash |
| Patio/Porch Features | Deck,Front Porch |
| Architectural Style | Traditional |
| Security Features | Carbon Monoxide Detector(s),Smoke Detector(s) |
| Construction Materials | Cement Siding |
| Exclusions | NONE |
| Year Built | 1998 |
| Levels | Two |
| Property Subtype | Single Family Residence |
| Tax Year | 2025 |
| Ownership | Individual |
| Assoc Fee Paid Per | Quarterly |
| County | Douglas |
| Property Type | Residential |
| Association Amenities | Playground,Pool,Trail(s) |
| HOA | Yes |
| Attached Garage | Yes |
| Subdivision Name | Wildcat Ridge |
| Full Baths | 3 |
| Status | Active |
| High School | Rock Canyon |
| City | Lone Tree |
| Association Name | Wildcat Ridge |
| Senior Community Y/N | No |
| High School District | Douglas RE-1 |
| Lot Size Units | Acres |
| Lot Size Square Feet | 8276.4 |
| Listing Terms | Cash,Conventional,FHA,VA Loan |
| Elementary School | Wildcat Mountain |
| Tax Annual Amount | 7414 |
| Middle/Junior High School | Rocky Heights |
| Virtual Tour | https://www.zillow.com/view-imx/ebaa4f11-b24e-4e27-a910-78952c8e48ee?setAttribution=mls&wl=true&initialViewType=pano |
| Structure Type | House |
| Standard Status | Active |
| Middle/Junior School District | Douglas RE-1 |
| Elementary School District | Douglas RE-1 |
Interior Features
| Interior Amenities | Breakfast Bar,Built-in Features,Ceiling Fan(s),Eat-in Kitchen,Entrance Foyer,Five Piece Bath,Granite Counters,High Ceilings,High Speed Internet,Jack & Jill Bathroom,Open Floorplan,Pantry,Primary Suit |
|---|---|
| Basement | Finished |
| Flooring | Carpet,Tile,Wood |
| Furnished Y/N | Unfurnished |
| Total Fireplaces | 2 |
| Fireplace Features | Family Room,Primary Bedroom |
| Basement (Y/N) | Yes |
| Window Features | Double Pane Windows,Window Coverings |
| Above Grade Finished Area | 3226 |
| Half Baths | 1 |
| 3/4 Baths | 1 |
| Laundry Features | Sink,In Unit |
| Total Bedrooms | 4 |
| Below Grade Finished Area | 1901 |
| Main Level Bedrooms | 1 |
| Main Level Bathrooms | 2 |
| Total Baths | 5 |
Exterior Features
| Exterior Amenities | Private Yard |
|---|---|
| Fencing | Full |
| Parking Features | Concrete,Exterior Access Door,Oversized |
| Lot Features | Irrigated,Landscaped,Level,Many Trees,Master Planned,Sprinklers In Front |
| Water Source | Public |
| Total Parking | 3 |
| Lot Size Area | 0.19 |
| Building Area Total | 5299 |
| Lot Size Acres | 0.19 |
Amenities
- Foreclosure
- Views
- Short Sale
- New Construction
- Adult 55+
- Lease To Own
- No HOA Fees
- Furnished
- Primary On Main
- Air Conditioning
- Seller Finance
- Green
- Fixer Upper
- Horse
- Golf
- Fireplace
- Deck
- Garage
- Basement
- Pool
Property vs Single Family Average in 80124
Price
Taxes
Year Built
Visits
In The Neighborhood
Views
Littleton
$ 640,000
- Type
- Single Family
- Size
- 2,412 SqFt
- Rooms
- 3 Beds + 2.5 Baths
 Keller Williams DTC #3909797
Reduced
Lone Tree
$ 1,375,000
- Type
- Single Family
- Size
- 5,552 SqFt
- Rooms
- 7 Beds + 4.5 Baths
Redfin Corporation #3062122
Reduced
Lone Tree
$ 825,000
- Type
- Single Family
- Size
- 4,529 SqFt
- Rooms
- 4 Beds + 4.5 Baths
Huntington Properties LLC #7253641

 The real estate listing information and related content displayed on this site is provided exclusively for consumers’ personal, non-commercial use and may not be used for any purpose other than to identify prospective properties consumers may be interested in purchasing. This information and related content is deemed reliable but is not guaranteed accurate by elevateMLS.
